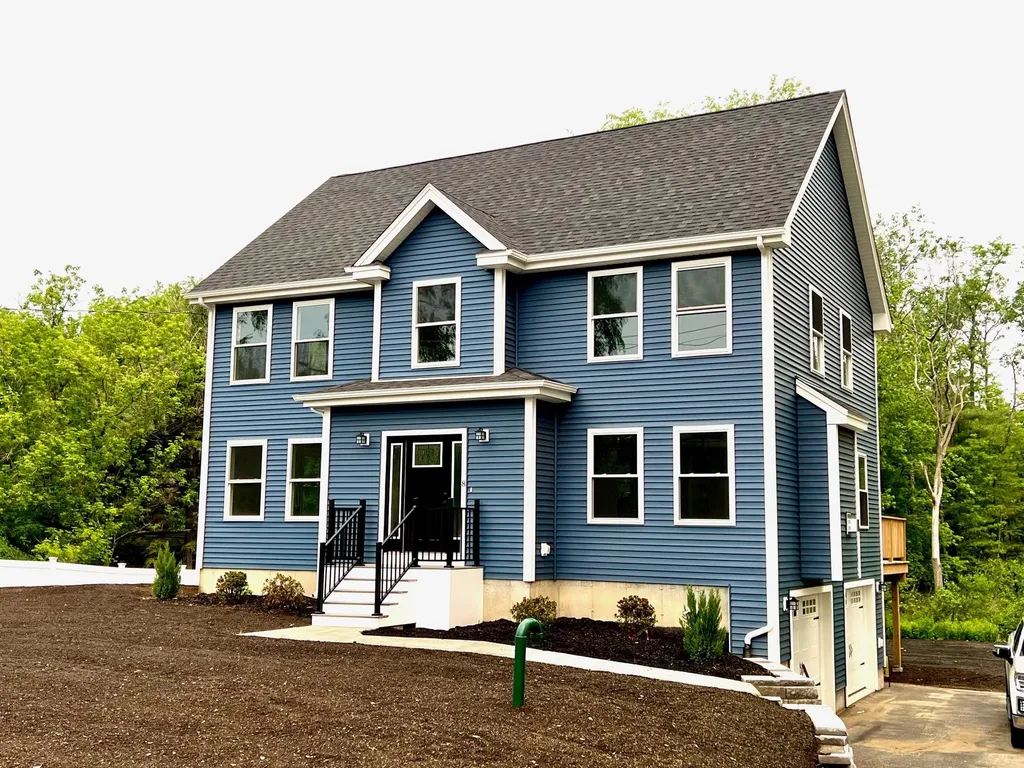

8 Pollard RoadPlaistow, NH 03865MLS Number 4956245

  • Sale Price: $685,000
  • 1017 Days Since Sale
$
$
%
$/month over payments
Federal 30-year interest rate: 6.5300000000000000000000000000000000000000% last updated on May 28, 2026
* All Figures are estimates. Check with your bank or proposed mortgage company for actual interest rates.
This product uses the FRED® API but is not endorsed or certified by the Federal Reserve Bank of St. Louis.
Sold
8 Pollard Road Plaistow NH 03865
QR Code
  • 3Bedrooms
  • 0.43Acreage
  • 3Bathrooms
  • 2022Year Built

Driving Directions

Listed by Mary Koontz-Daher of Weichert Realtors,Daher Companies

Listing Sold by Re/Max Innovative Properties - Windham
NEW CONSTRUCTION, Stunning, contemporary styled Colonial sits on a beautiful 0.43 acre centrally located yet emersed in nature. This home offers 2210 SF of spectacular living area plus an unfinished basement for future expansion with walk out slider. Custom kitchen with white shaker style cabinetry topped with granite, subway tile backsplash, pot filler, center island with built in microwave, and high end SS appliances, all overlooking sun drenched dining area makes entertaining effortless. This open concept living/ dining area integrated together with a modern gas fireplace with ledge stone surround creates an overall impeccable living experience! First floor also features separate laundry room, half bathroom and formal family or dining room with solid red oak hardwood flooring throughout. Gorgeous over-sized primary bedroom features a walk-in closet, ¾ oversized custom tiled shower, body sprayer and rain head with dual vanity. Second floor also features two more bedrooms and full bath with dual vanity and granite countertops. 2nd floor foyer allows for a comfortable sitting area where one can relax and enjoy reading or a space to work from home. High efficiency 2 Zone Forced Air with Central AC and on demand Navien Hot water heater.

Ask A Question

Do not fill in this field:

I agree to receive marketing and customer service calls and text messages from The Hampton's RE. To opt out, you can reply 'stop' at any time or click the unsubscribe link in the emails. Consent is not a condition of purchase. Msg/data rates may apply. Msg frequency varies. Privacy Policy.

This site is protected by reCAPTCHA and the Google Privacy Policy and Terms of Service apply.

More Info

Tax Information

  • Tax Year2023

Location

  • Building Number8
  • StreetPollard Road
  • TownPlaistow
  • StateNH
  • Zip03865
  • CountyRockingham
  • Map39
  • Flood Zone Y/NUnknown
  • Address8 Pollard Road

Property

  • Acreage0.43
  • Lot DescriptionLevel, Sloping
  • AreaNH-Rockingham
  • DrivewayPaved
  • RoadsPublic
  • Road Frontage125

Exterior

  • Exterior FeaturesDeck
  • Exterior ColorBlue
  • RoofShingle - Asphalt

Amenities

  • AmenitiesAir Conditioner
  • PricePerSqFt309.95

Water Body

  • Water ViewNo

Parking

  • Parking Spaces2
  • GarageYes
  • Parking DescriptionAssigned, Driveway, Garage, Off Street, Parking Spaces 2, Paved, Underground

Building

  • Year Built2022
  • Building ConstructionInsulation-FiberglssBatt, Insulation-FiberglassBlwn, Insulation-Foam, Vinyl Exterior
  • ConstructionNew Construction
  • Property StyleColonial
  • Bedrooms3
  • Bathroom3
  • Total Baths3
  • 3/4 Baths1
  • Half Bath1
  • Total Rooms7
  • Square Feet2,210
  • APX Unfin Below Grade1105
  • BasementConcrete, Concrete Floor, Interior Access, Exterior Access
  • FoundationPoured Concrete

Utilities

  • Heat SystemPropane, Forced Air
  • WaterPrivate
  • Sewer1250 Gallon, Leach Field
  • Electric200 Amp, Circuit Breaker(s)
  • UtilitiesCable - Available

Other

  • Delayed ShowingsNo
  • SeasonalNo
  • Page91
  • Date Listed06/08/2023
  • View Count26

Rooms

  • Full Bath1

Basic Information

  • MLS Number4956245
  • MLS StatusClosed
  • StatusSLD
  • Property TypeSingle Family
  • List Price$699,900
  • Listing Agent NameMary Koontz-Daher
  • Broker NameWeichert Realtors, Daher Companies
  • Selling Agent NameAnna Kerr
  • Sale Price$685,000

Interior

  • Interior FeaturesDining Area, Fireplace - Gas, Fireplaces - 1, Kitchen Island, Kitchen/Dining, Laundry Hook-ups, Lighting - LED, Natural Light, Storage - Indoor, Walk-in Closet, Laundry - 1st Floor
  • Room 1 TypeLiving Room
  • Room 1 Level1
  • Room 1 Dimensions15x14
  • FloorsCarpet, Ceramic Tile, Concrete, Hardwood
  • Room 2 TypeDining Room
  • Room 2 Level1
  • Room 2 Dimensions15x12
  • Room 3 TypeFamily Room
  • Room 3 Level1
  • Room 3 Dimensions15x14
  • Room 4 TypeKitchen - Eat-in
  • Room 4 Level1
  • Room 4 Dimensions12x11
  • Room 5 TypeBedroom
  • Room 5 Level2
  • Room 5 Dimensions19x14
  • Stories2
  • Room 6 TypeBedroom
  • Room 6 Level2
  • Room 6 Dimensions14x11
  • Room 7 TypeBedroom
  • Room 7 Level2
  • Room 7 Dimensions12x12
  • Room 8 TypeBath - 1/2
  • Room 8 Level1
  • Room 8 Dimensions8x5
  • Room 9 TypeBath - 3/4
  • Room 9 Level2
  • Room 9 Dimensions9x8
  • Room 10 TypeBath - Full
  • Room 10 Level2
  • Room 10 Dimensions9x8
  • Room 11 TypeLaundry Room
  • Room 11 Level1
  • Room 11 Dimensions8x5
  • Room 12 TypeFoyer
  • Room 12 Level1
  • Room 12 Dimensions8x7
The Hamptons Real Estate Main Office
25 Lafayette Rd
Hampton Falls , NH 03844
Broker Reciprocity 

Copyright 2026 PrimeMLS, Inc. All rights reserved. This information is deemed reliable, but not guaranteed. The data relating to real estate displayed on this display comes in part from the IDX Program of PrimeMLS. The information being provided is for consumers’ personal, non-commercial use and may not be used for any purpose other than to identify prospective properties consumers may be interested in purchasing. Data last updated May 30, 2026 12:54 PM EDT


Hi there! How can we help you?

Contact us using the form below or give us a call.

Send Us A Message:

I agree to receive marketing and customer service calls and text messages from The Hampton's RE. To opt out, you can reply 'stop' at any time or click the unsubscribe link in the emails. Consent is not a condition of purchase. Msg/data rates may apply. Msg frequency varies. Privacy Policy.

Do not fill in this field:

This site is protected by reCAPTCHA and the Google Privacy Policy and Terms of Service apply.

Hi there! How can we help you?

Contact us using the form below or give us a call.

Send Us A Message:

Do not fill in this field:

This site is protected by reCAPTCHA and the Google Privacy Policy and Terms of Service apply.

Hi there! How can we help you?

Contact us using the form below or give us a call.

Send Us A Message:

Do not fill in this field:

This site is protected by reCAPTCHA and the Google Privacy Policy and Terms of Service apply.

Do not fill in this field:

This site is protected by reCAPTCHA and the Google Privacy Policy and Terms of Service apply.

Do not fill in this field:

This site is protected by reCAPTCHA and the Google Privacy Policy and Terms of Service apply.

Do not fill in this field:

This site is protected by reCAPTCHA and the Google Privacy Policy and Terms of Service apply.

$

Do not fill in this field:

This site is protected by reCAPTCHA and the Google Privacy Policy and Terms of Service apply.