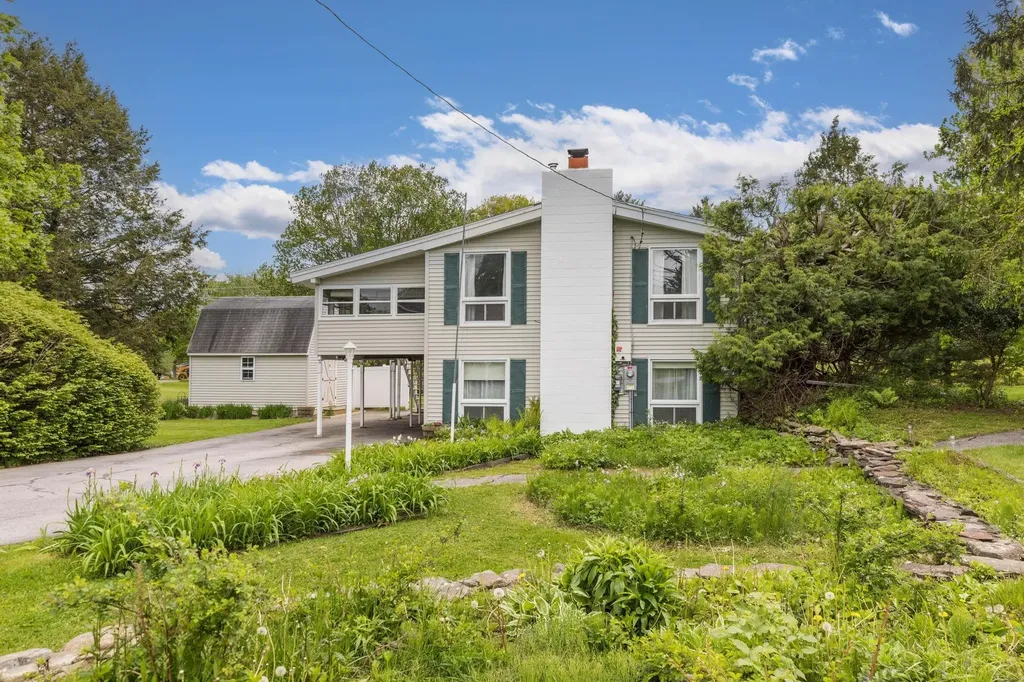

18 Riverdale AvenueDover, NH 03820MLS Number 5042467

  • Sale Price: $510,000
  • 292 Days Since Sale
$
$
%
$/month over payments
Federal 30-year interest rate: 6.36% last updated on May 14, 2026
* All Figures are estimates. Check with your bank or proposed mortgage company for actual interest rates.
This product uses the FRED® API but is not endorsed or certified by the Federal Reserve Bank of St. Louis.
Sold
18 Riverdale Avenue Dover NH 03820
QR Code
  • 4Bedrooms
  • 0.54Acreage
  • 2Bathrooms
  • 1959Year Built

Driving Directions

Listed by Michael Rudolph of RE/MAX Shoreline

Listing Sold by Coldwell Banker Realty Bedford NH
Welcome to the perfect blend of home and setting! This 4 bedroom, 2 bath Raised Ranch is nicely nestled on just over a half acre lot in the desirable Morningside Park neighborhood. This South-Dover location is also the home of the Garrison Elementary School, Portsmouth Christian Academy, a community park, and the popular pickleball courts out behind Garrison Elementary. The park-like setting offers thoughtfully designed stone walls, mature gardens and landscaping, and space-galore for your future vegetable garden! Large, 2-story shed provides you with plenty of space for storage and all your gardening tools. Inside, you'll find open and expansive living spaces. Living room features plenty of windows, warm fireplace and a vaulted ceiling. Updated windows throughout. Most of the upper level has hardwood flooring (exception being kitchen and bath). Spacious family room at the entry-level offers new (Dec. 2024) luxury vinyl plank flooring and a fireplace with woodstove insert. The floor plan features 3 bedrooms upstairs near the main bath and a room on the main level that could be a guest bedroom or office. There's a full bath on this level as well. Seller has taken very good care of the property over the years. Updates include low-maintenance vinyl siding, Sunrun solar panels, a high-quality Buderus boiler, new doors, a new dishwasher and, as mentioned, vinyl-clad, double-hung windows. Showings begin immediately. This home is a pleasure to show and it's very easy to view!

Ask A Question

Do not fill in this field:

I agree to receive marketing and customer service calls and text messages from The Hampton's RE. To opt out, you can reply 'stop' at any time or click the unsubscribe link in the emails. Consent is not a condition of purchase. Msg/data rates may apply. Msg frequency varies. Privacy Policy.

This site is protected by reCAPTCHA and the Google Privacy Policy and Terms of Service apply.

More Info

Tax Information

  • Tax Year2024

Location

  • Building Number18
  • StreetRiverdale Avenue
  • TownDover
  • StateNH
  • Zip03820
  • CountyStrafford
  • DistrictDover School District SAU #11
  • Elementary SchoolGarrison School
  • Junior HighDover Middle School
  • High SchoolDover High School
  • MapI
  • Flood Zone Y/NUnknown
  • Address18 Riverdale Avenue

Interior

  • Interior FeaturesCathedral Ceiling, Ceiling Fan, Dining Area, Wood Fireplace
  • Room 1 TypeFamily Room
  • Room 1 Level1
  • Room 1 Dimensions12 x 22
  • FloorsHardwood, Laminate, Vinyl
  • Room 2 TypeBedroom
  • Room 2 Level1
  • Room 2 Dimensions8 x 10
  • Room 3 TypeKitchen/Dining
  • Room 3 Level2
  • Room 3 Dimensions11 x 15
  • Room 4 TypeLiving Room
  • Room 4 Level2
  • Room 4 Dimensions13 x 23
  • Room 5 TypePrimary Bedroom
  • Room 5 Level2
  • Room 5 Dimensions12 x 12
  • Stories2
  • Room 6 TypeBedroom
  • Room 6 Level2
  • Room 6 Dimensions9 x 11
  • Room 7 TypeBedroom
  • Room 7 Level2
  • Room 7 Dimensions9 x 11

Parking

  • Parking Spaces
  • GarageNo
  • Parking DescriptionDriveway, Paved

Building

  • Year Built1959
  • Building ConstructionWood Frame, Vinyl Siding
  • ConstructionExisting
  • Property StyleRaised Ranch
  • Bedrooms4
  • Bathroom2
  • Total Baths2
  • Total Rooms7
  • Square Feet1,680
  • BasementSlab
  • FoundationConcrete Slab

Exterior

  • Exterior FeaturesDeck, Enclosed Porch, Shed
  • Exterior ColorGrey
  • RoofAsphalt Shingle

Utilities

  • Heat SystemPropane, Baseboard, Hot Water, Multi Zone
  • WaterPublic
  • SewerPublic
  • Electric100 Amp Service, Circuit Breaker(s), Energy Storage Device
  • UtilitiesCable Available

Other

  • Delayed ShowingsNo
  • SeasonalNo
  • Foot Print Dim24 x 42
  • Page755
  • Date Listed05/22/2025
  • View Count43

Rooms

  • Full Bath2

Basic Information

  • MLS Number5042467
  • MLS StatusClosed
  • Virtual TourView Tour
  • StatusSLD
  • Property TypeSingle Family
  • List Price$509,000
  • Listing Agent NameMichael Rudolph
  • Broker NameRE/MAX Shoreline
  • Selling Agent NameNicole Howley
  • Sale Price$510,000

Property

  • Acreage0.54
  • Lot DescriptionLandscaped, Level, Sloping
  • AreaNH-Strafford
  • Lot79
  • DrivewayPaved
  • RoadsPaved, Public
  • Road Frontage103

Amenities

  • PricePerSqFt303.57
The Hamptons Real Estate Main Office
25 Lafayette Rd
Hampton Falls , NH 03844
Broker Reciprocity 

Copyright 2026 PrimeMLS, Inc. All rights reserved. This information is deemed reliable, but not guaranteed. The data relating to real estate displayed on this display comes in part from the IDX Program of PrimeMLS. The information being provided is for consumers’ personal, non-commercial use and may not be used for any purpose other than to identify prospective properties consumers may be interested in purchasing. Data last updated May 17, 2026 10:23 AM EDT


Hi there! How can we help you?

Contact us using the form below or give us a call.

Send Us A Message:

I agree to receive marketing and customer service calls and text messages from The Hampton's RE. To opt out, you can reply 'stop' at any time or click the unsubscribe link in the emails. Consent is not a condition of purchase. Msg/data rates may apply. Msg frequency varies. Privacy Policy.

Do not fill in this field:

This site is protected by reCAPTCHA and the Google Privacy Policy and Terms of Service apply.

Hi there! How can we help you?

Contact us using the form below or give us a call.

Send Us A Message:

Do not fill in this field:

This site is protected by reCAPTCHA and the Google Privacy Policy and Terms of Service apply.

Hi there! How can we help you?

Contact us using the form below or give us a call.

Send Us A Message:

Do not fill in this field:

This site is protected by reCAPTCHA and the Google Privacy Policy and Terms of Service apply.

Do not fill in this field:

This site is protected by reCAPTCHA and the Google Privacy Policy and Terms of Service apply.

Do not fill in this field:

This site is protected by reCAPTCHA and the Google Privacy Policy and Terms of Service apply.

Do not fill in this field:

This site is protected by reCAPTCHA and the Google Privacy Policy and Terms of Service apply.

$

Do not fill in this field:

This site is protected by reCAPTCHA and the Google Privacy Policy and Terms of Service apply.