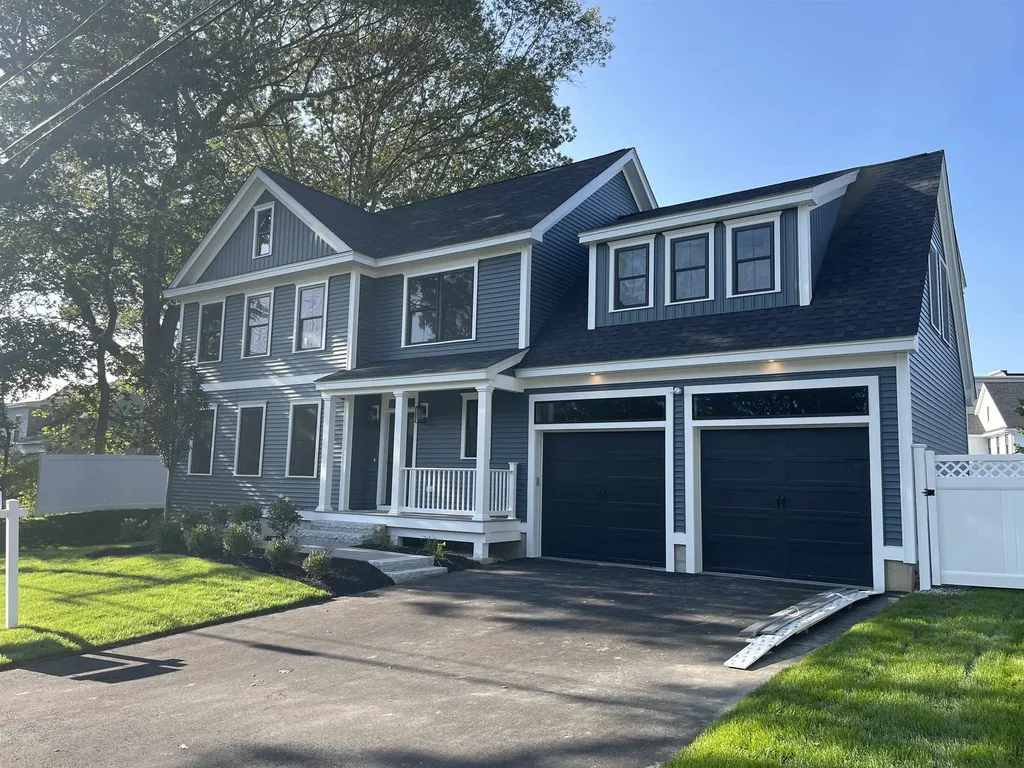

6 Boyd RoadPortsmouth, NH 03801MLS Number 5045509

  • Sale Price: $1,400,000
  • 158 Days Since Sale
$
$
%
$/month over payments
Federal 30-year interest rate: 6.65% last updated on Aug 20, 2026
* All Figures are estimates. Check with your bank or proposed mortgage company for actual interest rates.
This product uses the FRED® API but is not endorsed or certified by the Federal Reserve Bank of St. Louis.
Sold
6 Boyd Road Portsmouth NH 03801
QR Code
  • 4Bedrooms
  • 0.15Acreage
  • 3Bathrooms
  • 2025Year Built

Driving Directions

Listed by Patty Gove of The Gove Group Real Estate,LLC

Listing Sold by Gray Property Group, LLC
Builder incentive includes a $50,000 discretionary credit to the buyer. Luxury and location! A unique opportunity within walking distance to the exciting amenities and charm of downtown Portsmouth. The Country Farmhouse is a sophisticated and generous floor plan featuring 2461 square feet and boasts 4 bedrooms, 2 ½ baths with elegant black windows throughout. The open concept first floor is perfect for entertaining and showcases a cozy gas fireplace, beautiful hardwood floors, Quartz countertops, kitchen island, spacious pantry and a SS appliance package. The 2nd floor features a large primary bedroom suite complete with a luxury bath and custom tile shower w/glass doors, 3 additional spacious bedrooms, full bath and a conveniently located laundry room. Complete with beautiful luxury selections and we know you will LOVE what the design team has chosen! This home is Energy Star Certified, providing comfortable living and contributing to lower energy costs. Walkable to downtown Portsmouth, enjoy the vibrance and charm of this historic city including restaurants, shopping, entertainment, and beaches. This home and location check all the boxes!

Ask A Question

Do not fill in this field:

I agree to receive marketing and customer service calls and text messages from The Hamptons Real Estate. To opt out, you can reply 'stop' at any time or click the unsubscribe link in the emails. Consent is not a condition of purchase. Msg/data rates may apply. Msg frequency varies. Privacy Policy.

This site is protected by reCAPTCHA and the Google Privacy Policy and Terms of Service apply.

More Info

Parking

  • Parking Spaces2
  • GarageYes
  • Parking DescriptionAuto Open, Direct Entry, Attached

Building

  • Year Built2025
  • Building ConstructionWood Frame, Vinyl Siding
  • ConstructionNew Construction
  • Property StyleFarmhouse
  • Bedrooms4
  • Bathroom3
  • Total Baths3
  • 3/4 Baths1
  • Half Bath1
  • Total Rooms9
  • Square Feet2,461
  • APX Unfin Below Grade989
  • BasementBulkhead, Full, Interior Stairs, Unfinished
  • FoundationPoured Concrete
  • GreenProgramENERGY STAR Certified Homes
  • Green Verification RatingCertified
  • Green Verification PartyRESNET
  • GreenBuildingVerificationTypeENERGY STAR Certified Homes

Amenities

  • Accessibility Amenities1st Floor 1/2 Bathroom,1st Floor Hrd Surfce Flr
  • AmenitiesIrrigation System
  • PricePerSqFt568.87

Other

  • SeasonalNo
  • Page2449
  • Date Listed06/09/2025
  • View Count43

Rooms

  • Full Bath1

Location

  • Building Number6
  • StreetBoyd Road
  • TownPortsmouth
  • StateNH
  • Zip03801
  • CountyRockingham
  • SubdivisionThe Homes at Woodbury
  • DistrictPortsmouth School District
  • Elementary SchoolNew Franklin School
  • Junior HighPortsmouth Middle School
  • High SchoolPortsmouth High School
  • Map175
  • Flood Zone Y/NUnknown
  • Address6 Boyd Road

Interior

  • Interior FeaturesDining Area, Gas Fireplace, Kitchen Island, Laundry Hook-ups, Primary BR w/ BA, Natural Light, Walk-in Closet, Walk-in Pantry,2nd Floor Laundry
  • Room 1 TypeKitchen
  • Room 1 Level1
  • Room 1 Dimensions16' 1" x 11' 9"
  • FloorsCarpet, Hardwood, Tile
  • Room 2 TypeDining Room
  • Room 2 Level1
  • Room 2 Dimensions15' 11" x 11' 10"
  • Room 3 TypeLiving Room
  • Room 3 Level1
  • Room 3 Dimensions17' 4" x 15' 2"
  • Room 4 TypeMudroom
  • Room 4 Level1
  • Room 4 Dimensions6' 0" x 11' 9"
  • Room 5 TypePrimary Bedroom
  • Room 5 Level2
  • Room 5 Dimensions17' 4" x 15' 8"
  • Stories2
  • Room 6 TypeBedroom
  • Room 6 Level2
  • Room 6 Dimensions13' 8" x 12' 11"
  • Room 7 TypeBedroom
  • Room 7 Level2
  • Room 7 Dimensions16' 9" x 11' 5"
  • Room 8 TypeBedroom
  • Room 8 Level2
  • Room 8 Dimensions13' 0" x 11' 9"
  • Room 9 TypeLaundry Room
  • Room 9 Level2
  • Room 9 Dimensions9' 2" x 8' 0"

Basic Information

  • MLS Number5045509
  • MLS StatusClosed
  • StatusSLD
  • Property TypeSingle Family
  • List Price$1,548,900
  • Listing Agent NamePatty Gove
  • Broker NameThe Gove Group Real Estate, LLC
  • Selling Agent NameBrett Berger
  • Sale Price$1,400,000

Property

  • Acreage0.15
  • Lot DescriptionLandscaped, Level, Near Shopping, Neighborhood, Near Hospital
  • AreaNH-Rockingham
  • Lot11
  • DrivewayPaved
  • RoadsPaved, Public
  • Road Frontage85

Exterior

  • Exterior FeaturesPatio, Covered Porch
  • RoofArchitectural Shingle

Utilities

  • Heat SystemNatural Gas, Forced Air
  • WaterPublic
  • SewerPublic
  • Electric200+ Amp Service
  • UtilitiesCable Available, Underground Utilities
The Hamptons Real Estate Main Office
25 Lafayette Rd
Hampton Falls , NH 03844
Broker Reciprocity 

Copyright 2026 PrimeMLS, Inc. All rights reserved. This information is deemed reliable, but not guaranteed. The data relating to real estate displayed on this display comes in part from the IDX Program of PrimeMLS. The information being provided is for consumers’ personal, non-commercial use and may not be used for any purpose other than to identify prospective properties consumers may be interested in purchasing. Data last updated August 24, 2026 6:08 PM UTC


Hi there! How can we help you?

Contact us using the form below or give us a call.

Send Us A Message:

I agree to receive marketing and customer service calls and text messages from The Hamptons Real Estate. To opt out, you can reply 'stop' at any time or click the unsubscribe link in the emails. Consent is not a condition of purchase. Msg/data rates may apply. Msg frequency varies. Privacy Policy.

Do not fill in this field:

This site is protected by reCAPTCHA and the Google Privacy Policy and Terms of Service apply.

Hi there! How can we help you?

Contact us using the form below or give us a call.

Send Us A Message:

Do not fill in this field:

This site is protected by reCAPTCHA and the Google Privacy Policy and Terms of Service apply.

Hi there! How can we help you?

Contact us using the form below or give us a call.

Send Us A Message:

Do not fill in this field:

This site is protected by reCAPTCHA and the Google Privacy Policy and Terms of Service apply.

Do not fill in this field:

This site is protected by reCAPTCHA and the Google Privacy Policy and Terms of Service apply.

Do not fill in this field:

This site is protected by reCAPTCHA and the Google Privacy Policy and Terms of Service apply.

Do not fill in this field:

This site is protected by reCAPTCHA and the Google Privacy Policy and Terms of Service apply.

$

Do not fill in this field:

This site is protected by reCAPTCHA and the Google Privacy Policy and Terms of Service apply.