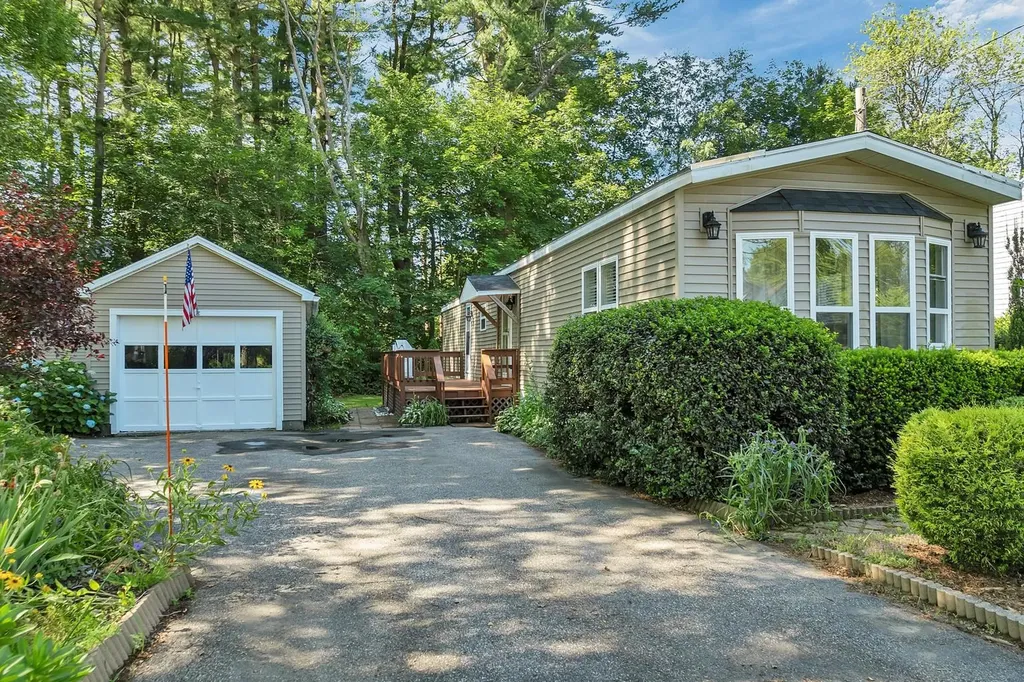

1 Cote DriveDover, NH 03820MLS Number 5049486

  • Sale Price: $295,000
  • 394 Days Since Sale
$
$
%
$/month over payments
Federal 30-year interest rate: 6.65% last updated on Aug 20, 2026
* All Figures are estimates. Check with your bank or proposed mortgage company for actual interest rates.
This product uses the FRED® API but is not endorsed or certified by the Federal Reserve Bank of St. Louis.
Sold
1 Cote Drive Dover NH 03820
QR Code
  • 2Bedrooms
  • 0.17Acreage
  • 1Bathrooms
  • 1982Year Built

Driving Directions

Listed by The Zoeller Group of KW Coastal and Lakes & Mountains Realty/Rochester

Listing Sold by Coldwell Banker Realty - Portsmouth, NH
Tucked away on its own 0.17-acre lot in a convenient Dover location, 1 Cote Drive serves up cozy charm and easy living in close proximity to town and Route 16. Step onto the oversized deck and imagine summer evenings grilling out while overlooking the nicely landscaped yard - there's even a one-car garage and a shed to store all your extras. Inside, you'll find a bright kitchen featuring stainless steel appliances, ready for all your culinary adventures, which flows into a dining area and a welcoming living room anchored by a big bay window that fills the space with sunshine. Two comfortable bedrooms, a full bath, and in-home laundry round out the interior. Plus, you'll enjoy deeded access to the Piscataqua River just down the road, perfect for kayaking or simply soaking in the scenery. A paved walk/bike path between the bay and the highway makes it easy to reach Hilton Park, where a paved path continues over the bridge into Newington and Portsmouth, opening up even more opportunities to explore. If you're looking for an affordable spot that doesn't skimp on character or convenience, this Dover gem is the home for you! Showings begin Wednesday, July 2nd, at 10:00am. Offer deadline of 4pm on Saturday, July 5th.

Ask A Question

Do not fill in this field:

I agree to receive marketing and customer service calls and text messages from The Hamptons Real Estate. To opt out, you can reply 'stop' at any time or click the unsubscribe link in the emails. Consent is not a condition of purchase. Msg/data rates may apply. Msg frequency varies. Privacy Policy.

This site is protected by reCAPTCHA and the Google Privacy Policy and Terms of Service apply.

More Info

Tax Information

  • Tax Year2024

Building

  • Year Built1982
  • ConstructionVinyl Siding
  • Garage Spaces1
  • Bathroom1
  • Total Baths1
  • Bedrooms2
  • Total Rooms4
  • Square Feet932
  • FoundationPost/Piers

Property

  • Acreage0.17
  • LotH0
  • RoadsPublic
  • Road FrontageYes
  • Road Frontage63
  • Lot DescriptionLevel

Utilities

  • Heating CoolingKerosene, Forced Air
  • WaterPublic
  • ElectricCircuit Breaker(s)
  • SewerPublic
  • UtilitiesCable Available

Photos

  • Number of Photos1

Parking

  • DrivewayyPaved

Location

  • Building Number1
  • StreetCote Drive
  • TownDover
  • StateNH
  • Zip03820
  • CountyStrafford
  • Flood ZoneUnknown
  • Park NameN/A
  • MapL58
  • DistrictDover
  • Elementary SchoolGarrison School
  • Junior HighDover Middle School
  • High SchoolDover High School
  • Address1 Cote Drive

Exterior

  • Exterior FeaturesDeck, Shed
  • StyleSingle Wide
  • RoofAsphalt Shingle

Water Body

  • Water Body TypeRiver
  • Water AccessShared
  • Water Body NamePiscataqua River
  • Water Access DetailsRight of Way

Other

  • Agent ID621275
  • Broker ID3171-20
  • AVMNo
  • SeasonalNo
  • Date Listed07/01/2025
  • Delayed ShowingsNo
  • View Count34

Basic Information

  • AreaNH-Strafford
  • StatusSLD
  • Property TypeMobile Home
  • Sale Price$295,000
  • List Price$285,000
  • Agent NameZoeller Group
  • Listing Agent NameThe Zoeller Group
  • Lister Office NameKW Coastal and Lakes & Mountains Realty/Rochester
  • Office NameKW Coastal and Lakes & Mountains Realty/Rochester
  • MLS Number5049486
  • MLS StatusClosed

Interior

  • Interior FeaturesDining Area, Laundry Hook-ups
  • FloorsCarpet, Laminate
  • Full Baths1
  • Stories1

Amenities

  • PetsYes
  • PricePerSqFt316.52
The Hamptons Real Estate Main Office
25 Lafayette Rd
Hampton Falls , NH 03844
Broker Reciprocity 

Copyright 2026 PrimeMLS, Inc. All rights reserved. This information is deemed reliable, but not guaranteed. The data relating to real estate displayed on this display comes in part from the IDX Program of PrimeMLS. The information being provided is for consumers’ personal, non-commercial use and may not be used for any purpose other than to identify prospective properties consumers may be interested in purchasing. Data last updated August 26, 2026 3:26 PM UTC


Hi there! How can we help you?

Contact us using the form below or give us a call.

Send Us A Message:

I agree to receive marketing and customer service calls and text messages from The Hamptons Real Estate. To opt out, you can reply 'stop' at any time or click the unsubscribe link in the emails. Consent is not a condition of purchase. Msg/data rates may apply. Msg frequency varies. Privacy Policy.

Do not fill in this field:

This site is protected by reCAPTCHA and the Google Privacy Policy and Terms of Service apply.

Hi there! How can we help you?

Contact us using the form below or give us a call.

Send Us A Message:

Do not fill in this field:

This site is protected by reCAPTCHA and the Google Privacy Policy and Terms of Service apply.

Hi there! How can we help you?

Contact us using the form below or give us a call.

Send Us A Message:

Do not fill in this field:

This site is protected by reCAPTCHA and the Google Privacy Policy and Terms of Service apply.

Do not fill in this field:

This site is protected by reCAPTCHA and the Google Privacy Policy and Terms of Service apply.

Do not fill in this field:

This site is protected by reCAPTCHA and the Google Privacy Policy and Terms of Service apply.

Do not fill in this field:

This site is protected by reCAPTCHA and the Google Privacy Policy and Terms of Service apply.

$

Do not fill in this field:

This site is protected by reCAPTCHA and the Google Privacy Policy and Terms of Service apply.