
314 Islington Street, Unit 6Portsmouth, NH 03801MLS Number 5060273

  • Rental Price: $2,700
$
$
%
$/month over payments
Federal 30-year interest rate: 6.51% last updated on May 21, 2026
* All Figures are estimates. Check with your bank or proposed mortgage company for actual interest rates.
This product uses the FRED® API but is not endorsed or certified by the Federal Reserve Bank of St. Louis.
Rented
314 Islington Street Portsmouth NH 03801314 Islington Street Portsmouth NH 03801314 Islington Street Portsmouth NH 03801314 Islington Street Portsmouth NH 03801314 Islington Street Portsmouth NH 03801314 Islington Street Portsmouth NH 03801314 Islington Street Portsmouth NH 03801314 Islington Street Portsmouth NH 03801314 Islington Street Portsmouth NH 03801314 Islington Street Portsmouth NH 03801314 Islington Street Portsmouth NH 03801314 Islington Street Portsmouth NH 03801314 Islington Street Portsmouth NH 03801314 Islington Street Portsmouth NH 03801314 Islington Street Portsmouth NH 03801314 Islington Street Portsmouth NH 03801314 Islington Street Portsmouth NH 03801314 Islington Street Portsmouth NH 03801314 Islington Street Portsmouth NH 03801314 Islington Street Portsmouth NH 03801314 Islington Street Portsmouth NH 03801314 Islington Street Portsmouth NH 03801314 Islington Street Portsmouth NH 03801314 Islington Street Portsmouth NH 03801314 Islington Street Portsmouth NH 03801314 Islington Street Portsmouth NH 03801314 Islington Street Portsmouth NH 03801314 Islington Street Portsmouth NH 03801314 Islington Street Portsmouth NH 03801314 Islington Street Portsmouth NH 03801314 Islington Street Portsmouth NH 03801
QR Code
  • 1Bedrooms
  • 0.2Acreage
  • 1Bathrooms

Driving Directions

Listed by Christopher Austin of Great Island Realty LLC
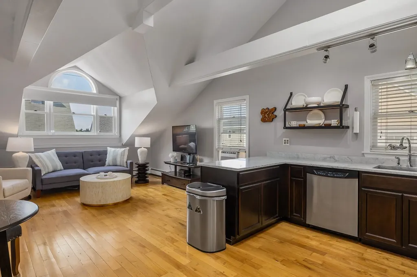
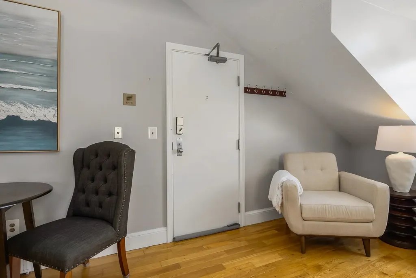
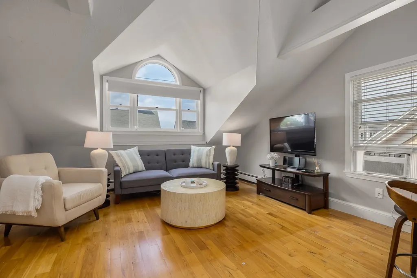
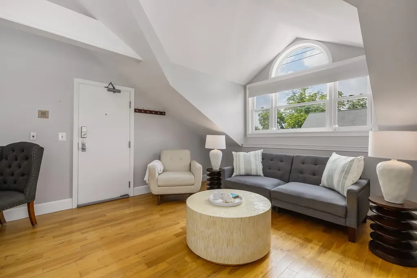
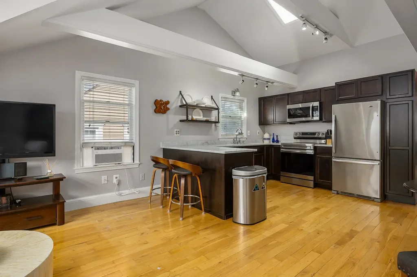
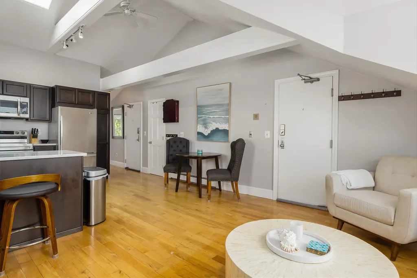
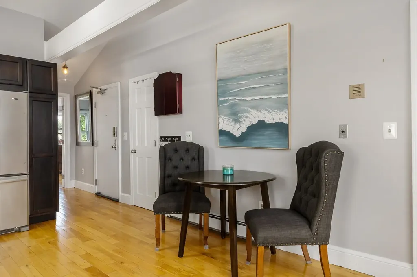
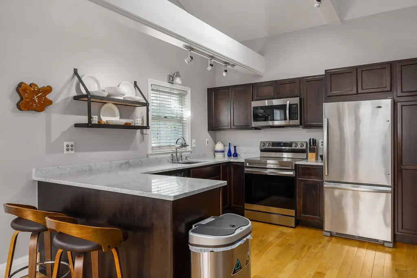
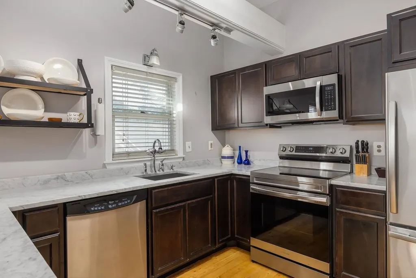
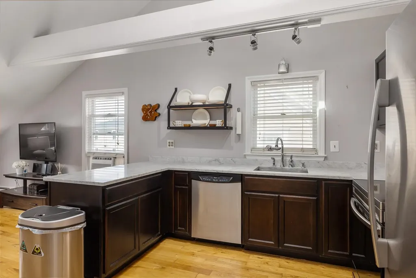
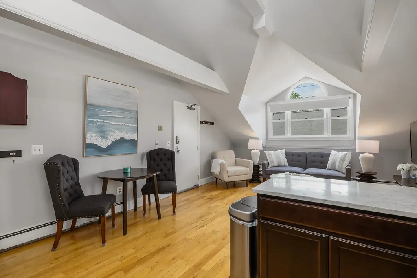
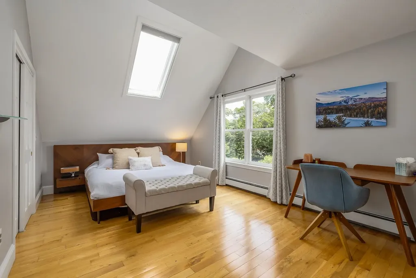
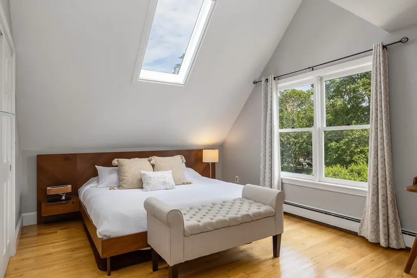
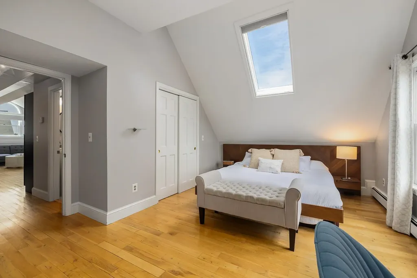
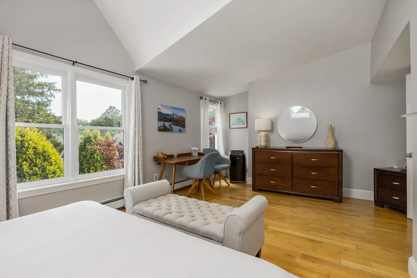
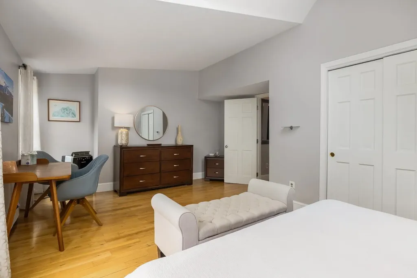
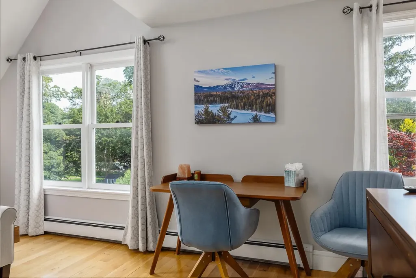
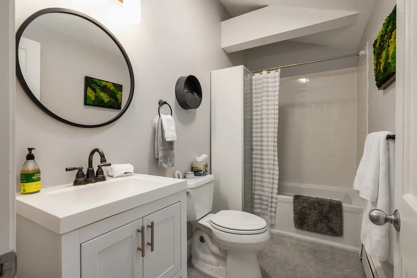
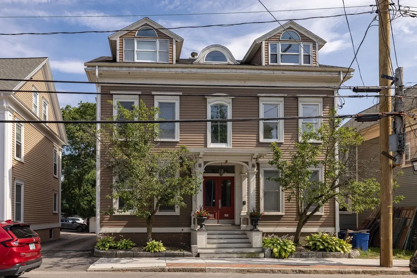
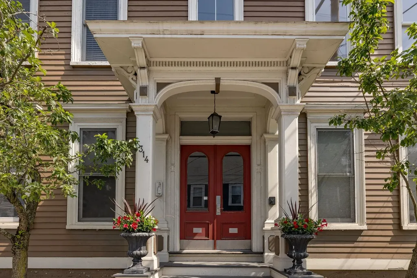
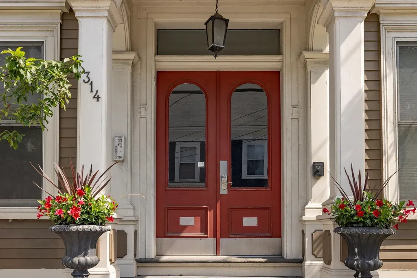
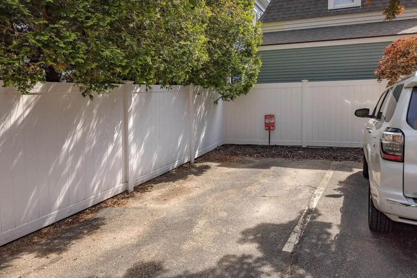
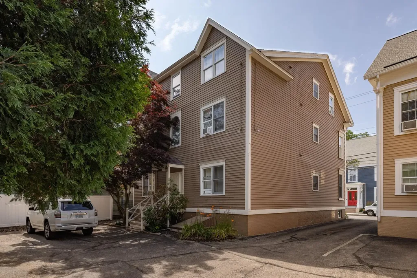
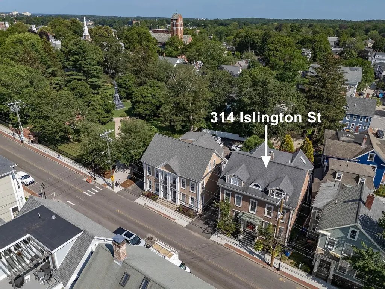
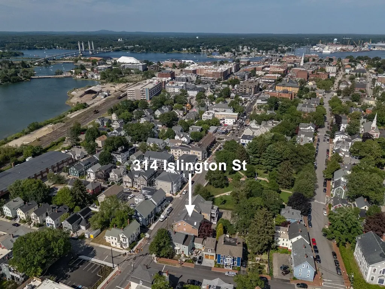
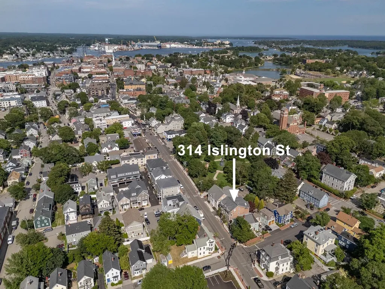
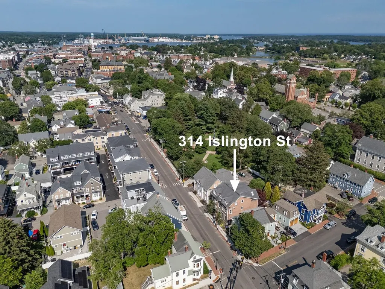
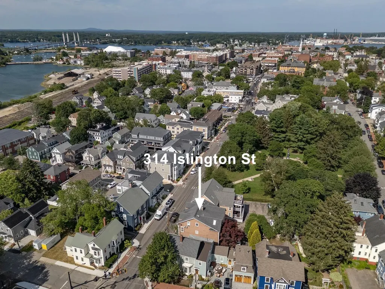
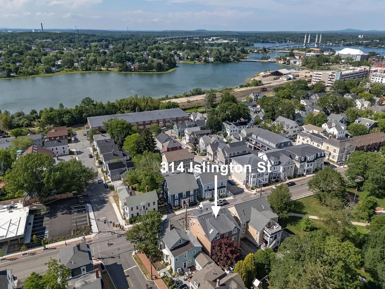
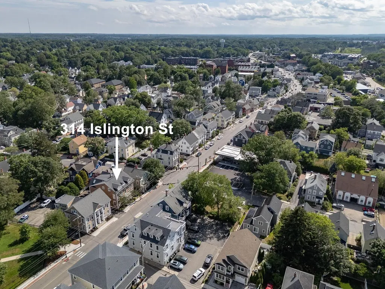
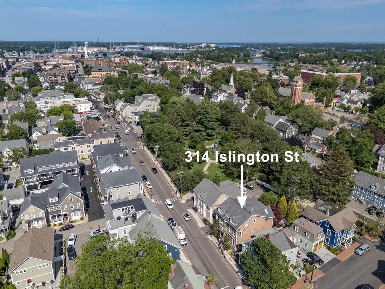
This charming rental condo is nestled among the rooftops between historic Market Square and Portsmouth's vibrant West End. Step out your front door and enjoy your favorite coffee and bagel, restaurants and shops no matter which direction you go. This third floor, furnished, walk-up offers lots of charm with vaulted ceilings to give it lots of light and openness. The floor plan flows nicely between the cozy living room and eat in kitchen with overhanging granite counters offering seating for two or three. The modern kitchen is fully applianced with plenty of cabinet space. The bedroom is spacious with room for a king size bed, a double closet and still room from an office nook. The vaulted ceiling and skylight are nice added features. The home comes with an assigned basement storage area, shared multiple washers and dryers and secure entrances front and back. One off street assigned parking space is located behind the building. This rental is pet friendly and located next door to the dog (and people) friendly Goodwin park. Come and enjoy all that the seacoast and the city of Portsmouth has to offer as you live in the heart of it all. Available to be leased immediately.

Ask A Question

Do not fill in this field:

I agree to receive marketing and customer service calls and text messages from The Hampton's RE. To opt out, you can reply 'stop' at any time or click the unsubscribe link in the emails. Consent is not a condition of purchase. Msg/data rates may apply. Msg frequency varies. Privacy Policy.

This site is protected by reCAPTCHA and the Google Privacy Policy and Terms of Service apply.

More Info

Basic Information

  • Bedrooms1
  • Bathroom1
  • StatusSLD
  • Property TypeRental
  • SeasonalNo
  • Full Baths1
  • Living Area694
  • Sq Ft Fin Below Grade225
  • TypeCondo
  • StyleConversion
  • Lease TermMonth
  • List Price$2,700
  • MLS Number5060273
  • MLS StatusLeased

Other

  • Date Listed09/08/2025
  • View Count24

Location

  • StreetIslington Street
  • TownPortsmouth
  • StateNH
  • Zip03801
  • CountyRockingham
  • Unit Number6
  • Address314 Islington Street

Interior

  • Room 1 Dimensions19.9 X 12.4
  • Room 1 Level3
  • Room 1 TypeBedroom
  • Room 2 Dimensions14.3 x 10
  • Room 2 Level3
  • Room 2 TypeEat-in Kitchen
  • Room 3 Dimensions14.3 x 11
  • Room 3 Level3
  • Room 3 TypeLiving Room

Building

  • FoundationBrick
  • BasementFull, Storage Space, Unfinished
  • Rooms3

Property

  • Acreage0.2
  • AreaNH-Rockingham
  • GarageNo
  • DrivewayPaved
  • RoadsPublic
  • Lot DescriptionCity Lot

Utilities

  • Heat SystemHot Water
  • WaterPublic
  • SewerPublic
  • Electric100 Amp Service, Circuit Breaker(s)
  • UtilitiesCable Available
The Hamptons Real Estate Main Office
25 Lafayette Rd
Hampton Falls , NH 03844
Broker Reciprocity 

Copyright 2026 PrimeMLS, Inc. All rights reserved. This information is deemed reliable, but not guaranteed. The data relating to real estate displayed on this display comes in part from the IDX Program of PrimeMLS. The information being provided is for consumers’ personal, non-commercial use and may not be used for any purpose other than to identify prospective properties consumers may be interested in purchasing. Data last updated May 24, 2026 11:52 PM EDT


Hi there! How can we help you?

Contact us using the form below or give us a call.

Send Us A Message:

I agree to receive marketing and customer service calls and text messages from The Hampton's RE. To opt out, you can reply 'stop' at any time or click the unsubscribe link in the emails. Consent is not a condition of purchase. Msg/data rates may apply. Msg frequency varies. Privacy Policy.

Do not fill in this field:

This site is protected by reCAPTCHA and the Google Privacy Policy and Terms of Service apply.

Hi there! How can we help you?

Contact us using the form below or give us a call.

Send Us A Message:

Do not fill in this field:

This site is protected by reCAPTCHA and the Google Privacy Policy and Terms of Service apply.

Hi there! How can we help you?

Contact us using the form below or give us a call.

Send Us A Message:

Do not fill in this field:

This site is protected by reCAPTCHA and the Google Privacy Policy and Terms of Service apply.

Do not fill in this field:

This site is protected by reCAPTCHA and the Google Privacy Policy and Terms of Service apply.

Do not fill in this field:

This site is protected by reCAPTCHA and the Google Privacy Policy and Terms of Service apply.

Do not fill in this field:

This site is protected by reCAPTCHA and the Google Privacy Policy and Terms of Service apply.

$

Do not fill in this field:

This site is protected by reCAPTCHA and the Google Privacy Policy and Terms of Service apply.