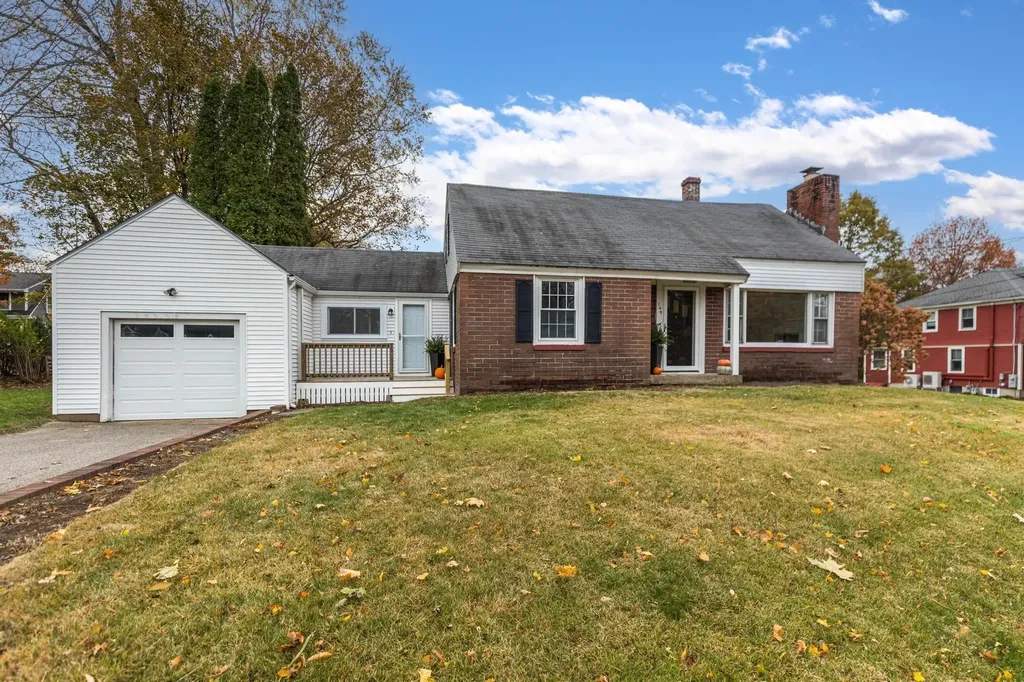

149 Jones AvenuePortsmouth, NH 03801MLS Number 5070116

  • Sale Price: $641,500
  • 149 Days Since Sale
$
$
%
$/month over payments
Federal 30-year interest rate: 6.51% last updated on May 21, 2026
* All Figures are estimates. Check with your bank or proposed mortgage company for actual interest rates.
This product uses the FRED® API but is not endorsed or certified by the Federal Reserve Bank of St. Louis.
Sold
149 Jones Avenue Portsmouth NH 03801
QR Code
  • 3Bedrooms
  • 0.21Acreage
  • 2Bathrooms
  • 1937Year Built

Driving Directions

Listed by Jeffrey Mountjoy of The Aland Realty Group

Listing Sold by KW Coastal and Lakes & Mountains Realty
Highly desirable Little Harbor neighborhood Location. This 3 bedroom, 2 bathroom, 1700 sf Cape style home with attached one car garage is nicely positioned on 0.21 acre corner lot and located a short distance to downtown Market Square. Close to walking paths, nature trails, local parks, conservation land, and convenient beach access via grounds of Wentworth Coolidge Mansion. Easy access to all major routes and the short drive to the beautiful Seacoast beaches. First floor layout consists of kitchen, dining room, first floor full bathroom, office / study, bedroom, and large living room with picture window and stone fireplace with raised hearth. Second floor offers two additional bedrooms and a second full bathroom. Full basement with interior and exterior access. New septic system installed August 2025. Open House Saturday November 22nd from 11am to 1pm.

Ask A Question

Do not fill in this field:

I agree to receive marketing and customer service calls and text messages from The Hampton's RE. To opt out, you can reply 'stop' at any time or click the unsubscribe link in the emails. Consent is not a condition of purchase. Msg/data rates may apply. Msg frequency varies. Privacy Policy.

This site is protected by reCAPTCHA and the Google Privacy Policy and Terms of Service apply.

More Info

Tax Information

  • Tax Year2024

Location

  • Building Number149
  • StreetJones Avenue
  • TownPortsmouth
  • StateNH
  • Zip03801
  • CountyRockingham
  • DistrictPortsmouth
  • Elementary SchoolLittle Harbor School
  • Junior HighPortsmouth Middle School
  • High SchoolPortsmouth High School
  • Map222
  • Flood Zone Y/NNo
  • Address149 Jones Avenue

Interior

  • Interior FeaturesDining Area,1 Fireplace, Basement Laundry
  • Room 1 TypeKitchen
  • Room 1 Level1
  • FloorsCarpet, Laminate
  • Room 2 TypeDining Room
  • Room 2 Level1
  • Room 3 TypeLiving Room
  • Room 3 Level1
  • Room 4 TypeOffice/Study
  • Room 4 Level1
  • Room 5 TypeBedroom
  • Room 5 Level1
  • Stories1.75
  • Room 6 TypeBathroom Full
  • Room 6 Level1
  • Room 7 TypeBedroom
  • Room 7 Level2
  • Room 8 TypeBedroom
  • Room 8 Level2
  • Room 9 TypeBathroom Full
  • Room 9 Level2

Parking

  • Parking Spaces1
  • GarageYes
  • Parking DescriptionAttached

Building

  • Year Built1937
  • Building ConstructionWood Frame
  • ConstructionExisting
  • Property StyleCape
  • Bedrooms3
  • Bathroom2
  • Total Baths2
  • Total Rooms7
  • Square Feet1,727
  • APX Unfin Below Grade884
  • BasementBulkhead, Concrete Floor, Full, Sump Pump, Unfinished, Interior Access, Basement Stairs
  • FoundationConcrete

Exterior

  • Exterior ColorBrick
  • RoofMembrane, Asphalt Shingle

Utilities

  • Heat SystemHot Water
  • WaterPublic
  • SewerPrivate
  • ElectricCircuit Breaker(s)
  • UtilitiesCable, Underground Gas

Other

  • Delayed ShowingsNo
  • SeasonalNo
  • Page1173
  • Date Listed11/19/2025
  • View Count14

Rooms

  • Full Bath2

Basic Information

  • MLS Number5070116
  • MLS StatusClosed
  • StatusSLD
  • Property TypeSingle Family
  • List Price$685,000
  • Listing Agent NameJeffrey Mountjoy
  • Broker NameThe Aland Realty Group
  • Selling Agent NameAlicia Goodwin
  • Sale Price$641,500

Property

  • Acreage0.21
  • Lot DescriptionCorner, Near Country Club, Near Golf Course, Near Paths, Near Shopping, Neighborhood, Near Hospital, Near School(s)
  • AreaNH-Rockingham
  • DrivewayPaved
  • RoadsPublic Maintained Road
  • Road Frontage180
  • Suitable Use Land Type FarmsResidential

Amenities

  • PricePerSqFt371.45
The Hamptons Real Estate Main Office
25 Lafayette Rd
Hampton Falls , NH 03844
Broker Reciprocity 

Copyright 2026 PrimeMLS, Inc. All rights reserved. This information is deemed reliable, but not guaranteed. The data relating to real estate displayed on this display comes in part from the IDX Program of PrimeMLS. The information being provided is for consumers’ personal, non-commercial use and may not be used for any purpose other than to identify prospective properties consumers may be interested in purchasing. Data last updated May 28, 2026 1:41 PM EDT


Hi there! How can we help you?

Contact us using the form below or give us a call.

Send Us A Message:

I agree to receive marketing and customer service calls and text messages from The Hampton's RE. To opt out, you can reply 'stop' at any time or click the unsubscribe link in the emails. Consent is not a condition of purchase. Msg/data rates may apply. Msg frequency varies. Privacy Policy.

Do not fill in this field:

This site is protected by reCAPTCHA and the Google Privacy Policy and Terms of Service apply.

Hi there! How can we help you?

Contact us using the form below or give us a call.

Send Us A Message:

Do not fill in this field:

This site is protected by reCAPTCHA and the Google Privacy Policy and Terms of Service apply.

Hi there! How can we help you?

Contact us using the form below or give us a call.

Send Us A Message:

Do not fill in this field:

This site is protected by reCAPTCHA and the Google Privacy Policy and Terms of Service apply.

Do not fill in this field:

This site is protected by reCAPTCHA and the Google Privacy Policy and Terms of Service apply.

Do not fill in this field:

This site is protected by reCAPTCHA and the Google Privacy Policy and Terms of Service apply.

Do not fill in this field:

This site is protected by reCAPTCHA and the Google Privacy Policy and Terms of Service apply.

$

Do not fill in this field:

This site is protected by reCAPTCHA and the Google Privacy Policy and Terms of Service apply.