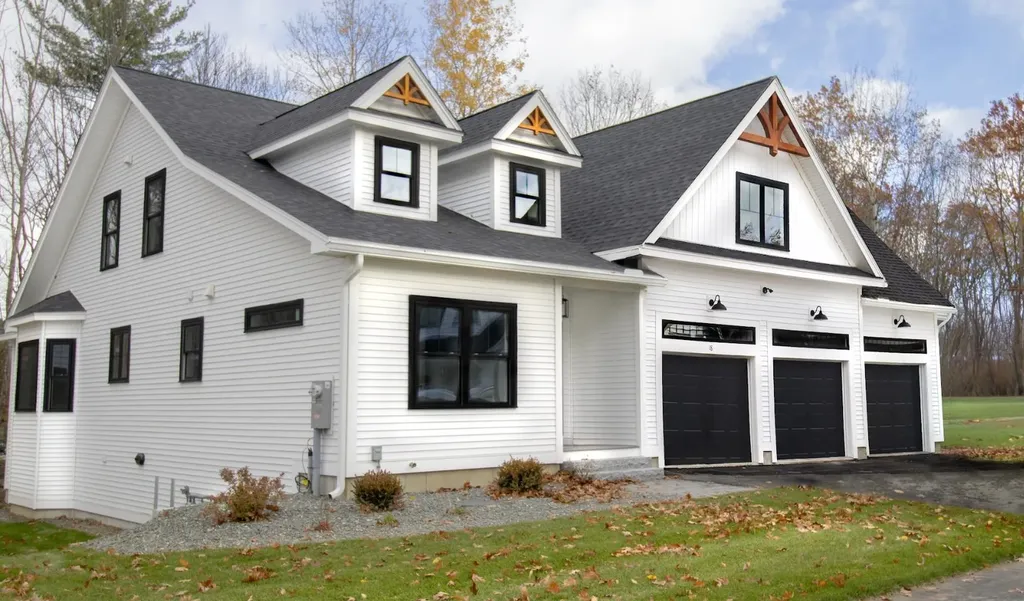

18 Little River Road, Unit LOT 3Exeter, NH 03833MLS Number 5077490

  • Sale Price: $1,575,000
  • 89 Days Since Sale
$
$
%
$/month over payments
Federal 30-year interest rate: 6.67% last updated on Aug 13, 2026
* All Figures are estimates. Check with your bank or proposed mortgage company for actual interest rates.
This product uses the FRED® API but is not endorsed or certified by the Federal Reserve Bank of St. Louis.
Sold
18 Little River Road Exeter NH 03833
QR Code
  • 3Bedrooms
  • 3Bathrooms
  • 2025Year Built
  • 3,081Square Feet

Driving Directions

Listed by Michelle Normandin of The Gove Group Real Estate,LLC

Listing Sold by BHHS Verani Seacoast
Welcome to StoneArch at Whispering River, Exeter's newest and most exclusive neighborhood. This brand-new 3-bed, 2.5-bath, 3 car garage detached condo blends modern design with timeless style in a premier location. The open-concept living and dining room boasts soaring vaulted ceilings and a gas fireplace, creating a warm yet dramatic focal point. The gourmet kitchen is a showpiece, featuring high-end appliances, custom cabinetry, and upscale finishes. It flows into the dining area, which opens to a four-season sunroom leading out to your private deck-surrounded by lush trees for privacy and relaxation. The first-floor primary suite feels like a sanctuary, offering a tiled walk-in shower, double vanity, and spacious closets. Convenient first-floor laundry and a dedicated office add ease to everyday living. Upstairs, two bedrooms, a full bath, and a versatile bonus room provide flexible space for guests, work, or hobbies. Enjoy direct river access, scenic trails, and the exceptional craftsmanship of StoneArch Development-all just minutes from Phillips Exeter Academy, downtown shops and dining, schools, and the Amtrak station. Only 2 homes remain - don't miss your opportunity to be part of this exceptional community.

Ask A Question

Do not fill in this field:

I agree to receive marketing and customer service calls and text messages from The Hamptons Real Estate. To opt out, you can reply 'stop' at any time or click the unsubscribe link in the emails. Consent is not a condition of purchase. Msg/data rates may apply. Msg frequency varies. Privacy Policy.

This site is protected by reCAPTCHA and the Google Privacy Policy and Terms of Service apply.

More Info

Rooms

  • Full Bath1

Building

  • Disability Features1st Floor Bedroom,1st Floor Full Bathroom, Access to Common Areas, Access to Parking, Bathroom w/Step-in Shower, Paved Parking,1st Floor Laundry
  • Year Built2025
  • ConstructionWood Frame
  • GarageYes
  • Garage Spaces3
  • Unit NumberLOT 3
  • Total Rooms9
  • FoundationConcrete
  • APX Fin Below Grade1,913

Interior

  • FloorsHardwood, Tile
  • Room 1 Dimensions16'0"x 14'9"
  • Room 1 Level1
  • Room 1 TypePrimary BR Suite
  • Room 2 Dimensions26'9" x 14'9"
  • Room 2 Level1
  • Room 2 TypeLiving/Dining
  • Room 3 Dimensions14'3" x 15'5"
  • Room 3 Level1
  • Room 3 TypeKitchen
  • Interior FeaturesGas Fireplace, Kitchen Island, Living/Dining, Primary BR w/ BA, Natural Light, Other, Walk-in Closet,1st Floor Laundry
  • Room 4 Dimensions6'0" x 5'7"
  • Room 4 Level1
  • Room 4 TypeLaundry Room
  • Room 5 Dimensions13'0" x 13'6"
  • Room 5 Level1
  • Room 5 TypeSunroom
  • Room 6 Dimensions11'6" x 14'0"
  • Room 6 Level1
  • Room 6 TypeOffice/Study
  • Room 7 Dimensions13'0"/ 11'6" x 21'0"
  • Room 7 Level2
  • Room 7 TypeBedroom
  • Room 8 Dimensions13'8" x 14'11"
  • Room 8 Level2
  • Room 8 TypeBedroom
  • Room 9 Dimensions15'11" x 20'5"
  • Room 9 Level2
  • Room 9 TypeBonus Room
  • BasementConcrete, Full, Walkout, Basement Stairs
  • Stories2

Basic Information

  • List Price$1,575,000
  • Square Feet3,081
  • StatusSLD
  • Bedrooms3
  • Bathroom3
  • 3/4 Baths1
  • Half Bath1
  • StyleDetached, Craftsman
  • New ContructionNew Construction
  • MLS Number5077490
  • MLS StatusClosed

Property

  • AreaNH-Rockingham
  • Property TypeCondo
  • Road FrontageNo
  • DrivewayPaved
  • Lot90
  • RoadsAssociation, Paved, Public Maintained Road
  • Lot DescriptionCondo Development, Level, River, Near Golf Course, Near Shopping, Near Public Transportatn, Near Hospital, Near School(s)

Amenities

  • PetsYes
  • PricePerSqFt511.2

Other

  • HOA Fee$325
  • Date Price Change02/25/2026
  • FrequencyMonthly
  • Unadjusted TaxesYes
  • SurveyedYes
  • SeasonalNo
  • Time ShareNo
  • Association AmenitiesCommon Acreage, Other, Snow Removal, Trash Removal
  • Date Listed02/25/2026
  • View Count15

Location

  • TownExeter
  • StateNH
  • Zip03833
  • CountyRockingham
  • Zoningres
  • ResortNo
  • SubdivisionStoneArch at Whispering River
  • Map62
  • DistrictExeter School District SAU #16
  • Flood ZoneUnknown
  • Elementary SchoolMain Street School
  • Junior HighCooperative Middle School
  • High SchoolExeter High School
  • Address18 Little River Road

Exterior

  • Exterior FeaturesDeck, Natural Shade, Other
  • Exterior ColorWhite
  • RoofArchitectural Shingle

Utilities

  • Electric200+ Amp Service, Underground
  • WaterPublic
  • Heating CoolingNatural Gas
  • Equipment AppliancesAir Conditioner, CO Detector, Smoke Detector
  • SewerPublic
  • UtilitiesCable Available, Underground Utilities
The Hamptons Real Estate Main Office
25 Lafayette Rd
Hampton Falls , NH 03844
Broker Reciprocity 

Copyright 2026 PrimeMLS, Inc. All rights reserved. This information is deemed reliable, but not guaranteed. The data relating to real estate displayed on this display comes in part from the IDX Program of PrimeMLS. The information being provided is for consumers’ personal, non-commercial use and may not be used for any purpose other than to identify prospective properties consumers may be interested in purchasing. Data last updated August 17, 2026 3:09 PM UTC


Hi there! How can we help you?

Contact us using the form below or give us a call.

Send Us A Message:

I agree to receive marketing and customer service calls and text messages from The Hamptons Real Estate. To opt out, you can reply 'stop' at any time or click the unsubscribe link in the emails. Consent is not a condition of purchase. Msg/data rates may apply. Msg frequency varies. Privacy Policy.

Do not fill in this field:

This site is protected by reCAPTCHA and the Google Privacy Policy and Terms of Service apply.

Hi there! How can we help you?

Contact us using the form below or give us a call.

Send Us A Message:

Do not fill in this field:

This site is protected by reCAPTCHA and the Google Privacy Policy and Terms of Service apply.

Hi there! How can we help you?

Contact us using the form below or give us a call.

Send Us A Message:

Do not fill in this field:

This site is protected by reCAPTCHA and the Google Privacy Policy and Terms of Service apply.

Do not fill in this field:

This site is protected by reCAPTCHA and the Google Privacy Policy and Terms of Service apply.

Do not fill in this field:

This site is protected by reCAPTCHA and the Google Privacy Policy and Terms of Service apply.

Do not fill in this field:

This site is protected by reCAPTCHA and the Google Privacy Policy and Terms of Service apply.

$

Do not fill in this field:

This site is protected by reCAPTCHA and the Google Privacy Policy and Terms of Service apply.