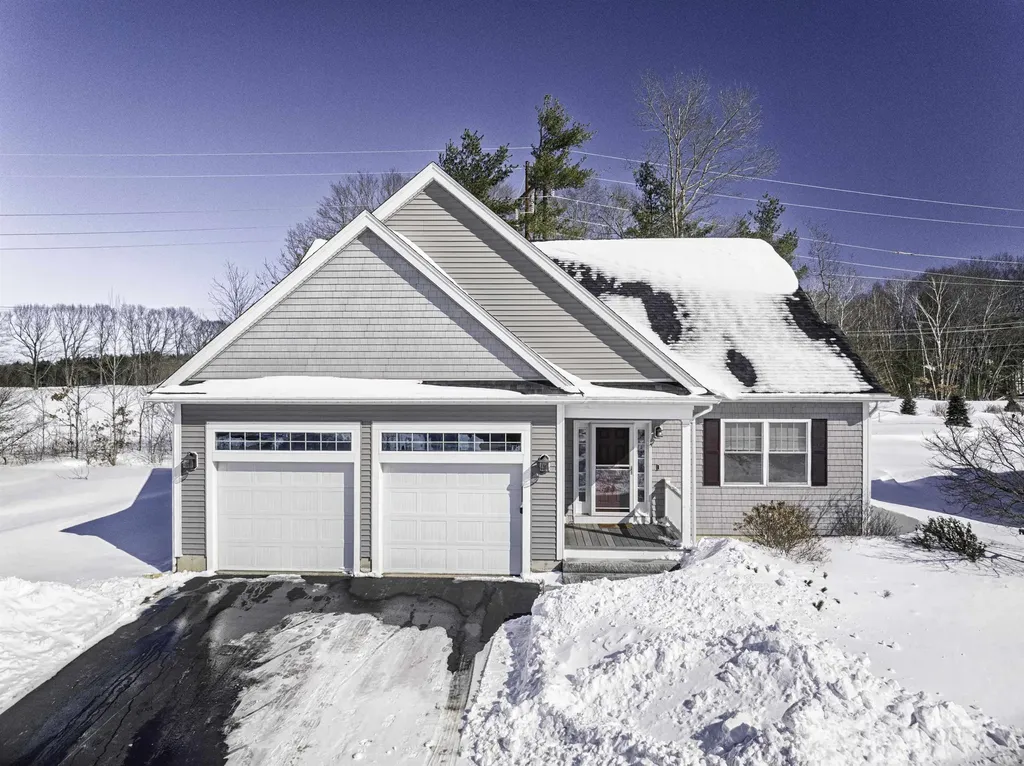

15 Teresa DriveDover, NH 03820MLS Number 5078246

  • Sale Price: $725,000
  • 99 Days Since Sale
$
$
%
$/month over payments
Federal 30-year interest rate: 6.67% last updated on Aug 13, 2026
* All Figures are estimates. Check with your bank or proposed mortgage company for actual interest rates.
This product uses the FRED® API but is not endorsed or certified by the Federal Reserve Bank of St. Louis.
Sold
15 Teresa Drive Dover NH 0382015 Teresa Drive Dover NH 0382015 Teresa Drive Dover NH 0382015 Teresa Drive Dover NH 0382015 Teresa Drive Dover NH 0382015 Teresa Drive Dover NH 0382015 Teresa Drive Dover NH 0382015 Teresa Drive Dover NH 0382015 Teresa Drive Dover NH 0382015 Teresa Drive Dover NH 0382015 Teresa Drive Dover NH 0382015 Teresa Drive Dover NH 0382015 Teresa Drive Dover NH 0382015 Teresa Drive Dover NH 0382015 Teresa Drive Dover NH 0382015 Teresa Drive Dover NH 0382015 Teresa Drive Dover NH 0382015 Teresa Drive Dover NH 0382015 Teresa Drive Dover NH 0382015 Teresa Drive Dover NH 0382015 Teresa Drive Dover NH 0382015 Teresa Drive Dover NH 0382015 Teresa Drive Dover NH 0382015 Teresa Drive Dover NH 0382015 Teresa Drive Dover NH 0382015 Teresa Drive Dover NH 0382015 Teresa Drive Dover NH 0382015 Teresa Drive Dover NH 0382015 Teresa Drive Dover NH 0382015 Teresa Drive Dover NH 0382015 Teresa Drive Dover NH 0382015 Teresa Drive Dover NH 03820
QR Code
  • 2Bedrooms
  • 2Bathrooms
  • 2014Year Built
  • 1,659Square Feet

Driving Directions

Listed by Peggy Carter of Coldwell Banker - Peggy Carter Team (Off: 603-742-4663)

Listing Sold by Compass New England, LLC
Welcome to Preston Place at Pointe Place-a stunning ranch-style home in a sought-after 55+ community. Designed for both comfort and elegance, this residence showcases hardwood floors throughout, a chef's kitchen with custom cherry cabinetry, granite countertops, stainless steel appliances and a center island and a spacious dining room accented with columns and wainscoting. The vaulted great room perfect for enjoying natural light year-round. The first-floor primary suite offers a spa-like retreat with a soaking tub and tile shower. Additional well sized bedroom with full bath and 1st floor laundry. Step outside to an oversized patio overlooking a beautifully landscaped, private yard-ideal for relaxing or entertaining. Additional highlights include geothermal heating and cooling, providing energy efficiency and year-round comfort. Just minutes away from Wentworth Douglass Hospital, restaurants, shopping, and easy highway access. Don't miss the opportunity to make this remarkable property your new home!

Ask A Question

Do not fill in this field:

I agree to receive marketing and customer service calls and text messages from The Hamptons Real Estate. To opt out, you can reply 'stop' at any time or click the unsubscribe link in the emails. Consent is not a condition of purchase. Msg/data rates may apply. Msg frequency varies. Privacy Policy.

This site is protected by reCAPTCHA and the Google Privacy Policy and Terms of Service apply.

More Info

Tax Information

  • Tax Year2025

Building

  • Disability Features1st Floor 3/4 Bathroom,1st Floor Full Bathroom,1st Floor Hrd Surfce Flr, One-Level Home, Paved Parking,1st Floor Laundry
  • Year Built2014
  • ConstructionWood Frame, Vinyl Siding
  • GarageYes
  • Garage Spaces2
  • Total Rooms5
  • FoundationPoured Concrete
  • APX Fin Below Grade1,659

Exterior

  • Exterior FeaturesPatio
  • Exterior ColorTan
  • RoofArchitectural Shingle

Utilities

  • Elec Co.Eversource
  • Electric200+ Amp Service, Circuit Breaker(s), Generator Ready
  • WaterPublic
  • Heating CoolingElectric, Geothermal, Mini Split
  • Equipment AppliancesAir Conditioner, Dehumidifier, Irrigation System, Radon Mitigation, Hardwired Smoke Detector, Standby Generator
  • SewerPublic
  • UtilitiesCable, Propane

Rooms

  • Full Bath1

Location

  • TownDover
  • StateNH
  • Zip03820
  • CountyStrafford
  • ZoningIT
  • ComplexPreston Place
  • MapK
  • Flood ZoneNo
  • Address15 Teresa Drive

Interior

  • FloorsHardwood, Tile
  • Room 1 Level1
  • Room 1 TypeGreat Room
  • Room 2 Level1
  • Room 2 TypeKitchen
  • Room 3 Level1
  • Room 3 TypeDining Room
  • Interior FeaturesCeiling Fan, Gas Fireplace, Kitchen Island, Primary BR w/ BA, Walk-in Closet, Walk-in Pantry
  • Room 4 Level1
  • Room 4 TypePrimary BR Suite
  • Room 5 Level1
  • Room 5 TypeBedroom
  • BasementConcrete, Insulated, Interior Stairs, Unfinished, Exterior Access
  • Stories1

Basic Information

  • List Price$725,000
  • Square Feet1,659
  • StatusSLD
  • Bedrooms2
  • Bathroom2
  • 3/4 Baths1
  • StyleRanch
  • New ContructionExisting
  • MLS Number5078246
  • MLS StatusClosed

Property

  • AreaNH-Strafford
  • Property TypeCondo
  • Road FrontageTBD
  • DrivewayPaved
  • Lot5
  • RoadsAssociation
  • Lot DescriptionLandscaped, Level, Abuts Conservation

Amenities

  • PetsCats OK, Dogs OK, Breed Restrictions
  • PricePerSqFt437.01

Other

  • Fee IncludesLandscaping, Plowing, Trash, Condo Association Fee
  • HOA Fee$352
  • Condo Fees$704
  • Date Price Change03/04/2026
  • Taxes$12,294
  • Occupant Restrictions55 and Over
  • FrequencyMonthly
  • Unadjusted TaxesNo
  • SurveyedYes
  • SeasonalNo
  • Assessment Year2025
  • Time ShareNo
  • Association AmenitiesMaster Insurance, Landscaping, Snow Removal, Trash Removal
  • Date Listed03/04/2026
  • View Count4
The Hamptons Real Estate Main Office
25 Lafayette Rd
Hampton Falls , NH 03844
Broker Reciprocity 

Copyright 2026 PrimeMLS, Inc. All rights reserved. This information is deemed reliable, but not guaranteed. The data relating to real estate displayed on this display comes in part from the IDX Program of PrimeMLS. The information being provided is for consumers’ personal, non-commercial use and may not be used for any purpose other than to identify prospective properties consumers may be interested in purchasing. Data last updated August 17, 2026 4:09 PM UTC


Hi there! How can we help you?

Contact us using the form below or give us a call.

Send Us A Message:

I agree to receive marketing and customer service calls and text messages from The Hamptons Real Estate. To opt out, you can reply 'stop' at any time or click the unsubscribe link in the emails. Consent is not a condition of purchase. Msg/data rates may apply. Msg frequency varies. Privacy Policy.

Do not fill in this field:

This site is protected by reCAPTCHA and the Google Privacy Policy and Terms of Service apply.

Hi there! How can we help you?

Contact us using the form below or give us a call.

Send Us A Message:

Do not fill in this field:

This site is protected by reCAPTCHA and the Google Privacy Policy and Terms of Service apply.

Hi there! How can we help you?

Contact us using the form below or give us a call.

Send Us A Message:

Do not fill in this field:

This site is protected by reCAPTCHA and the Google Privacy Policy and Terms of Service apply.

Do not fill in this field:

This site is protected by reCAPTCHA and the Google Privacy Policy and Terms of Service apply.

Do not fill in this field:

This site is protected by reCAPTCHA and the Google Privacy Policy and Terms of Service apply.

Do not fill in this field:

This site is protected by reCAPTCHA and the Google Privacy Policy and Terms of Service apply.

$

Do not fill in this field:

This site is protected by reCAPTCHA and the Google Privacy Policy and Terms of Service apply.