
65 Dunvegan Woods DriveHampton, NH 03842MLS Number 5081466

  • Price: $424,900
  • Est. Mortgage of $/month
  • 60 Days on Market
$
$
%
$/month over payments
Federal 30-year interest rate: 6.5300000000000000000000000000000000000000% last updated on May 28, 2026
* All Figures are estimates. Check with your bank or proposed mortgage company for actual interest rates.
This product uses the FRED® API but is not endorsed or certified by the Federal Reserve Bank of St. Louis.
Active
65 Dunvegan Woods Drive Hampton NH 0384265 Dunvegan Woods Drive Hampton NH 0384265 Dunvegan Woods Drive Hampton NH 0384265 Dunvegan Woods Drive Hampton NH 0384265 Dunvegan Woods Drive Hampton NH 0384265 Dunvegan Woods Drive Hampton NH 0384265 Dunvegan Woods Drive Hampton NH 0384265 Dunvegan Woods Drive Hampton NH 0384265 Dunvegan Woods Drive Hampton NH 0384265 Dunvegan Woods Drive Hampton NH 0384265 Dunvegan Woods Drive Hampton NH 0384265 Dunvegan Woods Drive Hampton NH 0384265 Dunvegan Woods Drive Hampton NH 0384265 Dunvegan Woods Drive Hampton NH 0384265 Dunvegan Woods Drive Hampton NH 0384265 Dunvegan Woods Drive Hampton NH 0384265 Dunvegan Woods Drive Hampton NH 0384265 Dunvegan Woods Drive Hampton NH 0384265 Dunvegan Woods Drive Hampton NH 0384265 Dunvegan Woods Drive Hampton NH 0384265 Dunvegan Woods Drive Hampton NH 0384265 Dunvegan Woods Drive Hampton NH 0384265 Dunvegan Woods Drive Hampton NH 0384265 Dunvegan Woods Drive Hampton NH 03842
QR Code
  • 2Bedrooms
  • 2Bathrooms
  • 1985Year Built
  • 1,882Square Feet

Driving Directions

Listed by Kathy Macgregor of McGuirk Properties,LLC
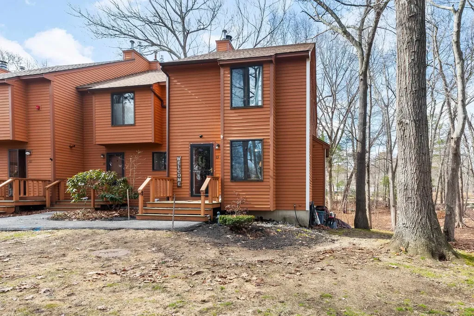
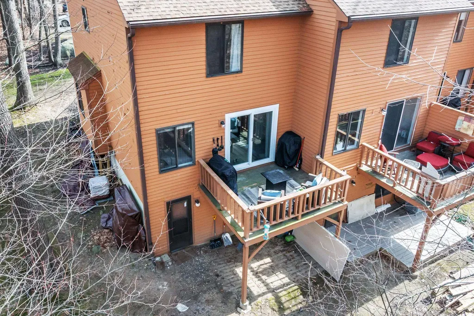
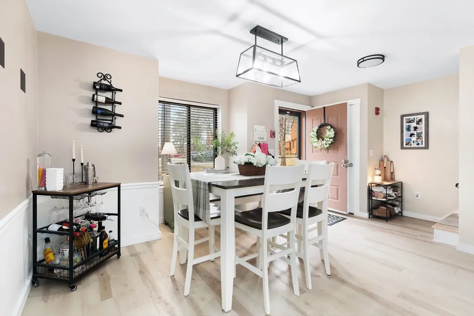
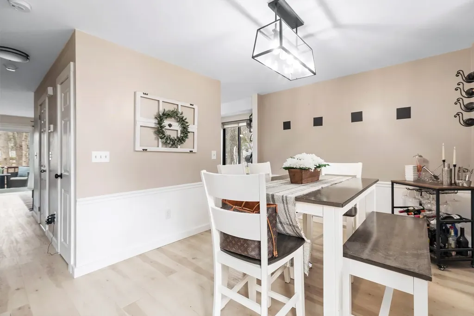
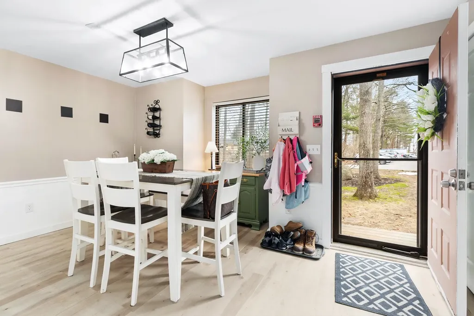
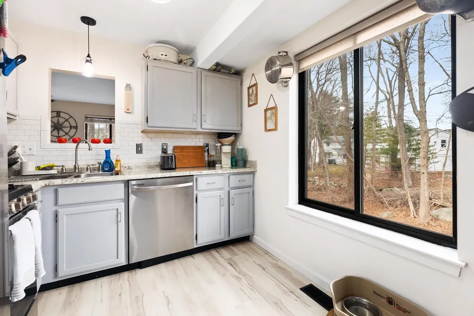
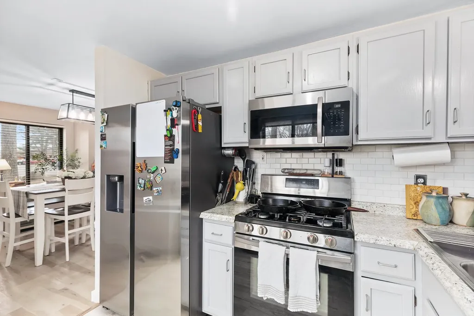
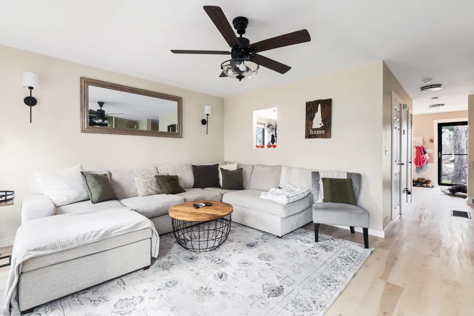
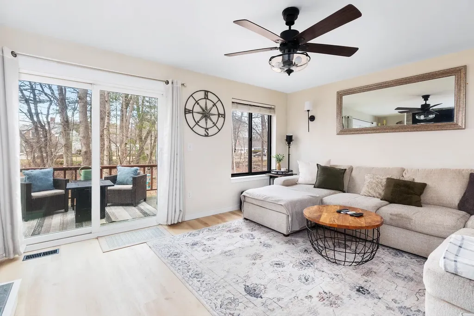
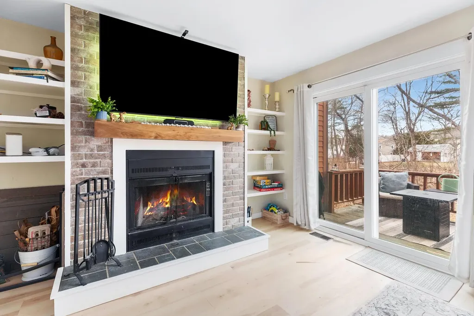
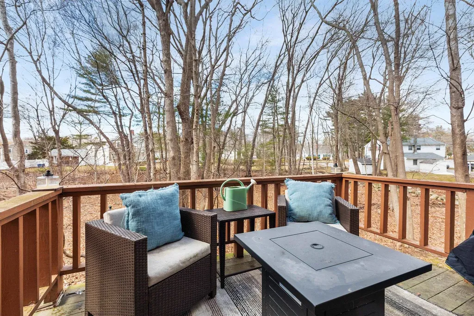
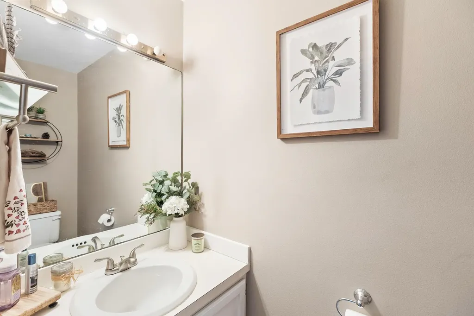
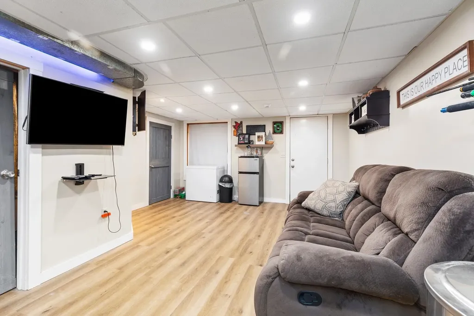
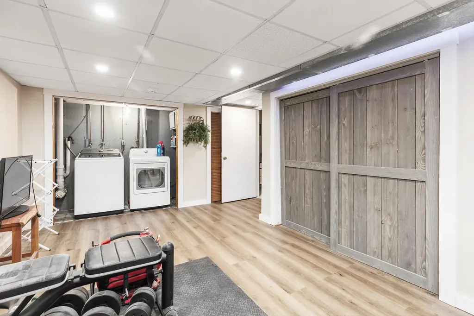
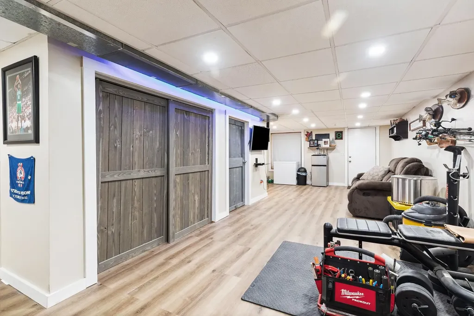
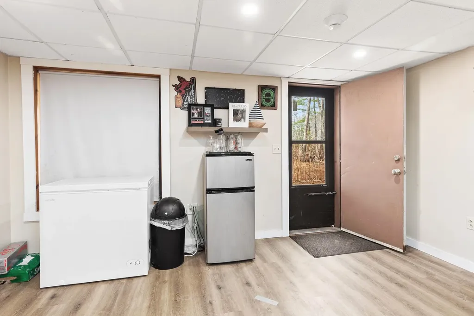
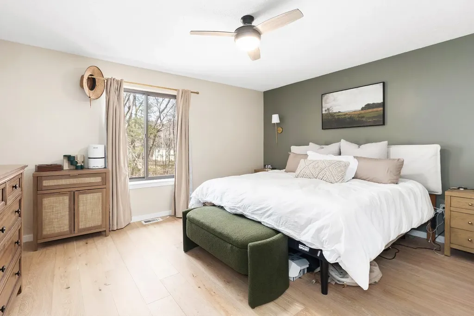
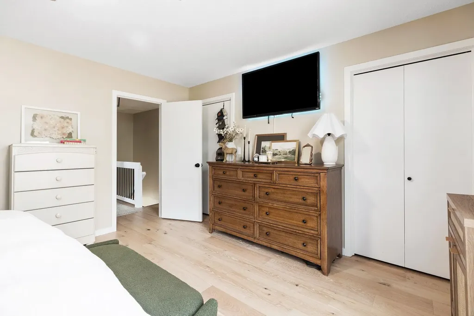
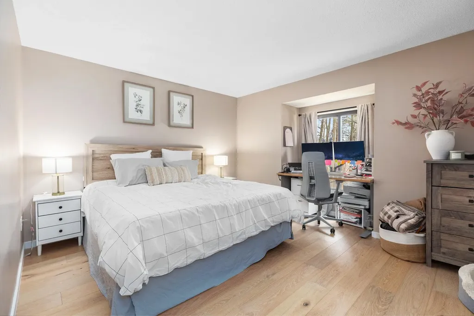
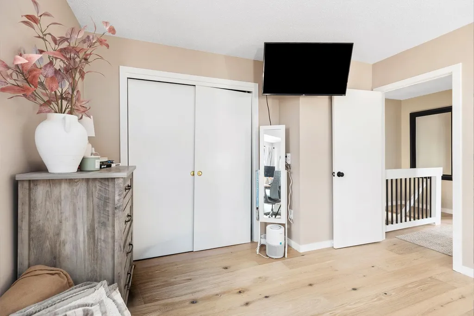
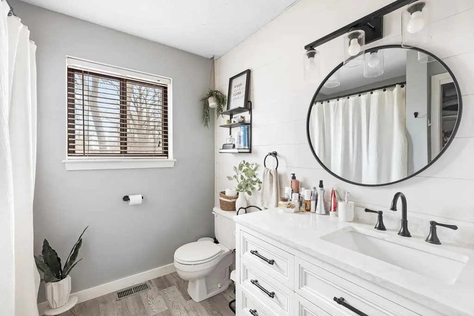
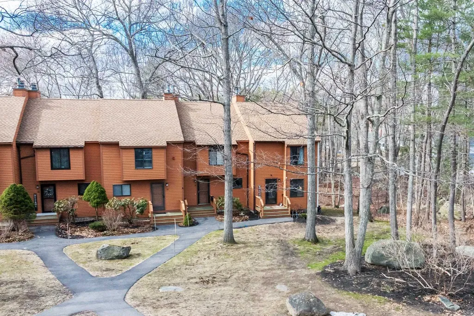
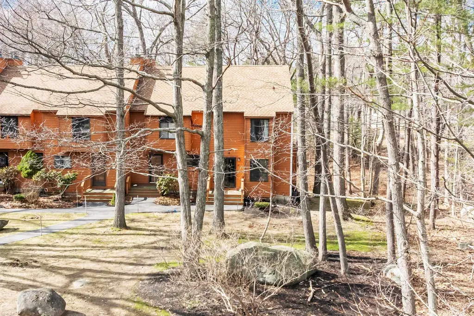
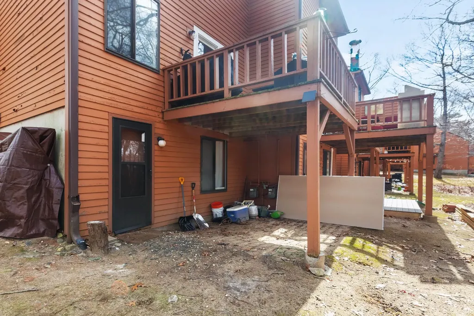
Nestled among mature oak and pine trees in a private rear setting at Dunvegan Woods, this immaculate, tastefully renovated turnkey end-unit townhouse offers the perfect blend of comfort, style, and coastal convenience-just under a mile from Hampton's beloved North Beach. With over 1,700 square feet of living space, this move-in ready home has been refreshed with new paint and flooring throughout. The sun-filled main level features a spacious living room with a cozy wood fireplace and slider leading to a private deck-perfect for relaxing or entertaining with friends and family. The kitchen is equipped with new appliances and an upgraded gas range and is complemented by a dedicated dining area and convenient powder bath. Upstairs, you'll find two generously sized bedrooms, each with double closets. The finished walkout lower level offers flexible living space ideal for a family room, home office, or hobby area, along with a laundry area and built-in storage. Additional improvements include newer central A/C and an efficient natural gas furnace (approx. 5 years old), removal of popcorn ceilings, and new drop ceiling and doors in the lower level. Two assigned parking spaces plus visitor parking. The professionally managed association is looking at potential exterior building upgrades, and a special assessment is likely. They're currently discussing around $75,000 per unit, but nothing has been officially approved yet. Rentals are permitted with a 6-month minimum. No dogs; cats allowed with board approval. Enjoy sidewalks, marsh views, nearby rail trail access, and downtown Hampton just 1.5 miles away. A fantastic opportunity to own a move-in ready home in a desirable coastal community.

Ask A Question

Do not fill in this field:

I agree to receive marketing and customer service calls and text messages from The Hampton's RE. To opt out, you can reply 'stop' at any time or click the unsubscribe link in the emails. Consent is not a condition of purchase. Msg/data rates may apply. Msg frequency varies. Privacy Policy.

This site is protected by reCAPTCHA and the Google Privacy Policy and Terms of Service apply.

More Info

Tax Information

  • Tax Year2025

Building

  • Year Built1985
  • ConstructionWood Frame
  • GarageNo
  • Total Rooms5
  • FoundationConcrete

Property

  • AreaNH-Rockingham
  • Property TypeCondo
  • Road FrontageNo
  • DrivewayPaved
  • Lot65
  • RoadsPrivate Road
  • Lot DescriptionLevel

Other

  • Fee IncludesLandscaping, Plowing, Trash
  • HOA Fee$415
  • Date Price Change03/31/2026
  • Taxes$4,864
  • FrequencyMonthly
  • Unadjusted TaxesNo
  • SurveyedUnknown
  • SeasonalNo
  • Assessment Year2025
  • Time ShareNo
  • Association AmenitiesMaster Insurance, Landscaping, Snow Removal, Trash Removal
  • Date Listed03/31/2026
  • View Count11

Rooms

  • Full Bath1

Location

  • TownHampton
  • StateNH
  • Zip03842
  • CountyRockingham
  • ZoningRB
  • Map180
  • Flood ZoneNo
  • Address65 Dunvegan Woods Drive

Interior

  • FloorsTile, Wood
  • Interior Features1 Fireplace
  • BasementFinished, Walkout
  • Stories3

Amenities

  • PetsSee Remarks
  • PricePerSqFt225.77

Basic Information

  • List Price$424,900
  • Square Feet1,882
  • StatusACT
  • Bedrooms2
  • Bathroom2
  • Half Bath1
  • StyleTownhouse
  • New ContructionExisting
  • MLS Number5081466
  • MLS StatusActive

Exterior

  • Exterior FeaturesDeck
  • RoofAsphalt Shingle

Utilities

  • Electric100 Amp Service
  • WaterPublic
  • Heating CoolingForced Air
  • SewerPublic
  • UtilitiesCable Available
The Hamptons Real Estate Main Office
25 Lafayette Rd
Hampton Falls , NH 03844
Broker Reciprocity 

Copyright 2026 PrimeMLS, Inc. All rights reserved. This information is deemed reliable, but not guaranteed. The data relating to real estate displayed on this display comes in part from the IDX Program of PrimeMLS. The information being provided is for consumers’ personal, non-commercial use and may not be used for any purpose other than to identify prospective properties consumers may be interested in purchasing. Data last updated May 30, 2026 8:38 AM EDT


Hi there! How can we help you?

Contact us using the form below or give us a call.

Send Us A Message:

I agree to receive marketing and customer service calls and text messages from The Hampton's RE. To opt out, you can reply 'stop' at any time or click the unsubscribe link in the emails. Consent is not a condition of purchase. Msg/data rates may apply. Msg frequency varies. Privacy Policy.

Do not fill in this field:

This site is protected by reCAPTCHA and the Google Privacy Policy and Terms of Service apply.

Hi there! How can we help you?

Contact us using the form below or give us a call.

Send Us A Message:

Do not fill in this field:

This site is protected by reCAPTCHA and the Google Privacy Policy and Terms of Service apply.

Hi there! How can we help you?

Contact us using the form below or give us a call.

Send Us A Message:

Do not fill in this field:

This site is protected by reCAPTCHA and the Google Privacy Policy and Terms of Service apply.

Do not fill in this field:

This site is protected by reCAPTCHA and the Google Privacy Policy and Terms of Service apply.

Do not fill in this field:

This site is protected by reCAPTCHA and the Google Privacy Policy and Terms of Service apply.

Do not fill in this field:

This site is protected by reCAPTCHA and the Google Privacy Policy and Terms of Service apply.

$

Do not fill in this field:

This site is protected by reCAPTCHA and the Google Privacy Policy and Terms of Service apply.