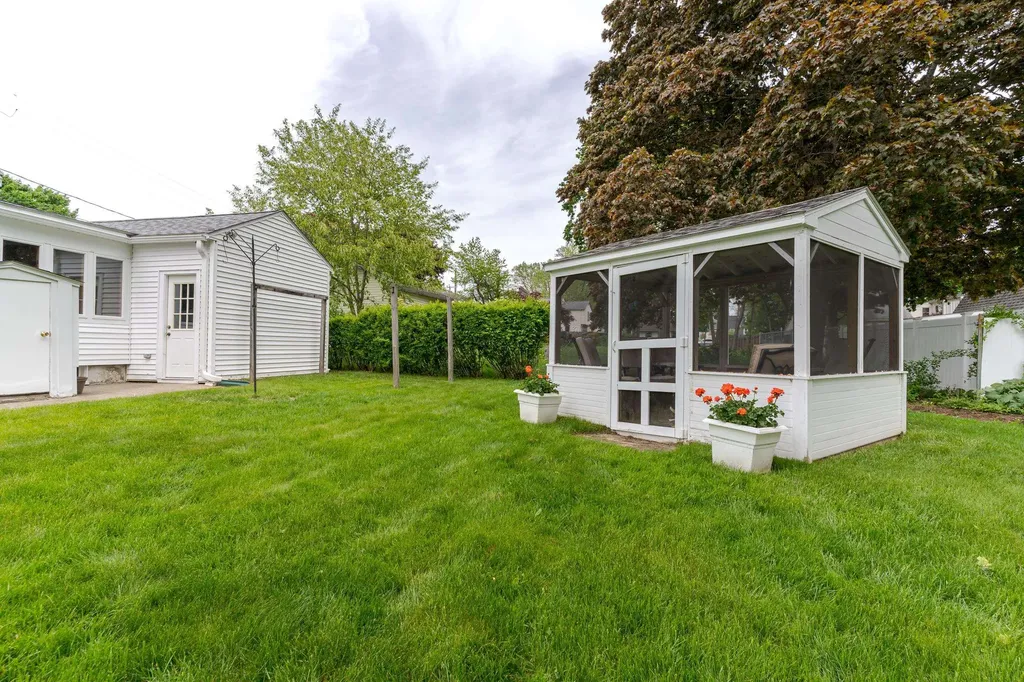
8 Lowell AvenueDover, NH 03820MLS Number 5090838

  • Price: $474,900
  • Est. Mortgage of $/month
  • 1 Day on Market
$
$
%
$/month over payments
Federal 30-year interest rate: 6.51% last updated on May 21, 2026
* All Figures are estimates. Check with your bank or proposed mortgage company for actual interest rates.
This product uses the FRED® API but is not endorsed or certified by the Federal Reserve Bank of St. Louis.
Active
8 Lowell Avenue Dover NH 038208 Lowell Avenue Dover NH 038208 Lowell Avenue Dover NH 038208 Lowell Avenue Dover NH 038208 Lowell Avenue Dover NH 038208 Lowell Avenue Dover NH 038208 Lowell Avenue Dover NH 038208 Lowell Avenue Dover NH 038208 Lowell Avenue Dover NH 038208 Lowell Avenue Dover NH 038208 Lowell Avenue Dover NH 038208 Lowell Avenue Dover NH 038208 Lowell Avenue Dover NH 038208 Lowell Avenue Dover NH 038208 Lowell Avenue Dover NH 038208 Lowell Avenue Dover NH 038208 Lowell Avenue Dover NH 038208 Lowell Avenue Dover NH 038208 Lowell Avenue Dover NH 038208 Lowell Avenue Dover NH 038208 Lowell Avenue Dover NH 038208 Lowell Avenue Dover NH 038208 Lowell Avenue Dover NH 038208 Lowell Avenue Dover NH 038208 Lowell Avenue Dover NH 038208 Lowell Avenue Dover NH 038208 Lowell Avenue Dover NH 038208 Lowell Avenue Dover NH 038208 Lowell Avenue Dover NH 03820
QR Code
  • 4Bedrooms
  • 0.2Acreage
  • 1Bathrooms
  • 1955Year Built

Driving Directions

Listed by Dan Hickman of Duston Leddy Real Estate (Cell: 603-953-5930)
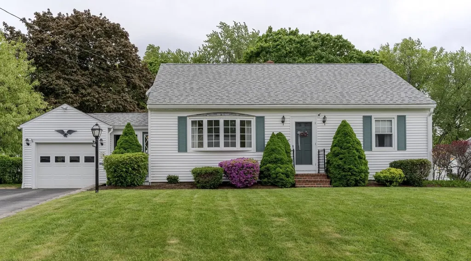
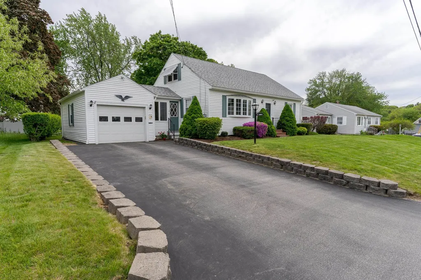
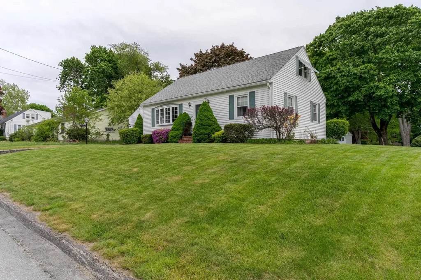
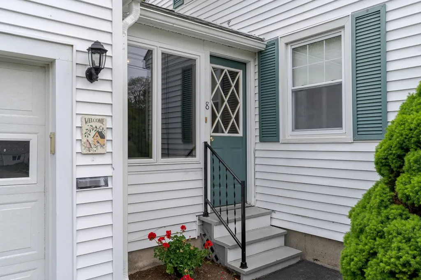
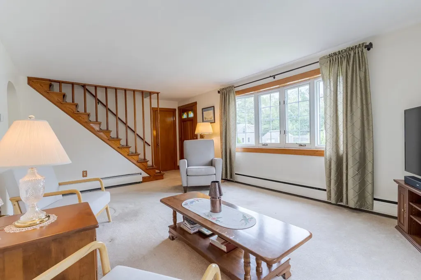
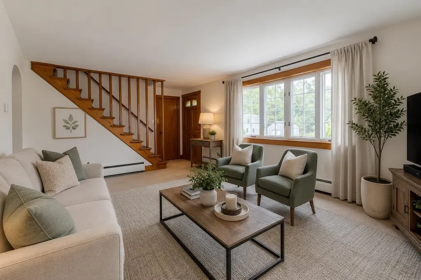
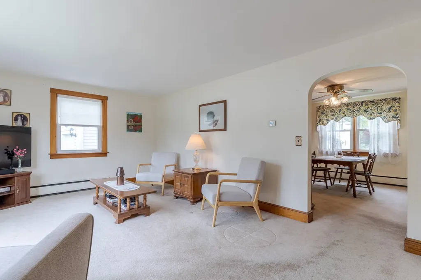
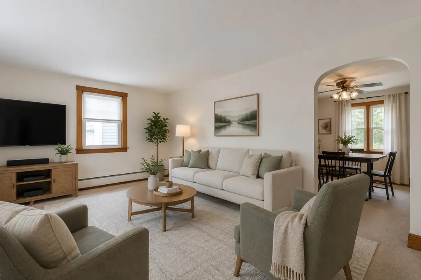
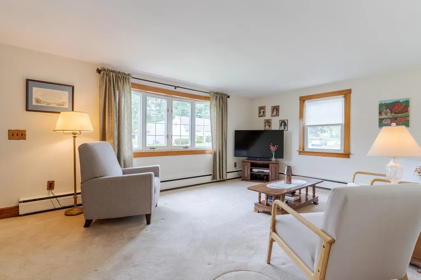
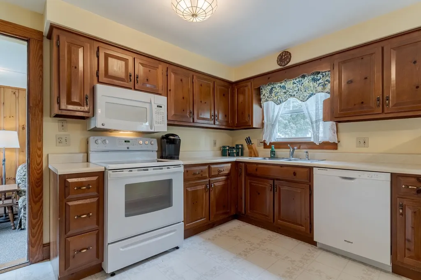
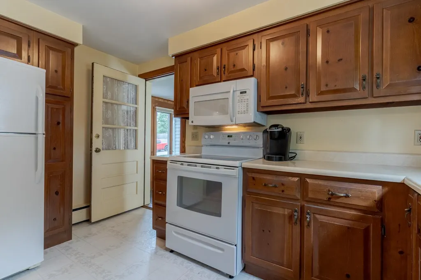
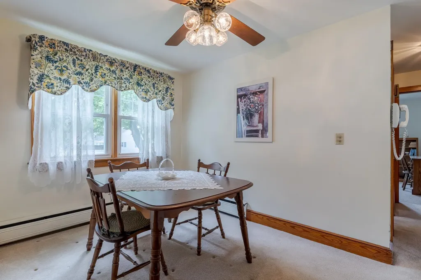
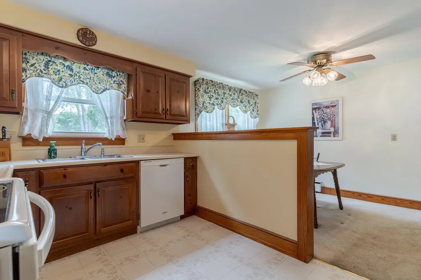
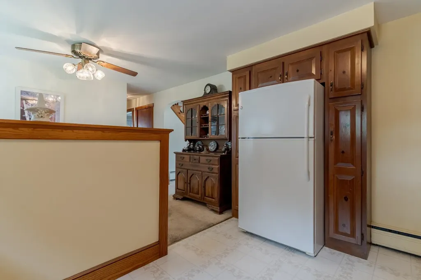
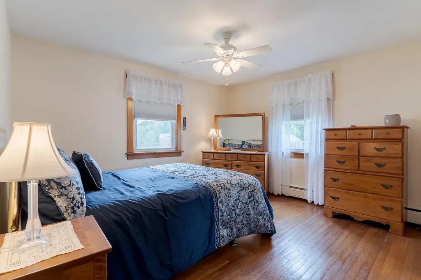
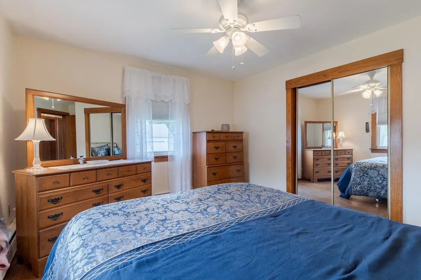
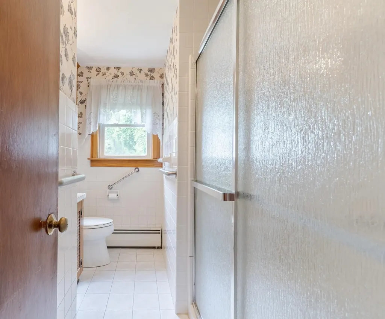
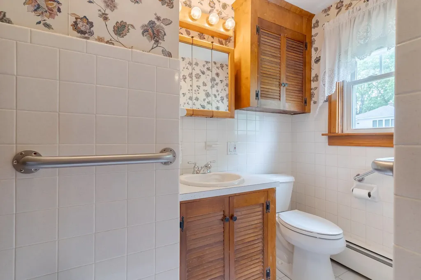
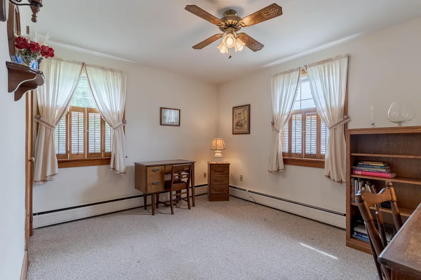
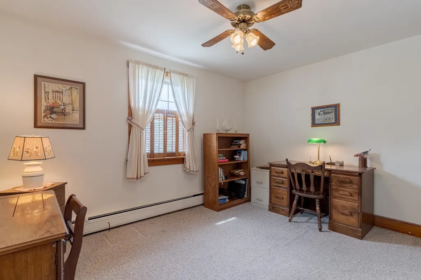
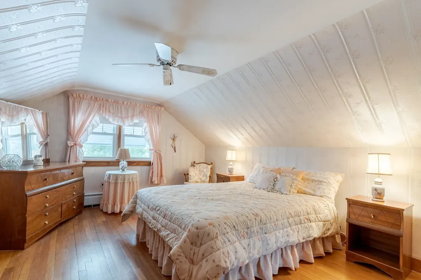
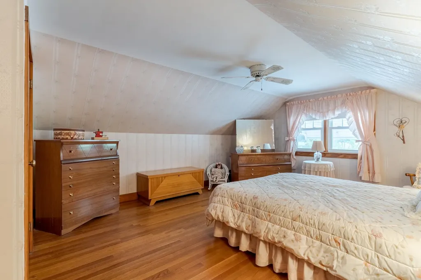
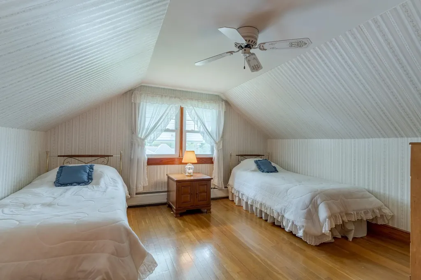
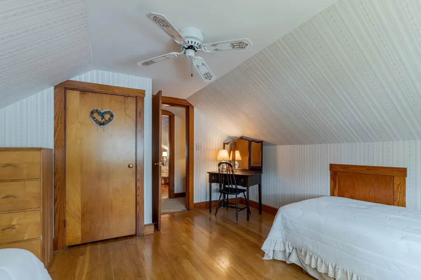
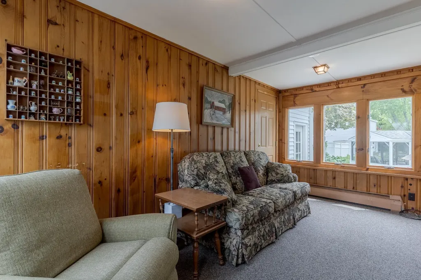
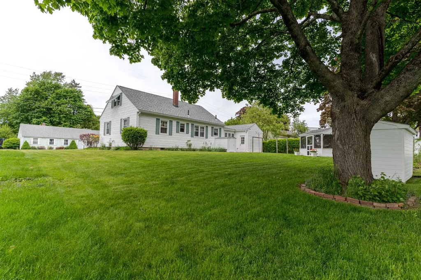
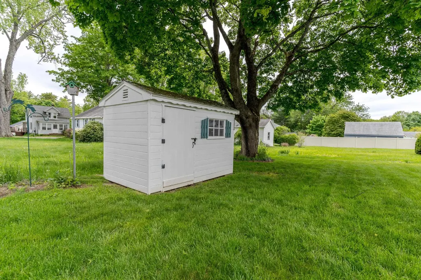
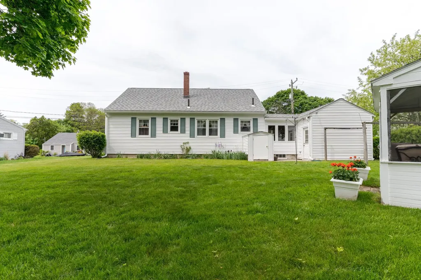
Offered for the first time in over 70 years, this lovingly maintained home has been cared for by the original owner since it was custom built. Full of character, warmth, and timeless charm, this 4-bedroom home offers a flexible layout and an unbeatable Dover location. The main level features an open-concept kitchen and dining area that serves as the heart of the home, perfect for everyday living and gathering with family and friends. Just off the kitchen are a bright and sunny heated breezeway and a comfortable living room filled with natural light. Two first-floor bedrooms and a full bathroom provide convenient one-level living options, while the second floor offers two additional spacious bedrooms. Beautiful hardwood flooring runs throughout much of the first floor, staircase, and second level, adding warmth and character throughout the home. Situated on Lowell Ave, a quiet no-through street just off Central Ave, the location offers both privacy and convenience. A short distance from Mass General/Wentworth-Douglass Hospital. Walk to vibrant downtown Dover, grocery stores, Frances G. Hopkins School and Park, and other local parks and recreational areas. This well-loved home is ready for its next chapter and new owners to make it their own.

Ask A Question

Do not fill in this field:

I agree to receive marketing and customer service calls and text messages from The Hampton's RE. To opt out, you can reply 'stop' at any time or click the unsubscribe link in the emails. Consent is not a condition of purchase. Msg/data rates may apply. Msg frequency varies. Privacy Policy.

This site is protected by reCAPTCHA and the Google Privacy Policy and Terms of Service apply.

More Info

Parking

  • Parking Spaces1
  • GarageYes

Building

  • Year Built1955
  • Building ConstructionWood Frame
  • ConstructionExisting
  • Property StyleCape
  • Bedrooms4
  • Bathroom1
  • Total Baths1
  • 3/4 Baths1
  • Total Rooms7
  • Square Feet1,422
  • APX Unfin Below Grade936
  • BasementFull
  • FoundationConcrete

Basic Information

  • MLS Number5090838
  • MLS StatusActive
  • StatusACT
  • Property TypeSingle Family
  • List Price$474,900
  • Listing Agent NameDan Hickman
  • Broker NameDuston Leddy Real Estate

Property

  • Acreage0.2
  • Lot DescriptionLandscaped
  • AreaNH-Strafford
  • Lottbd
  • DrivewayPaved
  • RoadsPublic

Amenities

  • PricePerSqFt333.97

Other

  • SeasonalNo
  • Page503
  • Date Listed05/26/2026
  • View Count1

Location

  • Building Number8
  • StreetLowell Avenue
  • TownDover
  • StateNH
  • Zip03820
  • CountyStrafford
  • Maptbd
  • Flood Zone Y/NNo
  • Address8 Lowell Avenue

Interior

  • Stories2

Exterior

  • Exterior Colorwhite
  • RoofShingle

Utilities

  • Heat SystemOil
  • WaterPublic
  • SewerPublic
  • ElectricCircuit Breaker(s)
  • UtilitiesOther
The Hamptons Real Estate Main Office
25 Lafayette Rd
Hampton Falls , NH 03844
Broker Reciprocity 

Copyright 2026 PrimeMLS, Inc. All rights reserved. This information is deemed reliable, but not guaranteed. The data relating to real estate displayed on this display comes in part from the IDX Program of PrimeMLS. The information being provided is for consumers’ personal, non-commercial use and may not be used for any purpose other than to identify prospective properties consumers may be interested in purchasing. Data last updated May 27, 2026 9:24 AM EDT


Hi there! How can we help you?

Contact us using the form below or give us a call.

Send Us A Message:

I agree to receive marketing and customer service calls and text messages from The Hampton's RE. To opt out, you can reply 'stop' at any time or click the unsubscribe link in the emails. Consent is not a condition of purchase. Msg/data rates may apply. Msg frequency varies. Privacy Policy.

Do not fill in this field:

This site is protected by reCAPTCHA and the Google Privacy Policy and Terms of Service apply.

Hi there! How can we help you?

Contact us using the form below or give us a call.

Send Us A Message:

Do not fill in this field:

This site is protected by reCAPTCHA and the Google Privacy Policy and Terms of Service apply.

Hi there! How can we help you?

Contact us using the form below or give us a call.

Send Us A Message:

Do not fill in this field:

This site is protected by reCAPTCHA and the Google Privacy Policy and Terms of Service apply.

Do not fill in this field:

This site is protected by reCAPTCHA and the Google Privacy Policy and Terms of Service apply.

Do not fill in this field:

This site is protected by reCAPTCHA and the Google Privacy Policy and Terms of Service apply.

Do not fill in this field:

This site is protected by reCAPTCHA and the Google Privacy Policy and Terms of Service apply.

$

Do not fill in this field:

This site is protected by reCAPTCHA and the Google Privacy Policy and Terms of Service apply.