8 Locke Hill LaneBarrington, NH 03825MLS Number 5090903

  • Price: $615,000
  • Est. Mortgage of $/month
  • 1 Day on Market
$
$
%
$/month over payments
Federal 30-year interest rate: 6.51% last updated on May 21, 2026
* All Figures are estimates. Check with your bank or proposed mortgage company for actual interest rates.
This product uses the FRED® API but is not endorsed or certified by the Federal Reserve Bank of St. Louis.
Open House
8 Locke Hill Lane Barrington NH 038258 Locke Hill Lane Barrington NH 038258 Locke Hill Lane Barrington NH 038258 Locke Hill Lane Barrington NH 038258 Locke Hill Lane Barrington NH 038258 Locke Hill Lane Barrington NH 038258 Locke Hill Lane Barrington NH 038258 Locke Hill Lane Barrington NH 038258 Locke Hill Lane Barrington NH 038258 Locke Hill Lane Barrington NH 038258 Locke Hill Lane Barrington NH 038258 Locke Hill Lane Barrington NH 038258 Locke Hill Lane Barrington NH 038258 Locke Hill Lane Barrington NH 038258 Locke Hill Lane Barrington NH 038258 Locke Hill Lane Barrington NH 038258 Locke Hill Lane Barrington NH 038258 Locke Hill Lane Barrington NH 038258 Locke Hill Lane Barrington NH 038258 Locke Hill Lane Barrington NH 038258 Locke Hill Lane Barrington NH 038258 Locke Hill Lane Barrington NH 038258 Locke Hill Lane Barrington NH 038258 Locke Hill Lane Barrington NH 038258 Locke Hill Lane Barrington NH 038258 Locke Hill Lane Barrington NH 038258 Locke Hill Lane Barrington NH 038258 Locke Hill Lane Barrington NH 038258 Locke Hill Lane Barrington NH 038258 Locke Hill Lane Barrington NH 038258 Locke Hill Lane Barrington NH 038258 Locke Hill Lane Barrington NH 038258 Locke Hill Lane Barrington NH 038258 Locke Hill Lane Barrington NH 03825
QR Code
  • 3Bedrooms
  • 3.69Acreage
  • 2Bathrooms
  • 1995Year Built

Driving Directions

Listed by Jeanette Bandouveres of Great Island Realty LLC
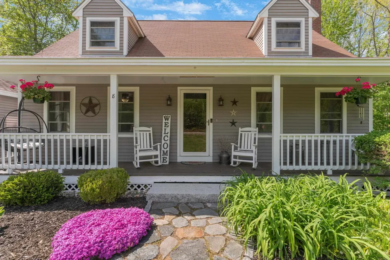
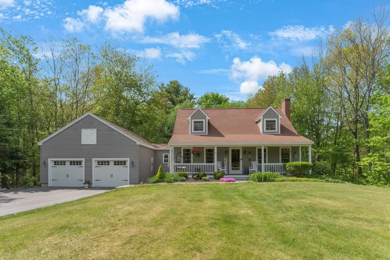
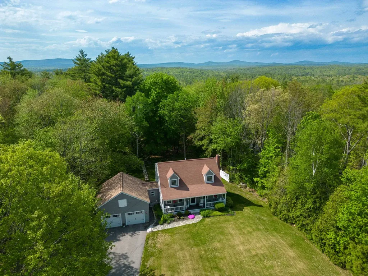
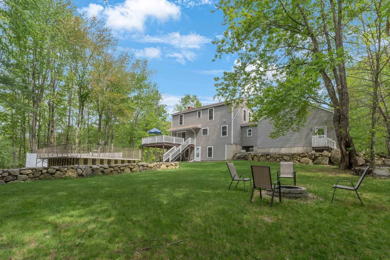
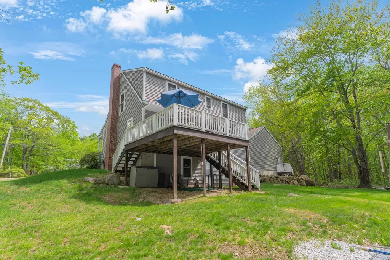
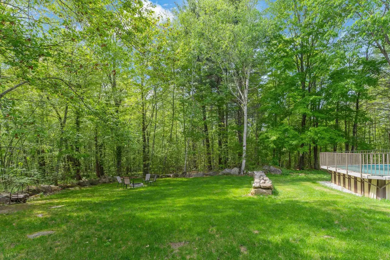
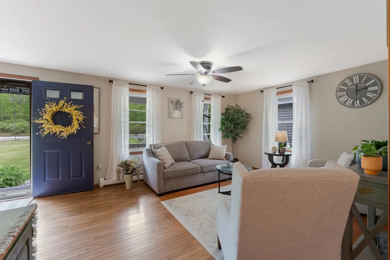
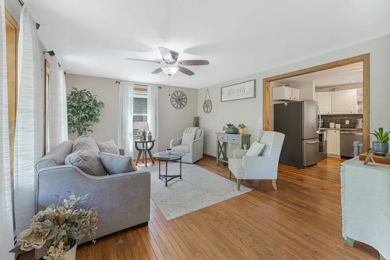
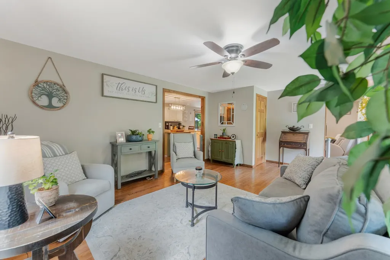
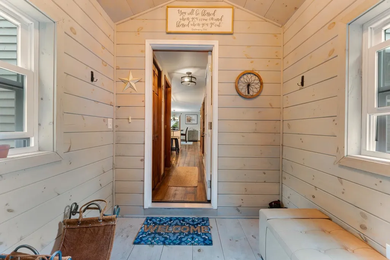
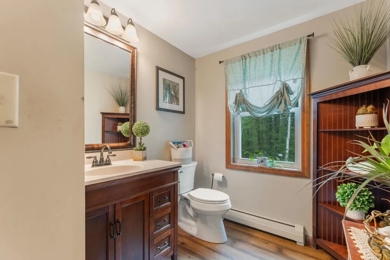
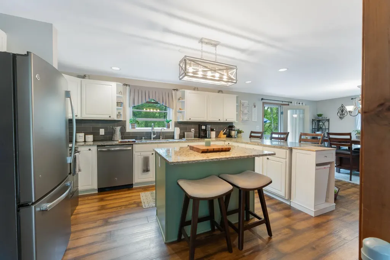
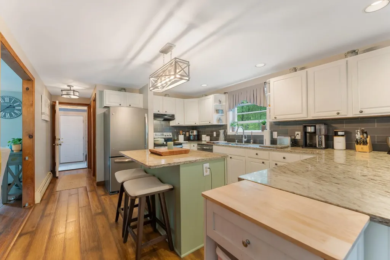
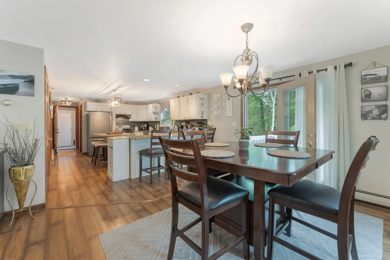
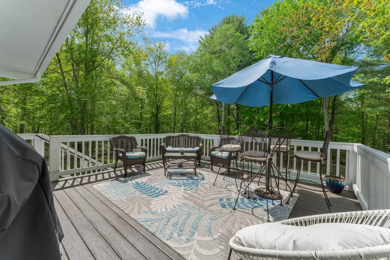
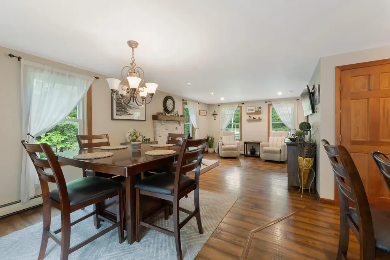
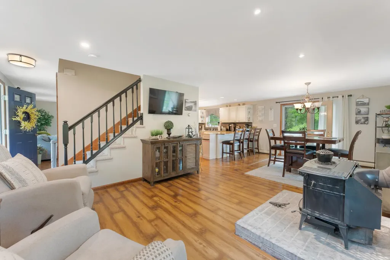
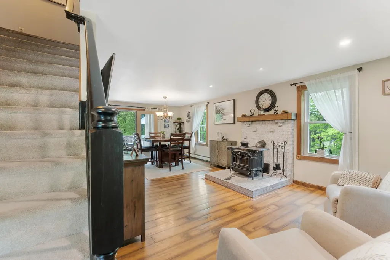
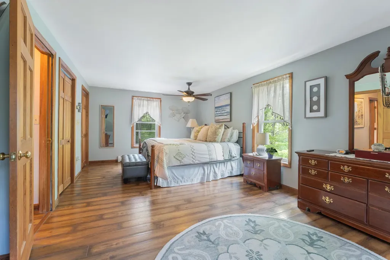
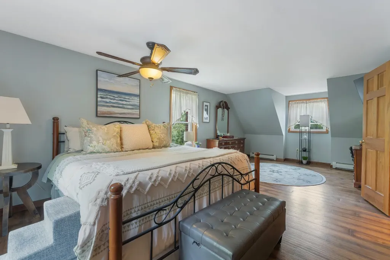
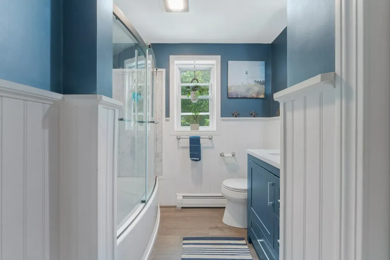
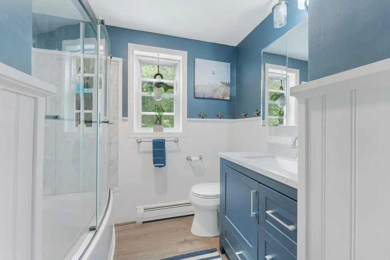
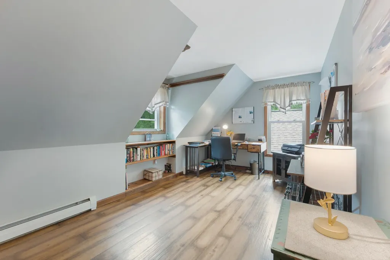
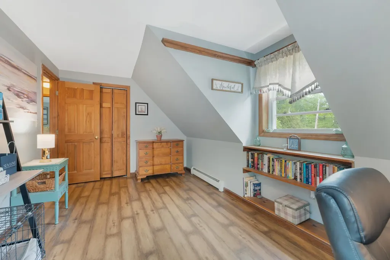
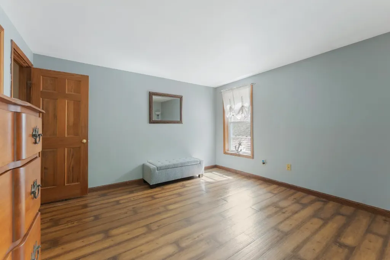
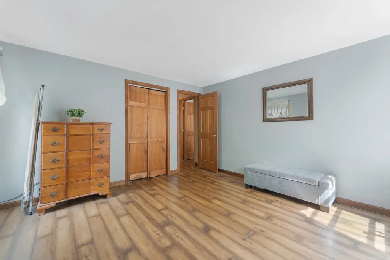
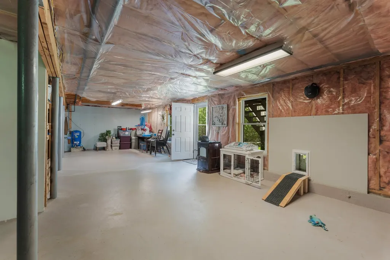
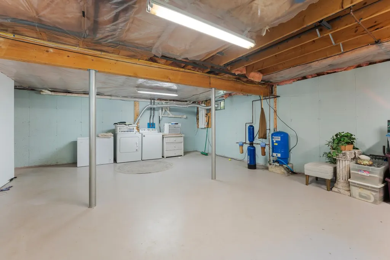
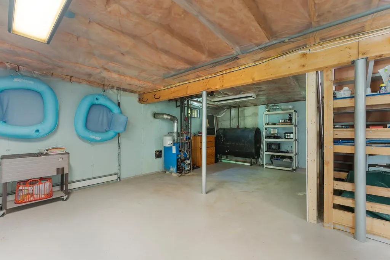
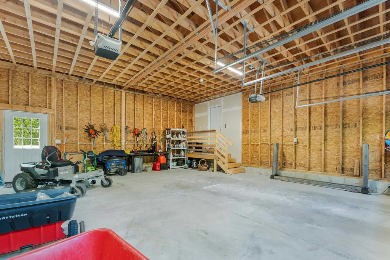
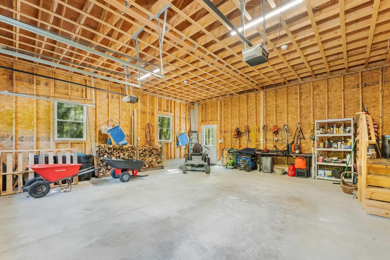
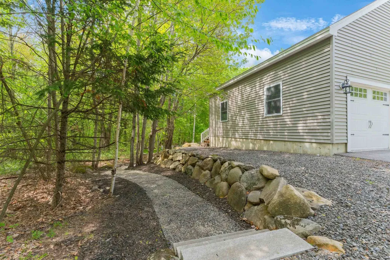
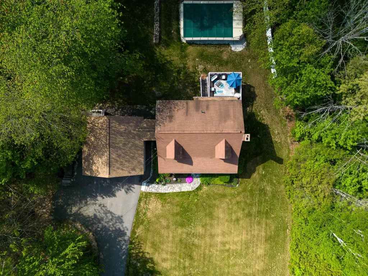
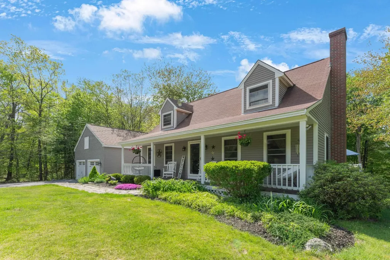
Welcome to 8 Locke Hill Lane, a charming 3-bedroom, 2-bath Cape privately set on 3.69 beautifully landscaped acres. From the moment you arrive, the granite front steps, farmer's porch, and thoughtfully designed outdoor spaces create the perfect New England welcome. Sip your morning coffee from the porch while overlooking the peaceful yard surrounded by mature landscaping and stonework. Inside, you are greeted by a bright and inviting family room that flows effortlessly into the spacious open-concept kitchen, truly a chef's dream. Featuring extensive granite countertops, a farmer's sink, center island with seating, breakfast bar, and abundant cabinetry, this kitchen was designed for gathering and entertaining. The dining area offers direct access through French doors to the private back deck overlooking the expansive backyard and above-ground pool. A formal living room with wood stove provides a warm and cozy atmosphere while helping offset heating costs. The first floor also includes a convenient half bath. Upstairs you'll find a newly renovated full bath, oversized primary bedroom with double closets, and two additional bedrooms. The large daylight walkout basement offers another pellet stove and excellent potential for additional finished living space, gym, recreation room, or home office. This home has seen extensive updates and improvements including a new 2-car garage with attached breezeway featuring shiplap interior, paved driveway, natural stone front walkway, granite steps, retaining walls, stone walls, pea stone walkways, privacy fence, new pool liner, and much more. Please see attached improvement list for full details. All of this conveniently located near commuting routes, Nippo Lake Golf Club, and Bow Lake. Showings begin at the Open House on May 30th from 11:30am-1:30pm.

Open Houses

May 30th
Starts: 11:30am
Ends: 1:30pm

Ask A Question

Do not fill in this field:

I agree to receive marketing and customer service calls and text messages from The Hampton's RE. To opt out, you can reply 'stop' at any time or click the unsubscribe link in the emails. Consent is not a condition of purchase. Msg/data rates may apply. Msg frequency varies. Privacy Policy.

This site is protected by reCAPTCHA and the Google Privacy Policy and Terms of Service apply.

More Info

Tax Information

  • Tax Year2024

Location

  • Building Number8
  • StreetLocke Hill Lane
  • TownBarrington
  • StateNH
  • Zip03825
  • CountyStrafford
  • DistrictBarrington Sch Dsct SAU #74
  • Elementary SchoolBarrington Elementary
  • Junior HighBarrington Middle
  • High SchoolChoice
  • Map226
  • Flood Zone Y/NUnknown
  • Address8 Locke Hill Lane

Interior

  • Interior FeaturesCeiling Fan, Dining Area, Kitchen Island, Kitchen/Dining, Kitchen/Living, Laundry Hook-ups, Living/Dining, Natural Light, Natural Woodwork, Wood Stove Hook-up
  • FloorsHardwood, Vinyl
  • Stories2

Amenities

  • PricePerSqFt375.46

Other

  • SeasonalNo
  • Page928
  • Date Listed05/26/2026

Parking

  • Parking Spaces2
  • GarageYes
  • Parking DescriptionAuto Open, Direct Entry, Driveway, Garage, Off Street, Parking Spaces 3 - 5, Attached

Building

  • Year Built1995
  • Building ConstructionWood Siding
  • ConstructionExisting
  • Property StyleCape
  • Bedrooms3
  • Bathroom2
  • Total Baths2
  • Half Bath1
  • Total Rooms6
  • Square Feet1,638
  • BasementConcrete Floor, Full, Interior Stairs, Storage Space, Unfinished, Walkout, Interior Access, Exterior Access
  • FoundationConcrete

Utilities

  • Heat SystemOil, Wood, Hot Water, Wood Stove
  • WaterPrivate
  • SewerPrivate
  • ElectricCircuit Breaker(s)
  • UtilitiesCable at Site

Rooms

  • Full Bath1

Basic Information

  • MLS Number5090903
  • MLS StatusComing Soon
  • StatusCMS
  • Property TypeSingle Family
  • List Price$615,000
  • Listing Agent NameJeanette Bandouveres
  • Broker NameGreat Island Realty LLC

Property

  • Acreage3.69
  • Lot DescriptionCorner, Country Setting, Landscaped, Level, Open, Wooded, Rural
  • AreaNH-Strafford
  • Lot22
  • DrivewayPaved
  • RoadsPublic
  • Road Frontage175

Exterior

  • Exterior FeaturesDeck, Garden Space, Natural Shade, Patio, Above Ground Pool, Covered Porch
  • Exterior ColorYellow
  • RoofAsphalt Shingle
The Hamptons Real Estate Main Office
25 Lafayette Rd
Hampton Falls , NH 03844
Broker Reciprocity 

Copyright 2026 PrimeMLS, Inc. All rights reserved. This information is deemed reliable, but not guaranteed. The data relating to real estate displayed on this display comes in part from the IDX Program of PrimeMLS. The information being provided is for consumers’ personal, non-commercial use and may not be used for any purpose other than to identify prospective properties consumers may be interested in purchasing. Data last updated May 26, 2026 1:38 PM EDT


Hi there! How can we help you?

Contact us using the form below or give us a call.

Send Us A Message:

I agree to receive marketing and customer service calls and text messages from The Hampton's RE. To opt out, you can reply 'stop' at any time or click the unsubscribe link in the emails. Consent is not a condition of purchase. Msg/data rates may apply. Msg frequency varies. Privacy Policy.

Do not fill in this field:

This site is protected by reCAPTCHA and the Google Privacy Policy and Terms of Service apply.

Hi there! How can we help you?

Contact us using the form below or give us a call.

Send Us A Message:

Do not fill in this field:

This site is protected by reCAPTCHA and the Google Privacy Policy and Terms of Service apply.

Hi there! How can we help you?

Contact us using the form below or give us a call.

Send Us A Message:

Do not fill in this field:

This site is protected by reCAPTCHA and the Google Privacy Policy and Terms of Service apply.

Do not fill in this field:

This site is protected by reCAPTCHA and the Google Privacy Policy and Terms of Service apply.

Do not fill in this field:

This site is protected by reCAPTCHA and the Google Privacy Policy and Terms of Service apply.

Do not fill in this field:

This site is protected by reCAPTCHA and the Google Privacy Policy and Terms of Service apply.

$

Do not fill in this field:

This site is protected by reCAPTCHA and the Google Privacy Policy and Terms of Service apply.