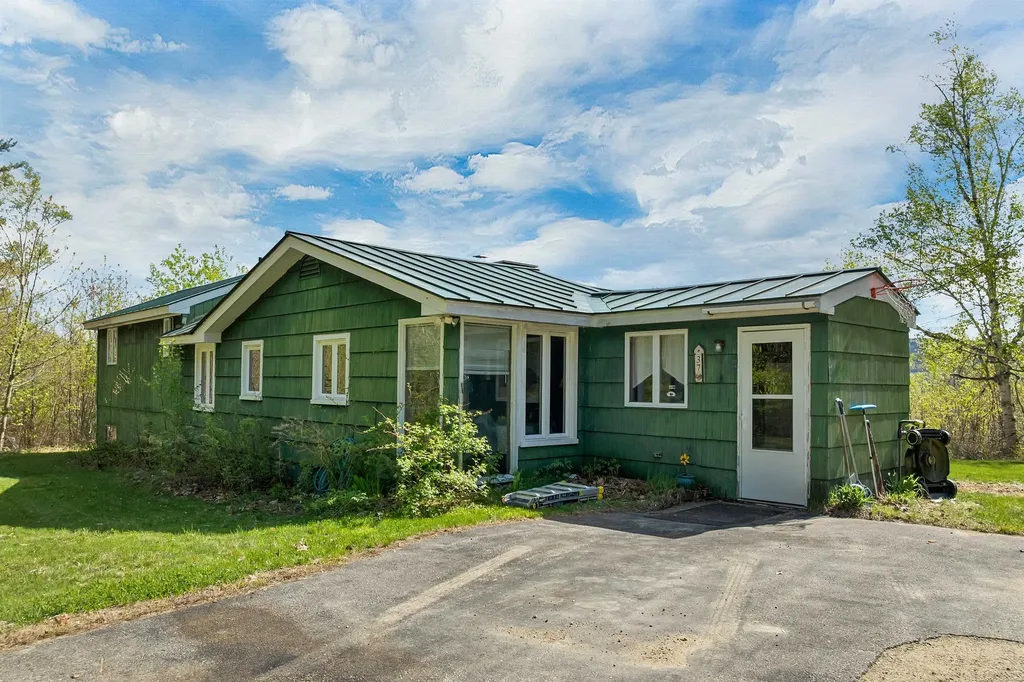

37 Bowman RoadAlton, NH 03809MLS Number 5091200

  • Price: $695,000
  • Est. Mortgage of $/month
  • 1 Day on Market
$
$
%
$/month over payments
Federal 30-year interest rate: 6.51% last updated on May 21, 2026
* All Figures are estimates. Check with your bank or proposed mortgage company for actual interest rates.
This product uses the FRED® API but is not endorsed or certified by the Federal Reserve Bank of St. Louis.
Open House
37 Bowman Road Alton NH 0380937 Bowman Road Alton NH 0380937 Bowman Road Alton NH 0380937 Bowman Road Alton NH 0380937 Bowman Road Alton NH 0380937 Bowman Road Alton NH 0380937 Bowman Road Alton NH 0380937 Bowman Road Alton NH 0380937 Bowman Road Alton NH 0380937 Bowman Road Alton NH 0380937 Bowman Road Alton NH 0380937 Bowman Road Alton NH 0380937 Bowman Road Alton NH 0380937 Bowman Road Alton NH 0380937 Bowman Road Alton NH 0380937 Bowman Road Alton NH 0380937 Bowman Road Alton NH 0380937 Bowman Road Alton NH 0380937 Bowman Road Alton NH 0380937 Bowman Road Alton NH 0380937 Bowman Road Alton NH 0380937 Bowman Road Alton NH 0380937 Bowman Road Alton NH 0380937 Bowman Road Alton NH 0380937 Bowman Road Alton NH 0380937 Bowman Road Alton NH 0380937 Bowman Road Alton NH 0380937 Bowman Road Alton NH 0380937 Bowman Road Alton NH 0380937 Bowman Road Alton NH 0380937 Bowman Road Alton NH 0380937 Bowman Road Alton NH 0380937 Bowman Road Alton NH 0380937 Bowman Road Alton NH 0380937 Bowman Road Alton NH 0380937 Bowman Road Alton NH 0380937 Bowman Road Alton NH 0380937 Bowman Road Alton NH 0380937 Bowman Road Alton NH 0380937 Bowman Road Alton NH 0380937 Bowman Road Alton NH 0380937 Bowman Road Alton NH 0380937 Bowman Road Alton NH 0380937 Bowman Road Alton NH 0380937 Bowman Road Alton NH 0380937 Bowman Road Alton NH 0380937 Bowman Road Alton NH 0380937 Bowman Road Alton NH 0380937 Bowman Road Alton NH 0380937 Bowman Road Alton NH 0380937 Bowman Road Alton NH 0380937 Bowman Road Alton NH 0380937 Bowman Road Alton NH 0380937 Bowman Road Alton NH 0380937 Bowman Road Alton NH 0380937 Bowman Road Alton NH 0380937 Bowman Road Alton NH 03809
QR Code
  • 2Bedrooms
  • 22Acreage
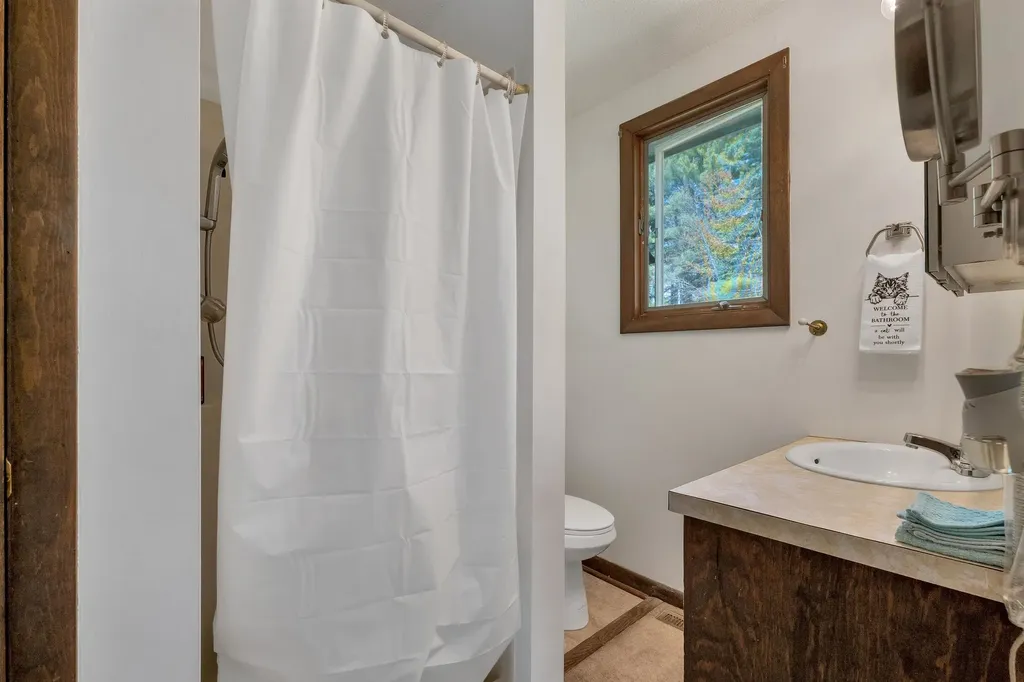
  • 2Bathrooms
  • 1962Year Built

Driving Directions

Listed by Lisa Williams of Wolfeboro Bay Real Estate,LLC
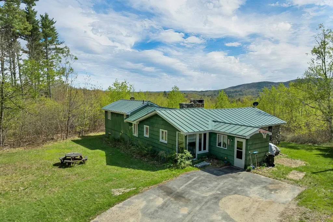
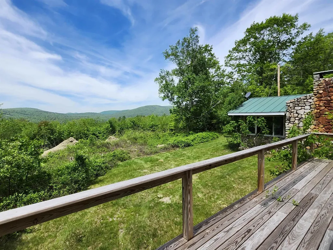
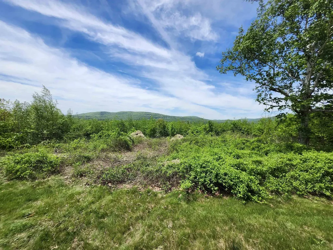
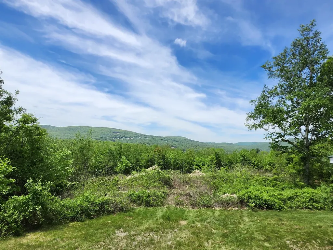
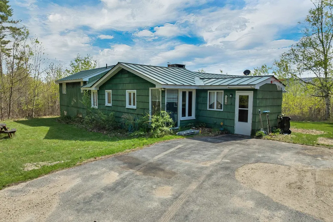
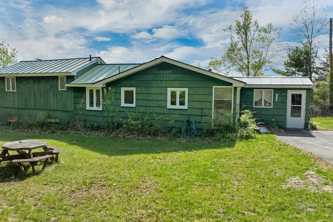
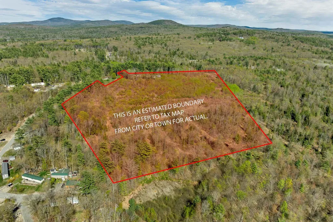
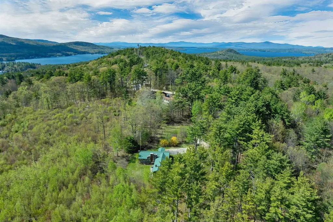
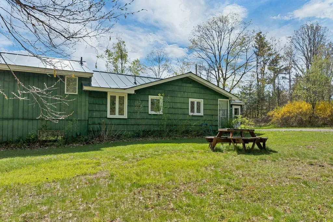
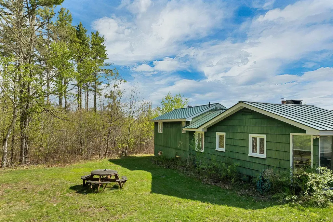
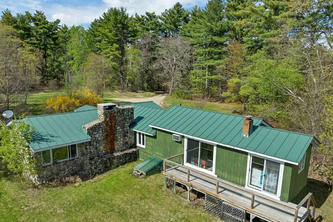
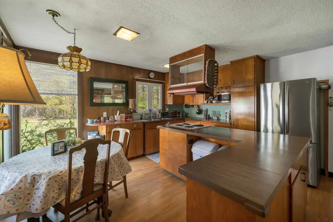
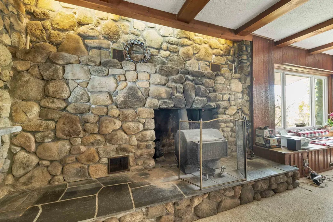
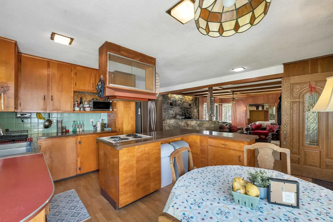
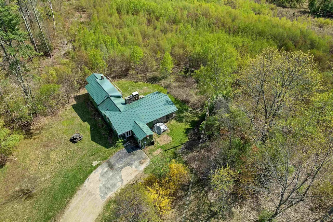
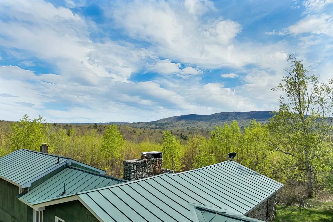
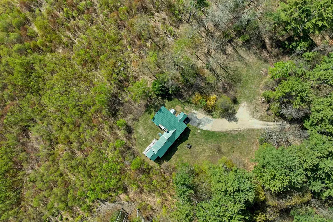
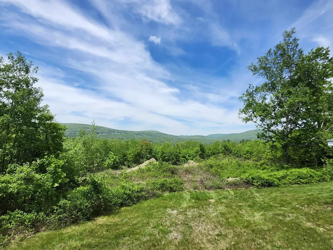
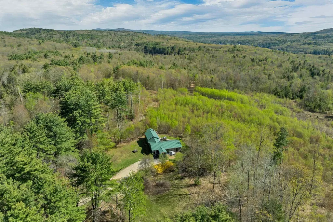
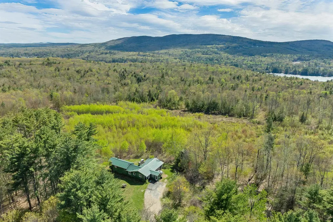
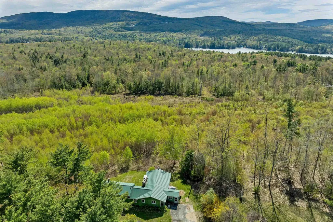
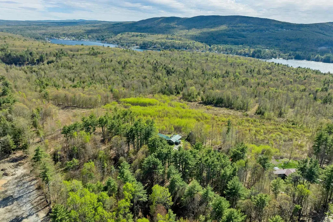
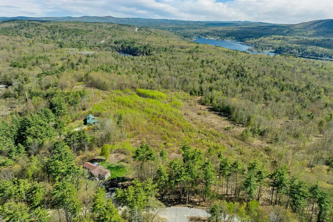
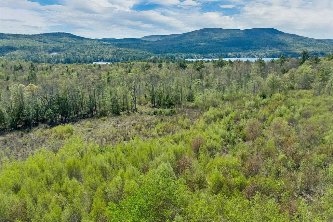
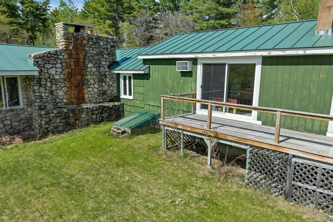
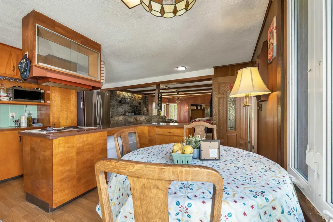
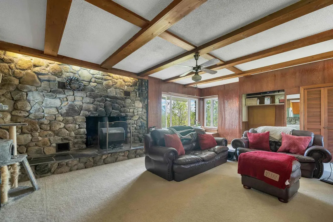
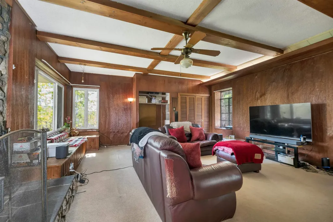
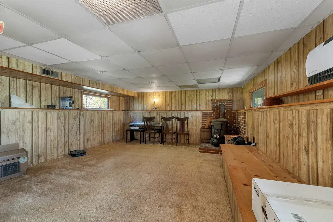
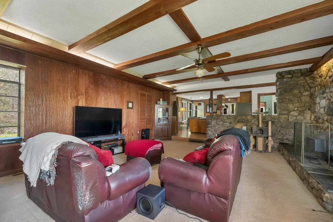
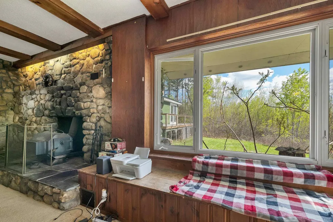
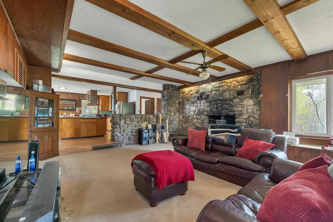
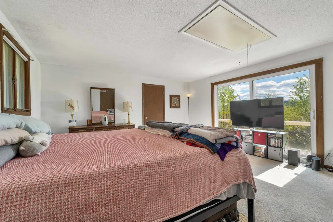
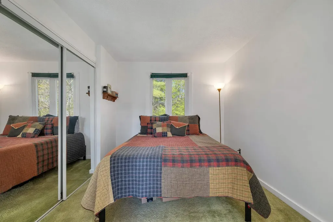
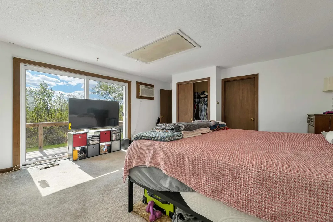
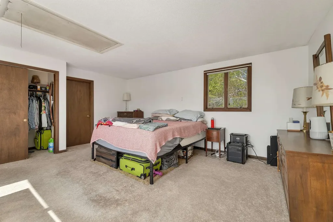
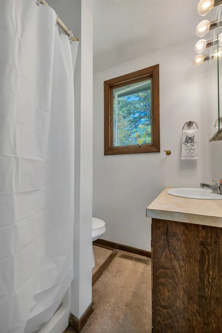
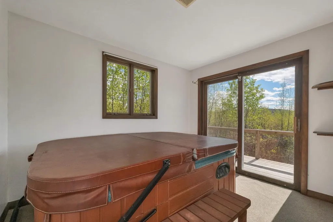
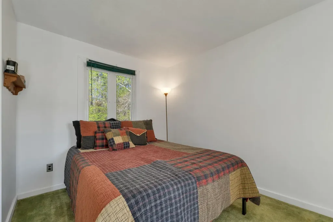
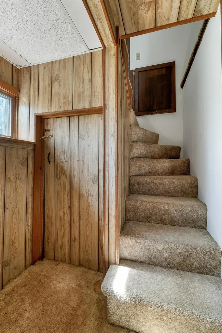
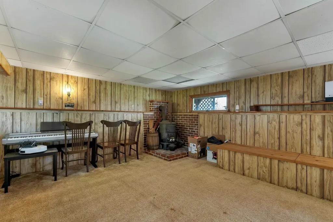
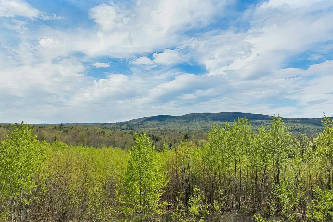
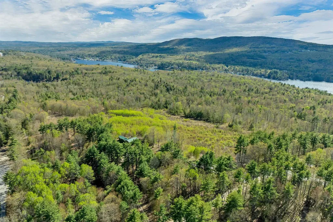
Nestled on 22 private acres in Alton Bay, this charming stone house captures sweeping views of the Belknap Mountain Range with the potential for expanded Lake Winnipesaukee views through additional clearing. Offering a peaceful setting surrounded by nature, the home features two bedrooms, an inviting living room accented by beautiful stonework and a wood stove insert, creating a warm and comfortable atmosphere year-round. The spacious west-facing deck off the primary en-suite is the perfect place to relax and take in stunning sunsets and mountain vistas. Additional highlights include a partially finished basement providing flexible living or recreation space, ample privacy, and endless potential to make this property your own. Enjoy the home as it exists today or take advantage of the expansive acreage and remarkable setting to build your dream retreat. Conveniently located just minutes to downtown Wolfeboro and Alton for dining, shopping and year-round activities. Close proximity to the Alton Town Beach on Lake Winnipesaukee, local marinas, and public boat launches for easy access to the lake lifestyle. Showings begin on Sunday May 31st starting at 11 AM to 1 PM.

Open Houses

May 31st
Starts: 11:00am
Ends: 1:00pm
Comments: Come see the beautiful views at 37 Bowman Road in Alton,NH. The stone house,features 2 bedrooms 2 bath and sits on approx 22 acres of land boasting views of the Mount Major Forest across Alton Bay. Convenient location just minutes to Alton and Wolfeboro. Use the house as a quiet get-a-way and or build your future dream home here.

Ask A Question

Do not fill in this field:

I agree to receive marketing and customer service calls and text messages from The Hampton's RE. To opt out, you can reply 'stop' at any time or click the unsubscribe link in the emails. Consent is not a condition of purchase. Msg/data rates may apply. Msg frequency varies. Privacy Policy.

This site is protected by reCAPTCHA and the Google Privacy Policy and Terms of Service apply.

More Info

Tax Information

  • Tax Year2025

Location

  • Building Number37
  • StreetBowman Road
  • TownAlton
  • StateNH
  • Zip03809
  • CountyBelknap
  • DistrictAlton School District SAU #72
  • Elementary SchoolAlton Central School
  • Junior HighAlton Central School
  • High SchoolProspect Mountain High School
  • Map15
  • Flood Zone Y/NNo
  • Address37 Bowman Road

Interior

  • Interior FeaturesDining Area, Hearth, Kitchen/Dining, Natural Woodwork, Wood Stove Insert
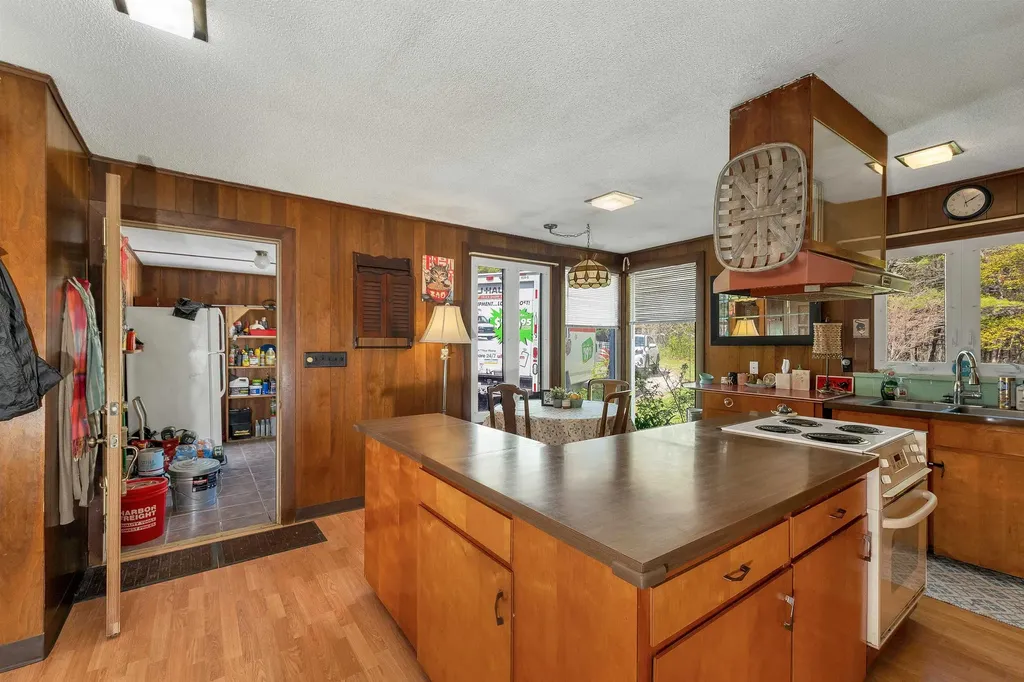
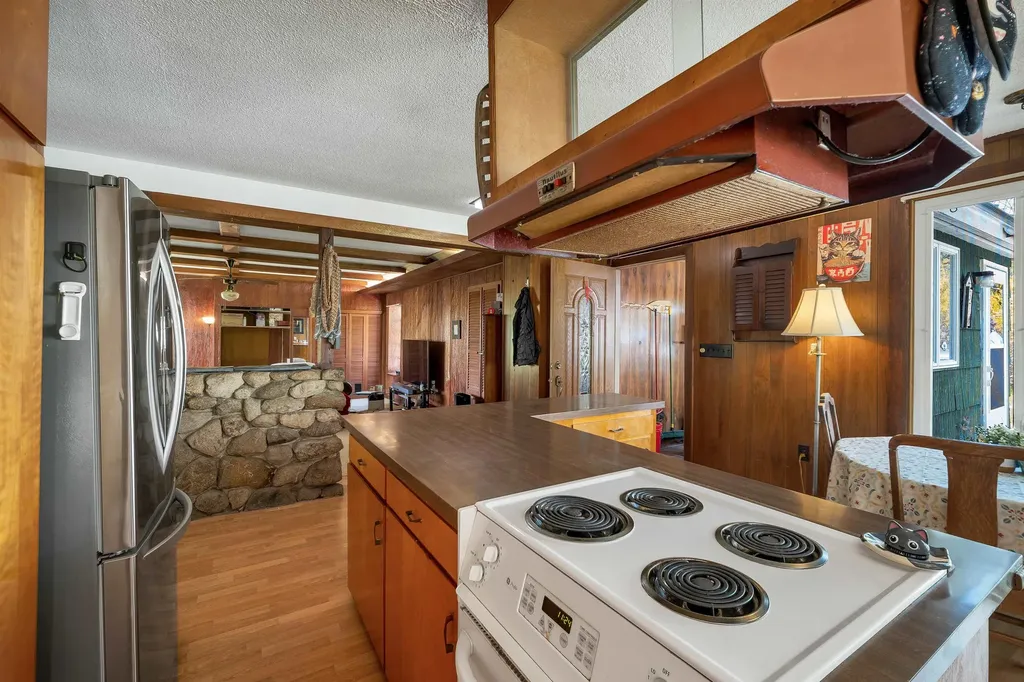
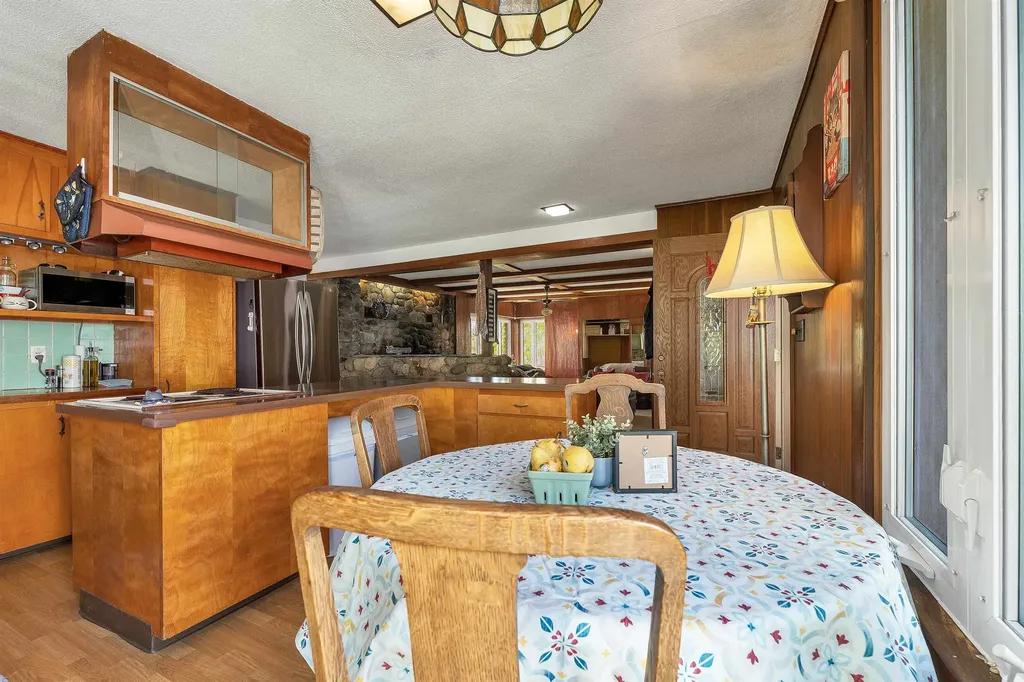
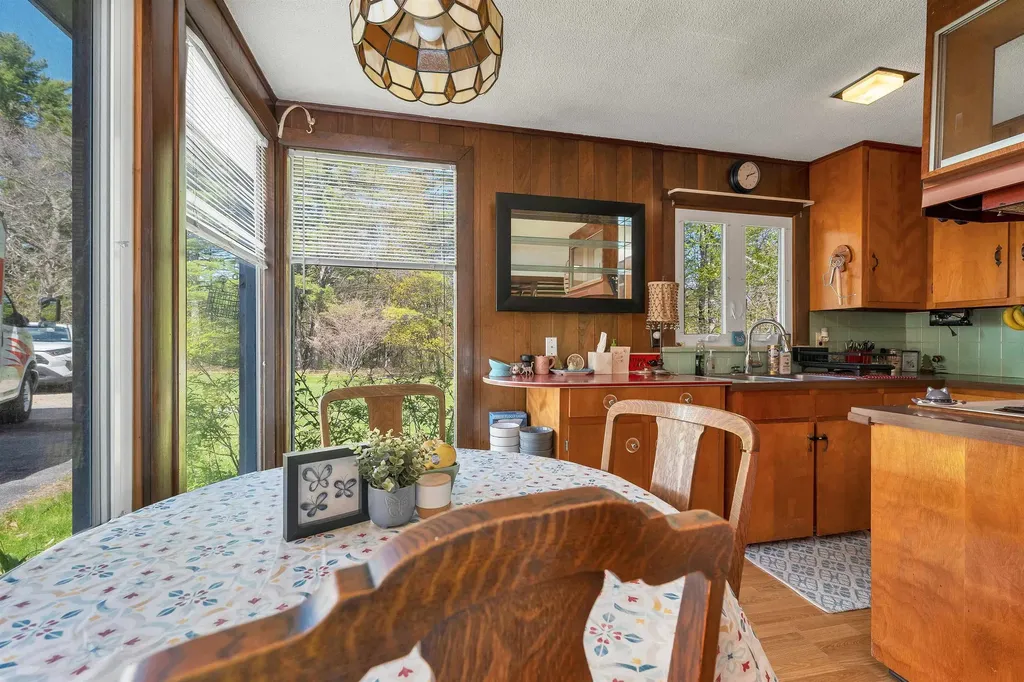
  • Room 1 TypeEat-in Kitchen
  • Room 1 Level1
  • Room 1 Dimensions13.5x12.3
  • FloorsCarpet, Laminate
  • Room 2 TypeLiving Room
  • Room 2 Level1
  • Room 2 Dimensions22x15
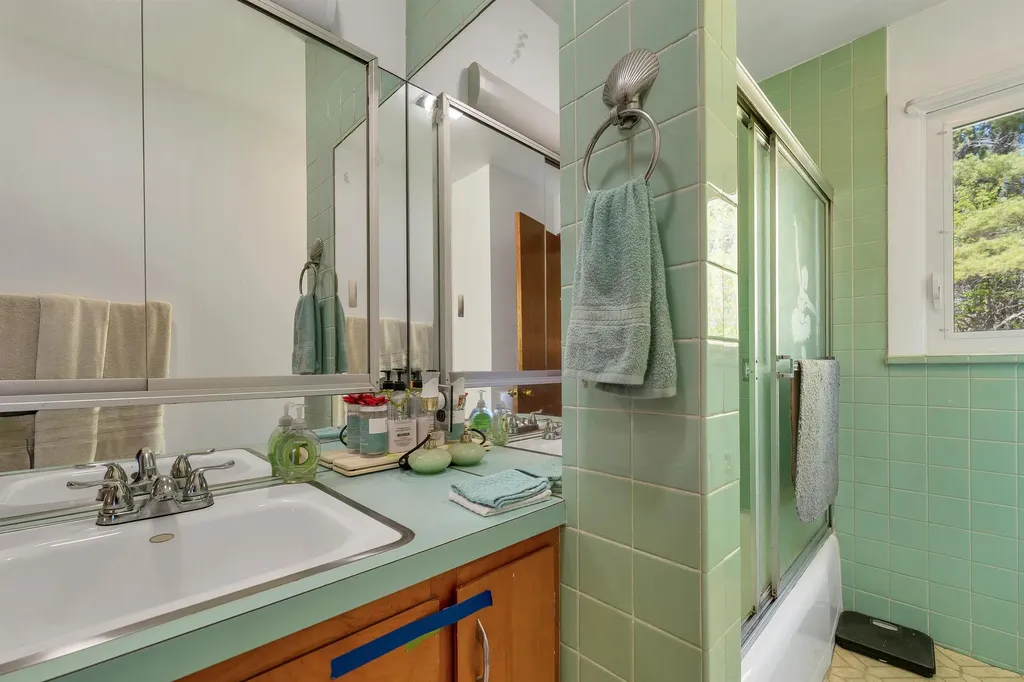
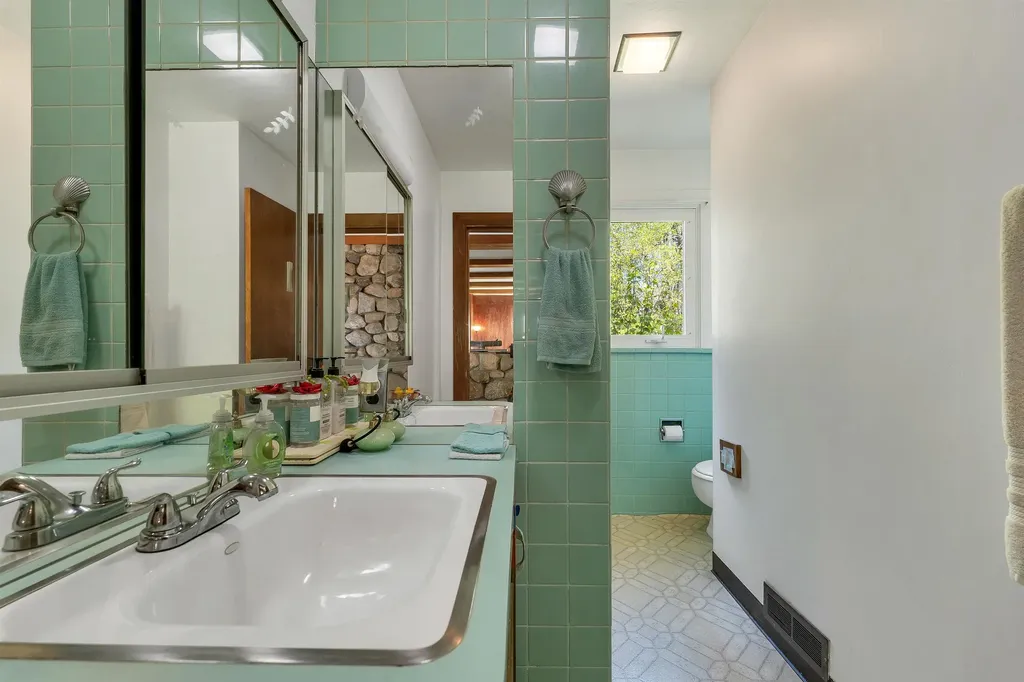
  • Room 3 TypeBathroom Full
  • Room 3 Level1
  • Room 4 TypeBedroom
  • Room 4 Level1
  • Room 5 TypePrimary BR Suite
  • Room 5 Level1
  • Room 5 Dimensions15x15
  • Stories1
  • Room 6 TypeBonus Room
  • Room 6 LevelBasement
  • Room 6 Dimensions13x18
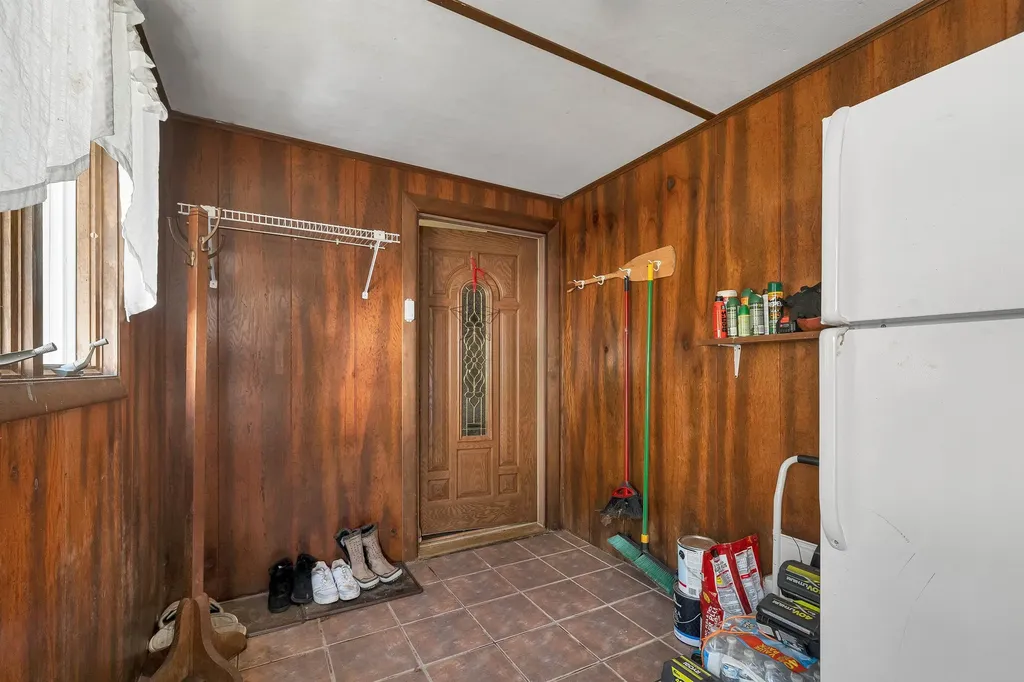
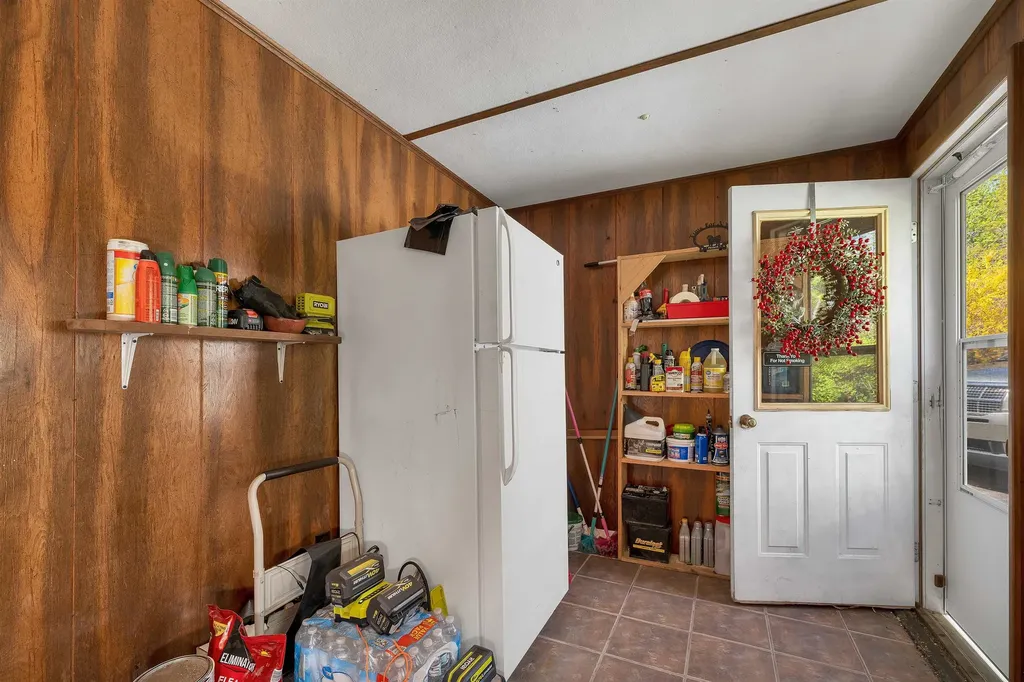
  • Room 7 TypeMudroom
  • Room 7 Level1
  • Room 7 Dimensions11x7
  • Room 8 TypeSunroom
  • Room 8 Level1
  • Room 8 Dimensions9x9

Parking

  • Parking Spaces
  • GarageNo
  • Parking DescriptionDriveway

Building

  • Year Built1962
  • Building ConstructionWood Frame, Stone Exterior
  • ConstructionExisting
  • Property StyleRanch, w/Addition
  • Bedrooms2
  • Bathroom2
  • Total Baths2
  • Total Rooms7
  • Square Feet1,552
  • APX Unfin Below Grade179
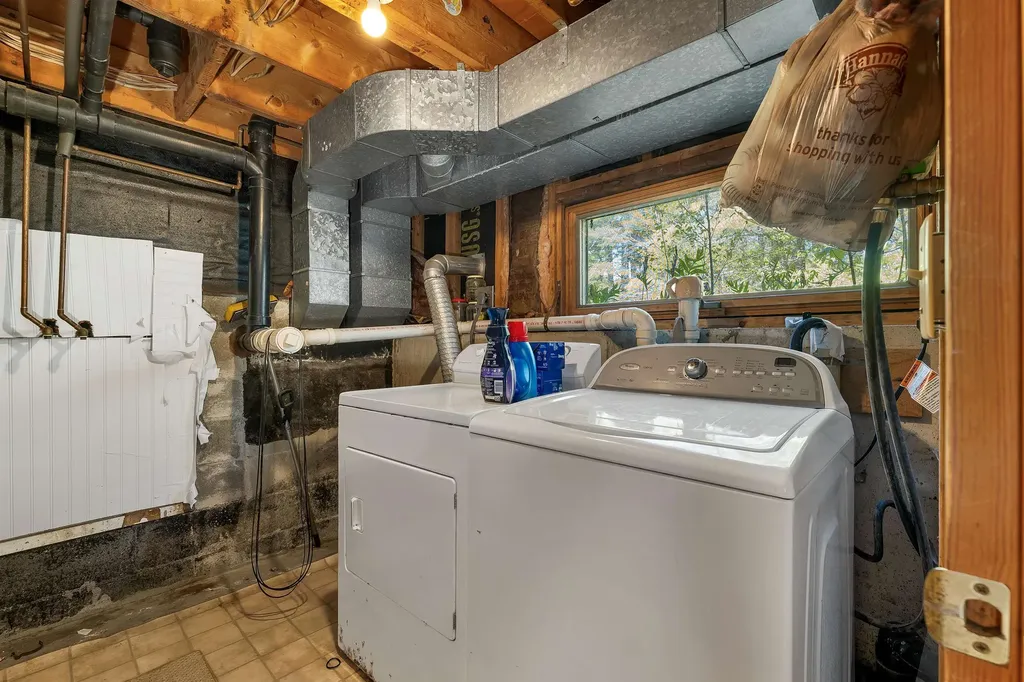
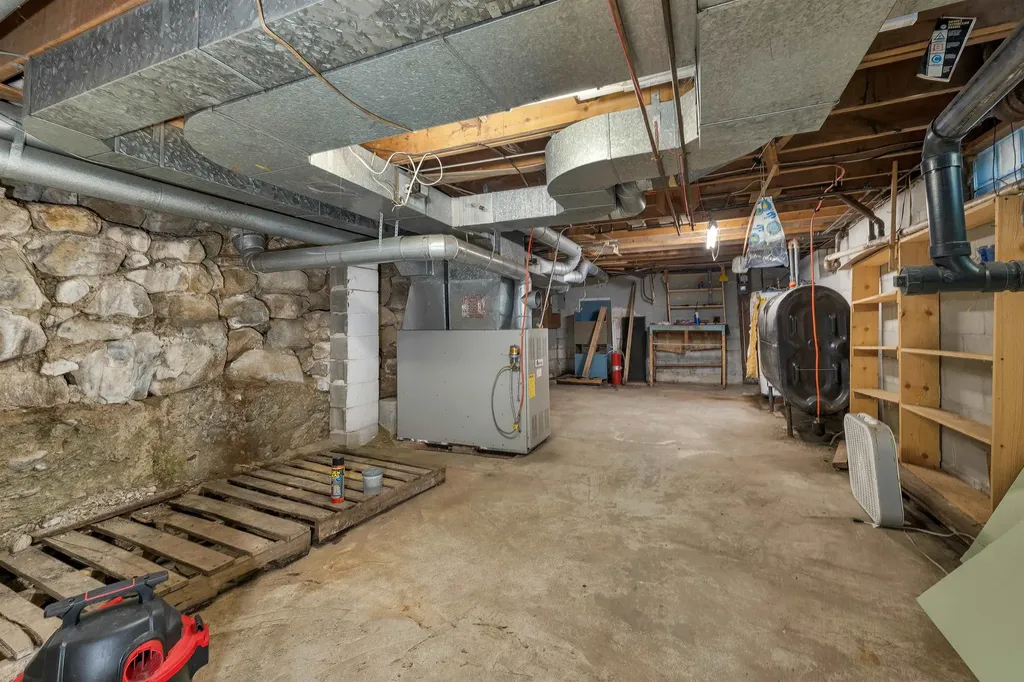
  • BasementUnfinished
  • FoundationBlock, Fieldstone

Exterior

  • Exterior FeaturesDeck, Garden Space, Natural Shade
  • Exterior ColorGreen
  • RoofMetal

Utilities

  • Heat SystemOil, Forced Air, Wood Stove
  • WaterDrilled Well
  • SewerPrivate
  • Electric100 Amp Service
  • UtilitiesCable Available, Telephone Available

Rooms

  • Full Bath2

Basic Information

  • MLS Number5091200
  • MLS StatusComing Soon
  • Virtual TourView Tour
  • StatusCMS
  • Property TypeSingle Family
  • List Price$695,000
  • Listing Agent NameLisa Williams
  • Broker NameWolfeboro Bay Real Estate, LLC

Property

  • Acreage22
  • Lot DescriptionCountry Setting, Field/Pasture, Level, Mountain View, Open, Secluded, Slight, Sloping, View, Wooded, Private
  • AreaNH-Belknap
  • Lot5
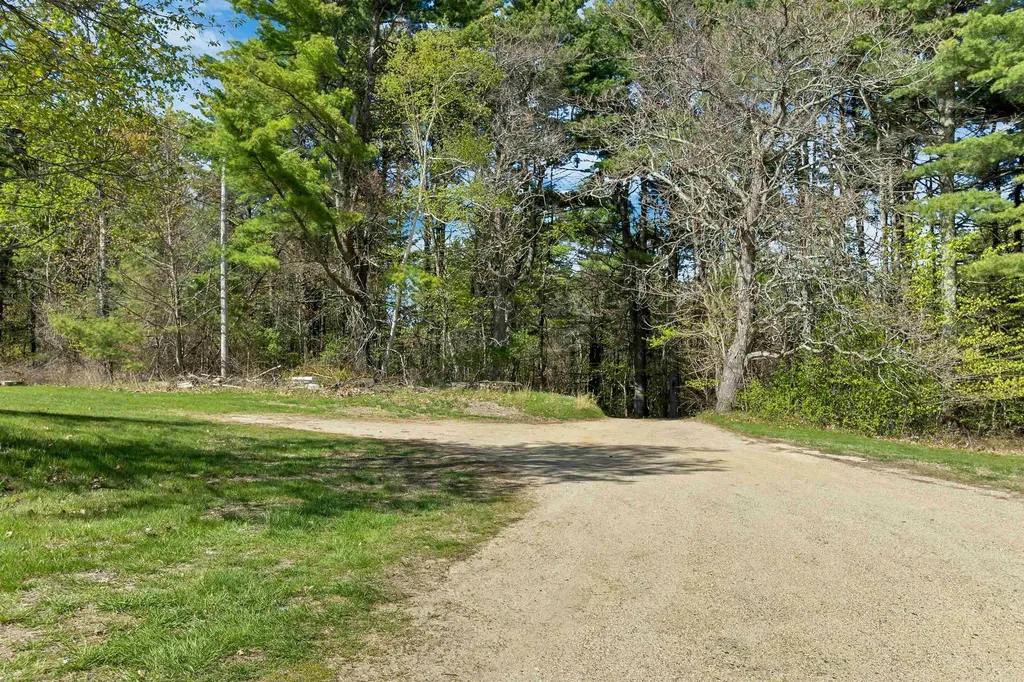
  • DrivewayGravel
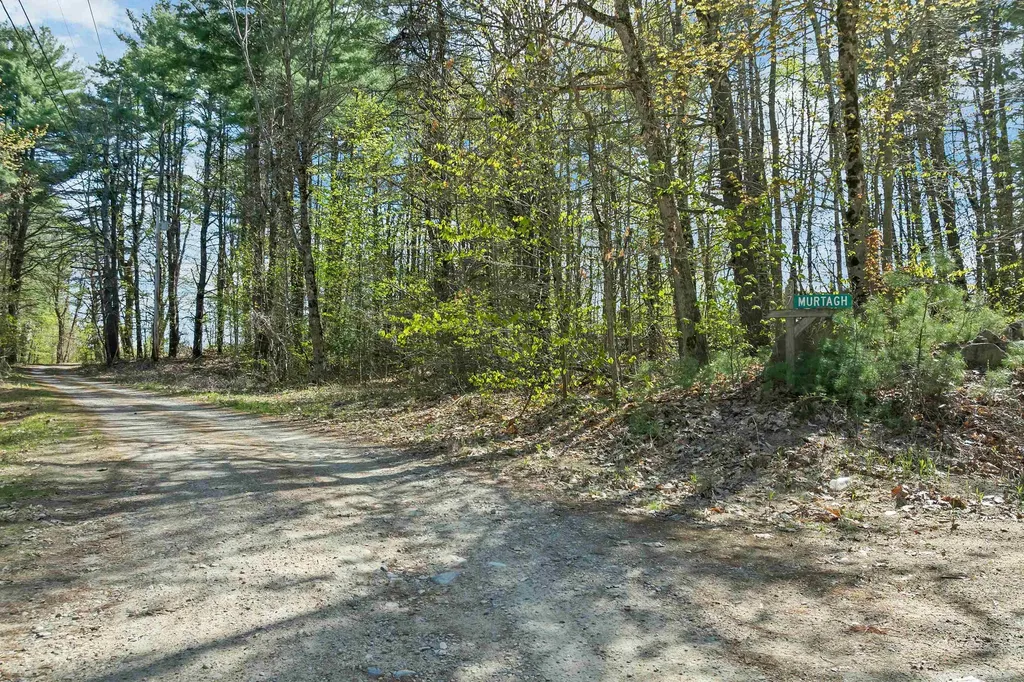
  • RoadsPublic, Unpaved
  • Road Frontage632
  • Suitable Use Land Type FarmsField/Pasture, Horse/Animal Farm, Recreation, Residential

Amenities

  • AmenitiesWood Stove
  • PricePerSqFt447.81

Water Body

  • Water Body NameLake Winnipesaukee
  • Water Body TypeLake
  • Water AccessShared
  • Water ViewYes
  • Water Access DetailsMunicipal Residents Only

Other

  • SeasonalNo
  • Foot Print Dim24 x 16,26 x 21
  • Page231
  • Date Listed05/27/2026
The Hamptons Real Estate Main Office
25 Lafayette Rd
Hampton Falls , NH 03844
Broker Reciprocity 

Copyright 2026 PrimeMLS, Inc. All rights reserved. This information is deemed reliable, but not guaranteed. The data relating to real estate displayed on this display comes in part from the IDX Program of PrimeMLS. The information being provided is for consumers’ personal, non-commercial use and may not be used for any purpose other than to identify prospective properties consumers may be interested in purchasing. Data last updated May 28, 2026 8:23 AM EDT


Hi there! How can we help you?

Contact us using the form below or give us a call.

Send Us A Message:

I agree to receive marketing and customer service calls and text messages from The Hampton's RE. To opt out, you can reply 'stop' at any time or click the unsubscribe link in the emails. Consent is not a condition of purchase. Msg/data rates may apply. Msg frequency varies. Privacy Policy.

Do not fill in this field:

This site is protected by reCAPTCHA and the Google Privacy Policy and Terms of Service apply.

Hi there! How can we help you?

Contact us using the form below or give us a call.

Send Us A Message:

Do not fill in this field:

This site is protected by reCAPTCHA and the Google Privacy Policy and Terms of Service apply.

Hi there! How can we help you?

Contact us using the form below or give us a call.

Send Us A Message:

Do not fill in this field:

This site is protected by reCAPTCHA and the Google Privacy Policy and Terms of Service apply.

Do not fill in this field:

This site is protected by reCAPTCHA and the Google Privacy Policy and Terms of Service apply.

Do not fill in this field:

This site is protected by reCAPTCHA and the Google Privacy Policy and Terms of Service apply.

Do not fill in this field:

This site is protected by reCAPTCHA and the Google Privacy Policy and Terms of Service apply.

$

Do not fill in this field:

This site is protected by reCAPTCHA and the Google Privacy Policy and Terms of Service apply.