
276 South RoadBrentwood, NH 03833MLS Number 5091209

  • Price: $849,900
  • Est. Mortgage of $/month
  • 1 Day on Market
$
$
%
$/month over payments
Federal 30-year interest rate: 6.51% last updated on May 21, 2026
* All Figures are estimates. Check with your bank or proposed mortgage company for actual interest rates.
This product uses the FRED® API but is not endorsed or certified by the Federal Reserve Bank of St. Louis.
Active
276 South Road Brentwood NH 03833276 South Road Brentwood NH 03833276 South Road Brentwood NH 03833276 South Road Brentwood NH 03833276 South Road Brentwood NH 03833276 South Road Brentwood NH 03833276 South Road Brentwood NH 03833276 South Road Brentwood NH 03833276 South Road Brentwood NH 03833276 South Road Brentwood NH 03833276 South Road Brentwood NH 03833276 South Road Brentwood NH 03833276 South Road Brentwood NH 03833276 South Road Brentwood NH 03833276 South Road Brentwood NH 03833276 South Road Brentwood NH 03833276 South Road Brentwood NH 03833276 South Road Brentwood NH 03833276 South Road Brentwood NH 03833276 South Road Brentwood NH 03833276 South Road Brentwood NH 03833276 South Road Brentwood NH 03833276 South Road Brentwood NH 03833276 South Road Brentwood NH 03833276 South Road Brentwood NH 03833276 South Road Brentwood NH 03833276 South Road Brentwood NH 03833276 South Road Brentwood NH 03833276 South Road Brentwood NH 03833276 South Road Brentwood NH 03833276 South Road Brentwood NH 03833276 South Road Brentwood NH 03833276 South Road Brentwood NH 03833276 South Road Brentwood NH 03833276 South Road Brentwood NH 03833276 South Road Brentwood NH 03833276 South Road Brentwood NH 03833276 South Road Brentwood NH 03833276 South Road Brentwood NH 03833
QR Code
  • 3Bedrooms
  • 4.85Acreage
  • 3Bathrooms
  • 1985Year Built

Driving Directions

Listed by Rick Hatton of BHG Masiello Atkinson
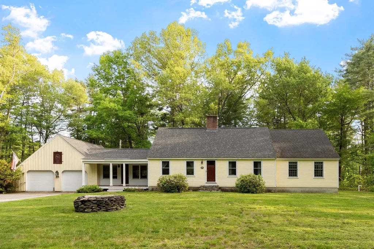
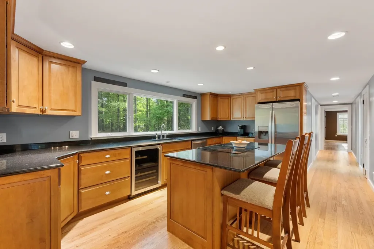
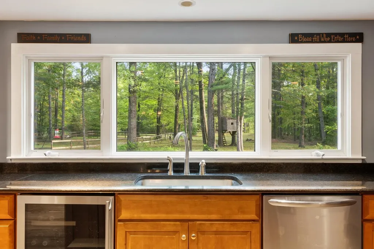
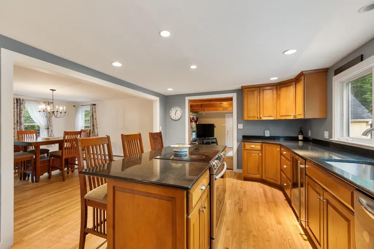
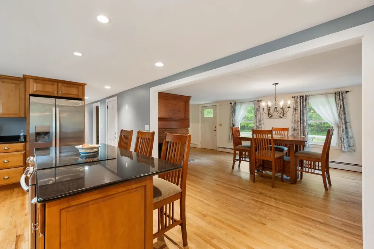
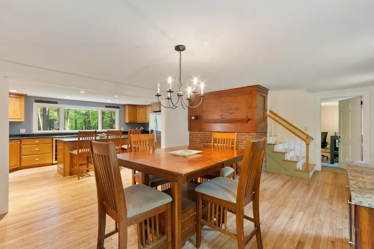
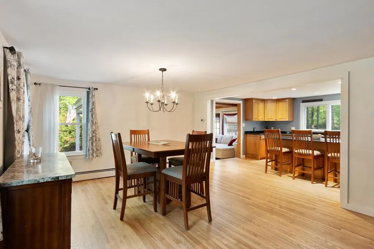
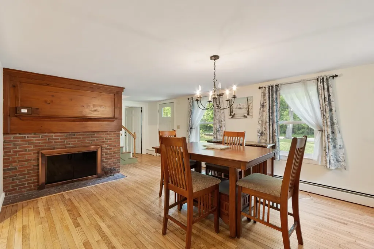
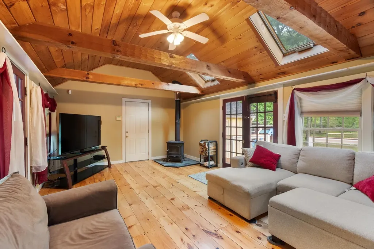
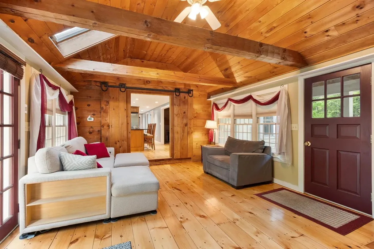
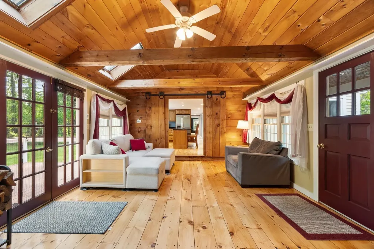
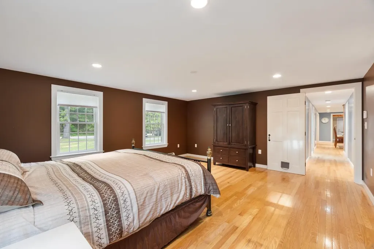
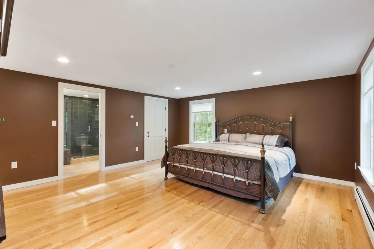
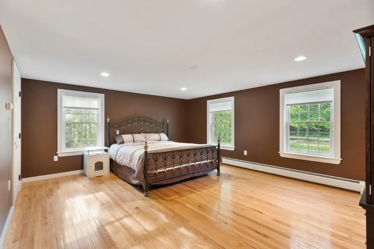
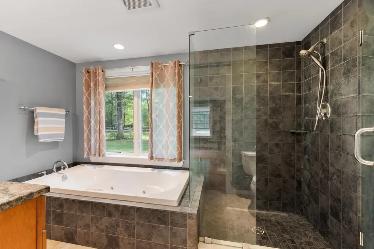
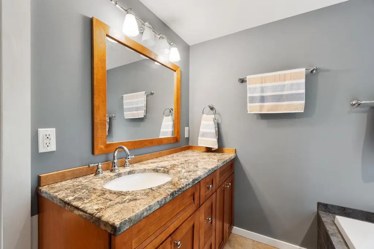
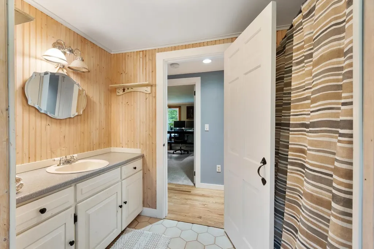
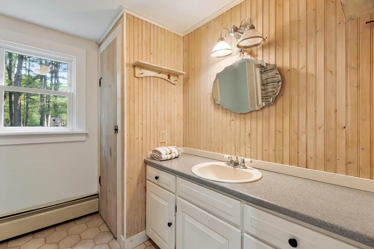
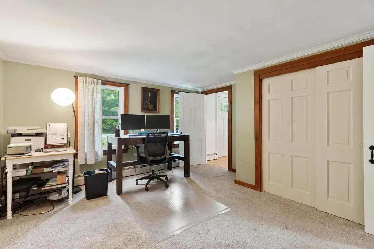
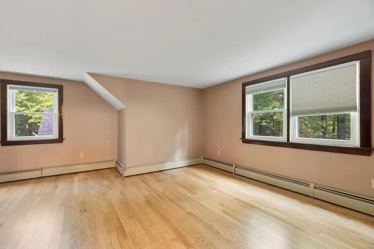
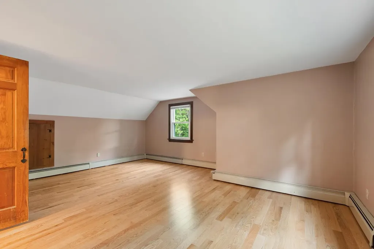
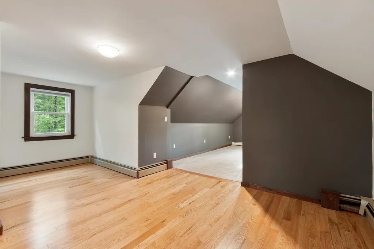
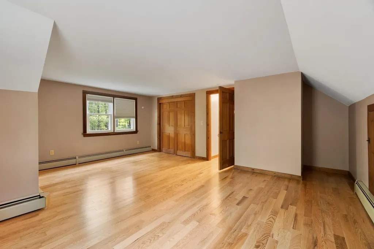
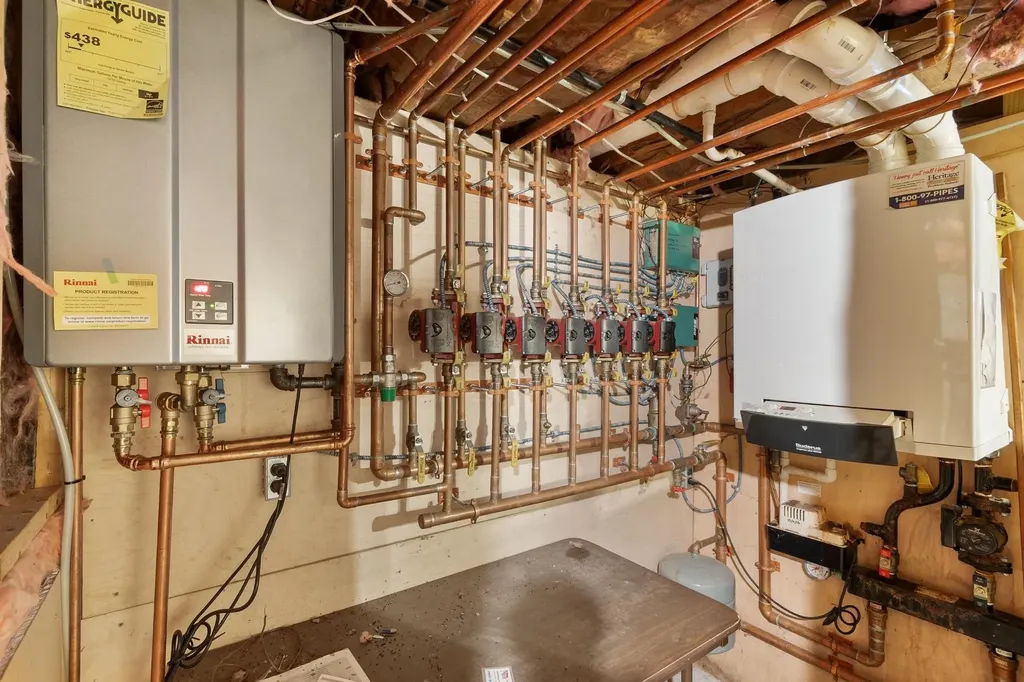
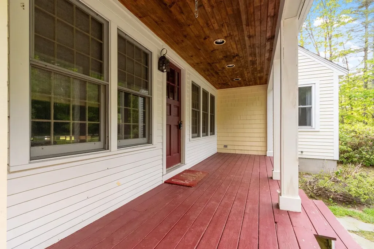
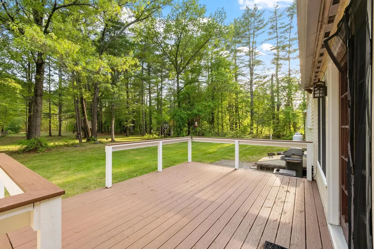
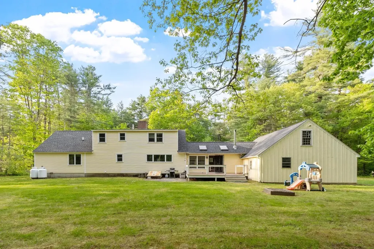
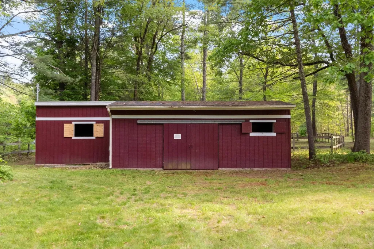
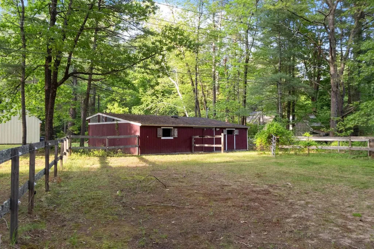
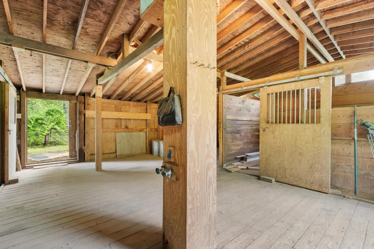
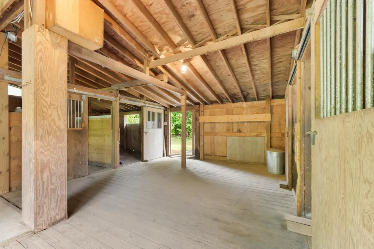
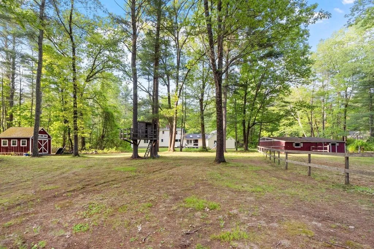
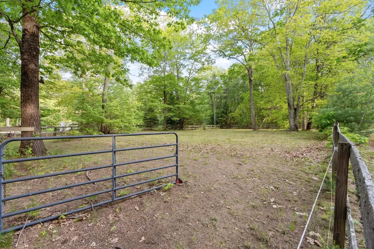
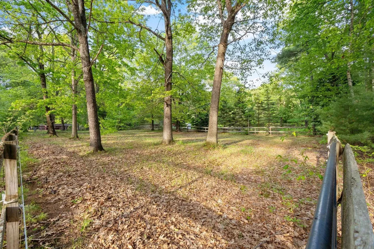
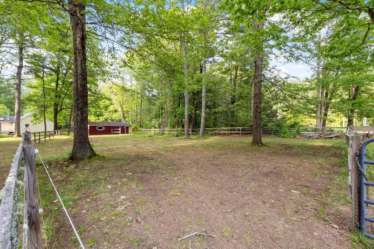
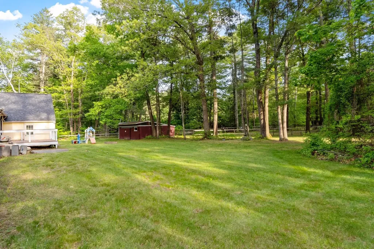
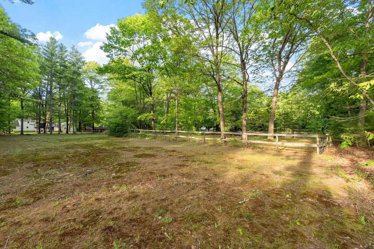
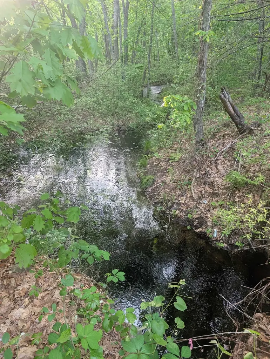
Center chimney extended cape with an abundance of 1st floor living space & a first floor master suite. Renovated kitchen with granite countertops, cherry cabinets, SS appliances. Hardwood floors through-out most of the house. Updated Pella windows & newer roof shingles on the house & barn. Updated highly efficient Buderus FHW/propane boiler. Cozy family room off the kitchen with a wood stove, pine flooring with hydronic radiant heat. A fireplaced dining room with a 1st floor office/possible B.R. There are 2 full baths on the 1st level. Two large bedrooms up plus a 3rd full bath. Full basement is partially finished. A fantastic 4 stall barn with electricity, generator H/U, and hot and cold water. Two paddocks plus an older riding circle. 2-car attached garage, large workshop off plus additional space to finish over the 2-car garage. So much flexibility & potential await! All on 4.85 acres with frontage on the Little River. Plus S.E.L.T. Conservation land across the street.

Ask A Question

Do not fill in this field:

I agree to receive marketing and customer service calls and text messages from The Hampton's RE. To opt out, you can reply 'stop' at any time or click the unsubscribe link in the emails. Consent is not a condition of purchase. Msg/data rates may apply. Msg frequency varies. Privacy Policy.

This site is protected by reCAPTCHA and the Google Privacy Policy and Terms of Service apply.

More Info

Tax Information

  • Tax Year2025

Location

  • Building Number276
  • StreetSouth Road
  • TownBrentwood
  • StateNH
  • Zip03833
  • CountyRockingham
  • DistrictExeter School District SAU #16
  • Elementary SchoolSwasey Central School
  • Junior HighCooperative Middle School
  • High SchoolExeter High School
  • Map223
  • Flood Zone Y/NUnknown
  • Address276 South Road

Interior

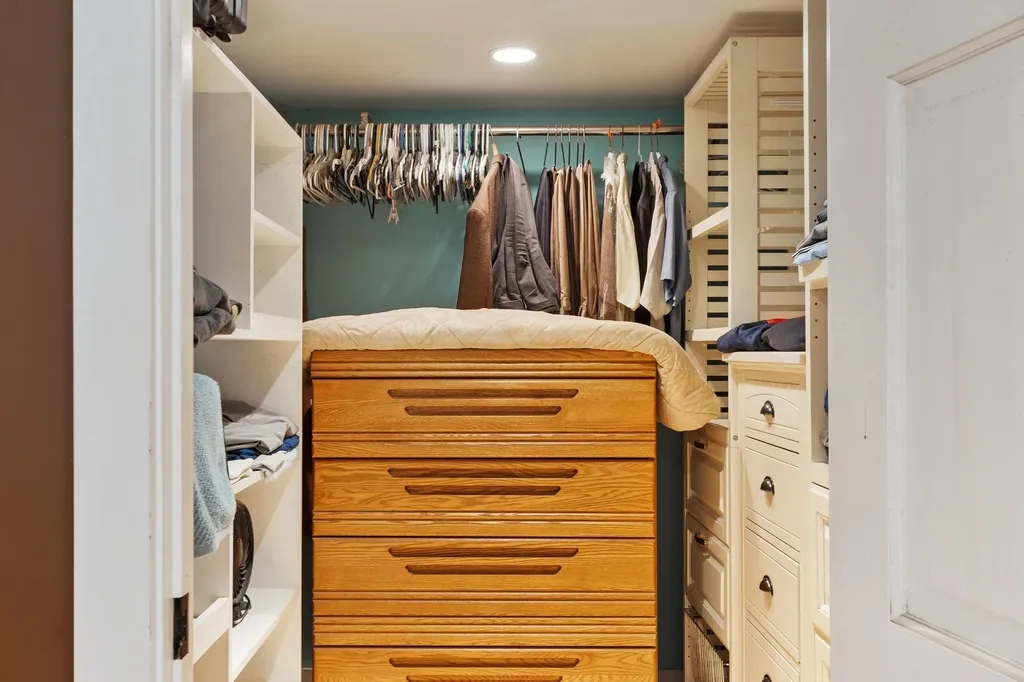
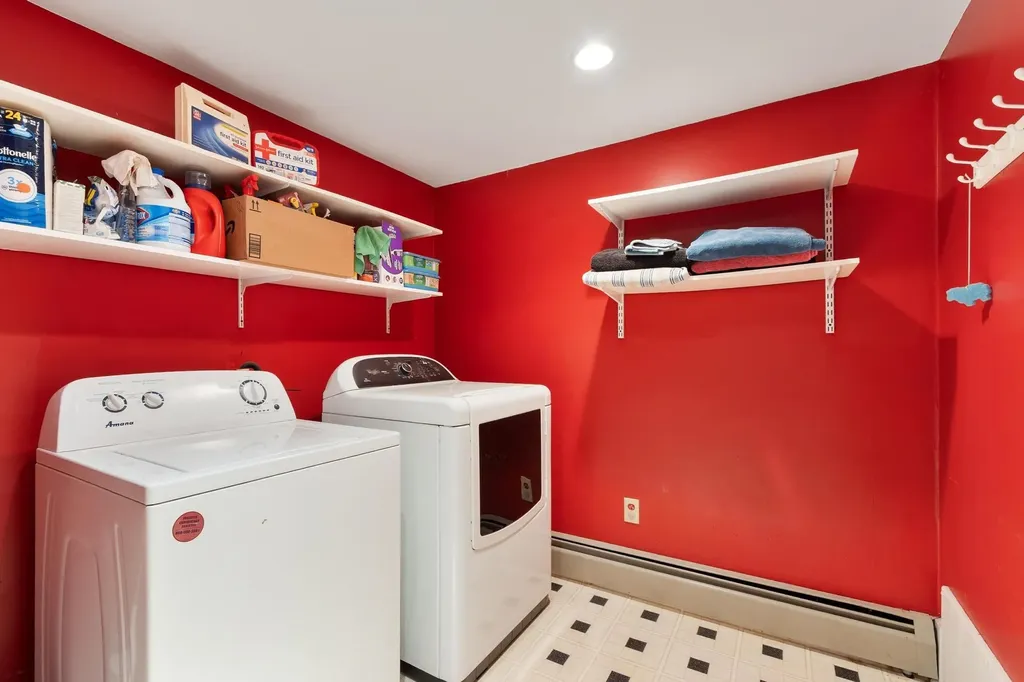
  • Interior FeaturesCathedral Ceiling, Ceiling Fan,1 Fireplace, Hearth, Kitchen Island, Laundry Hook-ups, Primary BR w/ BA, Natural Light, Walk-in Closet, Wood Stove Hook-up,1st Floor Laundry
  • FloorsCarpet, Ceramic Tile, Hardwood, Wood
  • Stories1.75

Water Body

  • Water Body NameLittle River
  • Water Body TypeRiver
  • Water AccessOwned
  • Water Access DetailsDirectly Adjoining

Parking

  • Parking Spaces2
  • GarageYes

Building

  • Year Built1985
  • Building ConstructionBoard and Batten Exterior, Clapboard Exterior, Combination Exterior, Wood Siding
  • ConstructionExisting
  • Property StyleCape
  • Bedrooms3
  • Bathroom3
  • Total Baths3
  • Total Rooms8
  • Square Feet2,769
  • AG Sqft432
  • APX Unfin Below Grade1368
  • BasementBulkhead, Concrete, Concrete Floor, Partially Finished, Roughed In, Sump Pump, Basement Stairs
  • FoundationConcrete

Utilities

  • Heat SystemPropane, Baseboard, Hot Water, In Floor, Radiant, Wood Stove, Boiler
  • WaterOn-Site Well Exists
  • SewerLeach Field, On-Site Septic Exists, Septic
  • ElectricCircuit Breaker(s), Generator Ready
  • UtilitiesCable Available, Propane

Rooms

  • Full Bath3

Basic Information

  • MLS Number5091209
  • MLS StatusActive
  • StatusACT
  • Property TypeSingle Family
  • List Price$849,900
  • Listing Agent NameRick Hatton
  • Broker NameBHG Masiello Atkinson

Property

  • Acreage4.85
  • Lot DescriptionAgricultural, Country Setting, Horse/Animal Farm, Level, Open, River Frontage, Trail/Near Trail, Wooded, Near Paths, Rural
  • AreaNH-Rockingham
  • Lot46
  • DrivewayPaved
  • RoadsPaved, Public

Exterior

  • Exterior FeaturesBarn, Partial Fence, Garden Space, Natural Shade, Outbuilding, Shed
  • RoofArchitectural Shingle

Amenities

  • Accessibility Amenities1st Floor Bedroom,1st Floor Full Bathroom,1st Floor Hrd Surfce Flr, Paved Parking,1st Floor Laundry
  • AmenitiesWood Stove
  • PricePerSqFt306.93

Other

  • SeasonalNo
  • Page1824
  • Date Listed05/27/2026
  • View Count1
The Hamptons Real Estate Main Office
25 Lafayette Rd
Hampton Falls , NH 03844
Broker Reciprocity 

Copyright 2026 PrimeMLS, Inc. All rights reserved. This information is deemed reliable, but not guaranteed. The data relating to real estate displayed on this display comes in part from the IDX Program of PrimeMLS. The information being provided is for consumers’ personal, non-commercial use and may not be used for any purpose other than to identify prospective properties consumers may be interested in purchasing. Data last updated May 28, 2026 8:23 AM EDT


Hi there! How can we help you?

Contact us using the form below or give us a call.

Send Us A Message:

I agree to receive marketing and customer service calls and text messages from The Hampton's RE. To opt out, you can reply 'stop' at any time or click the unsubscribe link in the emails. Consent is not a condition of purchase. Msg/data rates may apply. Msg frequency varies. Privacy Policy.

Do not fill in this field:

This site is protected by reCAPTCHA and the Google Privacy Policy and Terms of Service apply.

Hi there! How can we help you?

Contact us using the form below or give us a call.

Send Us A Message:

Do not fill in this field:

This site is protected by reCAPTCHA and the Google Privacy Policy and Terms of Service apply.

Hi there! How can we help you?

Contact us using the form below or give us a call.

Send Us A Message:

Do not fill in this field:

This site is protected by reCAPTCHA and the Google Privacy Policy and Terms of Service apply.

Do not fill in this field:

This site is protected by reCAPTCHA and the Google Privacy Policy and Terms of Service apply.

Do not fill in this field:

This site is protected by reCAPTCHA and the Google Privacy Policy and Terms of Service apply.

Do not fill in this field:

This site is protected by reCAPTCHA and the Google Privacy Policy and Terms of Service apply.

$

Do not fill in this field:

This site is protected by reCAPTCHA and the Google Privacy Policy and Terms of Service apply.