
38 Hampton MeadowHampton, NH 03842MLS Number 5091783

  • Price: $699,950
  • Est. Mortgage of $/month
  • 1 Day on Market
$
$
%
$/month over payments
Federal 30-year interest rate: 6.5300000000000000000000000000000000000000% last updated on May 28, 2026
* All Figures are estimates. Check with your bank or proposed mortgage company for actual interest rates.
This product uses the FRED® API but is not endorsed or certified by the Federal Reserve Bank of St. Louis.
Active
38 Hampton Meadow Hampton NH 0384238 Hampton Meadow Hampton NH 0384238 Hampton Meadow Hampton NH 0384238 Hampton Meadow Hampton NH 0384238 Hampton Meadow Hampton NH 0384238 Hampton Meadow Hampton NH 0384238 Hampton Meadow Hampton NH 0384238 Hampton Meadow Hampton NH 0384238 Hampton Meadow Hampton NH 0384238 Hampton Meadow Hampton NH 0384238 Hampton Meadow Hampton NH 0384238 Hampton Meadow Hampton NH 0384238 Hampton Meadow Hampton NH 0384238 Hampton Meadow Hampton NH 0384238 Hampton Meadow Hampton NH 0384238 Hampton Meadow Hampton NH 0384238 Hampton Meadow Hampton NH 0384238 Hampton Meadow Hampton NH 0384238 Hampton Meadow Hampton NH 0384238 Hampton Meadow Hampton NH 0384238 Hampton Meadow Hampton NH 0384238 Hampton Meadow Hampton NH 0384238 Hampton Meadow Hampton NH 03842
QR Code
  • 2Bedrooms
  • 2Bathrooms
  • 1999Year Built
  • 1,704Square Feet

Driving Directions

Listed by Andrew Hillman of Hillman Real Estate (andrew@hillmanre.com)
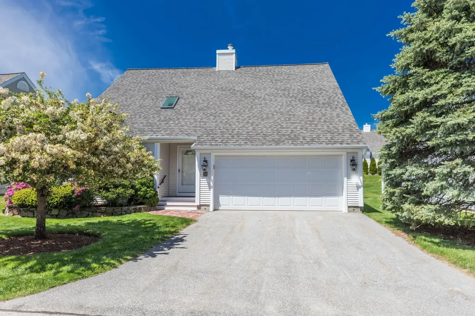
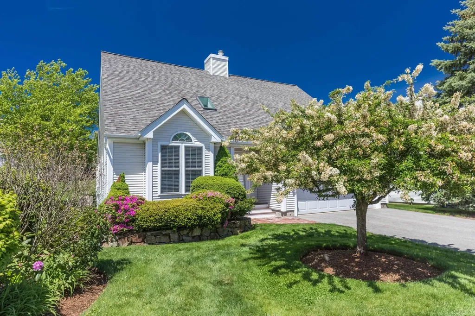
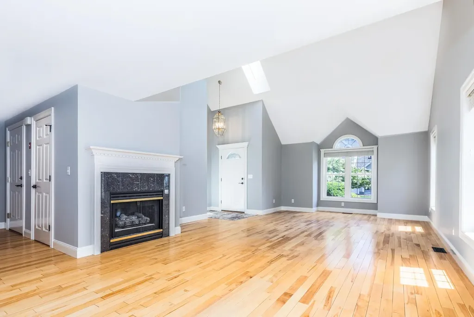
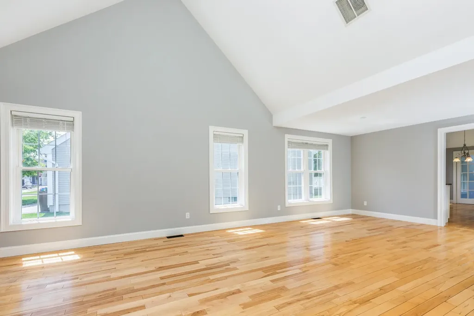
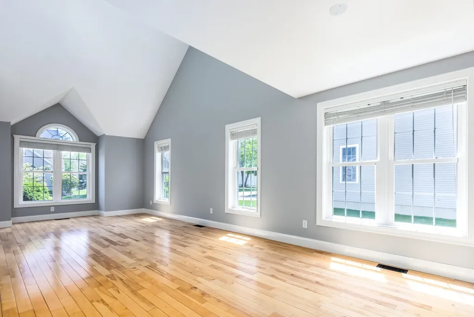
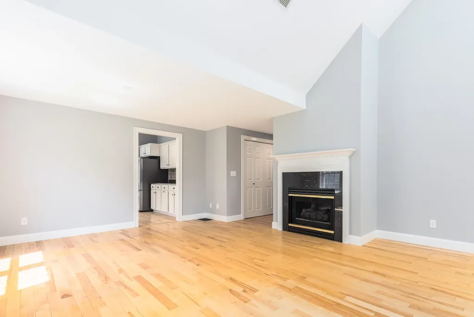
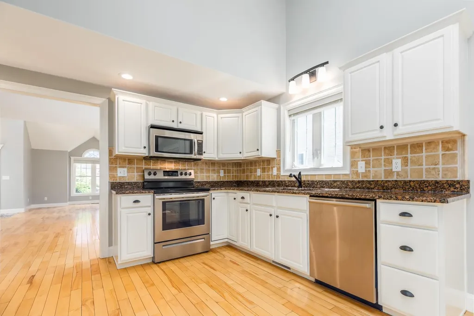
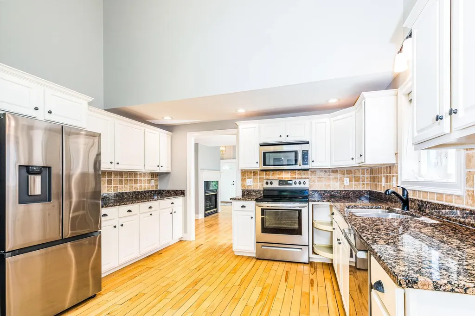
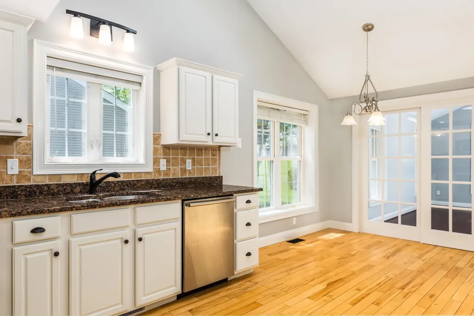
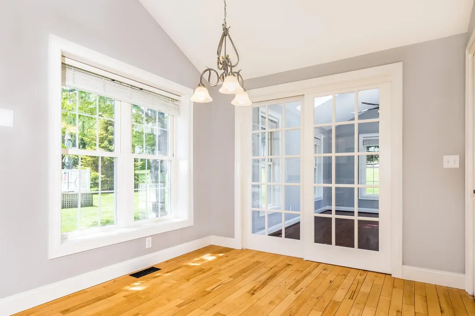
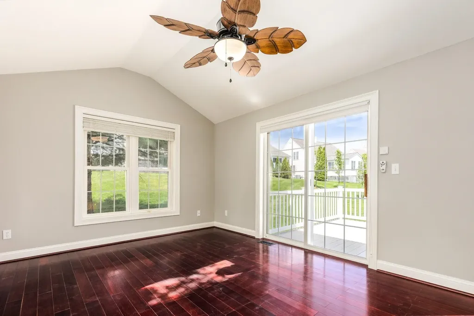
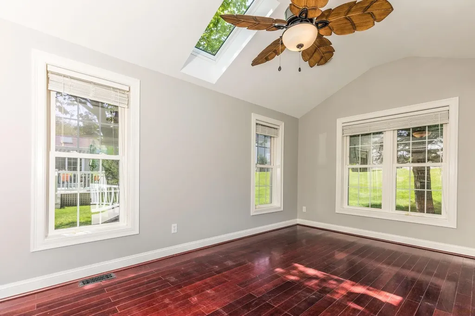
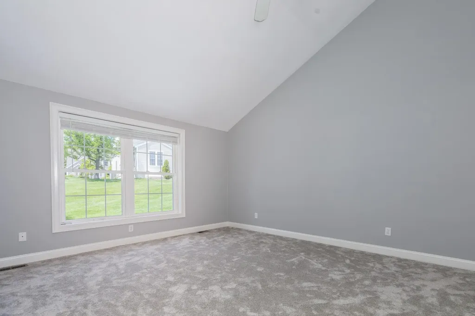
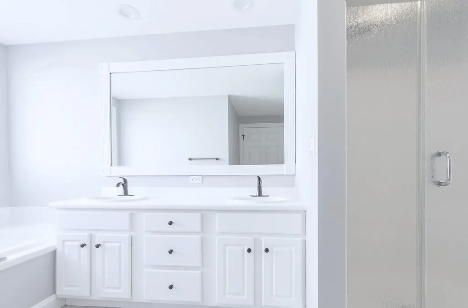
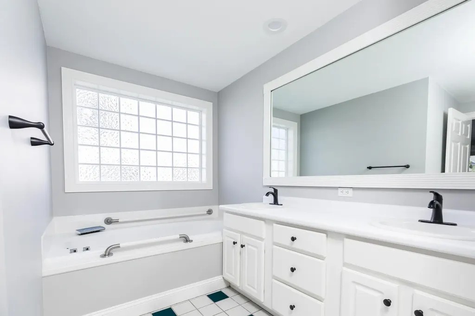
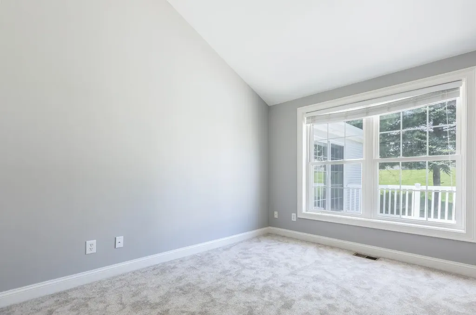
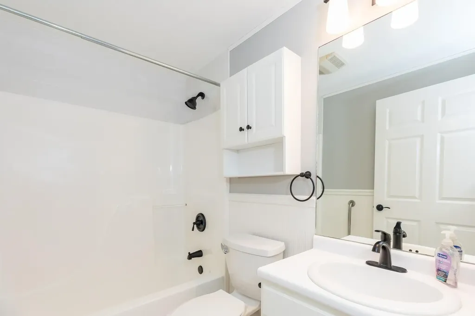
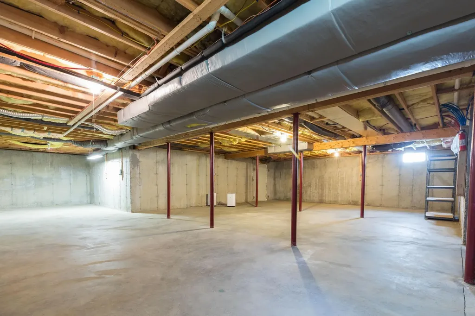
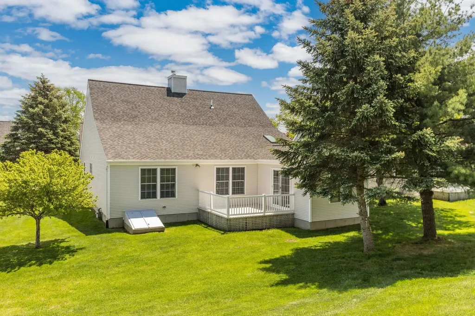
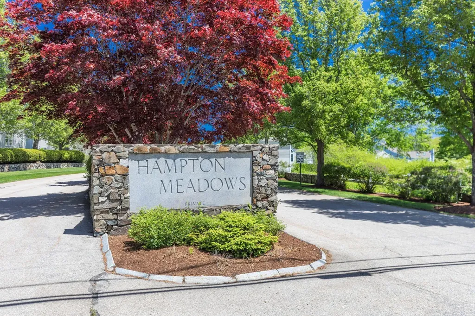
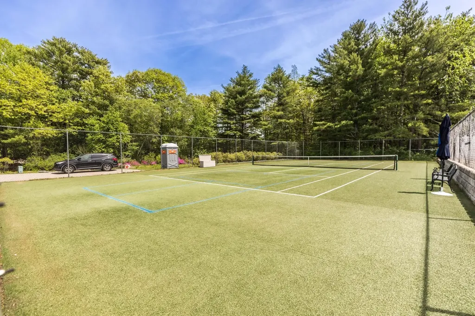
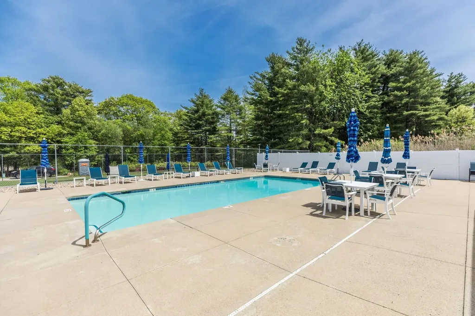
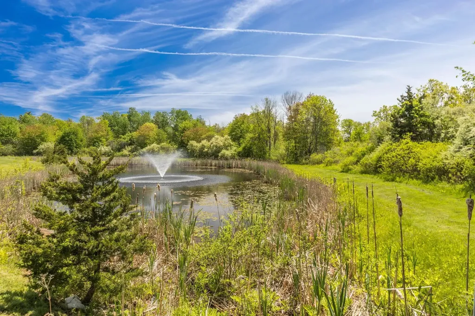
Rare Opportunity for Single-Level living in the highly desirable Hampton Meadows 55+ Community! This beautifully updated move-in ready home has a thoughtfully designed layout and features a bright & airy interior with vaulted ceilings, fresh paint, new carpeting, new closet organizers, new pantry & laundry shelving, many new plumbing and lighting fixtures, new window and patio door screens, custom window blinds and stainless-steel appliances. Relax in the sunroom or step out onto the private deck. This property boasts a massive full basement and an expansive attic with incredible storage-or the unique potential to convert it into finished bonus space for instant equity. Enjoy a brand-new roof and skylights (two with electric shades). The proactive HOA maintains the beautiful and mature landscaping, siding, roofs and handles the snow removal. Dive into the community pool, play a match on the tennis courts, or stroll by the nearby wildlife pond. Perfectly situated just minutes from shopping, dining, and Routes 1, 101, and I-95.

Ask A Question

Do not fill in this field:

I agree to receive marketing and customer service calls and text messages from The Hampton's RE. To opt out, you can reply 'stop' at any time or click the unsubscribe link in the emails. Consent is not a condition of purchase. Msg/data rates may apply. Msg frequency varies. Privacy Policy.

This site is protected by reCAPTCHA and the Google Privacy Policy and Terms of Service apply.

More Info

Tax Information

  • Tax Year2025

Building

  • Disability Features1st Floor Bedroom,1st Floor Laundry
  • Year Built1999
  • ConstructionFiberglss Batt Insulation, Wood Frame, Clapboard Exterior
  • GarageYes
  • Garage Spaces2
  • Total Rooms6
  • FoundationPoured Concrete
  • APX Fin AG Sqft600
  • APX Fin Below Grade1,704

Exterior

  • Exterior FeaturesDeck, In-Ground Pool, Tennis Court, Window Screens
  • Exterior ColorGray
  • RoofAsphalt Shingle

Utilities

  • Electric200+ Amp Service
  • WaterPublic
  • Heating CoolingNatural Gas, Forced Air, Gas Stove
  • Equipment AppliancesCO Detector, Dehumidifier, Hardwired Smoke Detector, Humidifier
  • SewerPublic Sewer On-Site
  • UtilitiesCable

Rooms

  • Full Bath2

Location

  • TownHampton
  • StateNH
  • Zip03842
  • CountyRockingham
  • Zoning3842
  • ComplexHampton Meadows
  • Map172
  • Flood ZoneUnknown
  • Address38 Hampton Meadow

Property

  • AreaNH-Rockingham
  • Property TypeCondo
  • Road FrontageNo
  • DrivewayPaved
  • Lot38
  • RoadsAssociation
  • Lot DescriptionLandscaped

Amenities

  • PetsYes
  • PricePerSqFt410.77

Other

  • HOA Fee$2,100
  • Date Price Change05/29/2026
  • Taxes$6,749
  • FrequencyQuarterly
  • Unadjusted TaxesNo
  • SurveyedUnknown
  • SeasonalNo
  • Assessment Year2025
  • Time ShareNo
  • Association AmenitiesLandscaping, Snow Removal
  • Date Listed05/29/2026
  • View Count3

Basic Information

  • List Price$699,950
  • Virtual TourView Tour
  • Square Feet1,704
  • StatusACT
  • Bedrooms2
  • Bathroom2
  • StyleContemporary
  • New ContructionExisting
  • MLS Number5091783
  • MLS StatusActive

Interior

  • FloorsCarpet, Tile, Wood
  • Room 1 Level1
  • Room 1 TypeEat-in Kitchen
  • Room 2 Level1
  • Room 2 TypeBedroom with Bath
  • Room 3 Level1
  • Room 3 TypeBedroom
  • Interior FeaturesBlinds, Ceiling Fan,1 Fireplace, Laundry Hook-ups, Living/Dining, Skylight, Vaulted Ceiling, Walk-in Closet, Attic with Pulldown
  • Room 4 Level1
  • Room 4 TypeLiving/Dining
  • Room 5 Level1
  • Room 5 TypeSunroom
  • BasementBulkhead, Concrete, Full, Interior Stairs, Storage Space
  • Stories1
The Hamptons Real Estate Main Office
25 Lafayette Rd
Hampton Falls , NH 03844
Broker Reciprocity 

Copyright 2026 PrimeMLS, Inc. All rights reserved. This information is deemed reliable, but not guaranteed. The data relating to real estate displayed on this display comes in part from the IDX Program of PrimeMLS. The information being provided is for consumers’ personal, non-commercial use and may not be used for any purpose other than to identify prospective properties consumers may be interested in purchasing. Data last updated May 30, 2026 8:38 AM EDT


Hi there! How can we help you?

Contact us using the form below or give us a call.

Send Us A Message:

I agree to receive marketing and customer service calls and text messages from The Hampton's RE. To opt out, you can reply 'stop' at any time or click the unsubscribe link in the emails. Consent is not a condition of purchase. Msg/data rates may apply. Msg frequency varies. Privacy Policy.

Do not fill in this field:

This site is protected by reCAPTCHA and the Google Privacy Policy and Terms of Service apply.

Hi there! How can we help you?

Contact us using the form below or give us a call.

Send Us A Message:

Do not fill in this field:

This site is protected by reCAPTCHA and the Google Privacy Policy and Terms of Service apply.

Hi there! How can we help you?

Contact us using the form below or give us a call.

Send Us A Message:

Do not fill in this field:

This site is protected by reCAPTCHA and the Google Privacy Policy and Terms of Service apply.

Do not fill in this field:

This site is protected by reCAPTCHA and the Google Privacy Policy and Terms of Service apply.

Do not fill in this field:

This site is protected by reCAPTCHA and the Google Privacy Policy and Terms of Service apply.

Do not fill in this field:

This site is protected by reCAPTCHA and the Google Privacy Policy and Terms of Service apply.

$

Do not fill in this field:

This site is protected by reCAPTCHA and the Google Privacy Policy and Terms of Service apply.