
16 Brook StreetDerry, NH 03038MLS Number 5098407

  • Price: $625,000
  • Est. Mortgage of $/month
  • 2 Days on Market
$
$
%
$/month over payments
Federal 30-year interest rate: 6.43% last updated on Jul 2, 2026
* All Figures are estimates. Check with your bank or proposed mortgage company for actual interest rates.
This product uses the FRED® API but is not endorsed or certified by the Federal Reserve Bank of St. Louis.
Open House
16 Brook Street Derry NH 0303816 Brook Street Derry NH 0303816 Brook Street Derry NH 0303816 Brook Street Derry NH 0303816 Brook Street Derry NH 0303816 Brook Street Derry NH 0303816 Brook Street Derry NH 0303816 Brook Street Derry NH 0303816 Brook Street Derry NH 0303816 Brook Street Derry NH 0303816 Brook Street Derry NH 0303816 Brook Street Derry NH 0303816 Brook Street Derry NH 0303816 Brook Street Derry NH 0303816 Brook Street Derry NH 0303816 Brook Street Derry NH 0303816 Brook Street Derry NH 0303816 Brook Street Derry NH 0303816 Brook Street Derry NH 0303816 Brook Street Derry NH 0303816 Brook Street Derry NH 0303816 Brook Street Derry NH 0303816 Brook Street Derry NH 0303816 Brook Street Derry NH 0303816 Brook Street Derry NH 0303816 Brook Street Derry NH 0303816 Brook Street Derry NH 0303816 Brook Street Derry NH 0303816 Brook Street Derry NH 0303816 Brook Street Derry NH 0303816 Brook Street Derry NH 0303816 Brook Street Derry NH 0303816 Brook Street Derry NH 0303816 Brook Street Derry NH 0303816 Brook Street Derry NH 0303816 Brook Street Derry NH 0303816 Brook Street Derry NH 0303816 Brook Street Derry NH 0303816 Brook Street Derry NH 0303816 Brook Street Derry NH 0303816 Brook Street Derry NH 0303816 Brook Street Derry NH 0303816 Brook Street Derry NH 0303816 Brook Street Derry NH 0303816 Brook Street Derry NH 0303816 Brook Street Derry NH 0303816 Brook Street Derry NH 0303816 Brook Street Derry NH 0303816 Brook Street Derry NH 0303816 Brook Street Derry NH 0303816 Brook Street Derry NH 0303816 Brook Street Derry NH 0303816 Brook Street Derry NH 0303816 Brook Street Derry NH 0303816 Brook Street Derry NH 0303816 Brook Street Derry NH 0303816 Brook Street Derry NH 0303816 Brook Street Derry NH 0303816 Brook Street Derry NH 0303816 Brook Street Derry NH 03038
QR Code
  • 4Bedrooms
  • 0.51Acreage
  • 2Bathrooms
  • 1925Year Built

Driving Directions

Listed by Joe Murray of IKAN Property Advisors,LLC
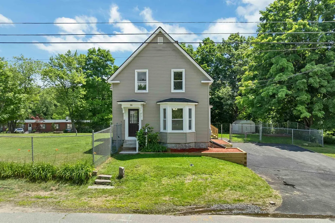
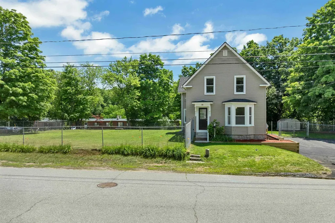
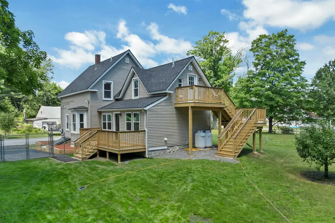
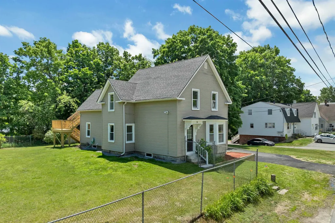
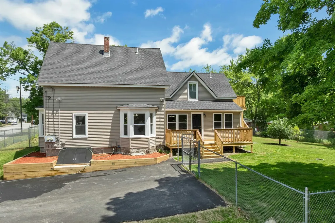
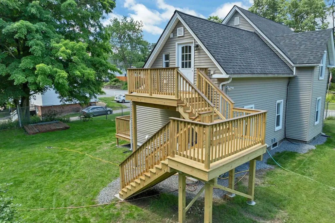
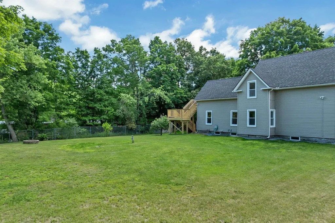
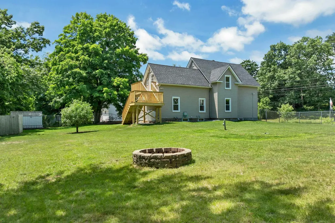
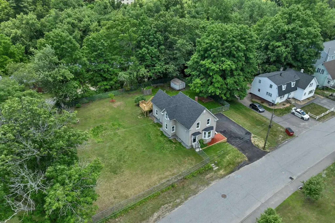
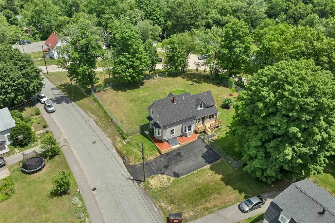
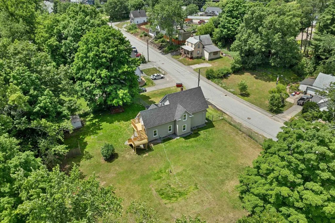
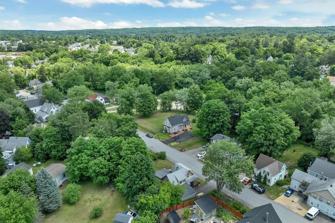
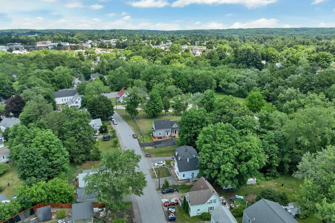
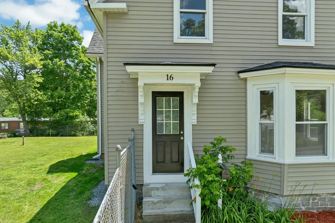
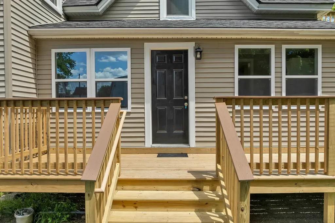
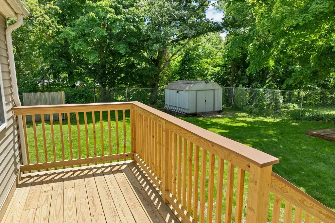
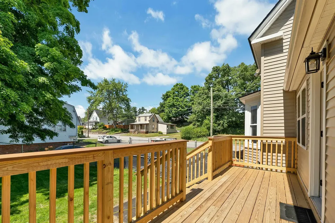
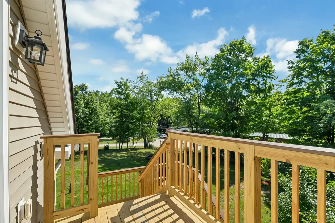
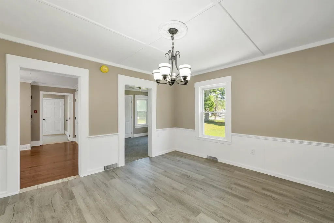
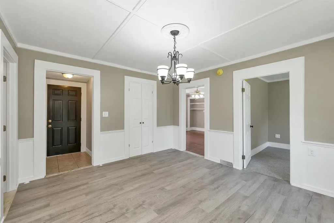
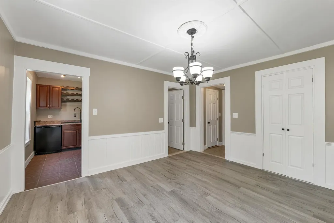
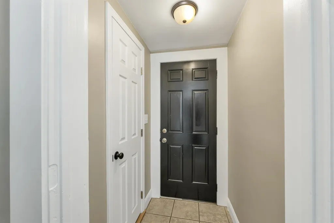
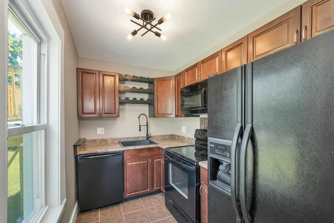
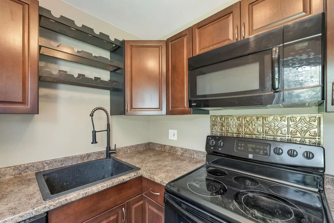
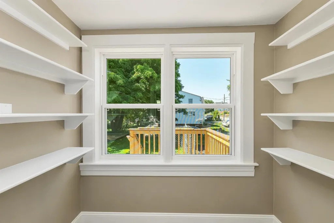
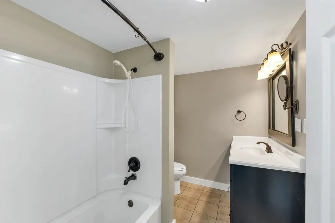
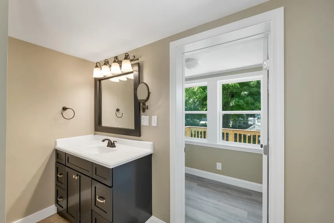
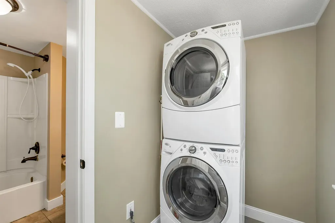
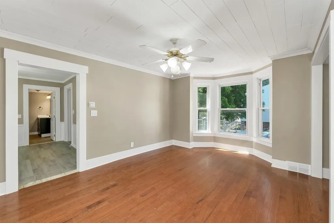
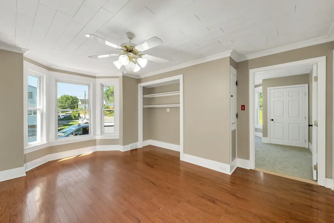
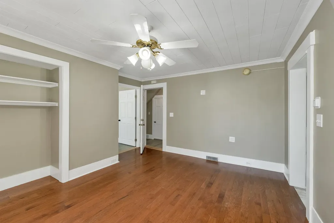
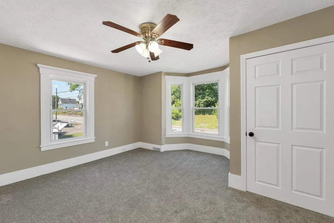
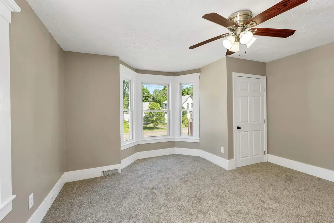
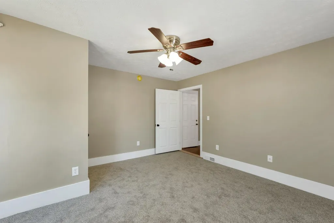
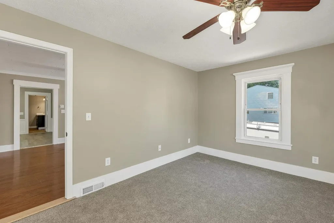
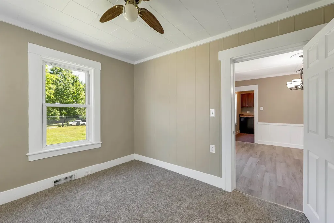
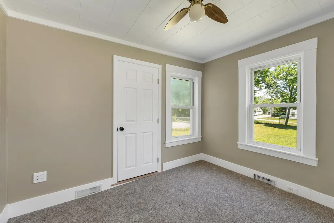
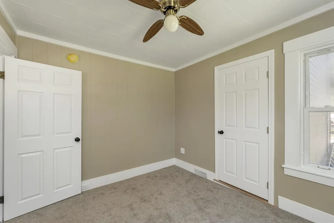
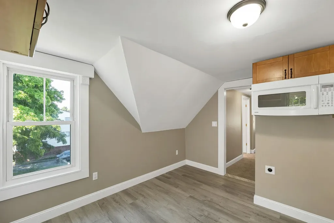
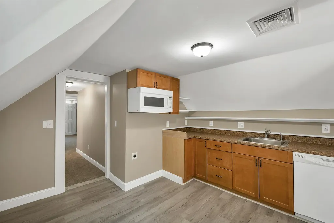
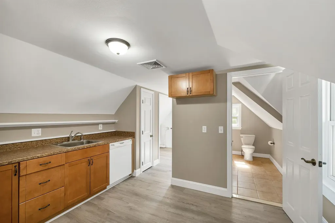
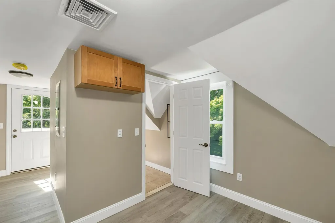
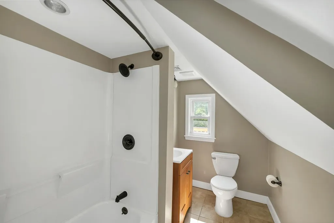
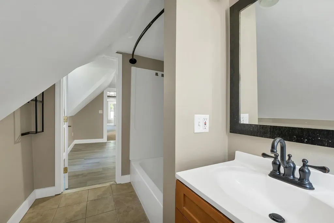
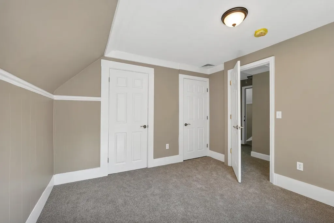
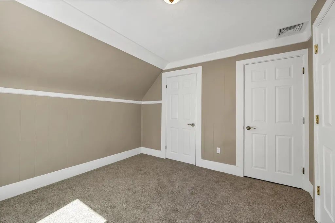
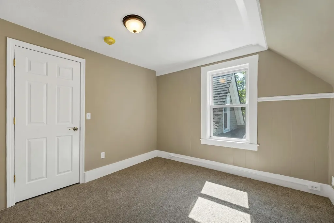
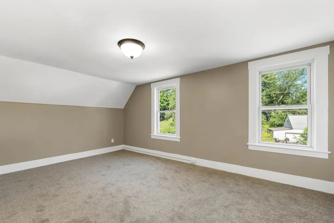
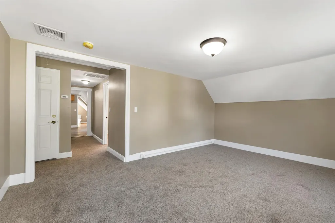
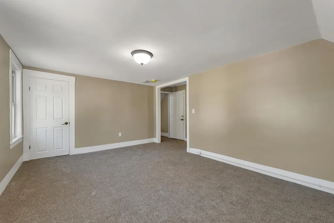
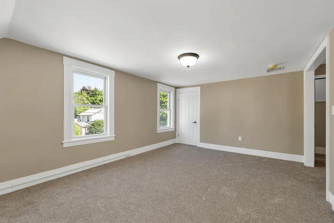
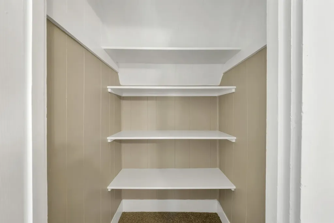
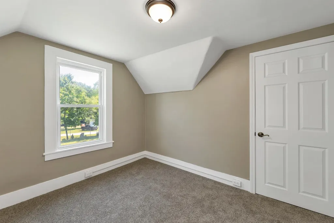
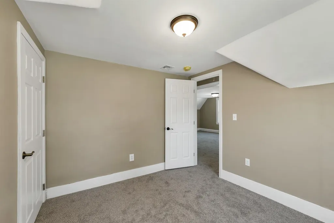
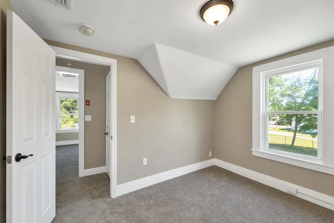
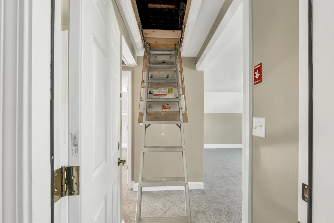
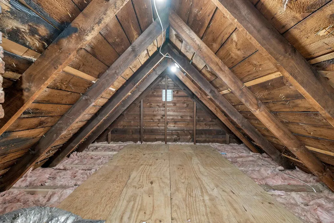
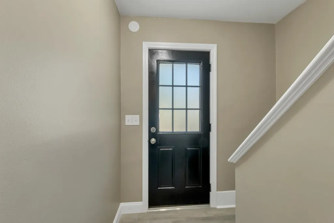
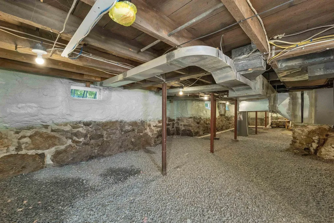
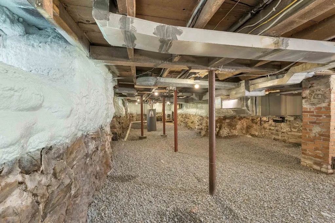
Great Home that's Ready to Move in and comes with a lot of possibilities. This newly renovated spacious, bright, and clean 4-bedroom house in Downtown Derry is in a desirable commuter location with a huge yard. This remodeled home is currently a single family featuring 2 kitchens, 2 full bathrooms, 2 separately metered electrical services for each floor, 2 propane furnaces (one for each floor), and a one-year old electric hot water heater, although plumbing/gas lines exist for a propane hot water tank in the future. Thoughtfully planned updates include new carpet and flooring, fresh paint throughout, a new roof, new paved driveway, new retaining wall for future gardens, and two new decks overlooking a spaciously fenced-in yard. The first floor contains a 2 ample bedrooms, living room with bow window and recessed area, dining room, large shelved walk-in pantry room, coat closet, full bathroom, laundry room, a kitchen with fridge, stove, dishwasher, and microwave, and additional front hallway closet storage. The second floor offers 2 more bedrooms, an enormous family/living room, a 2nd full bathroom, an open concept eat-in kitchen area with attached 2nd floor laundry area that leads out to one of the new decks. The separate deck areas provide a secondary means of access to both upstairs and downstairs, in lieu of the front door; the second floor deck has a mezzanine level for extra enjoyment. Formerly a two-family, but previous owner converted into a single family. May be suitable for Accessory Dwelling Unit on the second floor, or as a new detached unit that conforms with NH RSAs 674:71-73; Buyer to conduct due diligence. Property is being sold as an existing single family. Additional improvements include upgraded doors, shelving, several windows, and spray foam insulation in basement. Conveniently located to many amenities and services with quick access to major commuting routes. Please view our video. First Open House 7/9/2026 1p to 4p. Broker interest in property.

Open Houses

July 9th
Starts: 1:00pm
Ends: 4:00pm
July 11th
Starts: 10:00am
Ends: 12:00pm
July 12th
Starts: 10:00pm
Ends: 10:00pm

Ask A Question

Do not fill in this field:

I agree to receive marketing and customer service calls and text messages from The Hampton's RE. To opt out, you can reply 'stop' at any time or click the unsubscribe link in the emails. Consent is not a condition of purchase. Msg/data rates may apply. Msg frequency varies. Privacy Policy.

This site is protected by reCAPTCHA and the Google Privacy Policy and Terms of Service apply.

More Info

Tax Information

  • Tax Year2025

Location

  • Building Number16
  • StreetBrook Street
  • TownDerry
  • StateNH
  • Zip03038
  • CountyRockingham
  • Map26
  • Flood Zone Y/NUnknown
  • Address16 Brook Street

Property

  • Acreage0.51
  • Lot DescriptionIn Town, Neighborhood
  • AreaNH-Rockingham
  • DrivewayPaved
  • RoadsPublic
  • Road Frontage170

Exterior

  • Exterior ColorBeige
  • RoofShingle

Amenities

  • PricePerSqFt305.03

Water Body

  • Water AccessNo
  • Water ViewNo

Other

  • SeasonalNo
  • Page520
  • Date Listed07/06/2026

Parking

  • Parking Spaces
  • GarageNo
  • Parking DescriptionDriveway, Off Street

Building

  • Year Built1925
  • Building ConstructionWood Frame
  • ConstructionExisting
  • Property StyleNew Englander
  • Bedrooms4
  • Bathroom2
  • Total Baths2
  • Total Rooms10
  • Square Feet2,049
  • AG Sqft572
  • APX Unfin Below Grade1054
  • BasementBulkhead, Exterior Access, Unfinished
  • FoundationFieldstone

Utilities

  • Heat SystemPropane, Forced Air
  • WaterMetered, Public
  • SewerPublic
  • Electric100 Amp Service
  • UtilitiesCable Available, Propane

Rooms

  • Full Bath2

Basic Information

  • MLS Number5098407
  • MLS StatusActive
  • Virtual TourView Tour
  • StatusACT
  • Property TypeSingle Family
  • List Price$625,000
  • Listing Agent NameJoe Murray
  • Broker NameIKAN Property Advisors, LLC

Interior

  • Room 1 TypePrimary Bedroom
  • Room 1 Level1
  • Room 1 Dimensions14' x 11'10"
  • Room 2 TypeBedroom
  • Room 2 Level1
  • Room 2 Dimensions10'6" x 9'
  • Room 3 TypeLiving Room
  • Room 3 Level1
  • Room 3 Dimensions14' x 12'9"
  • Room 4 TypeDining Room
  • Room 4 Level1
  • Room 4 Dimensions13' x 11'8"
  • Room 5 TypeKitchen
  • Room 5 Level1
  • Room 5 Dimensions9'4" x 6'2"
  • Stories2
  • Room 6 TypeLaundry Room
  • Room 6 Level1
  • Room 6 Dimensions7'11 x 4'5"
  • Room 7 TypeOther
  • Room 7 Level1
  • Room 7 Dimensions6'11" x 4'5"
  • Room 8 TypeFamily Room
  • Room 8 Level2
  • Room 8 Dimensions17' x 11'10"
  • Room 9 TypeBedroom
  • Room 9 Level2
  • Room 9 Dimensions11'2" x 10'3"
  • Room 10 TypeBedroom
  • Room 10 Level2
  • Room 10 Dimensions10'7" x 9'
  • Room 11 TypeEat-in Kitchen
  • Room 11 Level2
  • Room 11 Dimensions12' x 9'3"
The Hamptons Real Estate Main Office
25 Lafayette Rd
Hampton Falls , NH 03844
Broker Reciprocity 

Copyright 2026 PrimeMLS, Inc. All rights reserved. This information is deemed reliable, but not guaranteed. The data relating to real estate displayed on this display comes in part from the IDX Program of PrimeMLS. The information being provided is for consumers’ personal, non-commercial use and may not be used for any purpose other than to identify prospective properties consumers may be interested in purchasing. Data last updated July 7, 2026 7:53 AM UTC


Hi there! How can we help you?

Contact us using the form below or give us a call.

Send Us A Message:

I agree to receive marketing and customer service calls and text messages from The Hampton's RE. To opt out, you can reply 'stop' at any time or click the unsubscribe link in the emails. Consent is not a condition of purchase. Msg/data rates may apply. Msg frequency varies. Privacy Policy.

Do not fill in this field:

This site is protected by reCAPTCHA and the Google Privacy Policy and Terms of Service apply.

Hi there! How can we help you?

Contact us using the form below or give us a call.

Send Us A Message:

Do not fill in this field:

This site is protected by reCAPTCHA and the Google Privacy Policy and Terms of Service apply.

Hi there! How can we help you?

Contact us using the form below or give us a call.

Send Us A Message:

Do not fill in this field:

This site is protected by reCAPTCHA and the Google Privacy Policy and Terms of Service apply.

Do not fill in this field:

This site is protected by reCAPTCHA and the Google Privacy Policy and Terms of Service apply.

Do not fill in this field:

This site is protected by reCAPTCHA and the Google Privacy Policy and Terms of Service apply.

Do not fill in this field:

This site is protected by reCAPTCHA and the Google Privacy Policy and Terms of Service apply.

$

Do not fill in this field:

This site is protected by reCAPTCHA and the Google Privacy Policy and Terms of Service apply.