
99 Foundry Place, Unit 101Portsmouth, NH 03801MLS Number 5098472

  • Rental Price: $4,400
$
$
%
$/month over payments
Federal 30-year interest rate: 6.43% last updated on Jul 2, 2026
* All Figures are estimates. Check with your bank or proposed mortgage company for actual interest rates.
This product uses the FRED® API but is not endorsed or certified by the Federal Reserve Bank of St. Louis.
For Rent
99 Foundry Place Portsmouth NH 0380199 Foundry Place Portsmouth NH 0380199 Foundry Place Portsmouth NH 0380199 Foundry Place Portsmouth NH 0380199 Foundry Place Portsmouth NH 0380199 Foundry Place Portsmouth NH 0380199 Foundry Place Portsmouth NH 0380199 Foundry Place Portsmouth NH 0380199 Foundry Place Portsmouth NH 0380199 Foundry Place Portsmouth NH 0380199 Foundry Place Portsmouth NH 0380199 Foundry Place Portsmouth NH 0380199 Foundry Place Portsmouth NH 0380199 Foundry Place Portsmouth NH 0380199 Foundry Place Portsmouth NH 0380199 Foundry Place Portsmouth NH 0380199 Foundry Place Portsmouth NH 0380199 Foundry Place Portsmouth NH 0380199 Foundry Place Portsmouth NH 0380199 Foundry Place Portsmouth NH 0380199 Foundry Place Portsmouth NH 0380199 Foundry Place Portsmouth NH 0380199 Foundry Place Portsmouth NH 0380199 Foundry Place Portsmouth NH 0380199 Foundry Place Portsmouth NH 0380199 Foundry Place Portsmouth NH 0380199 Foundry Place Portsmouth NH 0380199 Foundry Place Portsmouth NH 03801
QR Code
  • 2Bedrooms
  • 2Bathrooms

Driving Directions

Listed by Hunter Carey of Carey Giampa,LLC/Seabrook Beach (Phone: 603-964-7000)
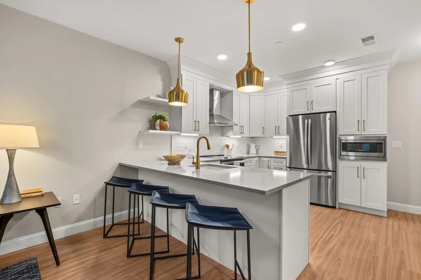
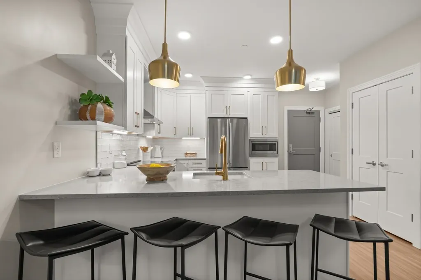
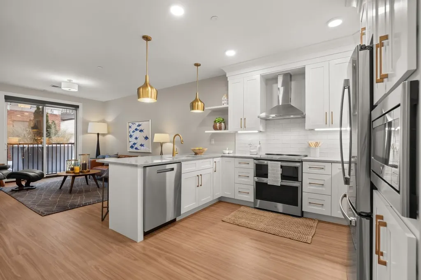
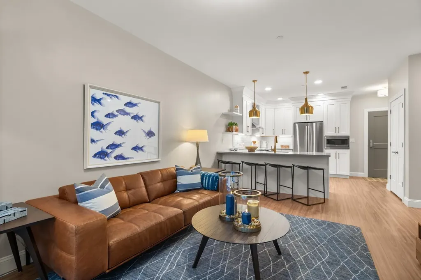
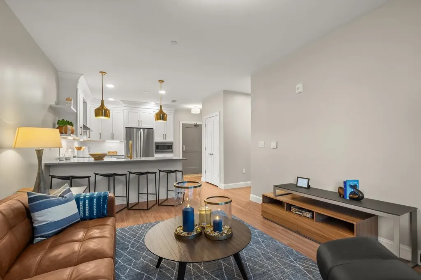
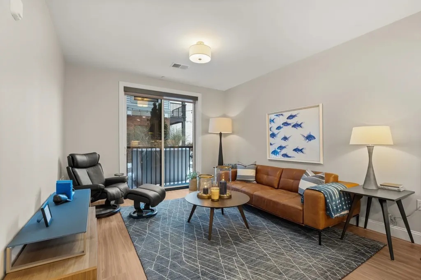
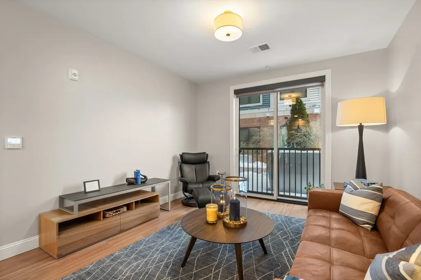
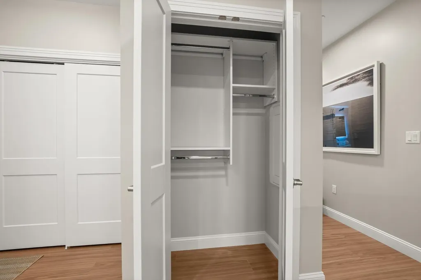
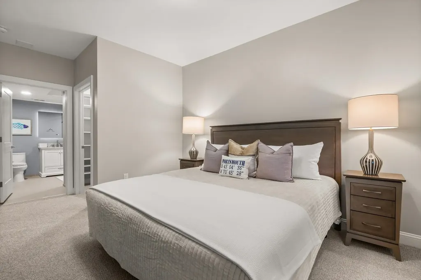
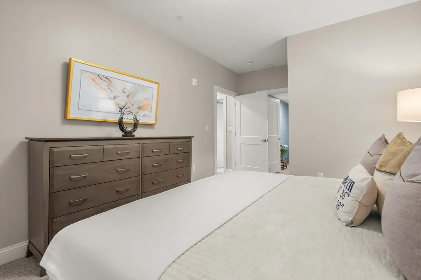
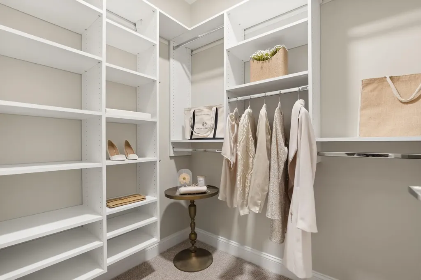
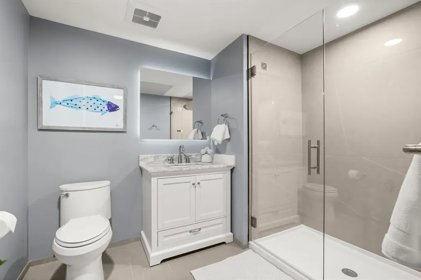
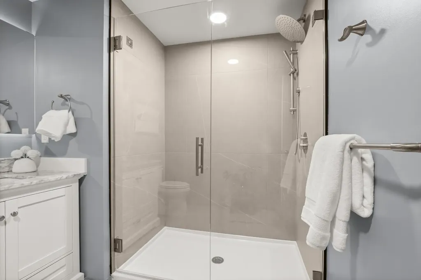
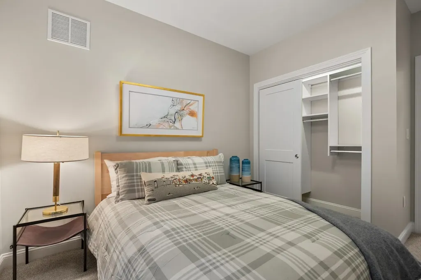
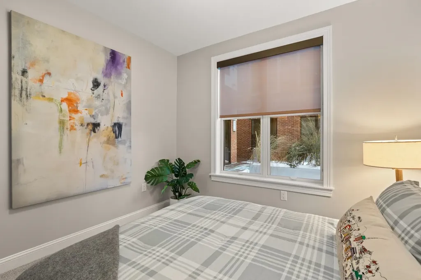
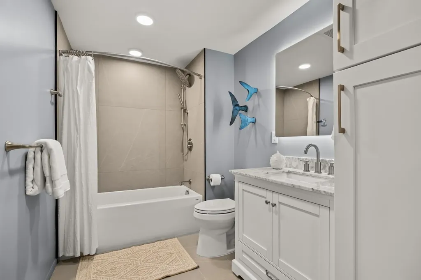
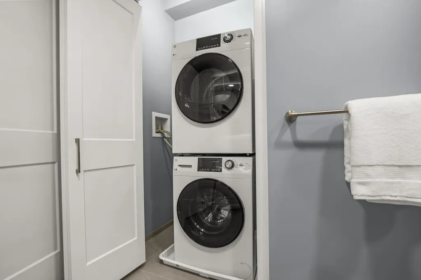
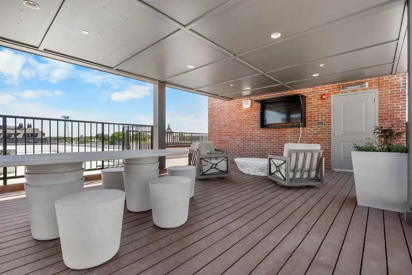
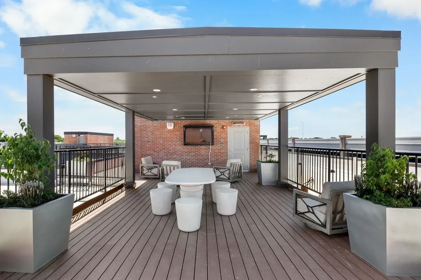
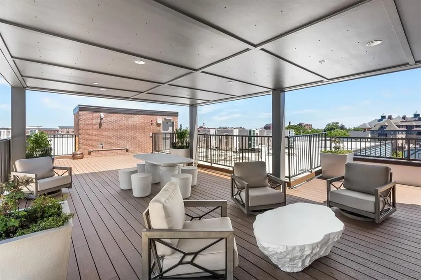
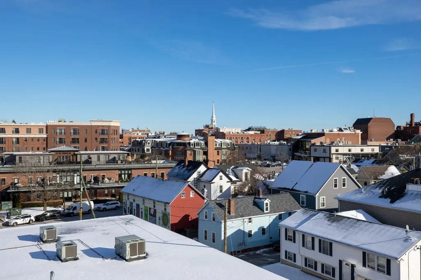
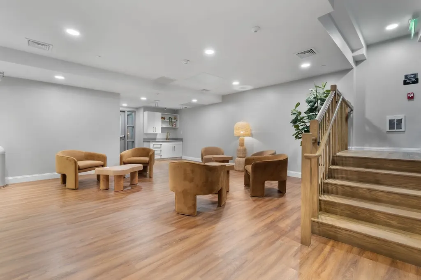
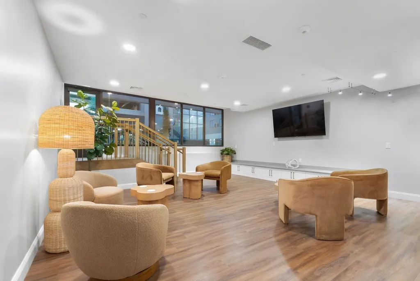
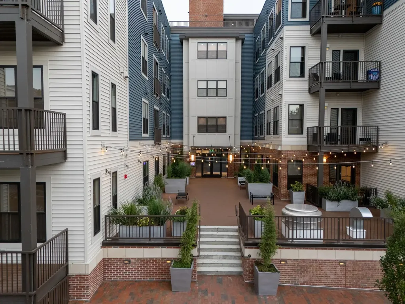
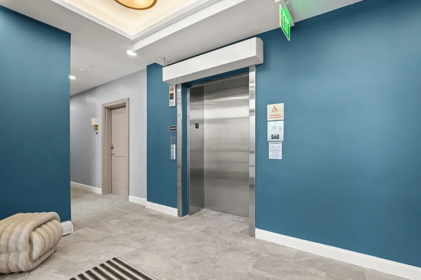
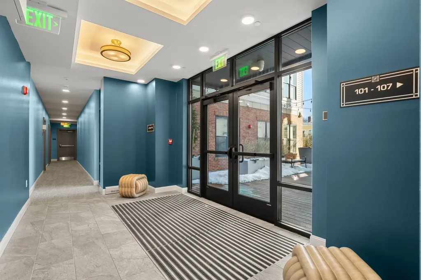
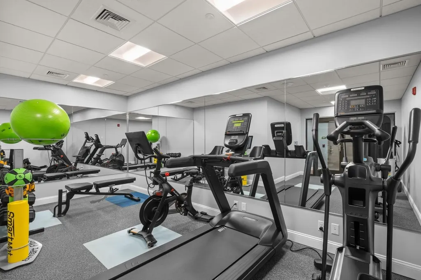
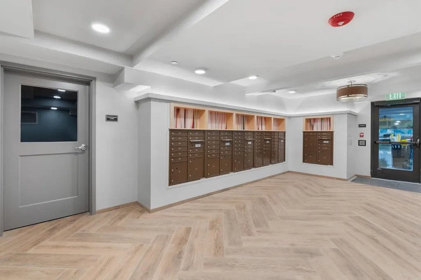
Luxury downtown Portsmouth living at The Residences at Foundry Place. This beautifully appointed first-floor residence offers a quiet, private setting overlooking the landscaped courtyard, just steps from Portsmouth's renowned restaurants, boutique shopping, Prescott Park, and the city's vibrant waterfront. Unit 101 features a thoughtfully designed open-concept floor plan with a contemporary kitchen, spacious living area, oversized windows, and a Juliet balcony that fills the home with natural light while maintaining exceptional privacy. The well-separated bedroom layout includes a generous primary suite with a private bath and ample closet space, plus a second bedroom that's perfect for guests, a home office, or flexible living. Residents enjoy premium amenities including elevator access, a fitness center, resident lounge and meeting space, rooftop terrace with panoramic city views, central air conditioning, and in-unit laundry. Lease Terms: Minimum one-year lease. No smoking. No pets. Tenant responsible for all utilities. Garage parking is not included with this unit. Credit, background, and reference checks required. Unit is offered unfurnished. A rare opportunity to enjoy luxury living in one of Portsmouth's most desirable residential communities.

Ask A Question

Do not fill in this field:

I agree to receive marketing and customer service calls and text messages from The Hampton's RE. To opt out, you can reply 'stop' at any time or click the unsubscribe link in the emails. Consent is not a condition of purchase. Msg/data rates may apply. Msg frequency varies. Privacy Policy.

This site is protected by reCAPTCHA and the Google Privacy Policy and Terms of Service apply.

More Info

Basic Information

  • Bedrooms2
  • Bathroom2
  • StatusACT
  • Property TypeRental
  • SeasonalNo
  • Full Baths2
  • Living Area978
  • TypeCondo
  • StyleGarden
  • Lease TermMonth
  • List Price$4,400
  • MLS Number5098472
  • MLS StatusActive

Utilities

  • Heat SystemElectric, Heat Pump
  • WaterPublic
  • SewerPublic
  • ElectricCircuit Breaker(s)
  • UtilitiesCable Available

Location

  • StreetFoundry Place
  • TownPortsmouth
  • StateNH
  • Zip03801
  • CountyRockingham
  • School DistrictPortsmouth
  • Elementary SchoolLittle Harbor School
  • High SchoolPortsmouth High School
  • Junior HighPortsmouth Middle School
  • Unit Number101
  • Address99 Foundry Place

Exterior

  • ColorTan

Other

  • Date Listed07/07/2026

Building

  • Garage Spaces1
  • FoundationConcrete
  • Rooms4

Property

  • AreaNH-Rockingham
  • GarageYes
  • DrivewayPaved
  • RoadsAssociation
  • ParkingGarage
  • Lot DescriptionCity Lot, Landscaped, View, In Town, Near Shopping, Near Hospital

Interior

  • Interior FeaturesProgrammable Thermostat, Elevator, Security

Amenities

  • AmenitiesBuilding Maintenance, Exercise Facility, Master Insurance, Landscaping, Common Heating/Cooling, Elevator(s), Trash Removal
  • AmenitiesCO Detector, Irrigation System, HW/Batt Smoke Detector, Sprinkler System
  • PetsNo
The Hamptons Real Estate Main Office
25 Lafayette Rd
Hampton Falls , NH 03844
Broker Reciprocity 

Copyright 2026 PrimeMLS, Inc. All rights reserved. This information is deemed reliable, but not guaranteed. The data relating to real estate displayed on this display comes in part from the IDX Program of PrimeMLS. The information being provided is for consumers’ personal, non-commercial use and may not be used for any purpose other than to identify prospective properties consumers may be interested in purchasing. Data last updated July 8, 2026 8:53 AM UTC


Hi there! How can we help you?

Contact us using the form below or give us a call.

Send Us A Message:

I agree to receive marketing and customer service calls and text messages from The Hampton's RE. To opt out, you can reply 'stop' at any time or click the unsubscribe link in the emails. Consent is not a condition of purchase. Msg/data rates may apply. Msg frequency varies. Privacy Policy.

Do not fill in this field:

This site is protected by reCAPTCHA and the Google Privacy Policy and Terms of Service apply.

Hi there! How can we help you?

Contact us using the form below or give us a call.

Send Us A Message:

Do not fill in this field:

This site is protected by reCAPTCHA and the Google Privacy Policy and Terms of Service apply.

Hi there! How can we help you?

Contact us using the form below or give us a call.

Send Us A Message:

Do not fill in this field:

This site is protected by reCAPTCHA and the Google Privacy Policy and Terms of Service apply.

Do not fill in this field:

This site is protected by reCAPTCHA and the Google Privacy Policy and Terms of Service apply.

Do not fill in this field:

This site is protected by reCAPTCHA and the Google Privacy Policy and Terms of Service apply.

Do not fill in this field:

This site is protected by reCAPTCHA and the Google Privacy Policy and Terms of Service apply.

$

Do not fill in this field:

This site is protected by reCAPTCHA and the Google Privacy Policy and Terms of Service apply.