55 Ocean Road, Unit 3Portsmouth, NH 03801MLS Number 5098483

  • Price: $699,000
  • Est. Mortgage of $/month
  • 2 Days on Market
$
$
%
$/month over payments
Federal 30-year interest rate: 6.43% last updated on Jul 2, 2026
* All Figures are estimates. Check with your bank or proposed mortgage company for actual interest rates.
This product uses the FRED® API but is not endorsed or certified by the Federal Reserve Bank of St. Louis.
Active
55 Ocean Road Portsmouth NH 0380155 Ocean Road Portsmouth NH 0380155 Ocean Road Portsmouth NH 0380155 Ocean Road Portsmouth NH 0380155 Ocean Road Portsmouth NH 0380155 Ocean Road Portsmouth NH 0380155 Ocean Road Portsmouth NH 0380155 Ocean Road Portsmouth NH 0380155 Ocean Road Portsmouth NH 0380155 Ocean Road Portsmouth NH 0380155 Ocean Road Portsmouth NH 0380155 Ocean Road Portsmouth NH 0380155 Ocean Road Portsmouth NH 0380155 Ocean Road Portsmouth NH 0380155 Ocean Road Portsmouth NH 0380155 Ocean Road Portsmouth NH 0380155 Ocean Road Portsmouth NH 0380155 Ocean Road Portsmouth NH 0380155 Ocean Road Portsmouth NH 0380155 Ocean Road Portsmouth NH 0380155 Ocean Road Portsmouth NH 0380155 Ocean Road Portsmouth NH 0380155 Ocean Road Portsmouth NH 0380155 Ocean Road Portsmouth NH 0380155 Ocean Road Portsmouth NH 0380155 Ocean Road Portsmouth NH 0380155 Ocean Road Portsmouth NH 0380155 Ocean Road Portsmouth NH 0380155 Ocean Road Portsmouth NH 0380155 Ocean Road Portsmouth NH 0380155 Ocean Road Portsmouth NH 0380155 Ocean Road Portsmouth NH 0380155 Ocean Road Portsmouth NH 0380155 Ocean Road Portsmouth NH 0380155 Ocean Road Portsmouth NH 0380155 Ocean Road Portsmouth NH 03801
QR Code
  • 2Bedrooms
  • 3Bathrooms
  • 2022Year Built
  • 1,699Square Feet

Driving Directions

Listed by Jason Saphire of www.HomeZu.com
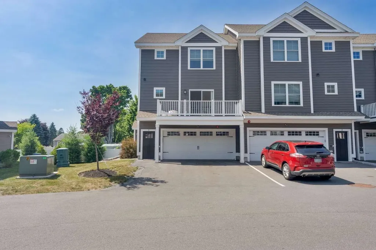
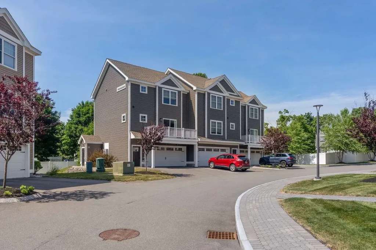
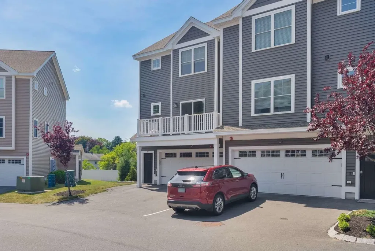
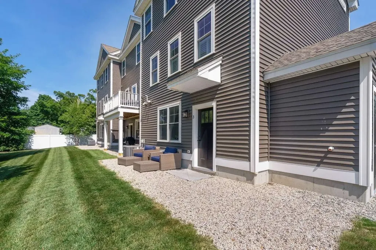
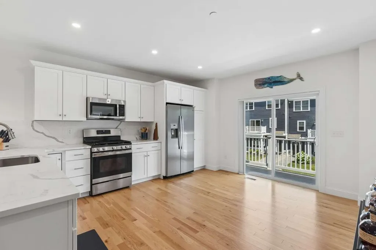
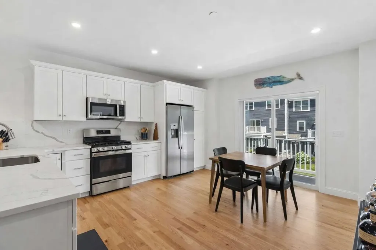
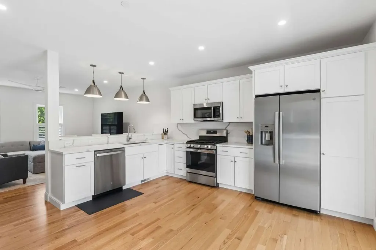
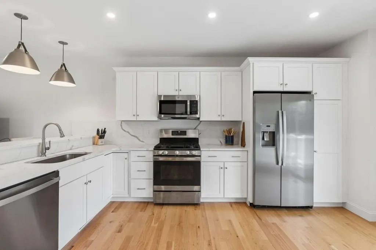
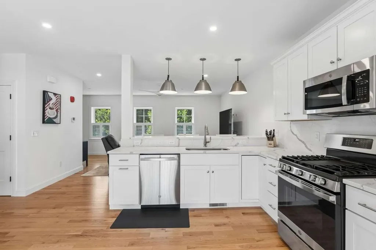
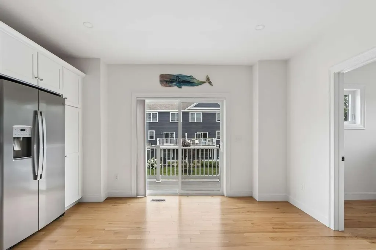
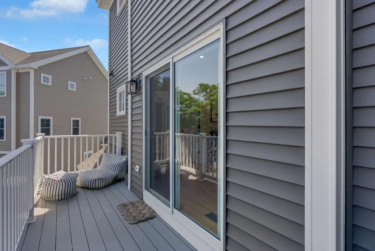
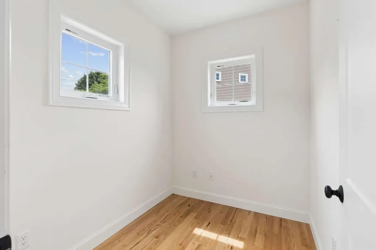
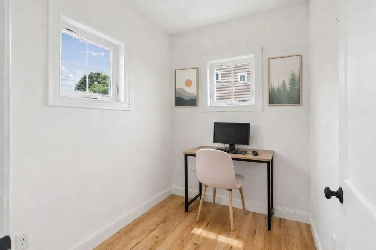
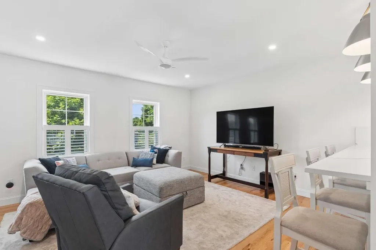
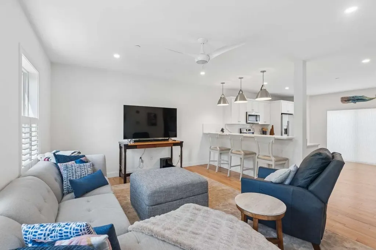
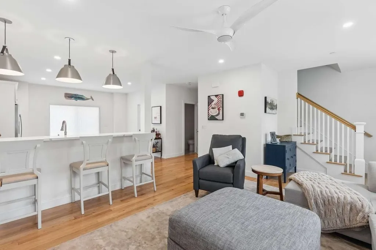
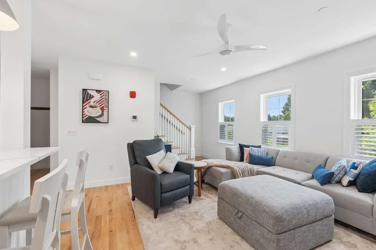
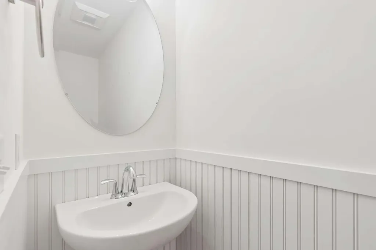
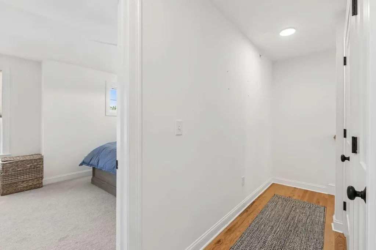
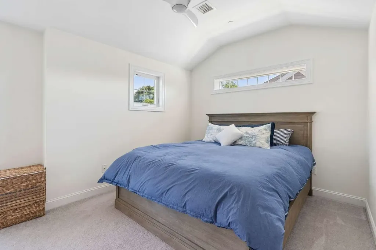
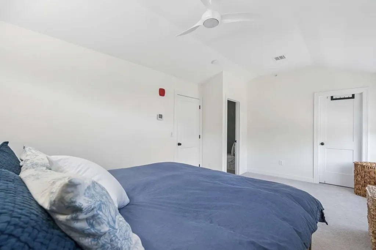
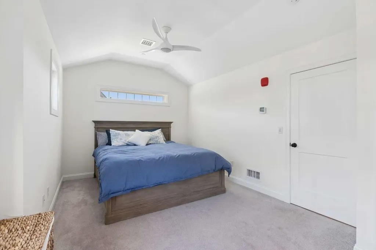
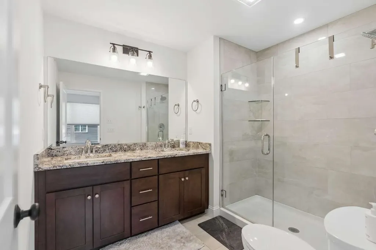
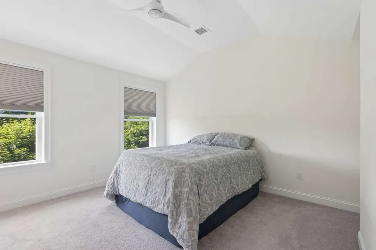
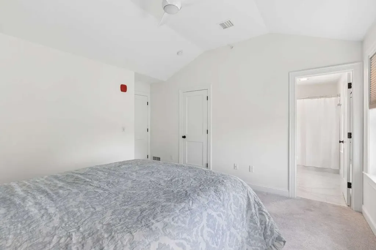
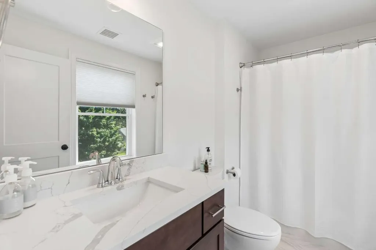
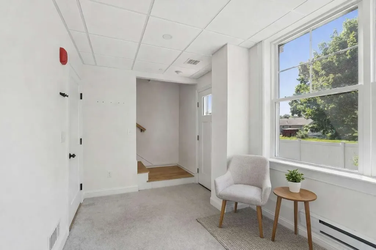
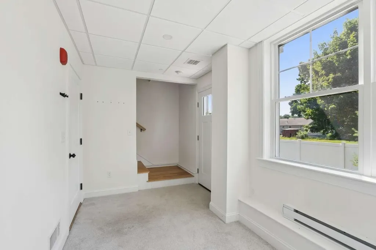
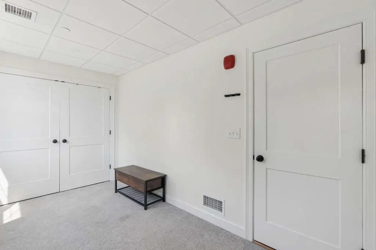
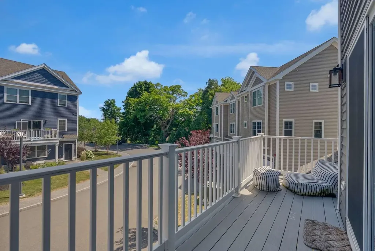
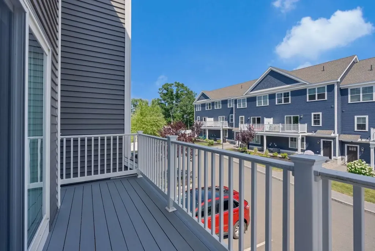
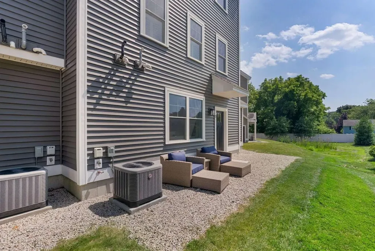
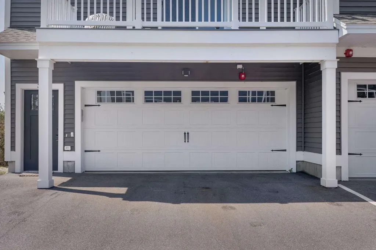
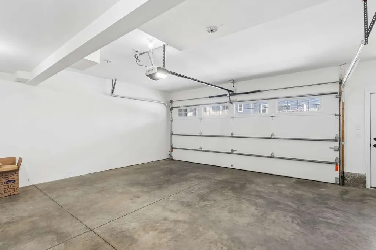
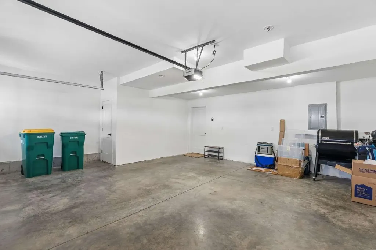
This stunning end unit condo offers modern living and efficient systems. The two car garage provides direct entry into the home, and since construction finished just four years ago, everything still feels beautifully new. The first level features a versatile flex space, perfect for a home gym or additional living area, with direct access to the backyard for easy indoor-outdoor enjoyment. On the second level, an open concept design connects the kitchen and living room. The kitchen includes granite countertops, updated appliances, ample storage, and a large eat-in island ideal for gathering. A lovely balcony with sliding glass doors sits just off the kitchen, offering a peaceful spot for morning coffee or evening sunsets. This level also includes a dedicated home office, hardwood floors throughout, and a convenient half bath. The third level hosts two spacious bedrooms, each with its own full bathroom and walk-in closet, providing exceptional privacy and comfort. With central air and natural gas heat, the home is impressively efficient year-round. Located in a prime Portsmouth setting, you'll enjoy quick access to downtown, plus restaurants, shopping, and entertainment along Lafayette Street, as well as easy highway access. Don't miss your chance to make this exceptional condo your new home.

Ask A Question

Do not fill in this field:

I agree to receive marketing and customer service calls and text messages from The Hampton's RE. To opt out, you can reply 'stop' at any time or click the unsubscribe link in the emails. Consent is not a condition of purchase. Msg/data rates may apply. Msg frequency varies. Privacy Policy.

This site is protected by reCAPTCHA and the Google Privacy Policy and Terms of Service apply.

More Info

Tax Information

  • Tax Year2026

Building

  • Year Built2022
  • Building3
  • ConstructionWood Frame
  • GarageYes
  • Garage Spaces2
  • Unit Number3
  • Total Rooms6
  • FoundationConcrete

Interior

  • FloorsCarpet, Hardwood, Tile
  • Room 1 Dimensions15x16
  • Room 1 Level2
  • Room 1 TypeKitchen
  • Room 2 Dimensions19x15
  • Room 2 Level2
  • Room 2 TypeLiving Room
  • Room 3 Dimensions18x11
  • Room 3 Level3
  • Room 3 TypePrimary Bedroom
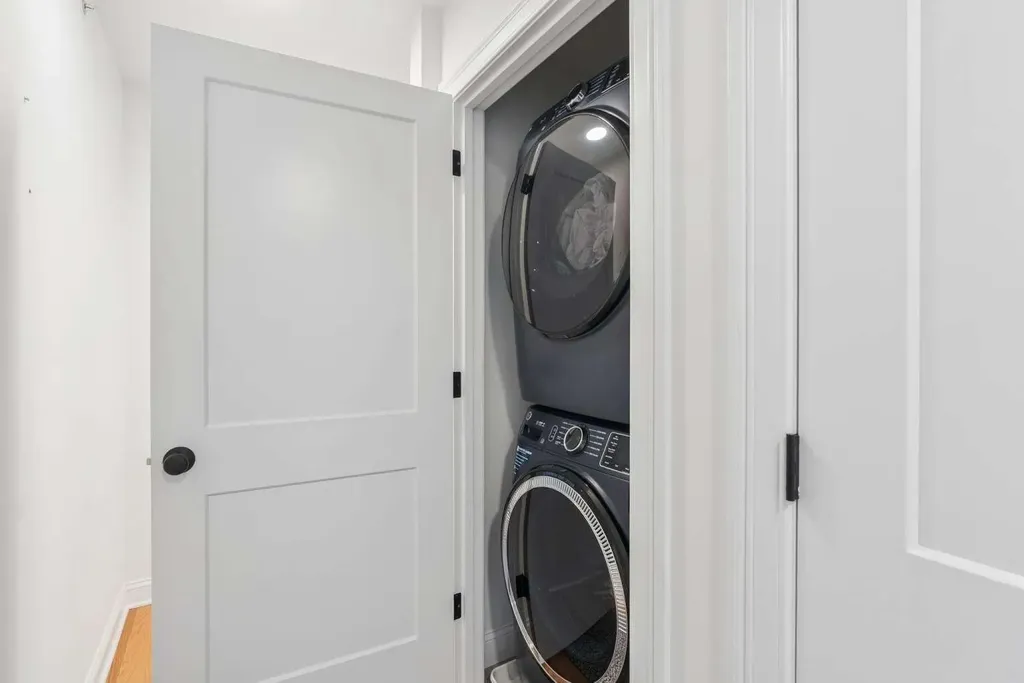
  • Interior FeaturesBlinds, Ceiling Fan, Kitchen Island, Primary BR w/ BA, Indoor Storage, Walk-in Closet,2nd Floor Laundry
  • Room 4 Dimensions14x15
  • Room 4 Level3
  • Room 4 TypeBedroom
  • BasementSlab
  • Stories3

Rooms

  • Full Bath2

Location

  • TownPortsmouth
  • StateNH
  • Zip03801
  • CountyRockingham
  • ZoningSRB
  • ComplexBartlett Greens Condominu
  • Map292
  • Flood ZoneNo
  • Address55 Ocean Road

Exterior

  • Exterior FeaturesBalcony
  • Exterior Colorgray
  • RoofArchitectural Shingle

Utilities

  • Electric200+ Amp Service
  • WaterPublic Water On-Site
  • Heating CoolingForced Air, Multi Zone
  • Equipment AppliancesAir Conditioner, Smoke Detector
  • SewerPublic Sewer On-Site
  • UtilitiesUnderground Utilities

Basic Information

  • List Price$699,000
  • Square Feet1,699
  • StatusACT
  • Bedrooms2
  • Bathroom3
  • Half Bath1
  • StyleTownhouse
  • New ContructionExisting
  • MLS Number5098483
  • MLS StatusActive

Property

  • AreaNH-Rockingham
  • Property TypeCondo
  • Road FrontageTBD
  • DrivewayPaved
  • Lot1-3
  • RoadsAssociation, Cul-de-Sac, Paved
  • Lot DescriptionCondo Development, Landscaped, Sidewalks

Amenities

  • PetsYes
  • PricePerSqFt411.42

Other

  • Fee IncludesLandscaping, Plowing, Trash, HOA Fee
  • HOA Fee$300
  • Date Price Change07/07/2026
  • Taxes$7,586
  • Occupant RestrictionsNone
  • FrequencyMonthly
  • Unadjusted TaxesNo
  • SurveyedUnknown
  • SeasonalNo
  • Time ShareNo
  • Association AmenitiesSnow Removal, Trash Removal
  • Date Listed07/07/2026
  • View Count4
The Hamptons Real Estate Main Office
25 Lafayette Rd
Hampton Falls , NH 03844
Broker Reciprocity 

Copyright 2026 PrimeMLS, Inc. All rights reserved. This information is deemed reliable, but not guaranteed. The data relating to real estate displayed on this display comes in part from the IDX Program of PrimeMLS. The information being provided is for consumers’ personal, non-commercial use and may not be used for any purpose other than to identify prospective properties consumers may be interested in purchasing. Data last updated July 8, 2026 8:53 AM UTC


Hi there! How can we help you?

Contact us using the form below or give us a call.

Send Us A Message:

I agree to receive marketing and customer service calls and text messages from The Hampton's RE. To opt out, you can reply 'stop' at any time or click the unsubscribe link in the emails. Consent is not a condition of purchase. Msg/data rates may apply. Msg frequency varies. Privacy Policy.

Do not fill in this field:

This site is protected by reCAPTCHA and the Google Privacy Policy and Terms of Service apply.

Hi there! How can we help you?

Contact us using the form below or give us a call.

Send Us A Message:

Do not fill in this field:

This site is protected by reCAPTCHA and the Google Privacy Policy and Terms of Service apply.

Hi there! How can we help you?

Contact us using the form below or give us a call.

Send Us A Message:

Do not fill in this field:

This site is protected by reCAPTCHA and the Google Privacy Policy and Terms of Service apply.

Do not fill in this field:

This site is protected by reCAPTCHA and the Google Privacy Policy and Terms of Service apply.

Do not fill in this field:

This site is protected by reCAPTCHA and the Google Privacy Policy and Terms of Service apply.

Do not fill in this field:

This site is protected by reCAPTCHA and the Google Privacy Policy and Terms of Service apply.

$

Do not fill in this field:

This site is protected by reCAPTCHA and the Google Privacy Policy and Terms of Service apply.