190 Breezy WayBarrington, NH 03825MLS Number 5098666

  • Price: $799,900
  • Est. Mortgage of $/month
  • 1 Day on Market
$
$
%
$/month over payments
Federal 30-year interest rate: 6.43% last updated on Jul 2, 2026
* All Figures are estimates. Check with your bank or proposed mortgage company for actual interest rates.
This product uses the FRED® API but is not endorsed or certified by the Federal Reserve Bank of St. Louis.
Open House
190 Breezy Way Barrington NH 03825190 Breezy Way Barrington NH 03825190 Breezy Way Barrington NH 03825190 Breezy Way Barrington NH 03825190 Breezy Way Barrington NH 03825190 Breezy Way Barrington NH 03825190 Breezy Way Barrington NH 03825190 Breezy Way Barrington NH 03825190 Breezy Way Barrington NH 03825190 Breezy Way Barrington NH 03825190 Breezy Way Barrington NH 03825190 Breezy Way Barrington NH 03825190 Breezy Way Barrington NH 03825190 Breezy Way Barrington NH 03825190 Breezy Way Barrington NH 03825190 Breezy Way Barrington NH 03825190 Breezy Way Barrington NH 03825190 Breezy Way Barrington NH 03825190 Breezy Way Barrington NH 03825190 Breezy Way Barrington NH 03825190 Breezy Way Barrington NH 03825190 Breezy Way Barrington NH 03825190 Breezy Way Barrington NH 03825190 Breezy Way Barrington NH 03825190 Breezy Way Barrington NH 03825190 Breezy Way Barrington NH 03825
QR Code
  • 4Bedrooms
  • 0.77Acreage
  • 3Bathrooms
  • 2019Year Built

Driving Directions

Listed by Lizzie Ferris of Tate & Foss Sotheby's International Rlty
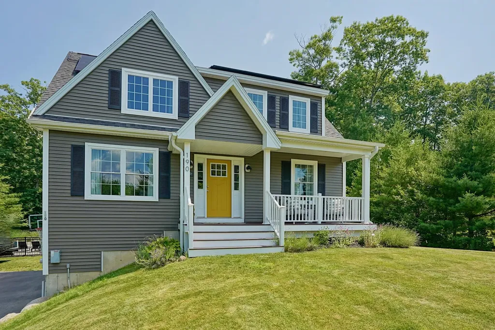
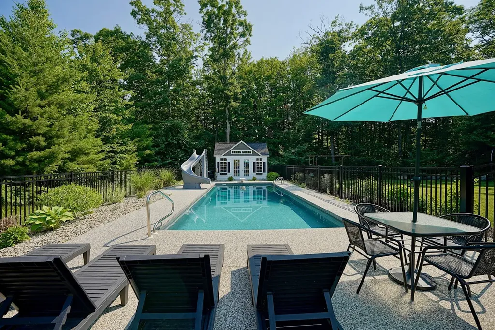
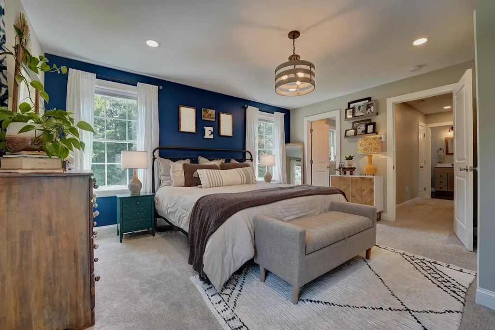
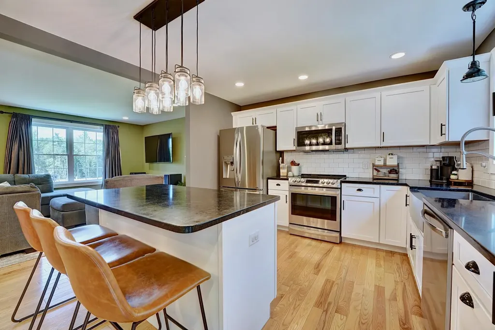
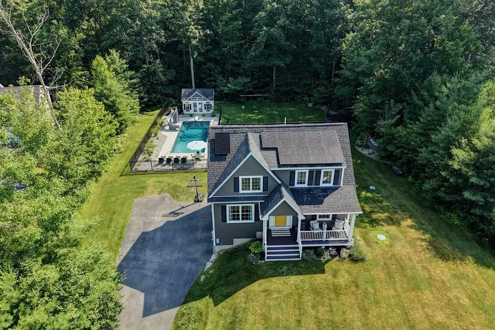
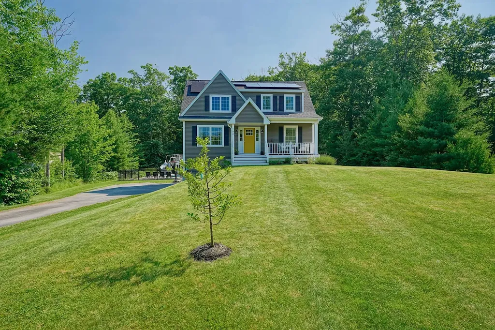
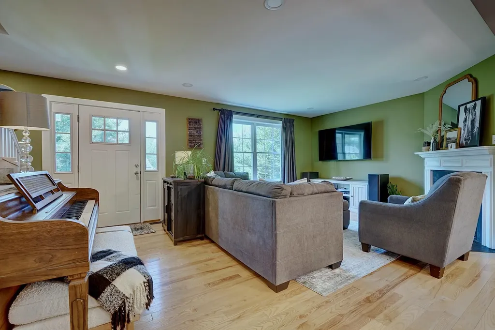
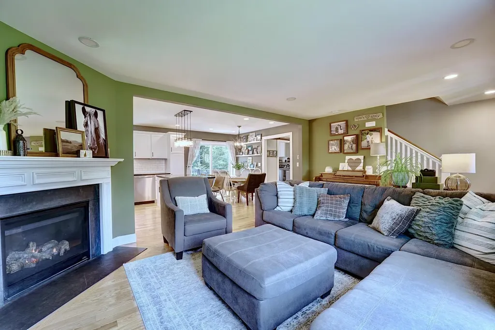
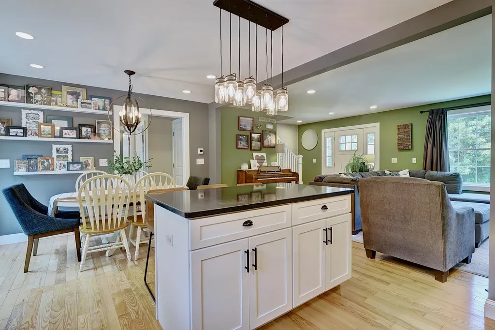
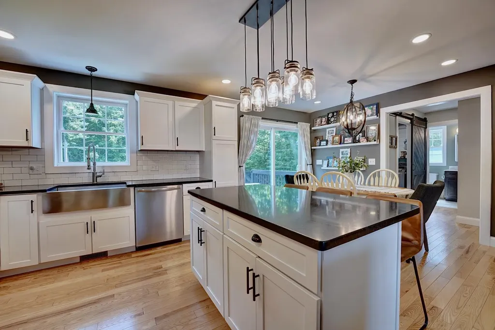
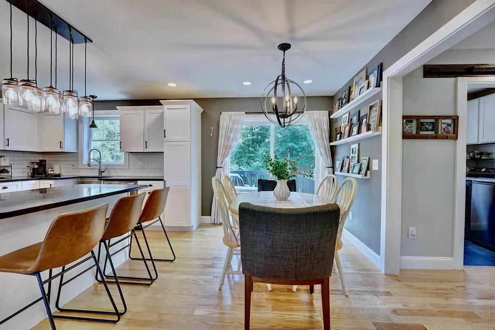
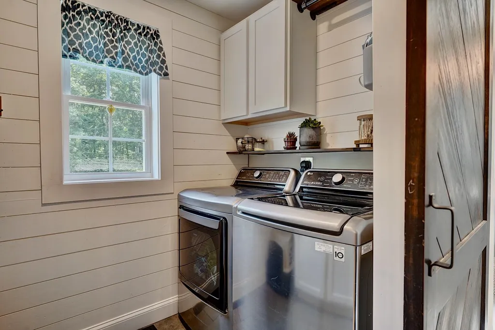
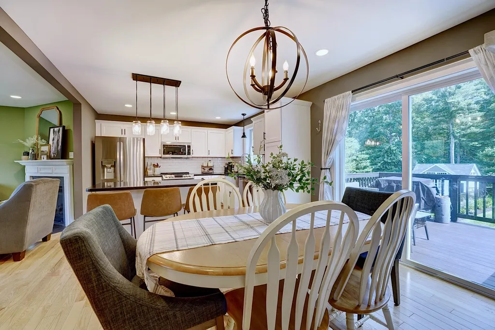
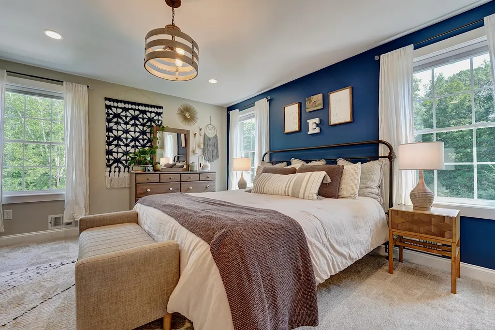
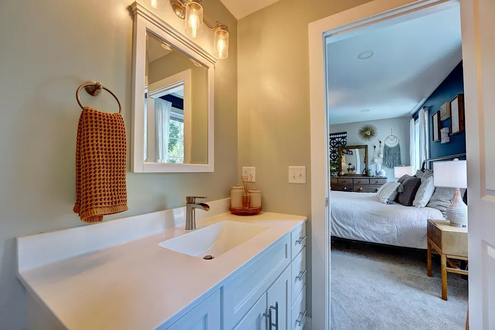
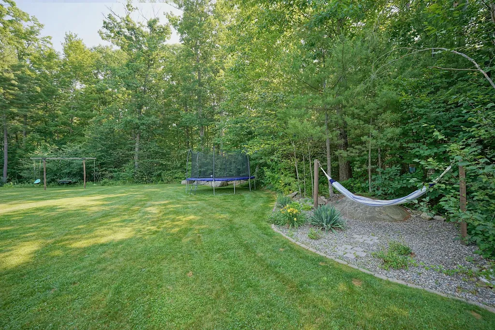
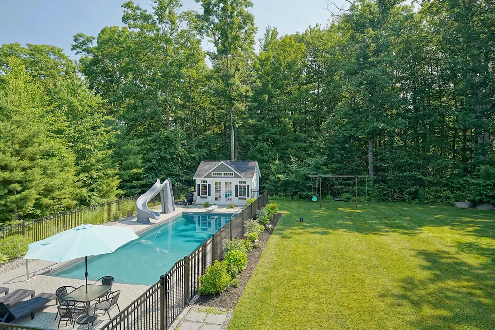
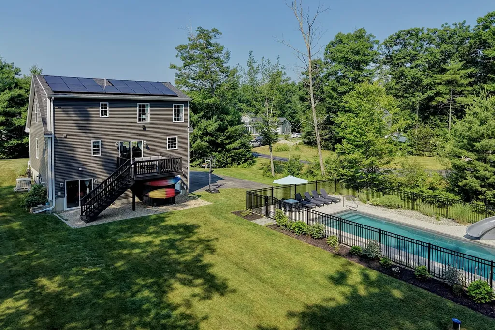
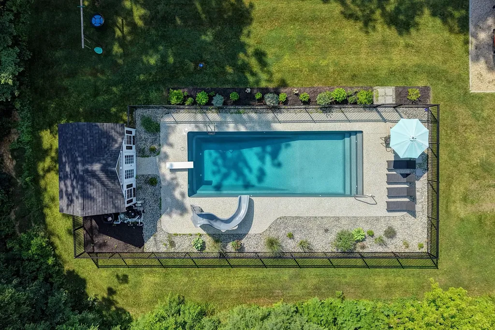
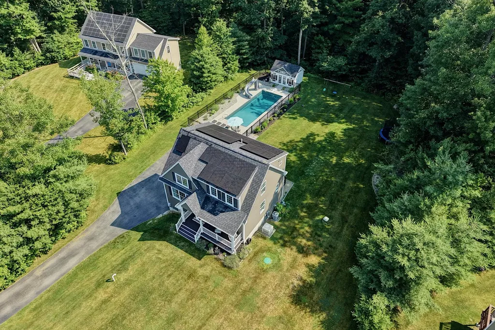
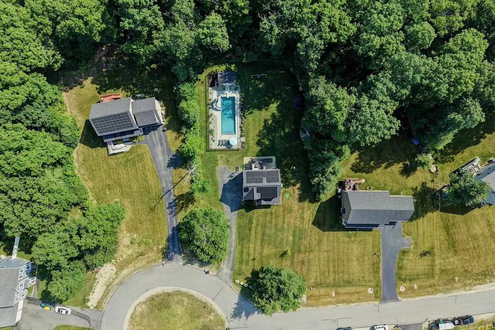
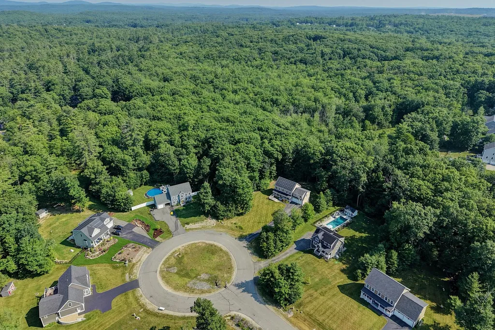
This beautifully maintained home offers an open concept floor plan designed for today's lifestyle, connecting the kitchen, dining, and living areas for effortless everyday living and entertaining. Just off the kitchen, the deck overlooking the beautifully landscaped backyard and pool, an ideal setting for morning coffee, outdoor dining, or simply taking in the view. The first-floor laundry room adds everyday convenience, while the spacious primary suite provides a private retreat with an ensuite bath and generous closet space. The walkout lower level offers a space for a home gym, recreation room, or abundant storage, with direct access to the backyard. Outside, enjoy your own private backyard oasis featuring a stunning in-ground pool with slide, pool house, patio, and landscaped grounds. The yard provides plenty of room for recreation while mature trees create a peaceful, private setting. Additional highlights include owned solar panels and a whole-house generator, offering energy efficiency and peace of mind year-round. Ideally located in one of Barrington's most sought-after neighborhoods, this home offers the perfect balance of a quiet residential setting with convenient access to downtown Barringon, Dover, shopping, dining, schools, and major commuting routes. Showings begin at the Open Houses on Friday, July 10, from 4:30-6:00 PM and Saturday, July 11, from 10:00-11:30 AM.

Open Houses

July 10th
Starts: 4:30pm
Ends: 6:00pm
July 11th
Starts: 10:00am
Ends: 11:30am

Ask A Question

Do not fill in this field:

I agree to receive marketing and customer service calls and text messages from The Hampton's RE. To opt out, you can reply 'stop' at any time or click the unsubscribe link in the emails. Consent is not a condition of purchase. Msg/data rates may apply. Msg frequency varies. Privacy Policy.

This site is protected by reCAPTCHA and the Google Privacy Policy and Terms of Service apply.

More Info

Tax Information

  • Tax Year2025

Location

  • Building Number190
  • StreetBreezy Way
  • TownBarrington
  • StateNH
  • Zip03825
  • CountyStrafford
  • DistrictBarrington School District
  • Elementary SchoolBarrington Elementary
  • Junior HighBarrington Middle
  • High SchoolChoice
  • Map235
  • Flood Zone Y/NNo
  • Address190 Breezy Way

Interior

  • Interior FeaturesGas Fireplace,1 Fireplace, Kitchen Island, Kitchen/Dining, Kitchen/Living, Primary BR w/ BA, Natural Light, Walk-in Closet
  • Room 1 TypeLiving Room
  • Room 1 Level1
  • Room 1 Dimensions23' 0" x 13' 0"
  • FloorsCarpet, Hardwood, Tile
  • Room 2 TypeEat-in Kitchen
  • Room 2 Level1
  • Room 2 Dimensions11' 5" x 11' 10"
  • Room 3 TypeDining Room
  • Room 3 Level1
  • Room 3 Dimensions7' 8" x 11' 10"
  • Room 4 TypeLaundry Room
  • Room 4 Level1
  • Room 4 Dimensions8' 0" x 5' 0"
  • Room 5 TypeBathroom Full
  • Room 5 Level1
  • Room 5 Dimensions5' 2" x 8' 7"
  • Stories1.75
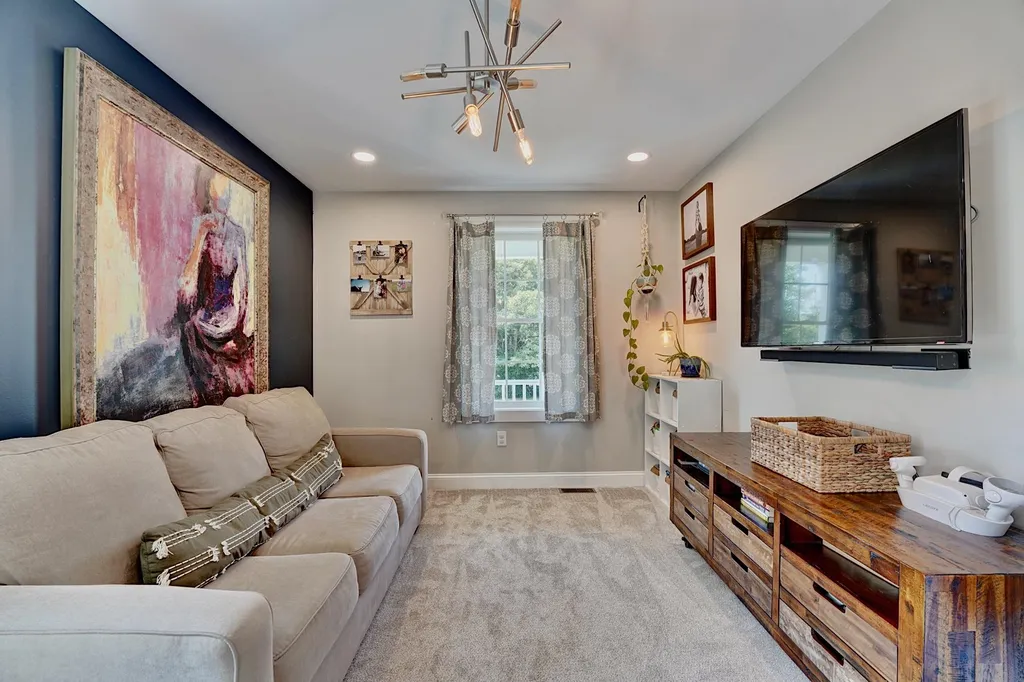
  • Room 6 TypeFamily Room
  • Room 6 Level1
  • Room 6 Dimensions10' 0" x 16' 3"
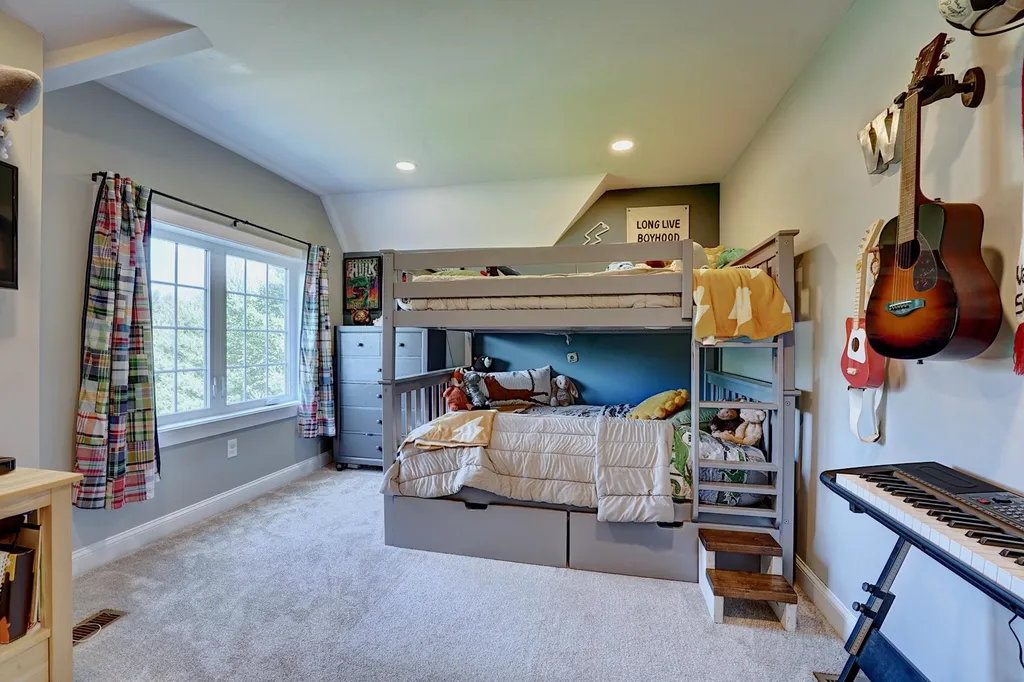
  • Room 7 TypeBedroom
  • Room 7 Level2
  • Room 7 Dimensions14' 1" x 10' 11"
  • Room 8 TypePrimary Bedroom
  • Room 8 Level2
  • Room 8 Dimensions15' 2" x 13' 7"
  • Room 9 TypeBathroom Full
  • Room 9 Level2
  • Room 9 Dimensions10' 6" x 6' 4"
  • Room 10 TypeBathroom Full
  • Room 10 Level2
  • Room 10 Dimensions6' 0" x 9' 8"
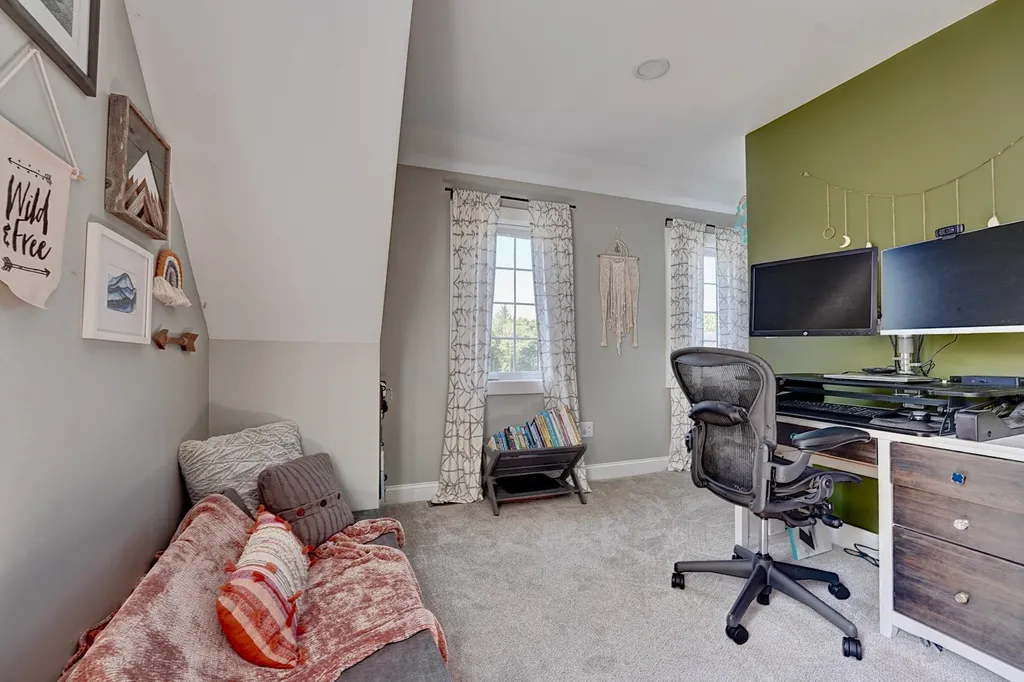
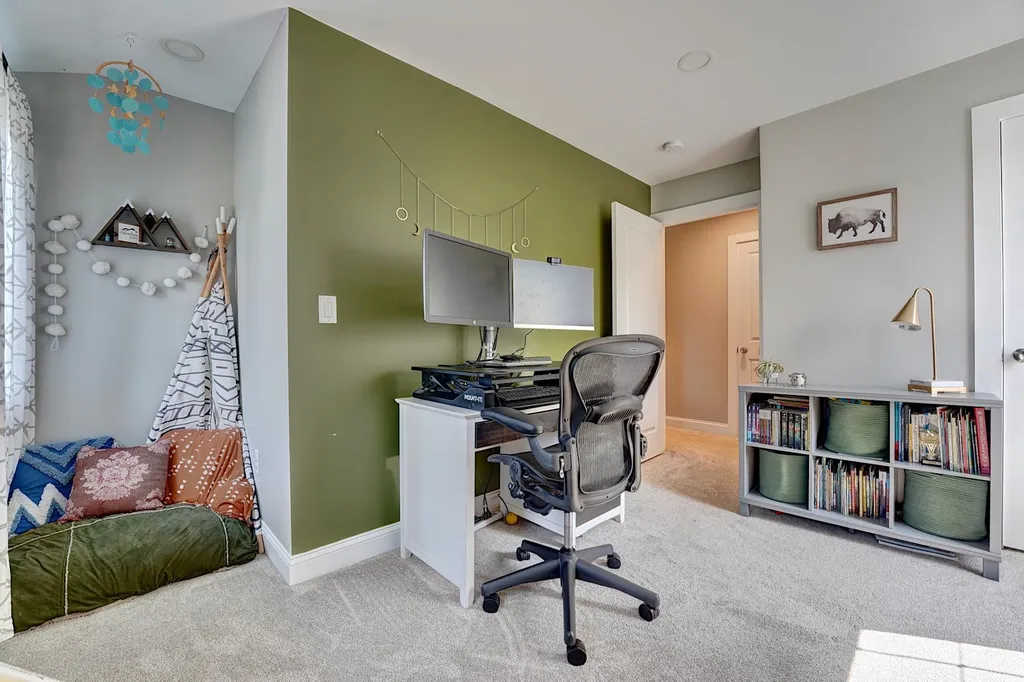
  • Room 11 TypeOffice/Study
  • Room 11 Level2
  • Room 11 Dimensions13' 4" x 12' 11"

Parking

  • Parking Spaces2
  • GarageYes
  • Parking DescriptionDirect Entry, Driveway, Garage, Off Street, Parking Spaces 5, Paved, Attached

Building

  • Year Built2019
  • Building ConstructionVinyl Siding
  • ConstructionExisting
  • Property StyleCape
  • Bedrooms4
  • Bathroom3
  • Total Baths3
  • Total Rooms7
  • Square Feet1,732
  • APX Unfin Below Grade520
  • BasementConcrete Floor, Insulated, Interior Stairs, Storage Space, Unfinished, Walkout, Interior Access, Exterior Access, Basement Stairs
  • FoundationPoured Concrete

Exterior

  • Exterior FeaturesDeck, Garden Space, Natural Shade, In-Ground Pool, Porch, Shed, Storage
  • Exterior ColorGrey
  • RoofAsphalt Shingle

Amenities

  • AmenitiesHW/Batt Smoke Detector, Standby Generator
  • PricePerSqFt461.84

Other

  • SeasonalNo
  • Page659
  • Date Listed07/08/2026

Rooms

  • Full Bath3

Basic Information

  • MLS Number5098666
  • MLS StatusComing Soon
  • Virtual TourView Tour
  • StatusCMS
  • Property TypeSingle Family
  • List Price$799,900
  • Listing Agent NameLizzie Ferris
  • Broker NameTate & Foss Sotheby's International Rlty

Property

  • Acreage0.77
  • Lot DescriptionCountry Setting, Landscaped, Level, Near Golf Course, Neighborhood, Near Hospital, Near School(s)
  • AreaNH-Strafford
  • DrivewayPaved
  • RoadsCul-de-Sac, Paved
  • Road Frontage50

Utilities

  • Heat SystemPropane
  • WaterDrilled Well
  • SewerPrivate, Septic
  • Electric200+ Amp Service, Generator
  • UtilitiesCable Available, Propane, Underground Utilities
The Hamptons Real Estate Main Office
25 Lafayette Rd
Hampton Falls , NH 03844
Broker Reciprocity 

Copyright 2026 PrimeMLS, Inc. All rights reserved. This information is deemed reliable, but not guaranteed. The data relating to real estate displayed on this display comes in part from the IDX Program of PrimeMLS. The information being provided is for consumers’ personal, non-commercial use and may not be used for any purpose other than to identify prospective properties consumers may be interested in purchasing. Data last updated July 9, 2026 7:07 AM UTC


Hi there! How can we help you?

Contact us using the form below or give us a call.

Send Us A Message:

I agree to receive marketing and customer service calls and text messages from The Hampton's RE. To opt out, you can reply 'stop' at any time or click the unsubscribe link in the emails. Consent is not a condition of purchase. Msg/data rates may apply. Msg frequency varies. Privacy Policy.

Do not fill in this field:

This site is protected by reCAPTCHA and the Google Privacy Policy and Terms of Service apply.

Hi there! How can we help you?

Contact us using the form below or give us a call.

Send Us A Message:

Do not fill in this field:

This site is protected by reCAPTCHA and the Google Privacy Policy and Terms of Service apply.

Hi there! How can we help you?

Contact us using the form below or give us a call.

Send Us A Message:

Do not fill in this field:

This site is protected by reCAPTCHA and the Google Privacy Policy and Terms of Service apply.

Do not fill in this field:

This site is protected by reCAPTCHA and the Google Privacy Policy and Terms of Service apply.

Do not fill in this field:

This site is protected by reCAPTCHA and the Google Privacy Policy and Terms of Service apply.

Do not fill in this field:

This site is protected by reCAPTCHA and the Google Privacy Policy and Terms of Service apply.

$

Do not fill in this field:

This site is protected by reCAPTCHA and the Google Privacy Policy and Terms of Service apply.