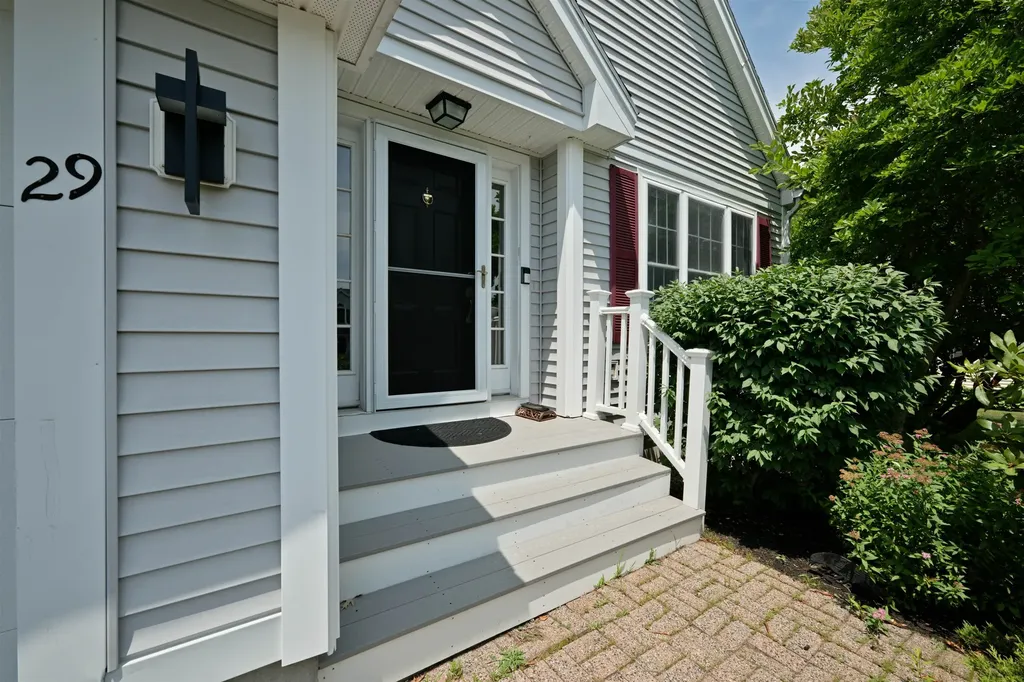
29 Augusta WayDover, NH 03820MLS Number 5098886

  • Price: $789,000
  • Est. Mortgage of $/month
  • 0 Day on Market
$
$
%
$/month over payments
Federal 30-year interest rate: 6.43% last updated on Jul 2, 2026
* All Figures are estimates. Check with your bank or proposed mortgage company for actual interest rates.
This product uses the FRED® API but is not endorsed or certified by the Federal Reserve Bank of St. Louis.
Open House
29 Augusta Way Dover NH 0382029 Augusta Way Dover NH 0382029 Augusta Way Dover NH 0382029 Augusta Way Dover NH 0382029 Augusta Way Dover NH 0382029 Augusta Way Dover NH 0382029 Augusta Way Dover NH 0382029 Augusta Way Dover NH 0382029 Augusta Way Dover NH 0382029 Augusta Way Dover NH 0382029 Augusta Way Dover NH 0382029 Augusta Way Dover NH 0382029 Augusta Way Dover NH 0382029 Augusta Way Dover NH 0382029 Augusta Way Dover NH 0382029 Augusta Way Dover NH 0382029 Augusta Way Dover NH 0382029 Augusta Way Dover NH 0382029 Augusta Way Dover NH 0382029 Augusta Way Dover NH 0382029 Augusta Way Dover NH 0382029 Augusta Way Dover NH 0382029 Augusta Way Dover NH 0382029 Augusta Way Dover NH 0382029 Augusta Way Dover NH 0382029 Augusta Way Dover NH 0382029 Augusta Way Dover NH 0382029 Augusta Way Dover NH 0382029 Augusta Way Dover NH 0382029 Augusta Way Dover NH 0382029 Augusta Way Dover NH 0382029 Augusta Way Dover NH 0382029 Augusta Way Dover NH 0382029 Augusta Way Dover NH 0382029 Augusta Way Dover NH 0382029 Augusta Way Dover NH 0382029 Augusta Way Dover NH 0382029 Augusta Way Dover NH 0382029 Augusta Way Dover NH 0382029 Augusta Way Dover NH 0382029 Augusta Way Dover NH 0382029 Augusta Way Dover NH 0382029 Augusta Way Dover NH 0382029 Augusta Way Dover NH 0382029 Augusta Way Dover NH 0382029 Augusta Way Dover NH 0382029 Augusta Way Dover NH 0382029 Augusta Way Dover NH 0382029 Augusta Way Dover NH 0382029 Augusta Way Dover NH 0382029 Augusta Way Dover NH 0382029 Augusta Way Dover NH 0382029 Augusta Way Dover NH 0382029 Augusta Way Dover NH 03820
QR Code
  • 4Bedrooms
  • 0.24Acreage
  • 4Bathrooms
  • 2001Year Built

Driving Directions

Listed by Rosalie Andrews of Engel & Volkers Portsmouth (Cell: 603-566-9904)
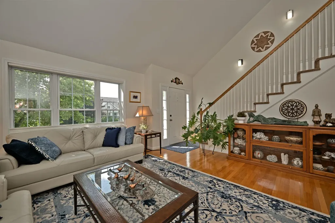
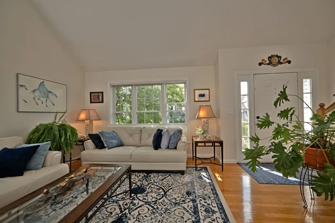
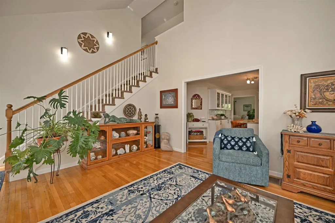
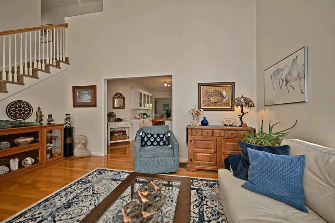
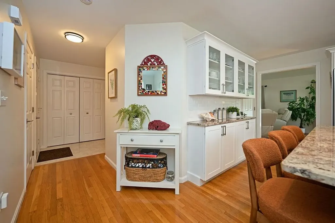
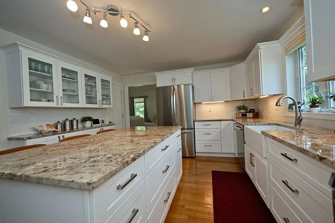
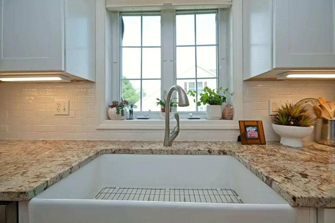
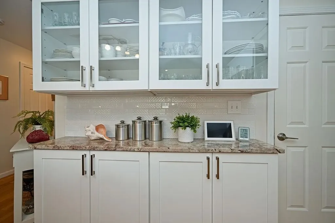
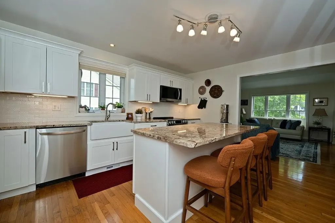
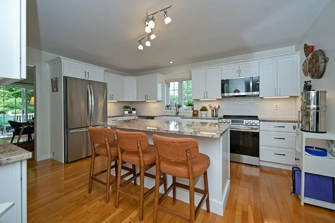
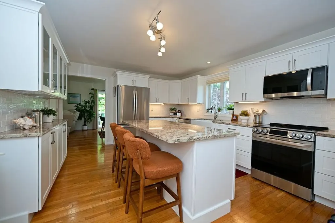
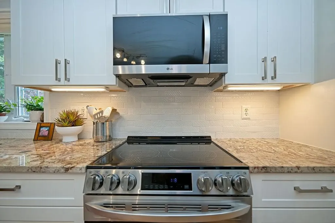
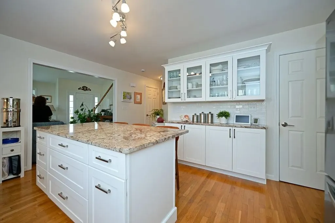
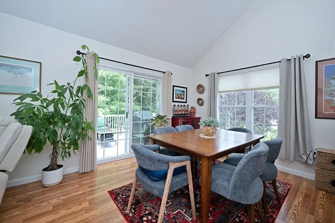
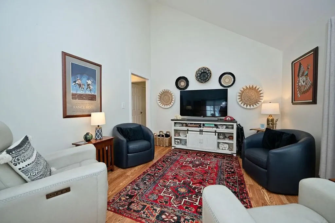
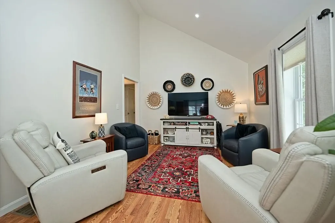
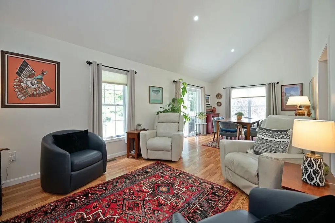
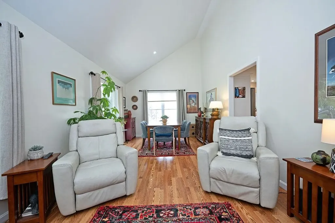
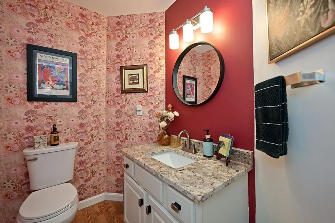
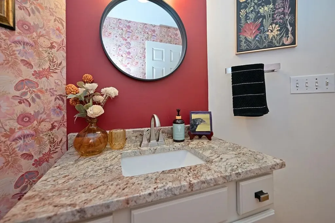
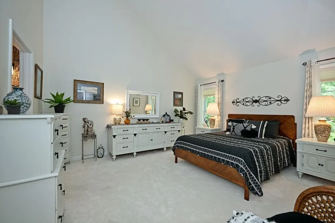
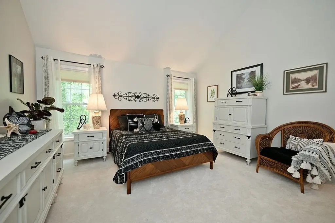
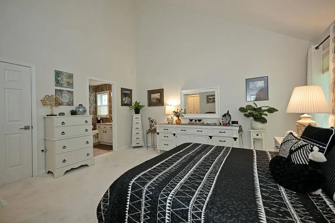
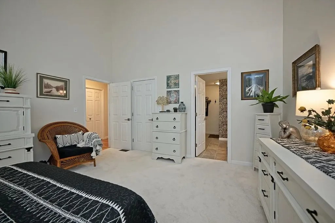
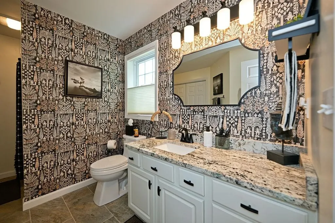
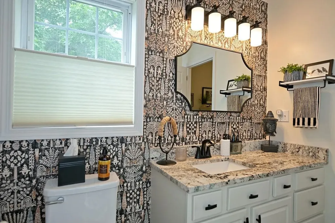
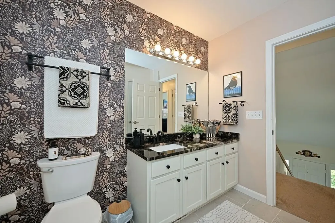
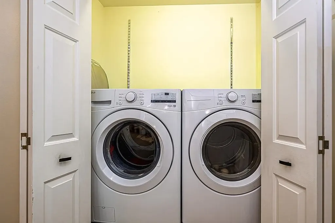
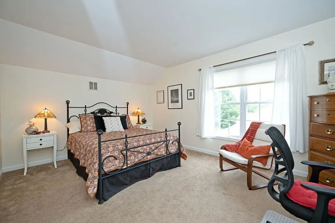
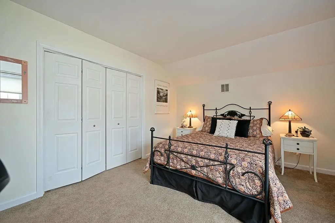
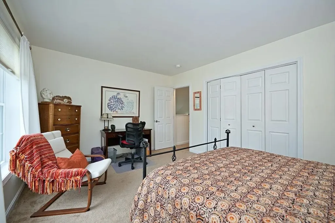
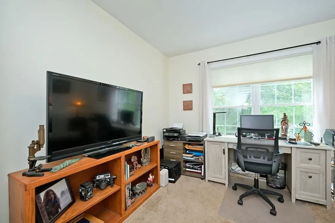
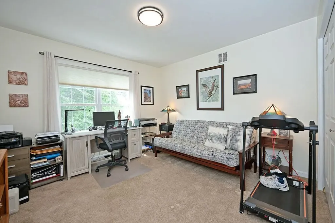
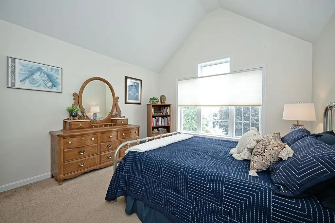
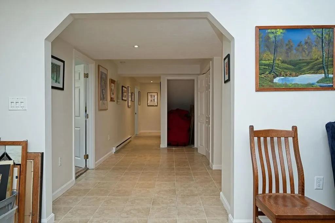
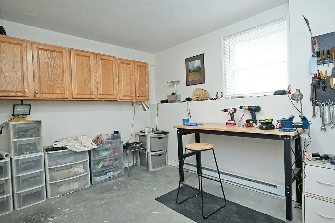
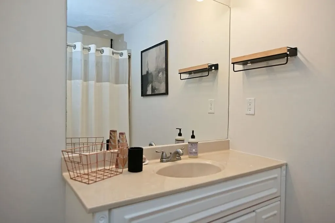
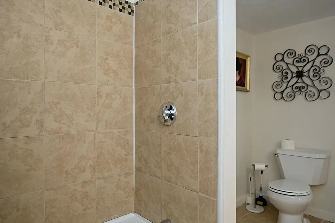
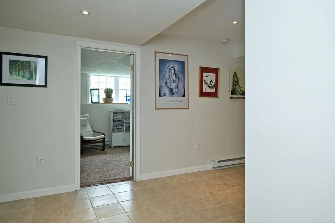
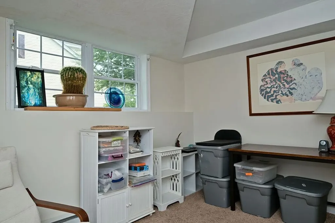
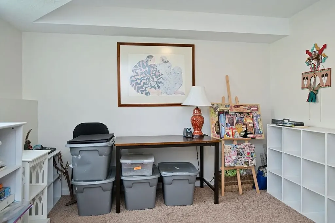
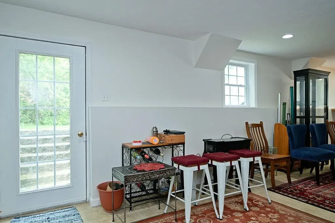
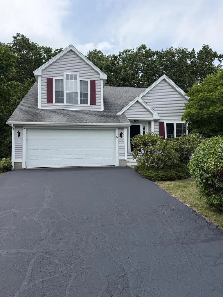
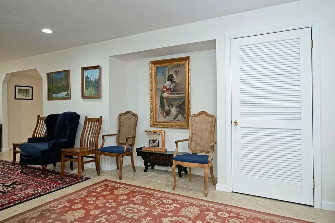
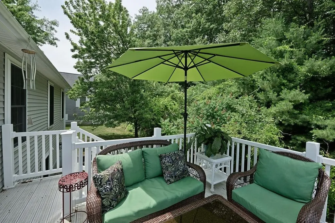
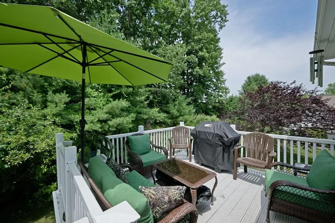
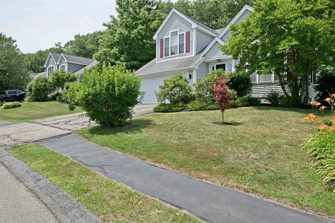
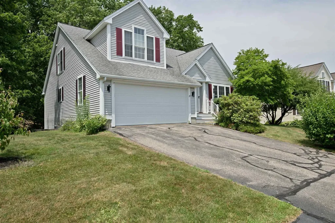
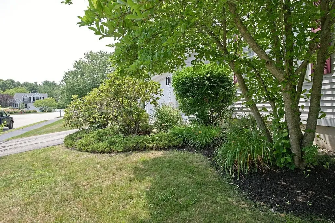
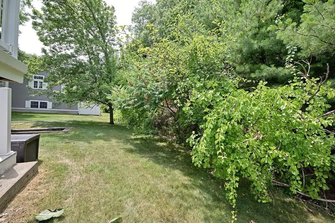
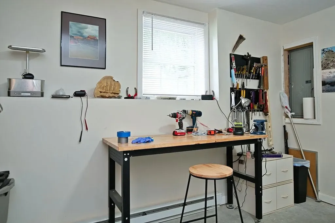
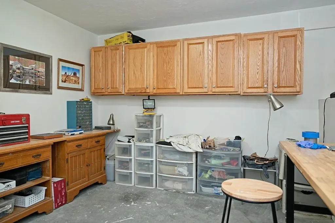
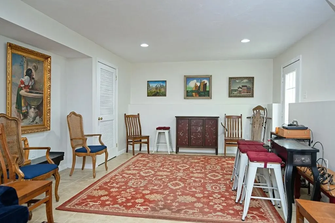
Meadowood of Dover is a stunning contemporary Cape in South Dover, NH that has been completely renovated and thoughtfully updated throughout. This exceptional 4-bedroom, 3.5-bath home offers spacious living with high-end finishes and modern comfort. The beautifully redesigned kitchen features all-new cabinetry, granite countertops, a newly added center island, and brand-new stainless-steel appliances, farmers sink and newly created storage cabinets, creating the perfect gathering space for everyday living and entertaining. All bathrooms have been fully renovated with new granite countertops, stylish vanities, and updated fixtures, while the first-floor primary suite boasts a luxurious step-in shower, convenient laundry area, and a generous walk-in closet all new carpet. Hardwood floors enhance the living room, kitchen, and family room the open-concept layout flows seamlessly to a private outdoor deck ideal for relaxing or hosting guests. The entire interior has been freshly painted, giving the home a bright, move-in-ready feel. The second floor offers three large bedrooms with ample closet space and a new full bath. The finished lower level includes a versatile family room, an additional full bath, and its own exterior exit, providing endless possibilities for a guest suite, recreation area, or home office.There has been an added workshop Additional features include an attached two-car garage and low HOA fees covering road maintenance, snow removal, and lawn care, with pets welcome. Nestled in a serene yet convenient South Dover location, Meadowood of Dover is the perfect spot and ample square footage that perfectly blends comfort, sophistication, and modern updates. Open House: Fri July 10th 4pm-6pm. Sat Jully 11th 12:00-2pm. Sun July 12th 12:00 - 2:00pm

Open Houses

July 10th
Starts: 4:00pm
Ends: 6:00pm
Comments: Meadowood of Dover is a beautifully renovated contemporary Cape in desirable South Dover offering 4 bedrooms and 3.5 baths with stylish,move-in-ready finishes throughout. The stunning new kitchen features custom cabinetry,granite countertops,a center island,farmhouse sink,added storage,and new stainless-steel appliances. Every bathroom has been completely remodeled with granite vanities and updated fixtures. The first-floor primary suite offers new carpeting,a walk-in closet,laundry area,and luxurious step-in shower. Hardwood floors enhance the main living areas,while the freshly painted interior creates a bright,welcoming atmosphere. Upstairs are three spacious bedrooms and a new full bath. The finished lower level includes a family room,full bath,workshop,and private exterior entrance,ideal for guests,recreation,or a home office. Enjoy a private deck,attached two-car garage,low HOA fees covering road maintenance,snow removal and lawn care,plus a pet-friendly community.
July 11th
Starts: 12:00pm
Ends: 2:00pm
Comments: Meadowood of Dover is a beautifully renovated contemporary Cape in desirable South Dover offering 4 bedrooms and 3.5 baths with stylish,move-in-ready finishes throughout. The stunning new kitchen features custom cabinetry,granite countertops,a center island,farmhouse sink,added storage,and new stainless-steel appliances. Every bathroom has been completely remodeled with granite vanities and updated fixtures. The first-floor primary suite offers new carpeting,a walk-in closet,laundry area,and luxurious step-in shower. Hardwood floors enhance the main living areas,while the freshly painted interior creates a bright,welcoming atmosphere. Upstairs are three spacious bedrooms and a new full bath. The finished lower level includes a family room,full bath,workshop,and private exterior entrance,ideal for guests,recreation,or a home office. Enjoy a private deck,attached two-car garage,low HOA fees covering road maintenance,snow removal and lawn care,plus a pet-friendly community.
July 12th
Starts: 12:00pm
Ends: 2:00pm
Comments: Meadowood of Dover is a beautifully renovated contemporary Cape in desirable South Dover offering 4 bedrooms and 3.5 baths with stylish,move-in-ready finishes throughout. The stunning new kitchen features custom cabinetry,granite countertops,a center island,farmhouse sink,added storage,and new stainless-steel appliances. Every bathroom has been completely remodeled with granite vanities and updated fixtures. The first-floor primary suite offers new carpeting,a walk-in closet,laundry area,and luxurious step-in shower. Hardwood floors enhance the main living areas,while the freshly painted interior creates a bright,welcoming atmosphere. Upstairs are three spacious bedrooms and a new full bath. The finished lower level includes a family room,full bath,workshop,and private exterior entrance,ideal for guests,recreation,or a home office. Enjoy a private deck,attached two-car garage,low HOA fees covering road maintenance,snow removal and lawn care,plus a pet-friendly community.

Ask A Question

Do not fill in this field:

I agree to receive marketing and customer service calls and text messages from The Hampton's RE. To opt out, you can reply 'stop' at any time or click the unsubscribe link in the emails. Consent is not a condition of purchase. Msg/data rates may apply. Msg frequency varies. Privacy Policy.

This site is protected by reCAPTCHA and the Google Privacy Policy and Terms of Service apply.

More Info

Tax Information

  • Tax Year2025

Building

  • Year Built2001
  • ConstructionWood Frame
  • GarageYes
  • Garage Spaces2
  • Total Rooms9
  • FoundationConcrete

Property

  • Acreage0.24
  • AreaNH-Strafford
  • Property TypeCondo
  • Road FrontageYes
  • DrivewayPaved
  • LotA00035
  • Road Frontage100
  • RoadsAssociation
  • Lot DescriptionCountry Setting, Level, Near Shopping, Neighborhood

Rooms

  • Full Bath2

Location

  • TownDover
  • StateNH
  • Zip03820
  • CountyStrafford
  • Zoningresidential
  • MapK0049
  • Flood ZoneNo
  • Address29 Augusta Way

Interior

  • BasementDaylight, Finished, Full, Insulated, Interior Stairs, Walkout, Interior Access, Exterior Access, Basement Stairs
  • Stories2

Utilities

  • Electric200+ Amp Service
  • WaterPublic
  • Heating CoolingNatural Gas, Baseboard
  • SewerPublic
  • UtilitiesCable

Basic Information

  • List Price$789,000
  • Square Feet3,498
  • StatusACT
  • Bedrooms4
  • Bathroom4
  • 3/4 Baths1
  • Half Bath1
  • StyleCape
  • New ContructionExisting
  • MLS Number5098886
  • MLS StatusActive

Exterior

  • Exterior ColorWhite
  • RoofAsphalt Shingle

Amenities

  • PetsYes
  • PricePerSqFt342.15

Other

  • HOA Fee$325
  • Date Price Change07/08/2026
  • Taxes$13,486
  • FrequencyMonthly
  • Unadjusted TaxesNo
  • SurveyedYes
  • SeasonalNo
  • Assessment Year2025
  • Time ShareNo
  • Date Listed07/09/2026
  • View Count2
The Hamptons Real Estate Main Office
25 Lafayette Rd
Hampton Falls , NH 03844
Broker Reciprocity 

Copyright 2026 PrimeMLS, Inc. All rights reserved. This information is deemed reliable, but not guaranteed. The data relating to real estate displayed on this display comes in part from the IDX Program of PrimeMLS. The information being provided is for consumers’ personal, non-commercial use and may not be used for any purpose other than to identify prospective properties consumers may be interested in purchasing. Data last updated July 9, 2026 7:07 AM UTC


Hi there! How can we help you?

Contact us using the form below or give us a call.
Send Us A Message:

I agree to receive marketing and customer service calls and text messages from The Hampton's RE. To opt out, you can reply 'stop' at any time or click the unsubscribe link in the emails. Consent is not a condition of purchase. Msg/data rates may apply. Msg frequency varies. Privacy Policy.

Do not fill in this field:

This site is protected by reCAPTCHA and the Google Privacy Policy and Terms of Service apply.

Hi there! How can we help you?

Contact us using the form below or give us a call.
Send Us A Message:

Do not fill in this field:
This site is protected by reCAPTCHA and the Google Privacy Policy and Terms of Service apply.

Hi there! How can we help you?

Contact us using the form below or give us a call.

Send Us A Message:

Do not fill in this field:

This site is protected by reCAPTCHA and the Google Privacy Policy and Terms of Service apply.

Do not fill in this field:

This site is protected by reCAPTCHA and the Google Privacy Policy and Terms of Service apply.

Do not fill in this field:

This site is protected by reCAPTCHA and the Google Privacy Policy and Terms of Service apply.

Do not fill in this field:

This site is protected by reCAPTCHA and the Google Privacy Policy and Terms of Service apply.

$

Do not fill in this field:

This site is protected by reCAPTCHA and the Google Privacy Policy and Terms of Service apply.