
960 Sagamore Avenue, Unit 23Portsmouth, NH 03801MLS Number 5098970

  • Price: $1,600,000
  • Est. Mortgage of $/month
  • 1 Day on Market
$
$
%
$/month over payments
Federal 30-year interest rate: 6.49% last updated on Jul 9, 2026
* All Figures are estimates. Check with your bank or proposed mortgage company for actual interest rates.
This product uses the FRED® API but is not endorsed or certified by the Federal Reserve Bank of St. Louis.
Active
960 Sagamore Avenue Portsmouth NH 03801960 Sagamore Avenue Portsmouth NH 03801960 Sagamore Avenue Portsmouth NH 03801960 Sagamore Avenue Portsmouth NH 03801960 Sagamore Avenue Portsmouth NH 03801960 Sagamore Avenue Portsmouth NH 03801960 Sagamore Avenue Portsmouth NH 03801960 Sagamore Avenue Portsmouth NH 03801960 Sagamore Avenue Portsmouth NH 03801960 Sagamore Avenue Portsmouth NH 03801960 Sagamore Avenue Portsmouth NH 03801960 Sagamore Avenue Portsmouth NH 03801960 Sagamore Avenue Portsmouth NH 03801960 Sagamore Avenue Portsmouth NH 03801960 Sagamore Avenue Portsmouth NH 03801960 Sagamore Avenue Portsmouth NH 03801960 Sagamore Avenue Portsmouth NH 03801960 Sagamore Avenue Portsmouth NH 03801960 Sagamore Avenue Portsmouth NH 03801960 Sagamore Avenue Portsmouth NH 03801960 Sagamore Avenue Portsmouth NH 03801960 Sagamore Avenue Portsmouth NH 03801960 Sagamore Avenue Portsmouth NH 03801960 Sagamore Avenue Portsmouth NH 03801960 Sagamore Avenue Portsmouth NH 03801960 Sagamore Avenue Portsmouth NH 03801960 Sagamore Avenue Portsmouth NH 03801960 Sagamore Avenue Portsmouth NH 03801960 Sagamore Avenue Portsmouth NH 03801960 Sagamore Avenue Portsmouth NH 03801960 Sagamore Avenue Portsmouth NH 03801960 Sagamore Avenue Portsmouth NH 03801960 Sagamore Avenue Portsmouth NH 03801960 Sagamore Avenue Portsmouth NH 03801
QR Code
  • 2Bedrooms
  • 2Bathrooms
  • 2023Year Built
  • 1,925Square Feet

Driving Directions

Listed by Brett Mulvey of Tate & Foss Sotheby's International Rlty
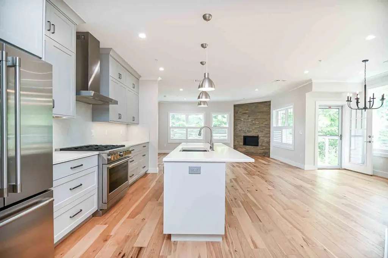
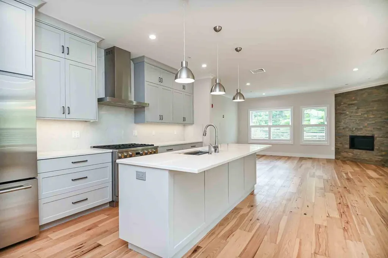
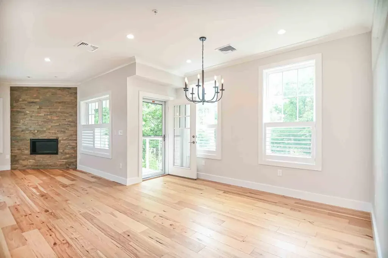
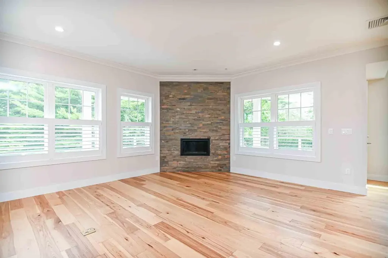
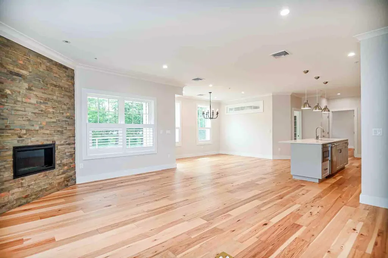
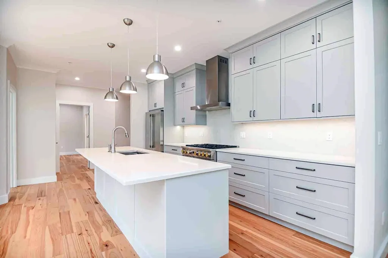
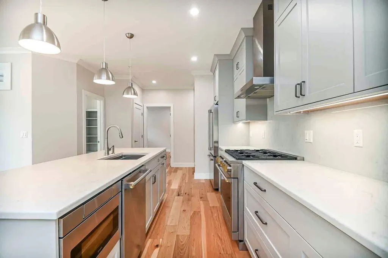
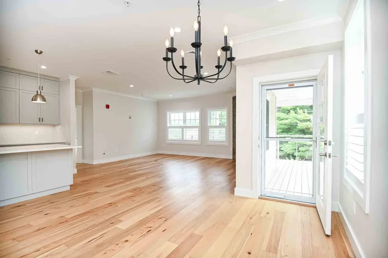
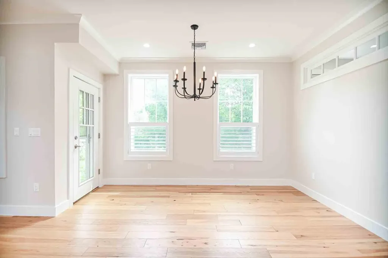
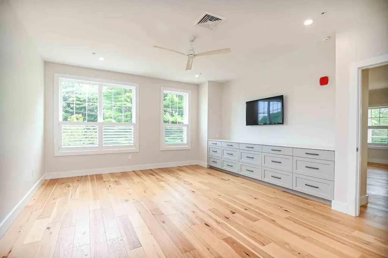
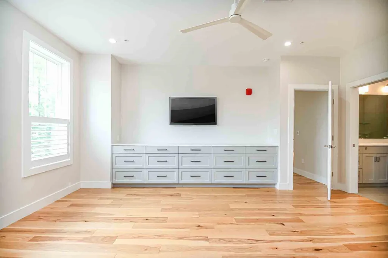
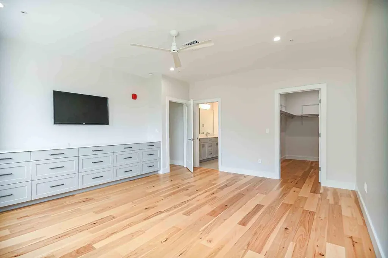
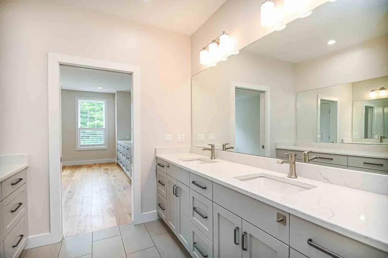
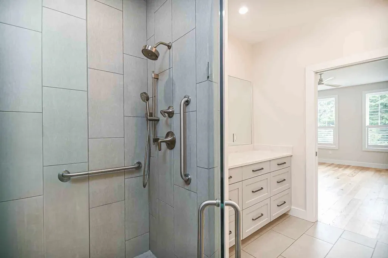
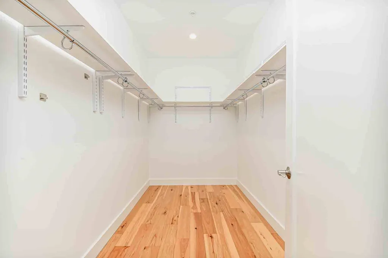
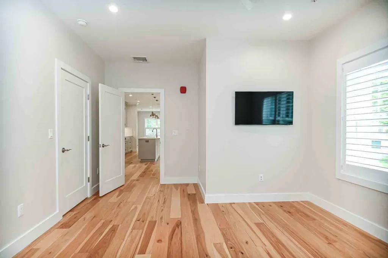
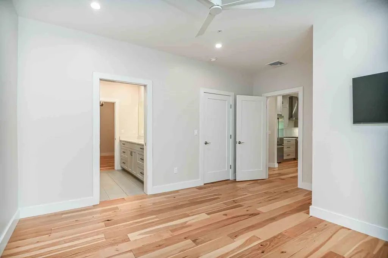
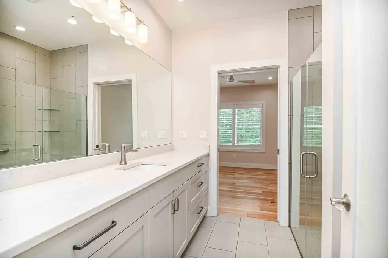
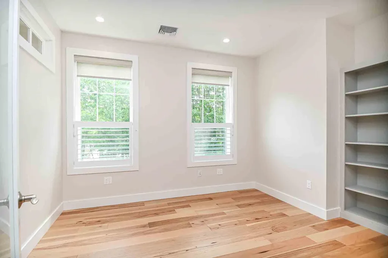
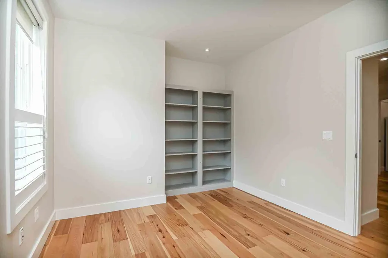
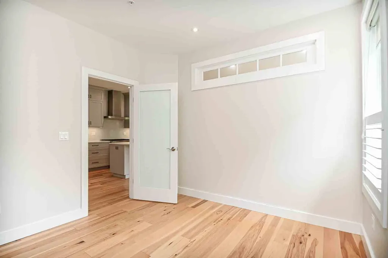
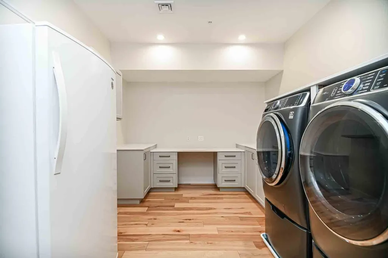
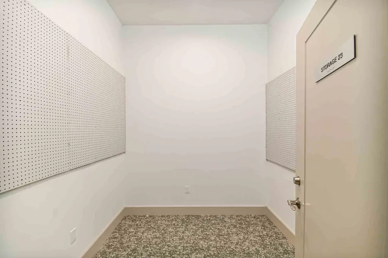
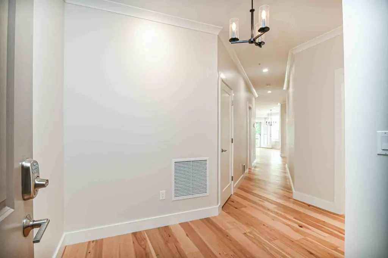
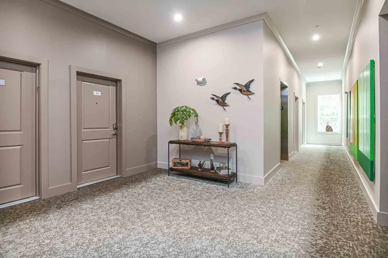
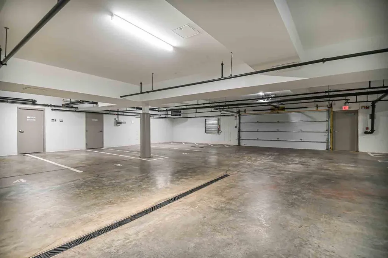
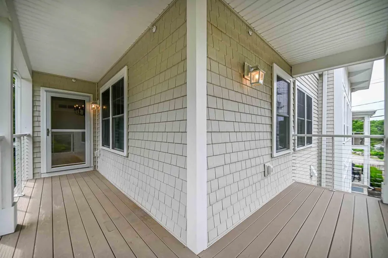
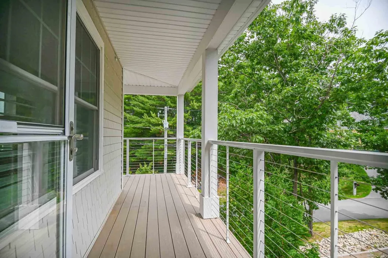
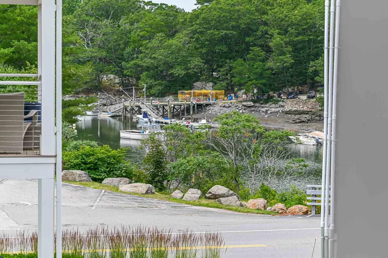
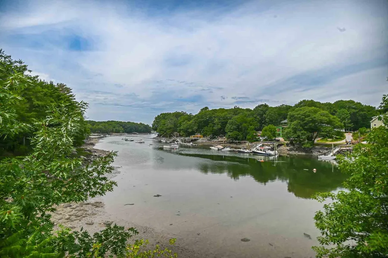
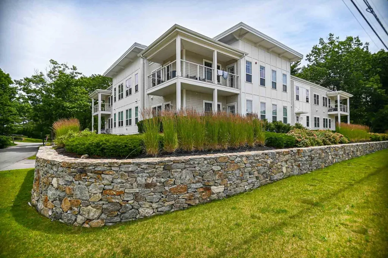
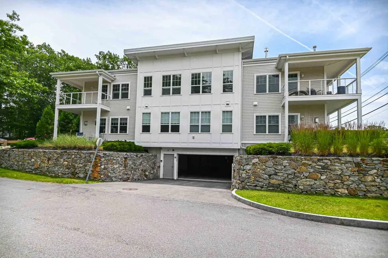
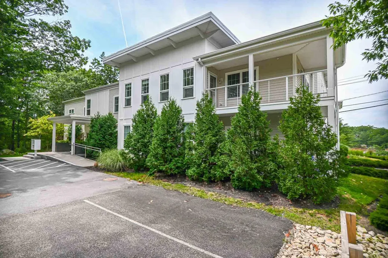
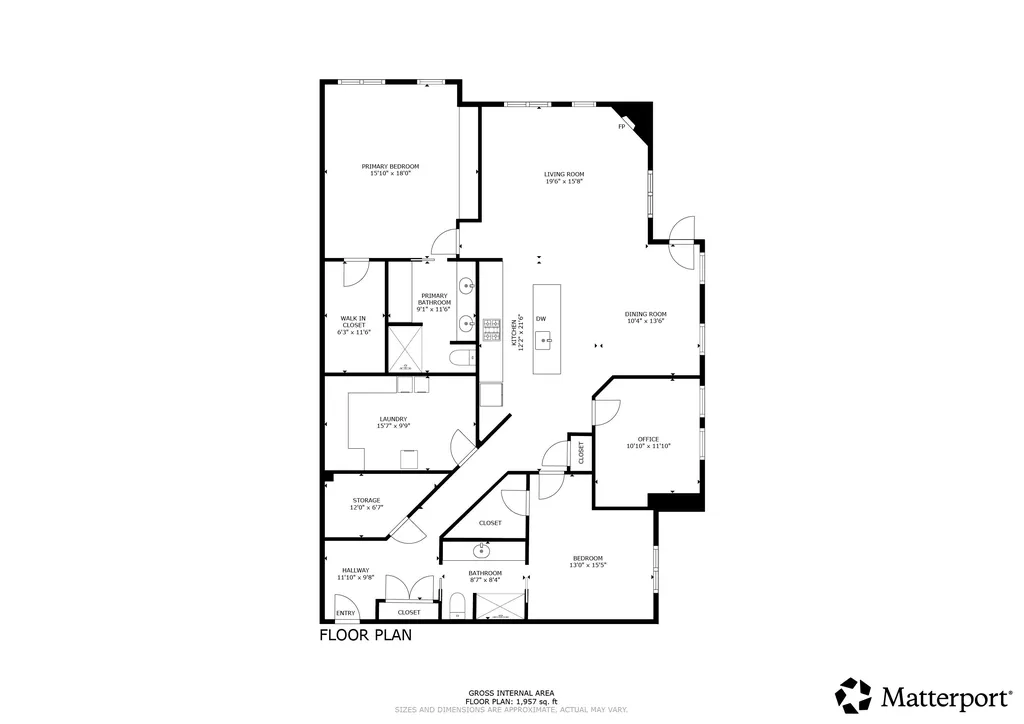
Experience refined Seacoast living in this sleek, modern residence offering the ease of single-level living in one of Portsmouth’s most desirable locations. Thoughtfully designed for those looking to downsize without compromise, this exceptional home combines sophisticated finishes with carefree living, including professionally maintained exterior maintenance and landscaping. Relax on the wraparound covered porch while taking in picturesque views of nearby Sagamore Creek or entertain with ease in the sun-filled open-concept living spaces. The inviting living room features a gas fireplace for cozy winter evenings, while the chef’s kitchen is equally suited for grand gatherings and intimate dinners, showcasing an expansive island, custom cabinetry, quartz countertops, and a premium suite of GE appliances. The luxurious primary bedroom offers an oversized walk-in closet and spa-inspired bath with a curbless tile shower. An additional bedroom suite, spacious home office, mudroom, laundry and pantry room provide flexibility for guests, work, and everyday convenience. Hardwood flooring flows throughout, expansive windows and grand ceiling height completes the home’s elegant design. Enjoy exceptional amenities including heated underground parking with two deeded spaces, EV charging outlets, secure building entry, elevator access, a secured storage area, and a community grilling patio. Ideally located, you'll have easy access to some of the Seacoast’s finest cycling routes, golf courses, walking trails, and marinas. The Wentworth by the Sea Hotel, Country Club, and Marina are just around the corner, while Rye and New Castle beaches are minutes away. Downtown Portsmouth, just two miles away, offers award-winning restaurants, charming cafs, galleries, live theater, and year-round entertainment.

Ask A Question

Do not fill in this field:

I agree to receive marketing and customer service calls and text messages from The Hampton's RE. To opt out, you can reply 'stop' at any time or click the unsubscribe link in the emails. Consent is not a condition of purchase. Msg/data rates may apply. Msg frequency varies. Privacy Policy.

This site is protected by reCAPTCHA and the Google Privacy Policy and Terms of Service apply.

More Info

Tax Information

  • Tax Year2025

Building

  • Disability Features1st Floor 3/4 Bathroom,1st Floor Full Bathroom,1st Floor Hrd Surfce Flr, Laundry Access w/No Steps, Access to Parking, One-Level Home, Paved Parking,1st Floor Laundry
  • Year Built2023
  • ConstructionWood Frame, Composition Exterior, Vinyl Exterior, Vinyl Siding
  • GarageYes
  • Garage Spaces2
  • Unit Number23
  • Total Rooms9
  • FoundationPoured Concrete

Interior

  • Room 1 Level1
  • Room 1 TypePrimary BR Suite
  • Room 2 Level1
  • Room 2 TypeBedroom
  • Room 3 Level1
  • Room 3 TypeKitchen
  • Interior FeaturesBlinds, Ceiling Fan, Dining Area, Elevator, Gas Fireplace,1 Fireplace, Kitchen Island, Laundry Hook-ups, Primary BR w/ BA, Natural Light, Security Door(s), Walk-in Closet, Walk-in Pantry, Window Treatment, Programmable Thermostat, Smart Thermostat
  • Room 4 Level1
  • Room 4 TypeLiving Room
  • Room 5 Level1
  • Room 5 TypeDining Room
  • Room 6 Level1
  • Room 6 TypeOffice/Study
  • Room 7 Level1
  • Room 7 TypeMudroom
  • Room 8 Level1
  • Room 8 TypeOther
  • Room 9 Level1
  • Room 9 TypeOther
  • BasementClimate Controlled, Concrete Floor, Daylight, Exterior Access, Insulated, Interior Access, Interior Stairs
  • Stories1

Rooms

  • Full Bath1

Location

  • TownPortsmouth
  • StateNH
  • Zip03801
  • CountyRockingham
  • ZoningResidential/Business
  • Complex960 Sagamore Condominium
  • Map201
  • DistrictPortsmouth
  • Flood ZoneNo
  • Elementary SchoolLittle Harbor School
  • Junior HighPortsmouth Middle School
  • High SchoolPortsmouth High School
  • Address960 Sagamore Avenue

Exterior

  • Exterior FeaturesBalcony, Covered Porch
  • RoofAsphalt Shingle, Membrane

Utilities

  • Electric150 Amp Service
  • WaterPublic
  • Heating CoolingForced Air
  • SewerPublic
  • UtilitiesUnderground Utilities

Basic Information

  • List Price$1,600,000
  • Square Feet1,925
  • StatusACT
  • Bedrooms2
  • Bathroom2
  • 3/4 Baths1
  • StyleEnd Unit, Modern Architecture, Top Floor, Single Level
  • New ContructionExisting
  • MLS Number5098970
  • MLS StatusActive

Property

  • AreaNH-Rockingham
  • Property TypeCondo
  • Road FrontageYes
  • DrivewayPaved
  • Lot3
  • Road Frontage194
  • RoadsPublic
  • Lot DescriptionCondo Development, Curbing, Landscaped, Sidewalks, Water View, In Town, Near Country Club, Near Golf Course

Amenities

  • PetsYes
  • PricePerSqFt831.17

Other

  • HOA Fee$1,064
  • Condo Fees$3,000
  • Date Price Change07/09/2026
  • Taxes$15,484
  • FrequencyMonthly
  • Unadjusted TaxesNo
  • SurveyedYes
  • SeasonalNo
  • Time ShareNo
  • Date Listed07/09/2026
  • View Count4
The Hamptons Real Estate Main Office
25 Lafayette Rd
Hampton Falls , NH 03844
Broker Reciprocity 

Copyright 2026 PrimeMLS, Inc. All rights reserved. This information is deemed reliable, but not guaranteed. The data relating to real estate displayed on this display comes in part from the IDX Program of PrimeMLS. The information being provided is for consumers’ personal, non-commercial use and may not be used for any purpose other than to identify prospective properties consumers may be interested in purchasing. Data last updated July 10, 2026 7:39 AM UTC


Hi there! How can we help you?

Contact us using the form below or give us a call.

Send Us A Message:

I agree to receive marketing and customer service calls and text messages from The Hampton's RE. To opt out, you can reply 'stop' at any time or click the unsubscribe link in the emails. Consent is not a condition of purchase. Msg/data rates may apply. Msg frequency varies. Privacy Policy.

Do not fill in this field:

This site is protected by reCAPTCHA and the Google Privacy Policy and Terms of Service apply.

Hi there! How can we help you?

Contact us using the form below or give us a call.

Send Us A Message:

Do not fill in this field:

This site is protected by reCAPTCHA and the Google Privacy Policy and Terms of Service apply.

Hi there! How can we help you?

Contact us using the form below or give us a call.

Send Us A Message:

Do not fill in this field:

This site is protected by reCAPTCHA and the Google Privacy Policy and Terms of Service apply.

Do not fill in this field:

This site is protected by reCAPTCHA and the Google Privacy Policy and Terms of Service apply.

Do not fill in this field:

This site is protected by reCAPTCHA and the Google Privacy Policy and Terms of Service apply.

Do not fill in this field:

This site is protected by reCAPTCHA and the Google Privacy Policy and Terms of Service apply.

$

Do not fill in this field:

This site is protected by reCAPTCHA and the Google Privacy Policy and Terms of Service apply.