
10 Old Amesbury RoadKensington, NH 03833MLS Number 5099628

  • Price: $699,000
  • Est. Mortgage of $/month
  • 1 Day on Market
$
$
%
$/month over payments
Federal 30-year interest rate: 6.49% last updated on Jul 9, 2026
* All Figures are estimates. Check with your bank or proposed mortgage company for actual interest rates.
This product uses the FRED® API but is not endorsed or certified by the Federal Reserve Bank of St. Louis.
Active
10 Old Amesbury Road Kensington NH 0383310 Old Amesbury Road Kensington NH 0383310 Old Amesbury Road Kensington NH 0383310 Old Amesbury Road Kensington NH 0383310 Old Amesbury Road Kensington NH 0383310 Old Amesbury Road Kensington NH 0383310 Old Amesbury Road Kensington NH 0383310 Old Amesbury Road Kensington NH 0383310 Old Amesbury Road Kensington NH 0383310 Old Amesbury Road Kensington NH 0383310 Old Amesbury Road Kensington NH 0383310 Old Amesbury Road Kensington NH 0383310 Old Amesbury Road Kensington NH 0383310 Old Amesbury Road Kensington NH 0383310 Old Amesbury Road Kensington NH 0383310 Old Amesbury Road Kensington NH 0383310 Old Amesbury Road Kensington NH 0383310 Old Amesbury Road Kensington NH 0383310 Old Amesbury Road Kensington NH 0383310 Old Amesbury Road Kensington NH 0383310 Old Amesbury Road Kensington NH 0383310 Old Amesbury Road Kensington NH 0383310 Old Amesbury Road Kensington NH 0383310 Old Amesbury Road Kensington NH 0383310 Old Amesbury Road Kensington NH 0383310 Old Amesbury Road Kensington NH 0383310 Old Amesbury Road Kensington NH 0383310 Old Amesbury Road Kensington NH 0383310 Old Amesbury Road Kensington NH 0383310 Old Amesbury Road Kensington NH 0383310 Old Amesbury Road Kensington NH 0383310 Old Amesbury Road Kensington NH 0383310 Old Amesbury Road Kensington NH 0383310 Old Amesbury Road Kensington NH 0383310 Old Amesbury Road Kensington NH 0383310 Old Amesbury Road Kensington NH 0383310 Old Amesbury Road Kensington NH 0383310 Old Amesbury Road Kensington NH 0383310 Old Amesbury Road Kensington NH 0383310 Old Amesbury Road Kensington NH 0383310 Old Amesbury Road Kensington NH 0383310 Old Amesbury Road Kensington NH 0383310 Old Amesbury Road Kensington NH 0383310 Old Amesbury Road Kensington NH 03833
QR Code
  • 3Bedrooms
  • 1.5Acreage
  • 2Bathrooms
  • 1952Year Built

Driving Directions

Listed by Lisa Parsons of EXP Realty (Cell: 603-770-7724)
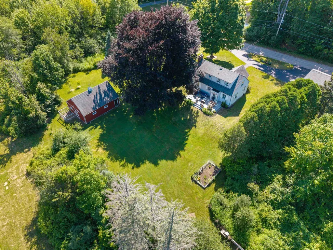
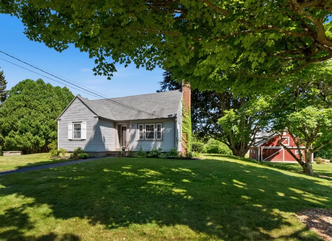
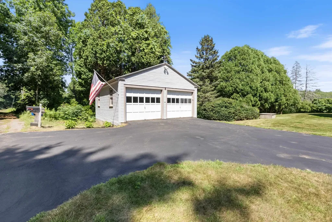
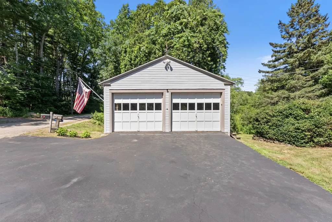
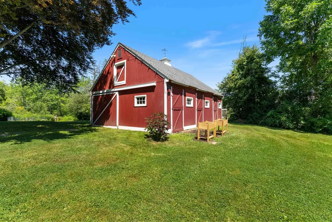
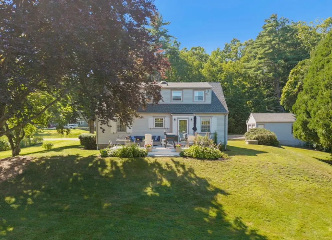
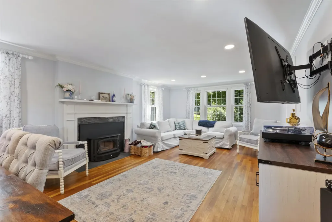
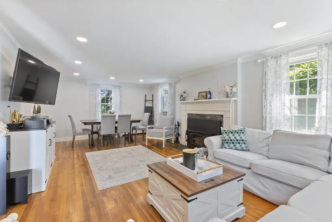
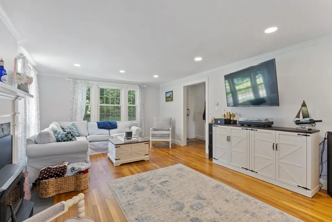
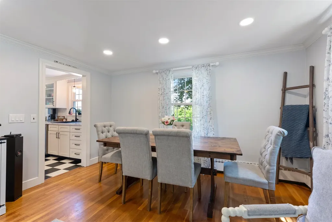
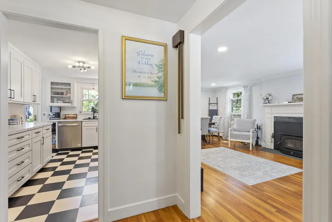
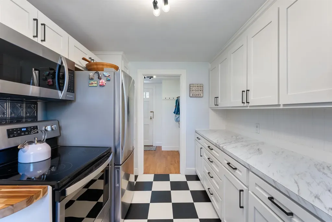
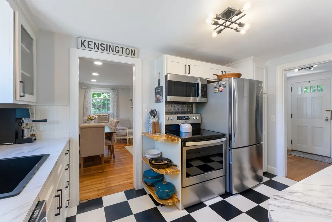
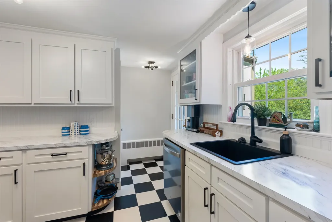
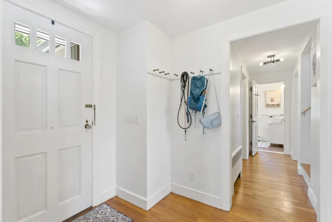
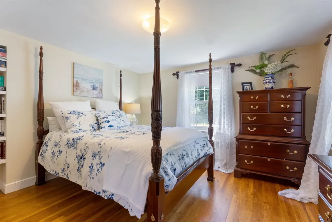
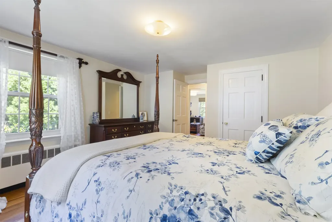
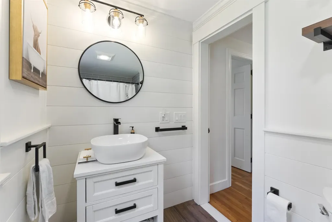
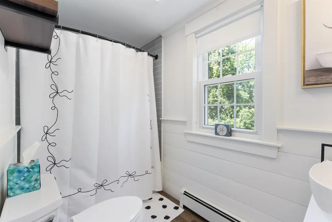
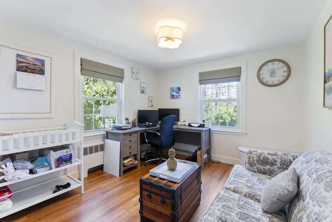
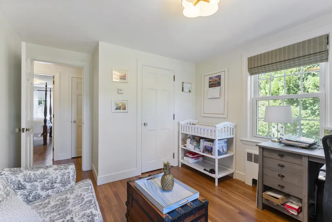
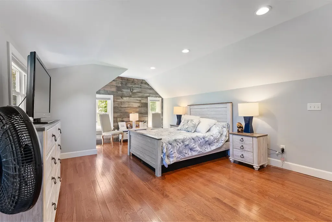
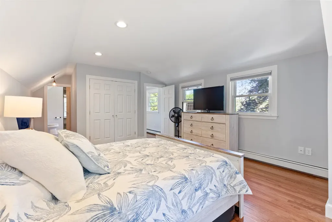
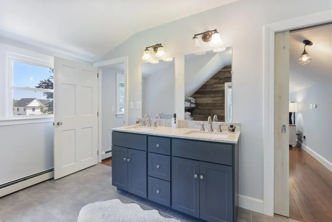
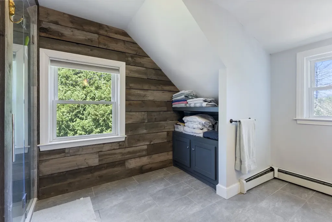
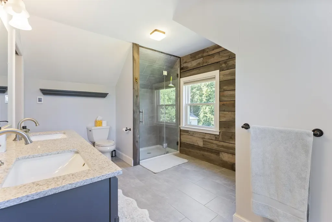
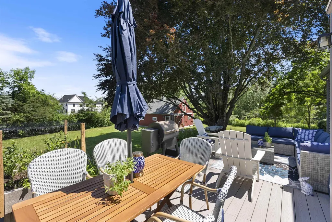
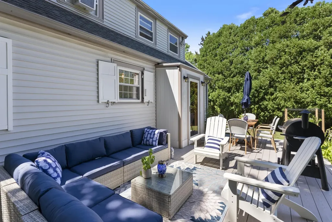
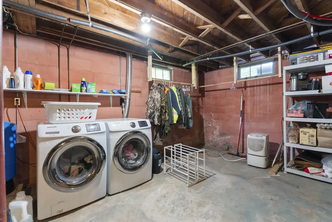
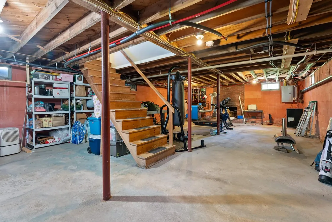
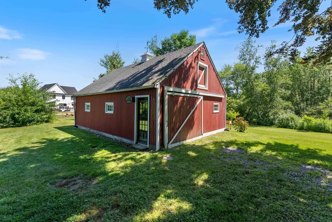
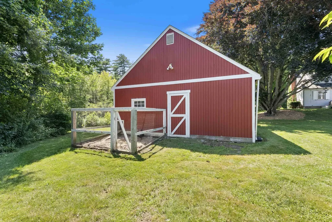
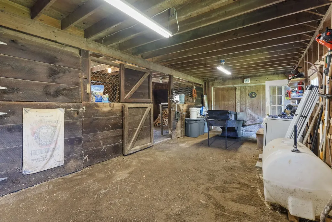
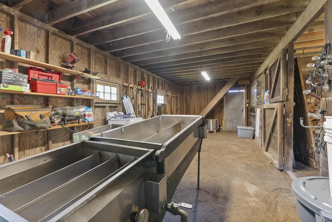
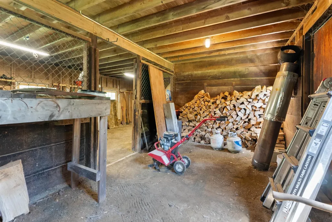
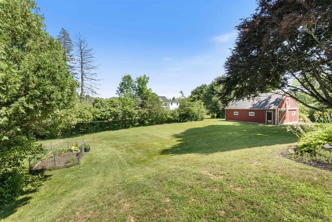
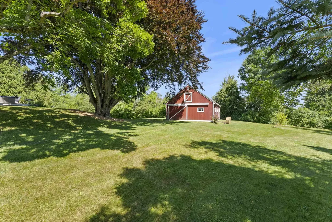
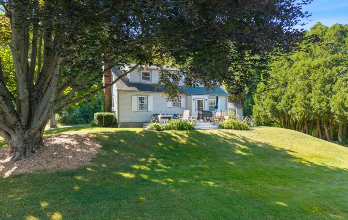
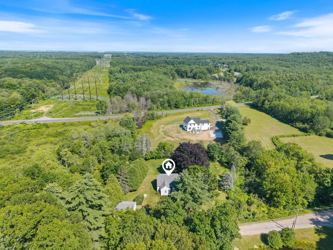
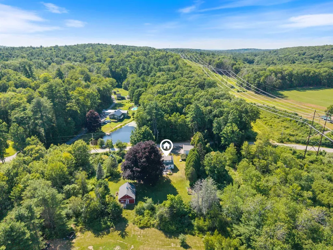
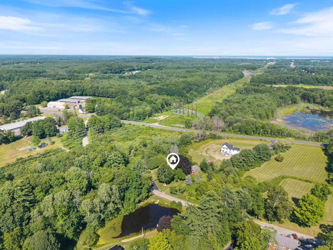
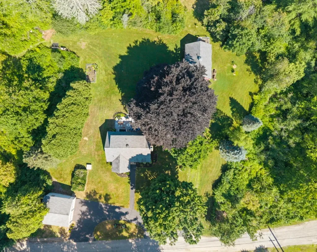
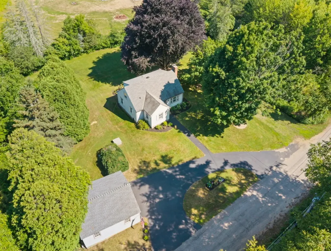
Beautifully updated and storybook inspired, this dreamy Cape blends timeless character with modern updates in all the right places. Inside you'll find two first-floor bedrooms, an updated full bath, and a light-filled front-to-back living and dining room featuring crown molding, gorgeous oak floors, a custom fireplace mantel, and a cozy wood-burning fireplace with an insert. The updated kitchen is fresh, functional, and designed to make the most of every inch, while the entire second floor is dedicated to an incredible primary suite complete with a spa-inspired bath featuring a stunning tiled walk-in shower. Need room to grow? The full unfinished basement offers endless storage and future possibilities. Step outside and you'll never want to leave. Relax on the oversized deck overlooking a beautifully landscaped, private backyard surrounded by mature trees. The detached two-car garage provides plenty of space for vehicles and gear, while the adorable barn with its chicken coop is perfect for hobby farming, animals, a workshop, creative studio, or whatever your lifestyle inspires. Located in one of the area's most desirable towns with easy access to major commuter routes, you're less than an hour from Boston and only 15 minutes from the beach. Updated. Charming. Flexible. Private. This is the kind of home that feels like home the moment you pull into the driveway.

Ask A Question

Do not fill in this field:

I agree to receive marketing and customer service calls and text messages from The Hampton's RE. To opt out, you can reply 'stop' at any time or click the unsubscribe link in the emails. Consent is not a condition of purchase. Msg/data rates may apply. Msg frequency varies. Privacy Policy.

This site is protected by reCAPTCHA and the Google Privacy Policy and Terms of Service apply.

More Info

Tax Information

  • Tax Year2025

Location

  • Building Number10
  • StreetOld Amesbury Road
  • TownKensington
  • StateNH
  • Zip03833
  • CountyRockingham
  • DistrictExeter School District SAU #16
  • Elementary SchoolKensington Elementary
  • Junior HighCooperative Middle School
  • High SchoolExeter High School
  • Map3
  • Flood Zone Y/NNo
  • Address10 Old Amesbury Road

Interior

  • Interior FeaturesWood Fireplace,1 Fireplace, Primary BR w/ BA, Wood Stove Insert, Basement Laundry
  • Room 1 TypeKitchen
  • Room 1 Level1
  • FloorsHardwood, Tile
  • Room 2 TypeLiving/Dining
  • Room 2 Level1
  • Room 3 TypeBedroom
  • Room 3 Level1
  • Room 4 TypeBedroom
  • Room 4 Level1
  • Room 5 TypeBathroom Full
  • Room 5 Level1
  • Stories2
  • Room 6 TypePrimary BR Suite
  • Room 6 Level2
  • Room 7 TypeBathroom Full
  • Room 7 Level2

Parking

  • Parking Spaces2
  • GarageYes
  • Parking DescriptionDriveway, Garage, Parking Spaces 5, Detached

Building

  • Year Built1952
  • Building ConstructionWood Frame, Vinyl Siding
  • ConstructionExisting
  • Property StyleCape
  • Bedrooms3
  • Bathroom2
  • Total Baths2
  • Total Rooms5
  • Square Feet1,404
  • AG Sqft55
  • APX Unfin Below Grade864
  • BasementConcrete, Full, Unfinished, Interior Access
  • FoundationBlock

Utilities

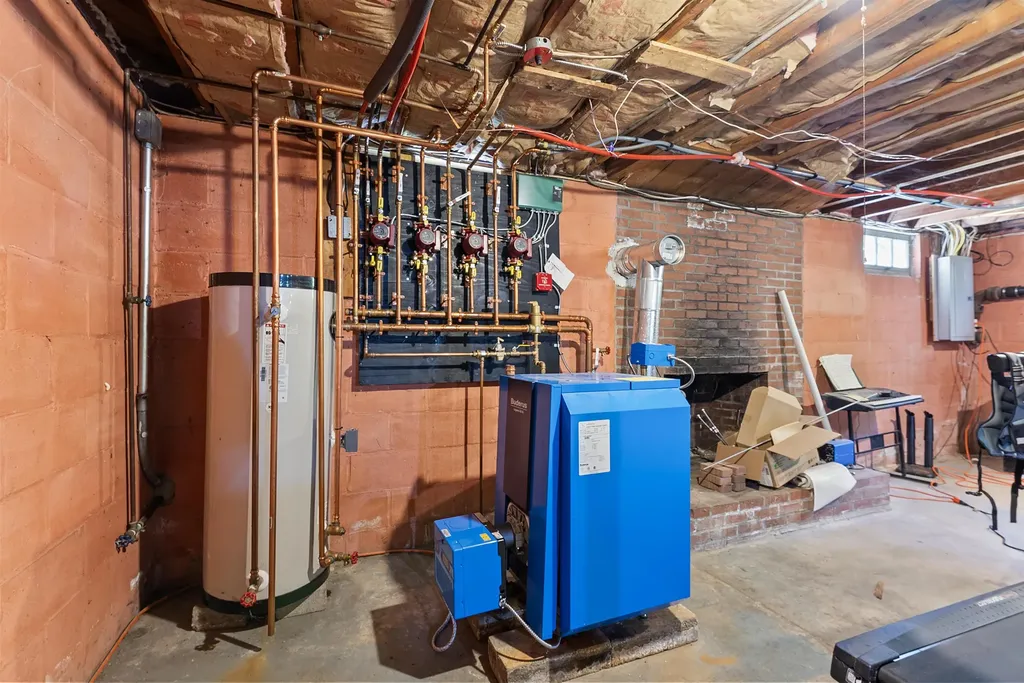
  • Heat SystemOil, Hot Water
  • WaterPrivate
  • Sewer1000 Gallon, Private
  • Electric200+ Amp Service, Circuit Breaker(s)
  • UtilitiesCable

Other

  • SeasonalNo
  • Page2865
  • Date Listed07/13/2026

Rooms

  • Full Bath2

Basic Information

  • MLS Number5099628
  • MLS StatusActive
  • StatusACT
  • Property TypeSingle Family
  • List Price$699,000
  • Listing Agent NameLisa Parsons
  • Broker NameEXP Realty

Property

  • Acreage1.5
  • Lot DescriptionCountry Setting, Landscaped
  • AreaNH-Rockingham
  • DrivewayCircular, Paved
  • RoadsPaved, Public
  • Road Frontage386

Exterior

  • Exterior FeaturesBarn, Garden Space, Porch, Storage, Poultry Coop
  • RoofAsphalt Shingle

Amenities

  • Accessibility Amenities1st Floor Bedroom,1st Floor Full Bathroom, Hard Surface Flooring, Paved Parking
  • PricePerSqFt497.86
The Hamptons Real Estate Main Office
25 Lafayette Rd
Hampton Falls , NH 03844
Broker Reciprocity 

Copyright 2026 PrimeMLS, Inc. All rights reserved. This information is deemed reliable, but not guaranteed. The data relating to real estate displayed on this display comes in part from the IDX Program of PrimeMLS. The information being provided is for consumers’ personal, non-commercial use and may not be used for any purpose other than to identify prospective properties consumers may be interested in purchasing. Data last updated July 13, 2026 8:54 PM UTC


Hi there! How can we help you?

Contact us using the form below or give us a call.

Send Us A Message:

I agree to receive marketing and customer service calls and text messages from The Hampton's RE. To opt out, you can reply 'stop' at any time or click the unsubscribe link in the emails. Consent is not a condition of purchase. Msg/data rates may apply. Msg frequency varies. Privacy Policy.

Do not fill in this field:

This site is protected by reCAPTCHA and the Google Privacy Policy and Terms of Service apply.

Hi there! How can we help you?

Contact us using the form below or give us a call.

Send Us A Message:

Do not fill in this field:

This site is protected by reCAPTCHA and the Google Privacy Policy and Terms of Service apply.

Hi there! How can we help you?

Contact us using the form below or give us a call.

Send Us A Message:

Do not fill in this field:

This site is protected by reCAPTCHA and the Google Privacy Policy and Terms of Service apply.

Do not fill in this field:

This site is protected by reCAPTCHA and the Google Privacy Policy and Terms of Service apply.

Do not fill in this field:

This site is protected by reCAPTCHA and the Google Privacy Policy and Terms of Service apply.

Do not fill in this field:

This site is protected by reCAPTCHA and the Google Privacy Policy and Terms of Service apply.

$

Do not fill in this field:

This site is protected by reCAPTCHA and the Google Privacy Policy and Terms of Service apply.