
1 Eagle Hill RoadRaymond, NH 03077MLS Number 5099633

  • Price: $829,000
  • Est. Mortgage of $/month
  • 1 Day on Market
$
$
%
$/month over payments
Federal 30-year interest rate: 6.49% last updated on Jul 9, 2026
* All Figures are estimates. Check with your bank or proposed mortgage company for actual interest rates.
This product uses the FRED® API but is not endorsed or certified by the Federal Reserve Bank of St. Louis.
Open House
1 Eagle Hill Road Raymond NH 030771 Eagle Hill Road Raymond NH 030771 Eagle Hill Road Raymond NH 030771 Eagle Hill Road Raymond NH 030771 Eagle Hill Road Raymond NH 030771 Eagle Hill Road Raymond NH 030771 Eagle Hill Road Raymond NH 030771 Eagle Hill Road Raymond NH 030771 Eagle Hill Road Raymond NH 030771 Eagle Hill Road Raymond NH 030771 Eagle Hill Road Raymond NH 030771 Eagle Hill Road Raymond NH 030771 Eagle Hill Road Raymond NH 030771 Eagle Hill Road Raymond NH 030771 Eagle Hill Road Raymond NH 030771 Eagle Hill Road Raymond NH 03077
QR Code
  • 3Bedrooms
  • 2.03Acreage
  • 3Bathrooms
  • 2007Year Built

Driving Directions

Listed by Bethany Marston of Marston & Company LLC
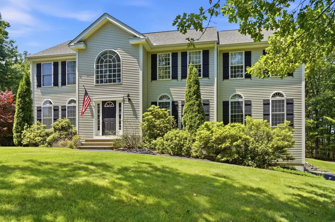
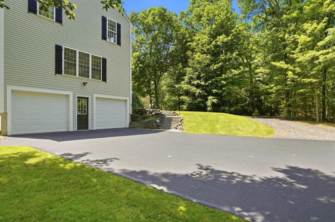
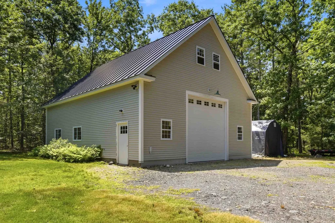
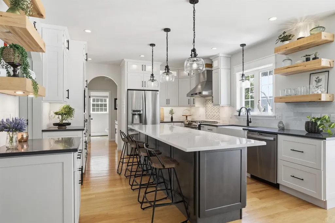
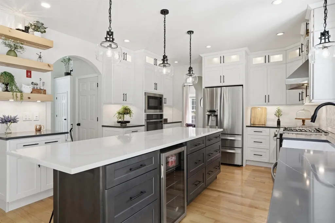
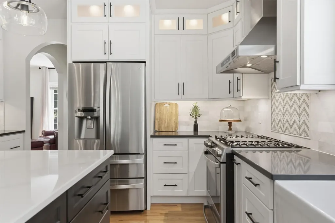
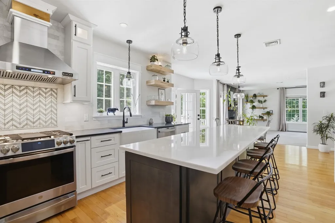
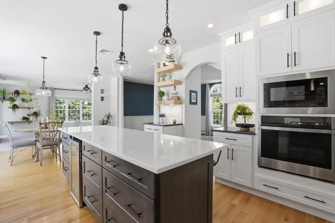
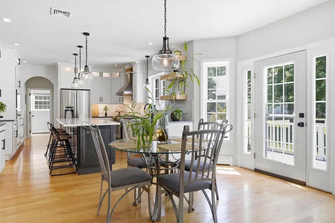
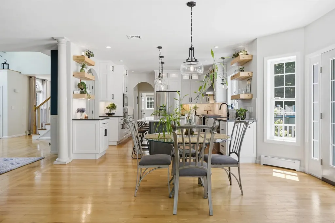
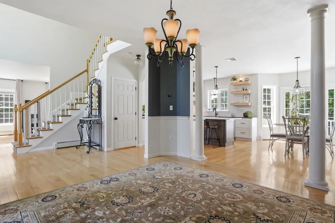
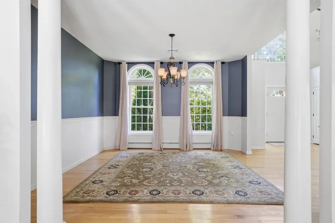
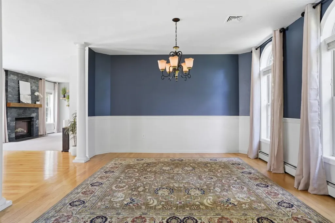
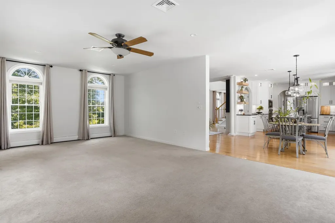
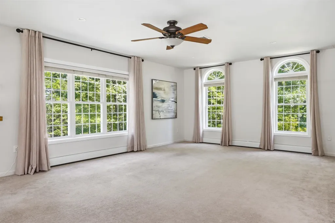
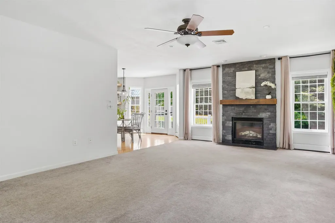
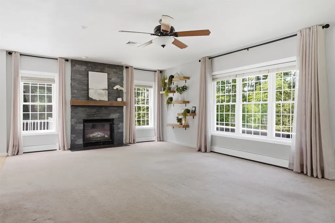
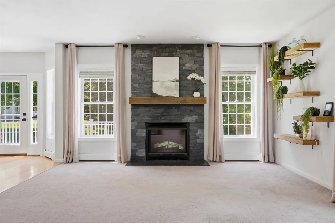
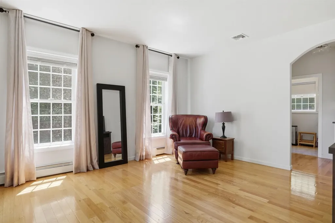
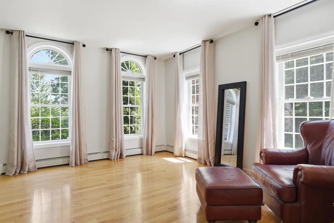
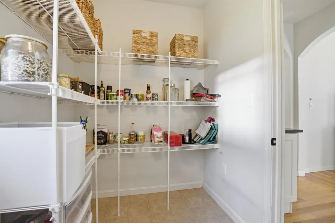
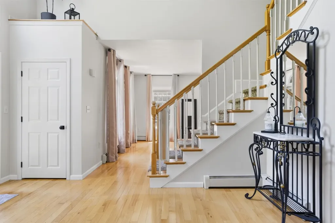
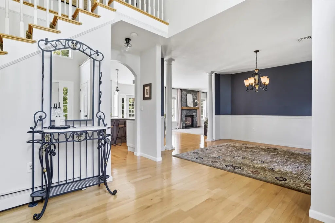
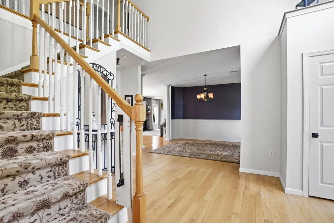
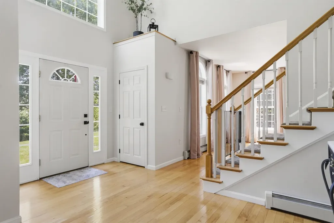
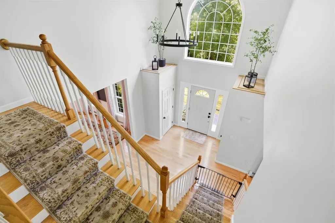
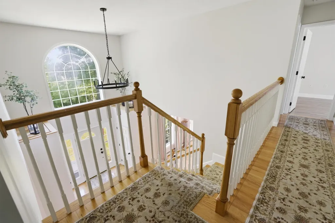
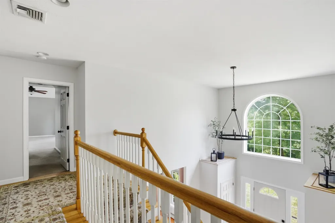
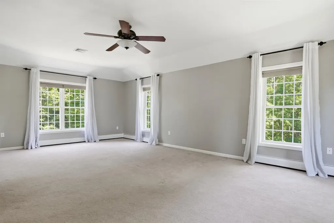
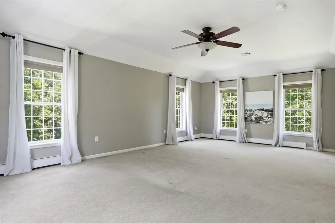
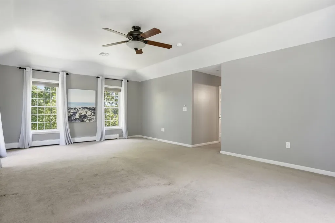
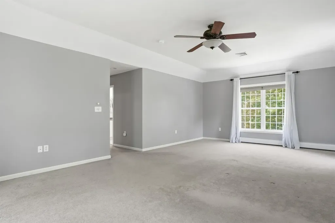
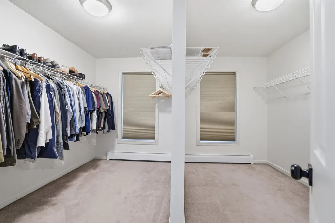
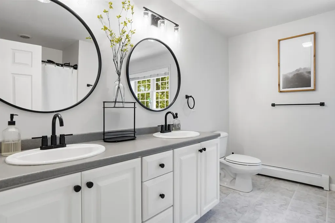
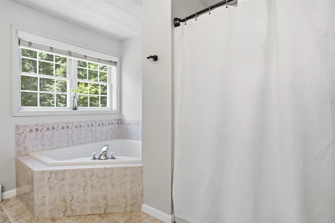
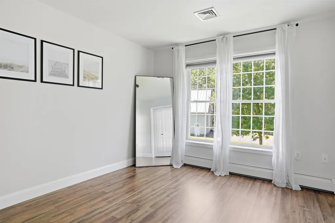
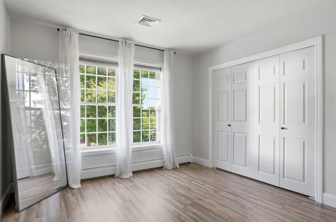
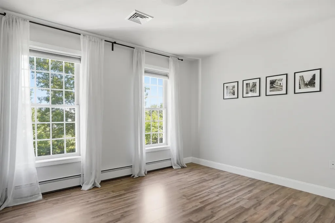
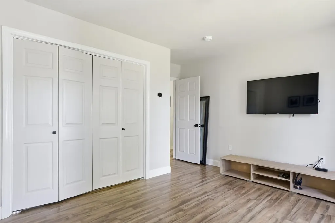
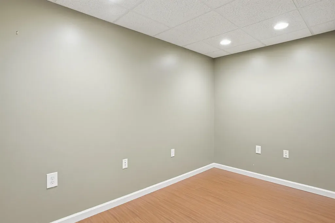
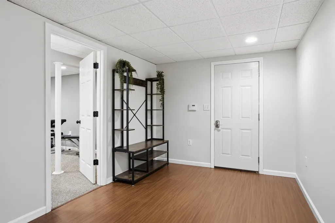
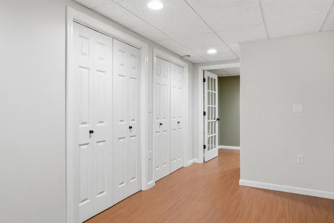
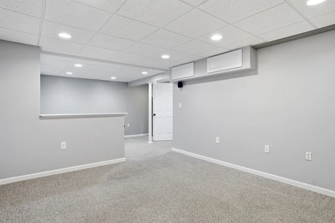
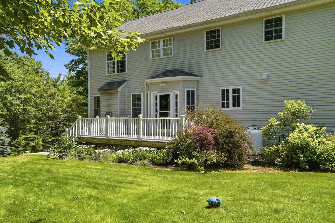
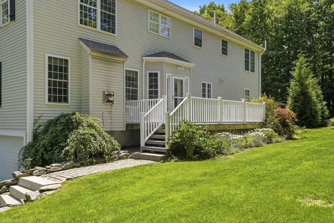
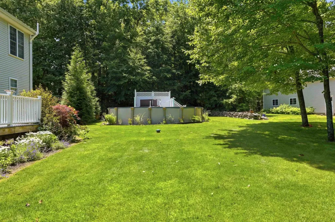
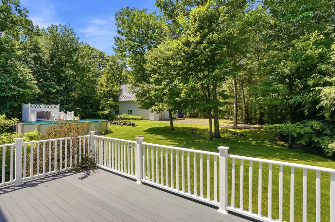
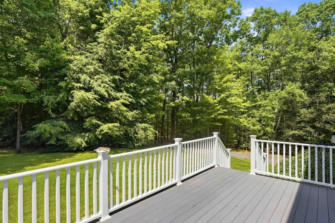
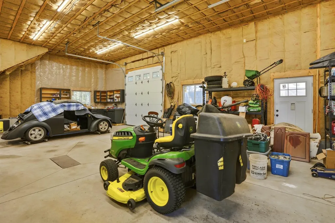
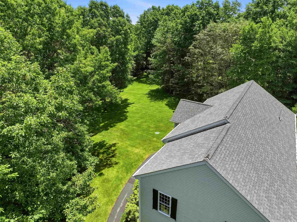
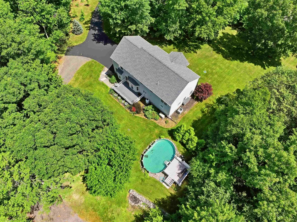
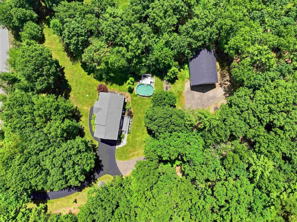
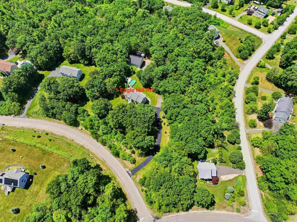
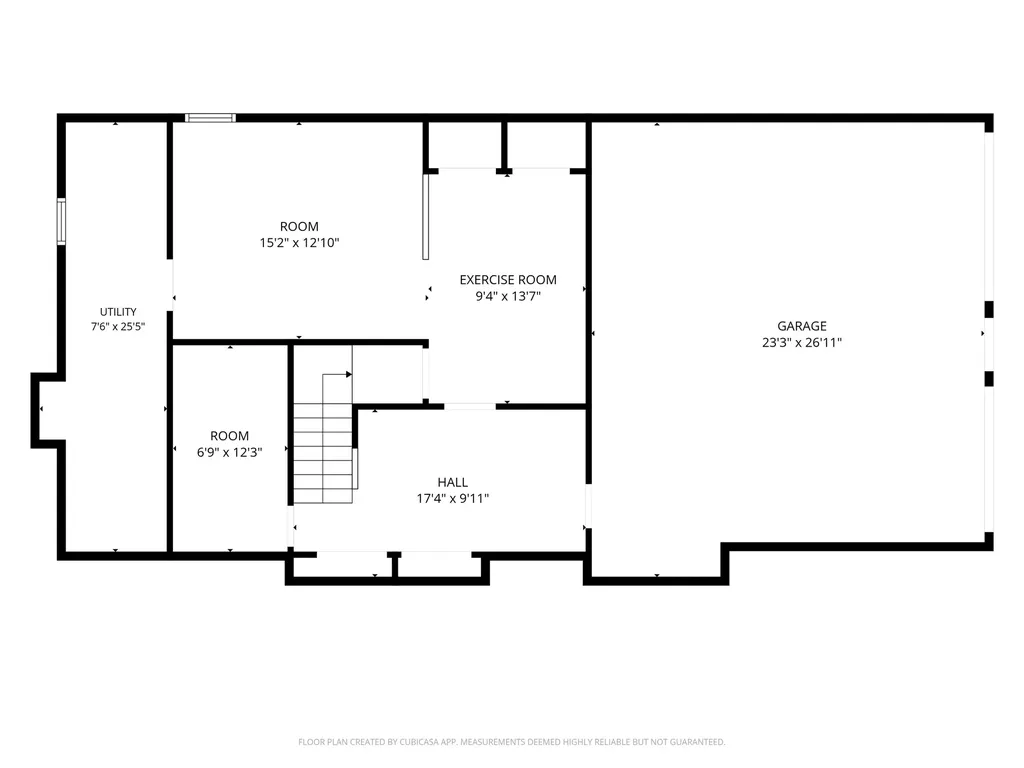
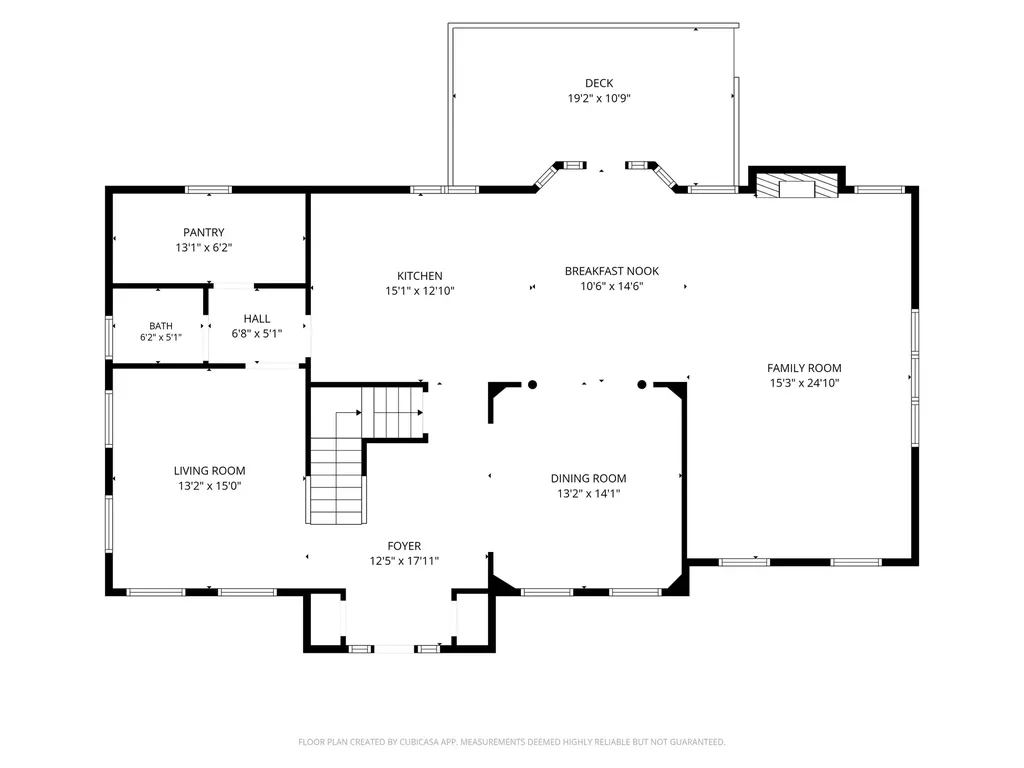
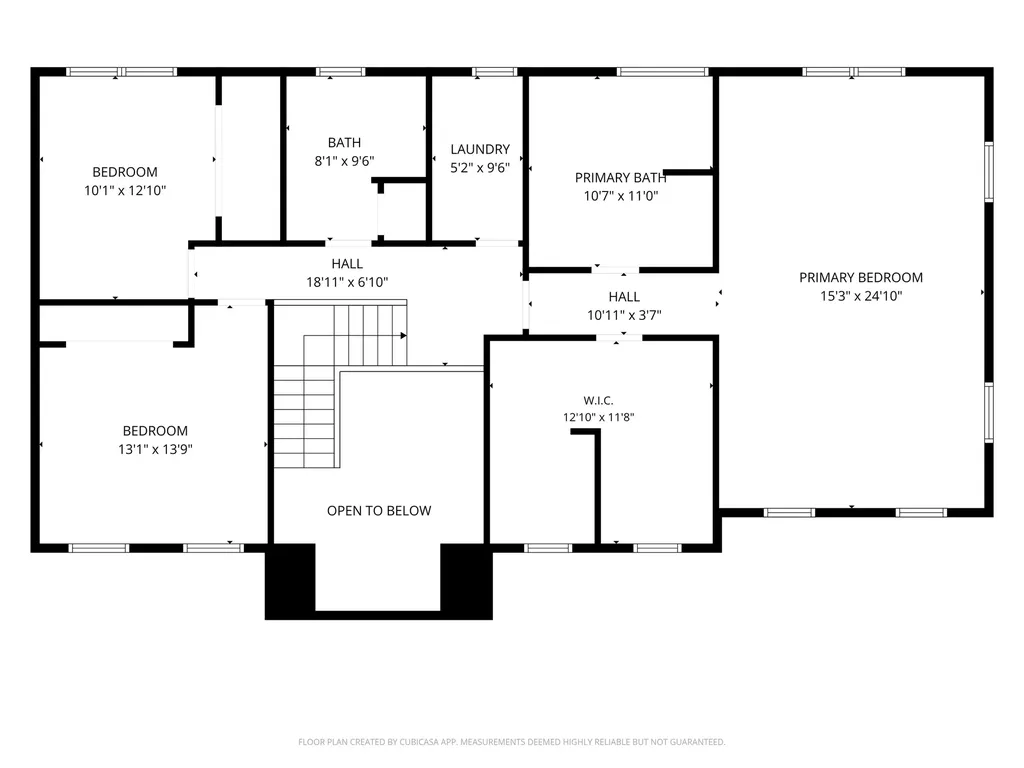
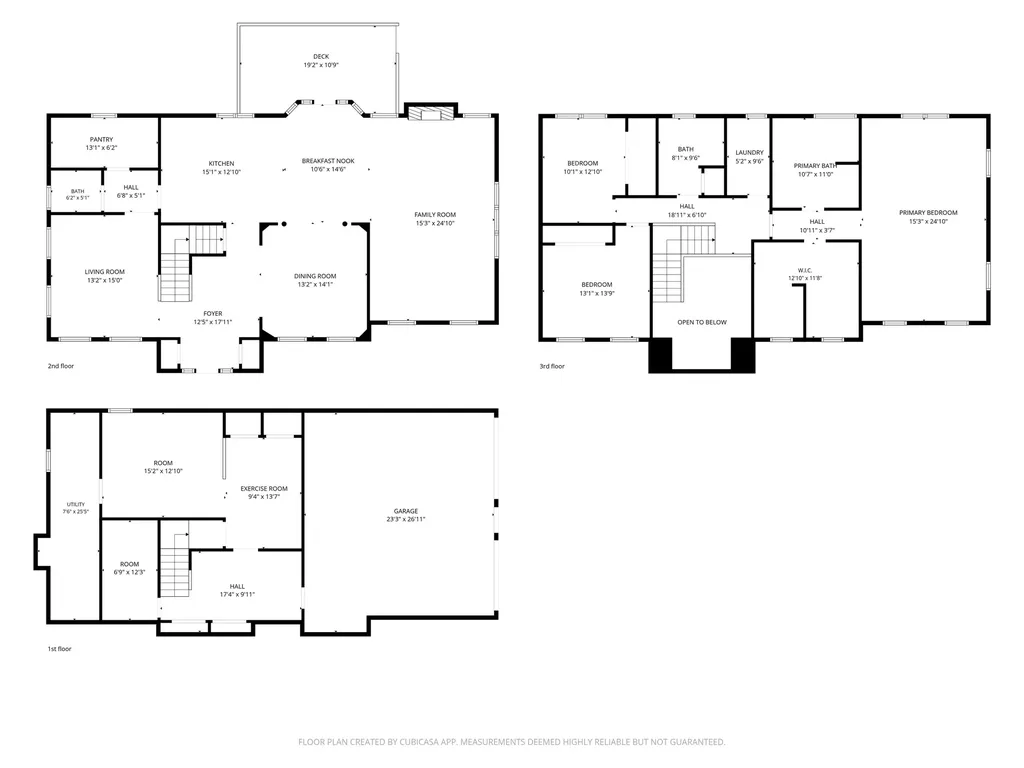
Welcome to this stunning, meticulously maintained 3-bedroom, 3-bath home, perfectly situated on over 2 beautifully landscaped acres in the Celtic Woods of Raymond. Offering exceptional living space, quality craftsmanship, and incredible flexibility, this property is ready to impress. The attached two-car garage is complemented by an impressive 30' x 40' detached garage with a second-floor loft. The building is rough-plumbed and waiting for your vision for a workshop, studio, hobby space, or future finished living area (subject to local approvals). Step inside through the grand two-story foyer where soaring ceilings, oversized windows, and abundant natural light create a warm and inviting atmosphere. The thoughtfully designed first floor features an open-concept layout with a spacious living room, formal dining room, cozy den, walk-in pantry, and a beautifully renovated kitchen complete with quartz countertops, new appliances, and timeless finishes. Upstairs, you'll find two generously sized bedrooms along with an expansive primary suite featuring oversized walk-in closets and a luxurious ensuite bath. The finished lower level offers plenty of flexibility whether your needs are for additional lounging, a home office, fitness room, media space, or guest accommodations. Outside, enjoy your own private retreat with a sprawling, landscaped yard, above-ground pool, and long driveway offering privacy and plenty of parking. Recent updates include a brand new high efficiency boiler. Conveniently located less than 15 minutes from shopping, restaurants, schools, and everyday amenities, approximately 30 minutes to New Hampshire's Seacoast, and under 90 minutes to Boston's Logan International Airport, this home offers the perfect balance of privacy and accessibility. Interior photos coming later this week! Open House Saturday July 18th 12p-2p & Sunday July 19th 12p-2p.

Open Houses

July 18th
Starts: 12:00pm
Ends: 2:00pm
July 19th
Starts: 12:00pm
Ends: 2:00pm

Ask A Question

Do not fill in this field:

I agree to receive marketing and customer service calls and text messages from The Hampton's RE. To opt out, you can reply 'stop' at any time or click the unsubscribe link in the emails. Consent is not a condition of purchase. Msg/data rates may apply. Msg frequency varies. Privacy Policy.

This site is protected by reCAPTCHA and the Google Privacy Policy and Terms of Service apply.

More Info

Tax Information

  • Tax Year2026

Location

  • Building Number1
  • StreetEagle Hill Road
  • TownRaymond
  • StateNH
  • Zip03077
  • CountyRockingham
  • Map8
  • Flood Zone Y/NNo
  • Address1 Eagle Hill Road

Interior

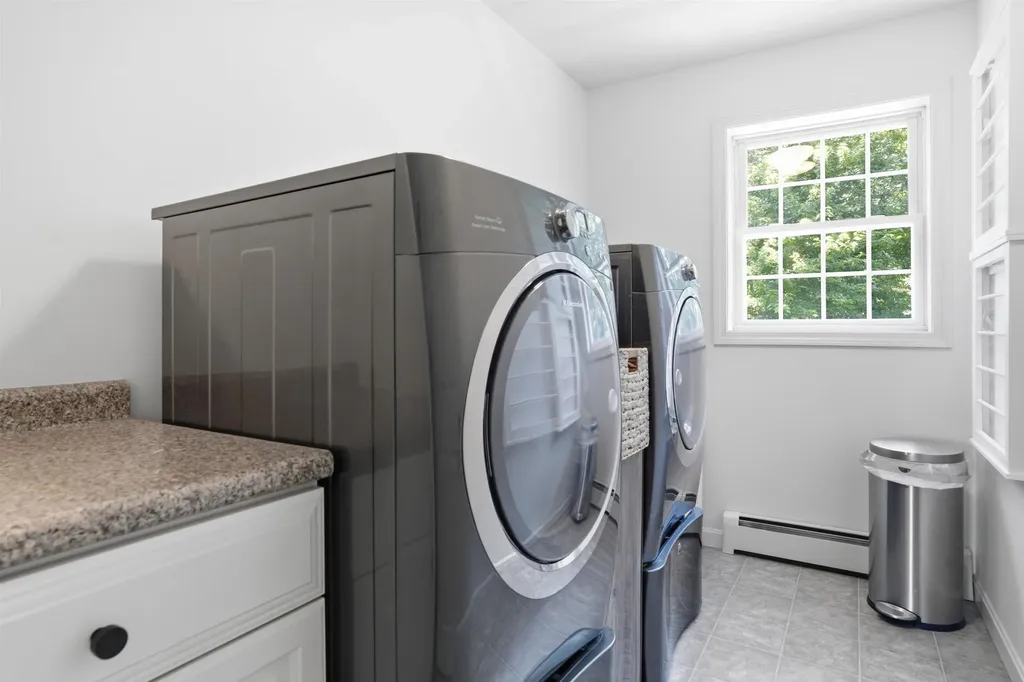
  • Interior FeaturesBlinds, Cathedral Ceiling, Dining Area,1 Fireplace, Kitchen Island, Natural Light, Walk-in Closet, Walk-in Pantry, Whirlpool Tub,2nd Floor Laundry
  • FloorsHardwood, Tile, Vinyl Plank
  • Stories2

Exterior

  • Exterior FeaturesDeck, Natural Shade, Above Ground Pool
  • Exterior ColorLight Gray
  • RoofArchitectural Shingle

Parking

  • Parking Spaces4
  • GarageYes
  • Parking DescriptionGarage, Attached, Detached

Building

  • Year Built2007
  • Building ConstructionWood Frame, Vinyl Siding
  • ConstructionExisting
  • Property StyleColonial
  • Bedrooms3
  • Bathroom3
  • Total Baths3
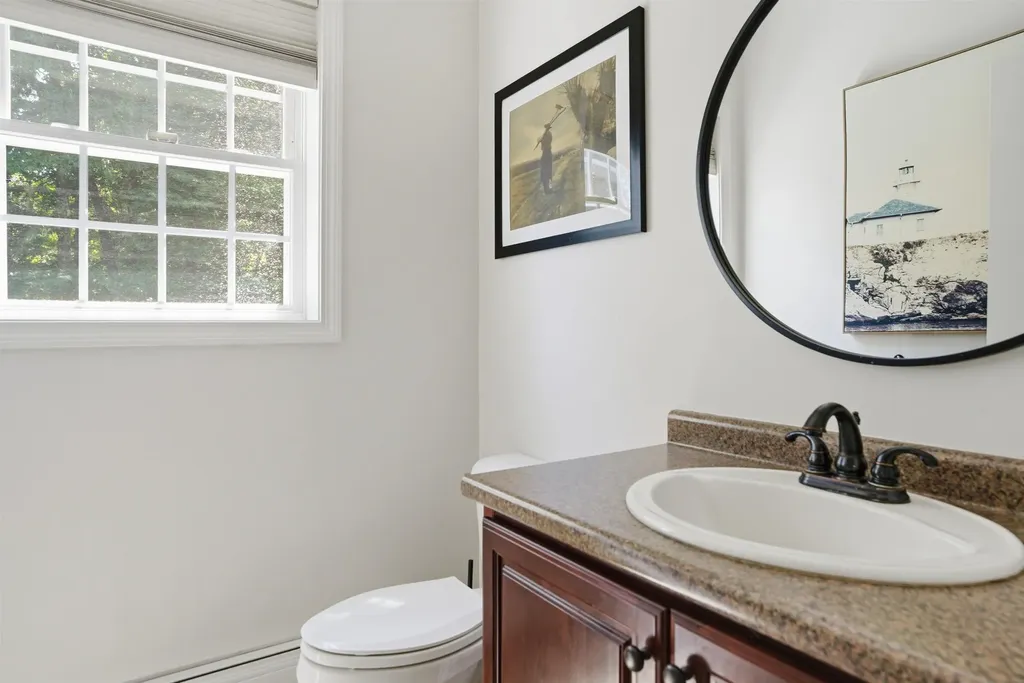
  • Half Bath1
  • Total Rooms9
  • Square Feet3,848
  • APX Unfin Below Grade168
  • BasementClimate Controlled, Exterior Access, Finished, Full, Insulated, Interior Access
  • FoundationConcrete

Amenities

  • AmenitiesAir Conditioner, CO Detector, Hardwired Smoke Detector, Irrigation System, Radon Mitigation, Smoke Detector
  • PricePerSqFt275.23

Other

  • SeasonalNo
  • Page2807
  • Date Listed07/13/2026

Rooms

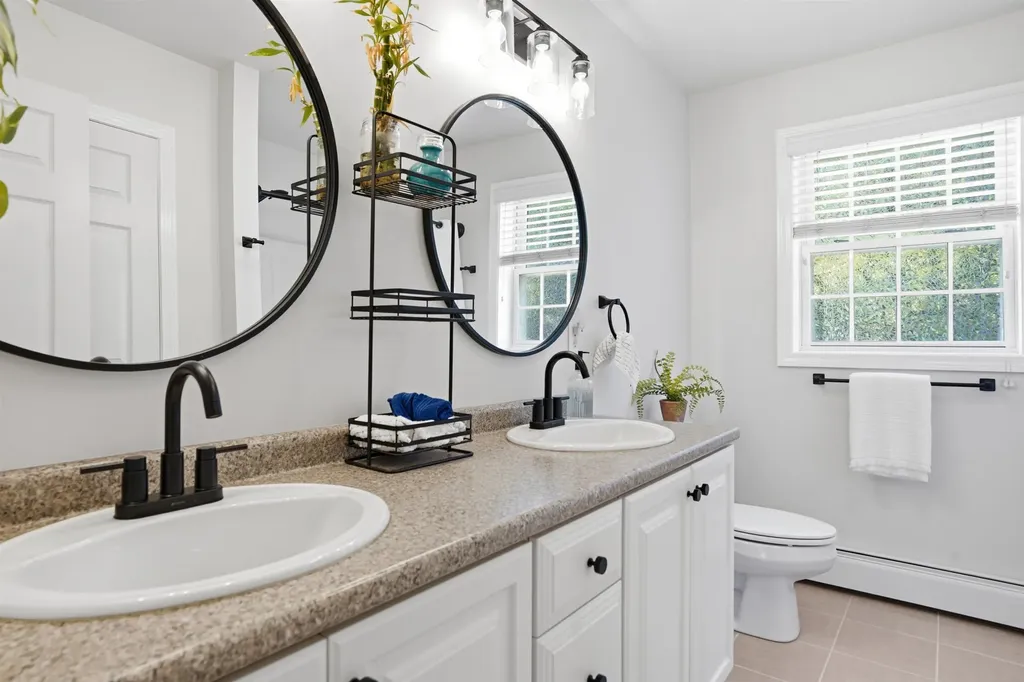
  • Full Bath2

Basic Information

  • MLS Number5099633
  • MLS StatusComing Soon
  • StatusCMS
  • Property TypeSingle Family
  • List Price$829,000
  • Listing Agent NameBethany Marston
  • Broker NameMarston & Company LLC

Property

  • Acreage2.03
  • Lot DescriptionLandscaped
  • AreaNH-Rockingham
  • Lot75
  • DrivewayPaved
  • RoadsPaved, Public
  • Road Frontage230

Utilities

  • Heat SystemPropane, Boiler
  • WaterDrilled Well, Private
  • Sewer1250 Gallon, Private, Septic
  • Electric100 Amp Service,200+ Amp Service
  • UtilitiesCable Available, Propane
The Hamptons Real Estate Main Office
25 Lafayette Rd
Hampton Falls , NH 03844
Broker Reciprocity 

Copyright 2026 PrimeMLS, Inc. All rights reserved. This information is deemed reliable, but not guaranteed. The data relating to real estate displayed on this display comes in part from the IDX Program of PrimeMLS. The information being provided is for consumers’ personal, non-commercial use and may not be used for any purpose other than to identify prospective properties consumers may be interested in purchasing. Data last updated July 13, 2026 8:54 PM UTC


Hi there! How can we help you?

Contact us using the form below or give us a call.

Send Us A Message:

I agree to receive marketing and customer service calls and text messages from The Hampton's RE. To opt out, you can reply 'stop' at any time or click the unsubscribe link in the emails. Consent is not a condition of purchase. Msg/data rates may apply. Msg frequency varies. Privacy Policy.

Do not fill in this field:

This site is protected by reCAPTCHA and the Google Privacy Policy and Terms of Service apply.

Hi there! How can we help you?

Contact us using the form below or give us a call.

Send Us A Message:

Do not fill in this field:

This site is protected by reCAPTCHA and the Google Privacy Policy and Terms of Service apply.

Hi there! How can we help you?

Contact us using the form below or give us a call.

Send Us A Message:

Do not fill in this field:

This site is protected by reCAPTCHA and the Google Privacy Policy and Terms of Service apply.

Do not fill in this field:

This site is protected by reCAPTCHA and the Google Privacy Policy and Terms of Service apply.

Do not fill in this field:

This site is protected by reCAPTCHA and the Google Privacy Policy and Terms of Service apply.

Do not fill in this field:

This site is protected by reCAPTCHA and the Google Privacy Policy and Terms of Service apply.

$

Do not fill in this field:

This site is protected by reCAPTCHA and the Google Privacy Policy and Terms of Service apply.