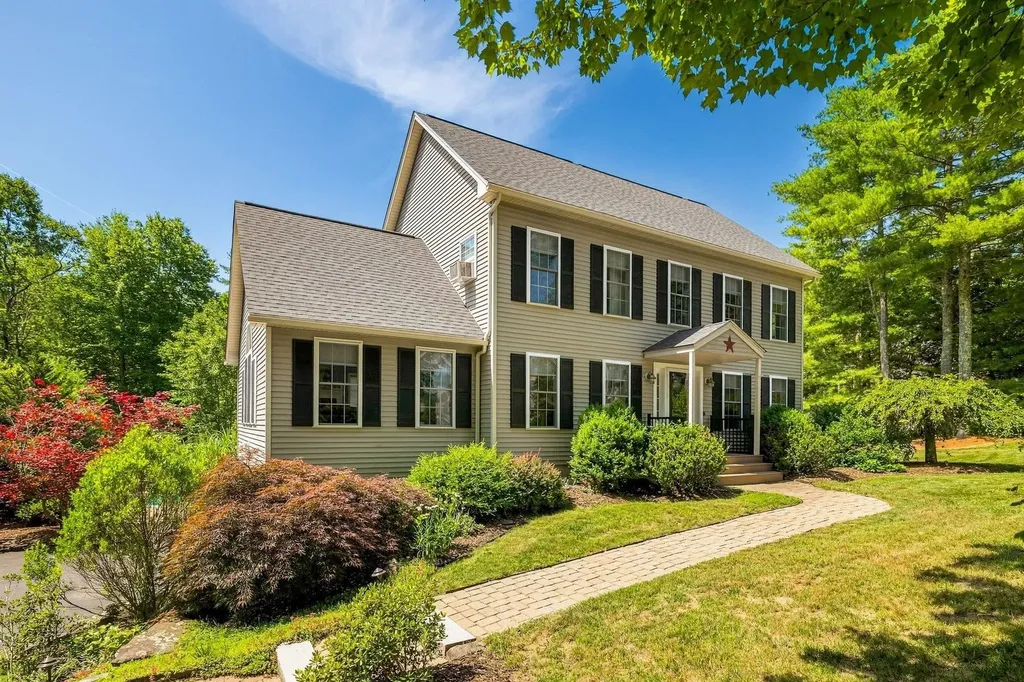
13 Robinson StreetBrentwood, NH 03833MLS Number 5099809

  • Price: $925,000
  • Est. Mortgage of $/month
  • 1 Day on Market
$
$
%
$/month over payments
Federal 30-year interest rate: 6.49% last updated on Jul 9, 2026
* All Figures are estimates. Check with your bank or proposed mortgage company for actual interest rates.
This product uses the FRED® API but is not endorsed or certified by the Federal Reserve Bank of St. Louis.
Open House
13 Robinson Street Brentwood NH 0383313 Robinson Street Brentwood NH 0383313 Robinson Street Brentwood NH 0383313 Robinson Street Brentwood NH 0383313 Robinson Street Brentwood NH 0383313 Robinson Street Brentwood NH 0383313 Robinson Street Brentwood NH 0383313 Robinson Street Brentwood NH 0383313 Robinson Street Brentwood NH 0383313 Robinson Street Brentwood NH 0383313 Robinson Street Brentwood NH 0383313 Robinson Street Brentwood NH 0383313 Robinson Street Brentwood NH 0383313 Robinson Street Brentwood NH 0383313 Robinson Street Brentwood NH 0383313 Robinson Street Brentwood NH 0383313 Robinson Street Brentwood NH 0383313 Robinson Street Brentwood NH 0383313 Robinson Street Brentwood NH 0383313 Robinson Street Brentwood NH 0383313 Robinson Street Brentwood NH 0383313 Robinson Street Brentwood NH 0383313 Robinson Street Brentwood NH 0383313 Robinson Street Brentwood NH 0383313 Robinson Street Brentwood NH 0383313 Robinson Street Brentwood NH 0383313 Robinson Street Brentwood NH 0383313 Robinson Street Brentwood NH 0383313 Robinson Street Brentwood NH 0383313 Robinson Street Brentwood NH 0383313 Robinson Street Brentwood NH 0383313 Robinson Street Brentwood NH 0383313 Robinson Street Brentwood NH 0383313 Robinson Street Brentwood NH 0383313 Robinson Street Brentwood NH 0383313 Robinson Street Brentwood NH 0383313 Robinson Street Brentwood NH 0383313 Robinson Street Brentwood NH 0383313 Robinson Street Brentwood NH 0383313 Robinson Street Brentwood NH 0383313 Robinson Street Brentwood NH 0383313 Robinson Street Brentwood NH 0383313 Robinson Street Brentwood NH 0383313 Robinson Street Brentwood NH 0383313 Robinson Street Brentwood NH 0383313 Robinson Street Brentwood NH 0383313 Robinson Street Brentwood NH 03833
QR Code
  • 4Bedrooms
  • 1.71Acreage
  • 3Bathrooms
  • 2001Year Built

Driving Directions

Listed by Kate Adler of H&K REALTY
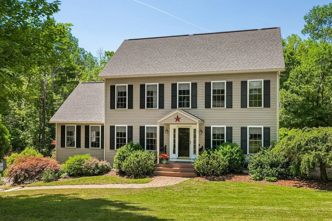
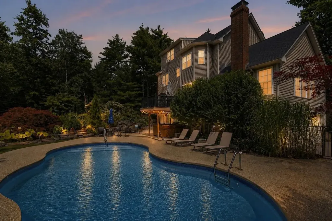
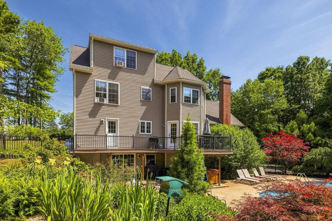
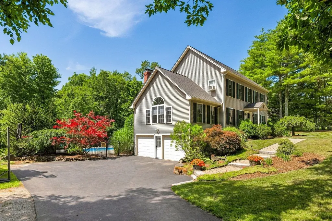
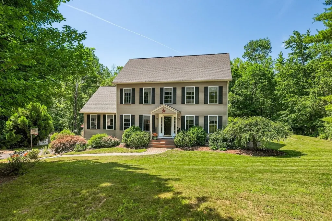
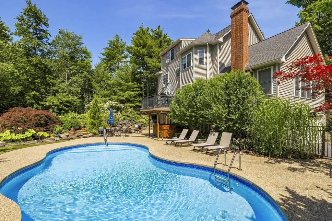
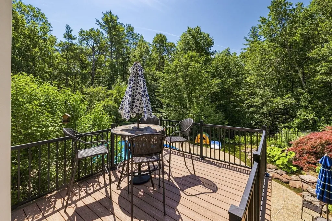
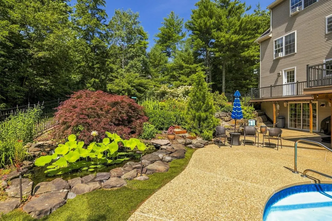
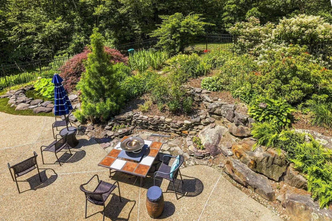
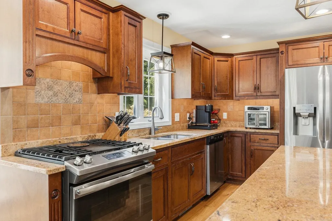
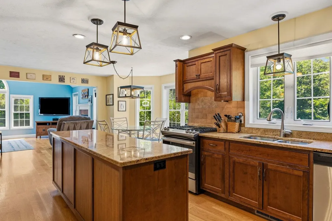
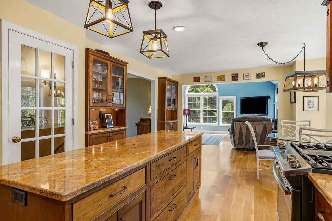
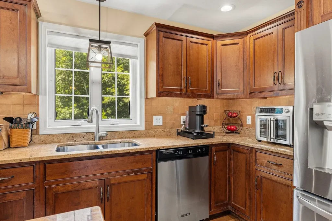
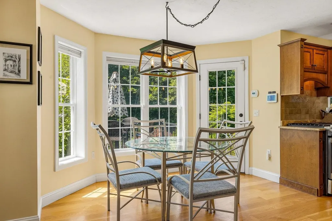
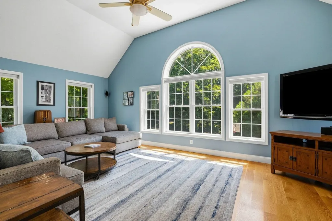
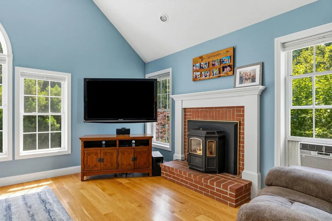
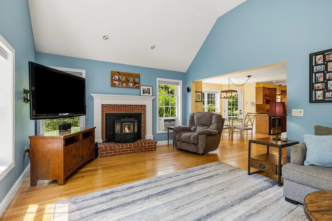
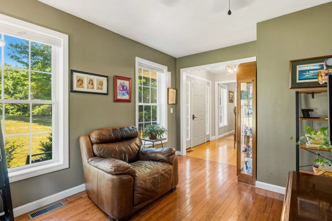
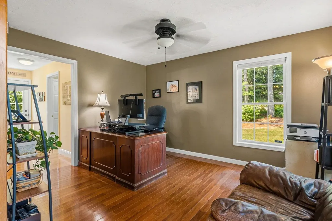
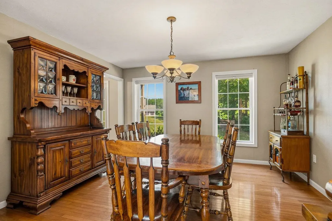
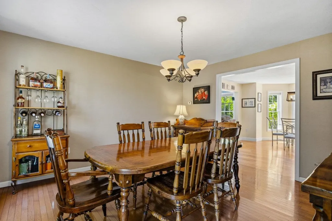
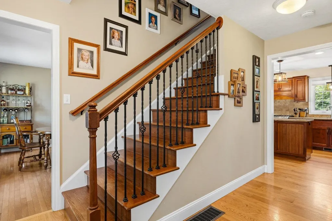
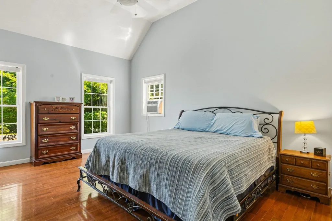
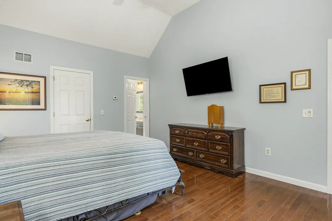
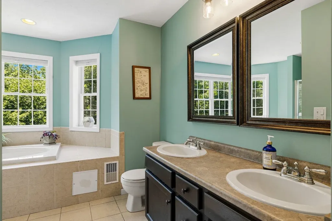
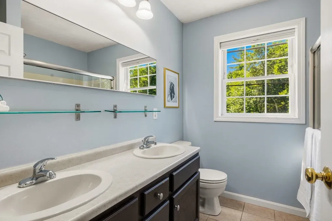
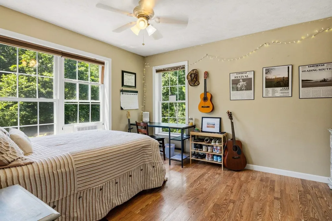
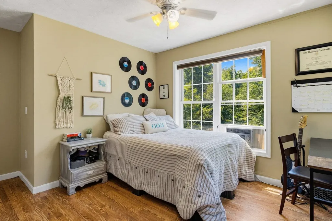
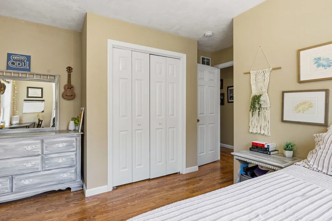
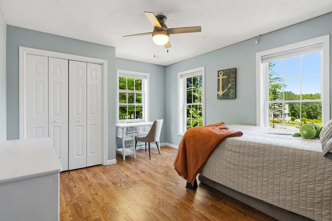
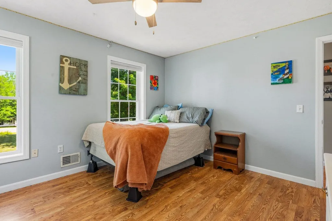
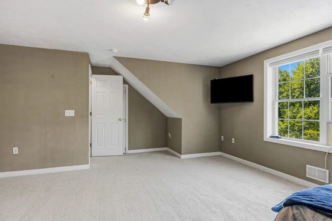
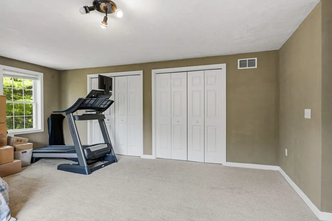
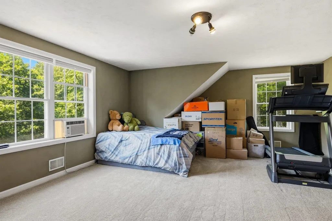
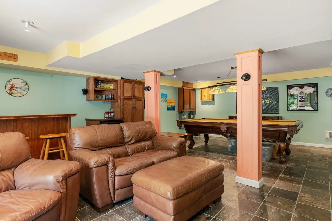
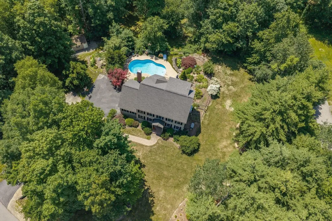
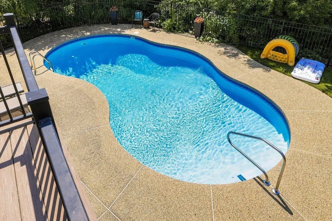
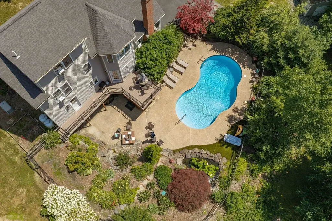
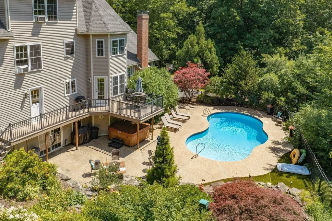
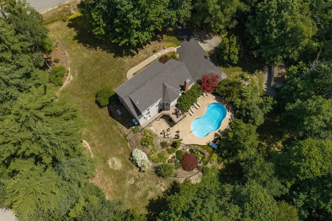
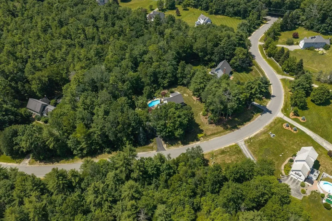
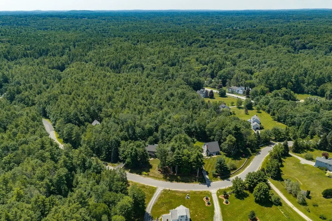
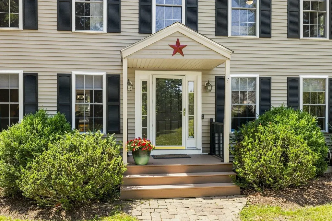
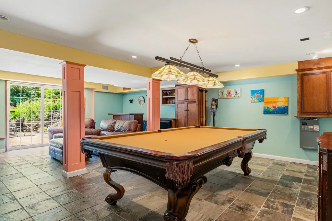
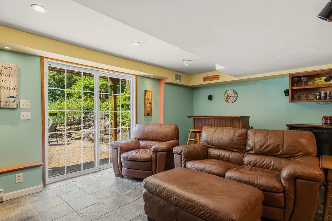
Tucked away on a private, beautifully landscaped lot in The Meadows, this 4-bedroom home located in the award-winning Exeter School District and offers the space, quality, and outdoor living that are hard to find all in one place. The kitchen is the heart of the home: sun-filled, with granite counters, custom cabinetry, a Jenn Air gas range, and a breakfast nook that looks out over the backyard. Just beyond it, the great room steals the show: vaulted ceilings, oversized windows, and a pellet stove that keeps things cozy through every New England winter. The primary suite is a genuine retreat, with a walk-in closet and a private bath featuring a jetted soaking tub and separate shower. Two more bedrooms round out the second floor, and the third floor opens into a spacious bonus room: perfect as a guest suite, home office, teen hangout, or whatever fits your life. Downstairs, the finished walkout lower level gives you room for a gym, rec space, or hobby area, and it opens right onto the backyard, arguably the best part of this property. There's a heated saltwater pool, pond with cascading waterfalls, hot tub and a patio big enough for every summer gathering, all framed by mature landscaping for real privacy. A whole-house generator keeps things running no matter the weather. Close to downtown Exeter, commuter routes, shopping, dining, and the Seacoast, this is a home built for years of easy living. Welcome home! Open Houses: Thur. 7/16: 1:30-3pm, Fri 7/17 4-6pm, Sat 7/18 10-12pm

Open Houses

July 16th
Starts: 1:30pm
Ends: 3:00pm
Comments: Public Open House
July 17th
Starts: 4:00pm
Ends: 6:00pm
Comments: Public Open House
July 18th
Starts: 10:00am
Ends: 12:00pm
Comments: Public Open House

Ask A Question

Do not fill in this field:

I agree to receive marketing and customer service calls and text messages from The Hampton's RE. To opt out, you can reply 'stop' at any time or click the unsubscribe link in the emails. Consent is not a condition of purchase. Msg/data rates may apply. Msg frequency varies. Privacy Policy.

This site is protected by reCAPTCHA and the Google Privacy Policy and Terms of Service apply.

More Info

Tax Information

  • Tax Year2025

Location

  • Building Number13
  • StreetRobinson Street
  • TownBrentwood
  • StateNH
  • Zip03833
  • CountyRockingham
  • SubdivisionThe Meadows
  • DistrictExeter School District SAU #16
  • Elementary SchoolSwasey Central School
  • Junior HighCooperative Middle School
  • High SchoolExeter High School
  • Map214
  • Flood Zone Y/NNo
  • Address13 Robinson Street

Exterior

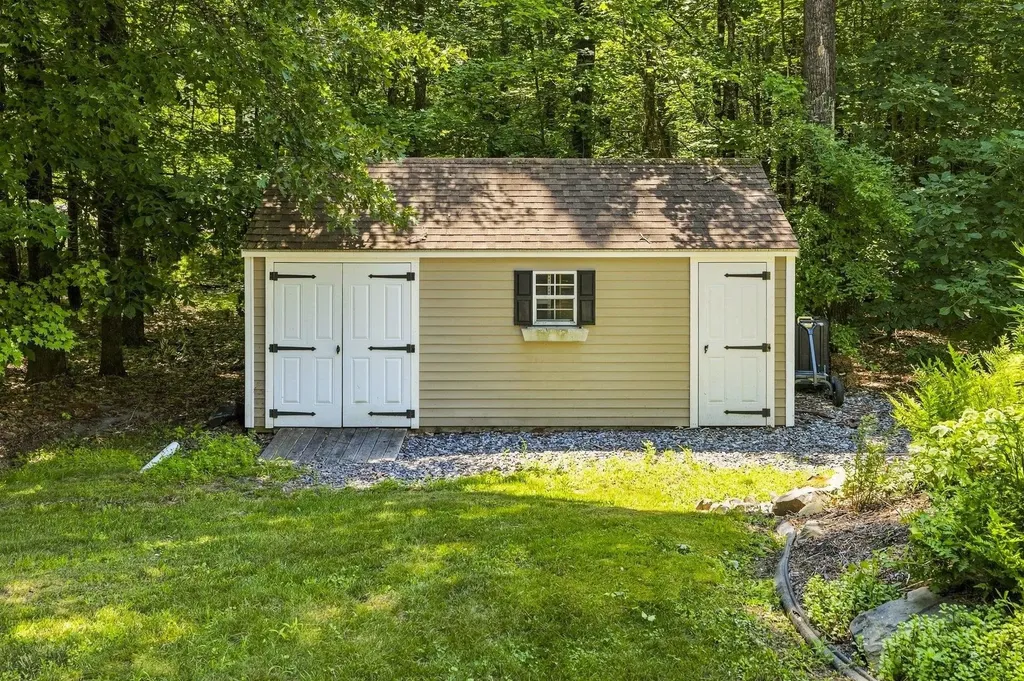
  • Exterior FeaturesDeck, Hot Tub, Other, In-Ground Pool, Shed
  • Exterior ColorTan
  • RoofShingle

Amenities

  • AmenitiesOther, Security System, Pellet Stove, Standby Generator
  • PricePerSqFt336.61

Other

  • SeasonalNo
  • Page2440
  • Date Listed07/14/2026

Parking

  • Parking Spaces2
  • GarageYes

Building

  • Year Built2001
  • Building ConstructionVinyl Siding
  • ConstructionExisting
  • Property StyleColonial
  • Bedrooms4
  • Bathroom3
  • Total Baths3
  • Half Bath1
  • Total Rooms9
  • Square Feet3,148
  • BasementFinished, Storage Space, Walkout, Interior Access
  • FoundationConcrete

Interior

  • Interior FeaturesBar, Blinds, Ceiling Fan, Hot Tub, Kitchen Island, Natural Light, Vaulted Ceiling, Walk-in Closet,1st Floor Laundry
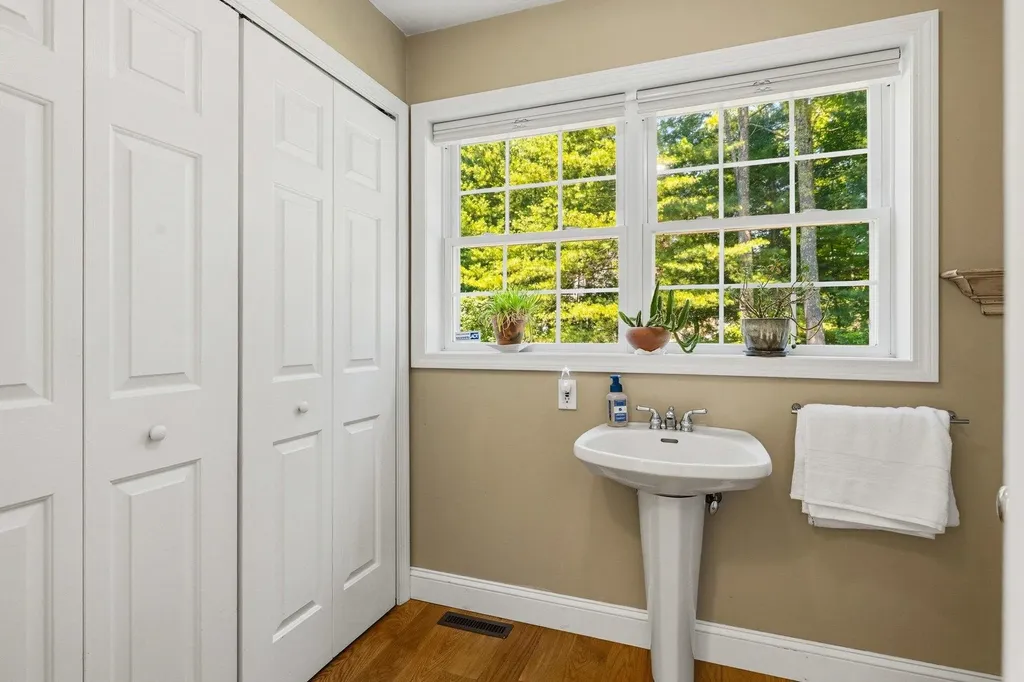
  • Room 1 TypeBathroom Half
  • Room 1 Level1
  • FloorsCarpet, Hardwood, Laminate
  • Room 2 TypeKitchen
  • Room 2 Level1
  • Room 3 TypeDining Room
  • Room 3 Level1
  • Room 4 TypeFamily Room
  • Room 4 Level1
  • Room 5 TypeOffice/Study
  • Room 5 Level1
  • Stories2.5
  • Room 6 TypePrimary BR Suite
  • Room 6 Level2
  • Room 7 TypeBedroom
  • Room 7 Level2
  • Room 8 TypeBedroom
  • Room 8 Level2
  • Room 9 TypeBedroom
  • Room 9 Level3
  • Room 10 TypeOther
  • Room 10 LevelBasement

Rooms

  • Full Bath2

Basic Information

  • MLS Number5099809
  • MLS StatusComing Soon
  • Virtual TourView Tour
  • StatusCMS
  • Property TypeSingle Family
  • List Price$925,000
  • Listing Agent NameKate Adler
  • Broker NameH&K REALTY

Property

  • Acreage1.71
  • Lot DescriptionPond, Wooded, Neighborhood
  • AreaNH-Rockingham
  • DrivewayPaved
  • RoadsPublic Maintained Road

Utilities

  • Heat SystemOil, Pellet Stove, Hot Water
  • WaterPrivate
  • SewerPrivate
  • Electric200+ Amp Service, Circuit Breaker(s), Generator
  • UtilitiesCable, Propane
The Hamptons Real Estate Main Office
25 Lafayette Rd
Hampton Falls , NH 03844
Broker Reciprocity 

Copyright 2026 PrimeMLS, Inc. All rights reserved. This information is deemed reliable, but not guaranteed. The data relating to real estate displayed on this display comes in part from the IDX Program of PrimeMLS. The information being provided is for consumers’ personal, non-commercial use and may not be used for any purpose other than to identify prospective properties consumers may be interested in purchasing. Data last updated July 15, 2026 6:53 AM UTC


Hi there! How can we help you?

Contact us using the form below or give us a call.
Send Us A Message:

I agree to receive marketing and customer service calls and text messages from The Hampton's RE. To opt out, you can reply 'stop' at any time or click the unsubscribe link in the emails. Consent is not a condition of purchase. Msg/data rates may apply. Msg frequency varies. Privacy Policy.

Do not fill in this field:

This site is protected by reCAPTCHA and the Google Privacy Policy and Terms of Service apply.

Hi there! How can we help you?

Contact us using the form below or give us a call.
Send Us A Message:

Do not fill in this field:
This site is protected by reCAPTCHA and the Google Privacy Policy and Terms of Service apply.

Hi there! How can we help you?

Contact us using the form below or give us a call.

Send Us A Message:

Do not fill in this field:

This site is protected by reCAPTCHA and the Google Privacy Policy and Terms of Service apply.

Do not fill in this field:

This site is protected by reCAPTCHA and the Google Privacy Policy and Terms of Service apply.

Do not fill in this field:

This site is protected by reCAPTCHA and the Google Privacy Policy and Terms of Service apply.

Do not fill in this field:

This site is protected by reCAPTCHA and the Google Privacy Policy and Terms of Service apply.

$

Do not fill in this field:

This site is protected by reCAPTCHA and the Google Privacy Policy and Terms of Service apply.