
2 Coach RoadExeter, NH 03833MLS Number 5099848

  • Price: $550,000
  • Est. Mortgage of $/month
  • 1 Day on Market
$
$
%
$/month over payments
Federal 30-year interest rate: 6.49% last updated on Jul 9, 2026
* All Figures are estimates. Check with your bank or proposed mortgage company for actual interest rates.
This product uses the FRED® API but is not endorsed or certified by the Federal Reserve Bank of St. Louis.
Open House
2 Coach Road Exeter NH 038332 Coach Road Exeter NH 038332 Coach Road Exeter NH 038332 Coach Road Exeter NH 038332 Coach Road Exeter NH 038332 Coach Road Exeter NH 038332 Coach Road Exeter NH 038332 Coach Road Exeter NH 038332 Coach Road Exeter NH 038332 Coach Road Exeter NH 038332 Coach Road Exeter NH 038332 Coach Road Exeter NH 038332 Coach Road Exeter NH 038332 Coach Road Exeter NH 038332 Coach Road Exeter NH 038332 Coach Road Exeter NH 038332 Coach Road Exeter NH 038332 Coach Road Exeter NH 038332 Coach Road Exeter NH 038332 Coach Road Exeter NH 038332 Coach Road Exeter NH 038332 Coach Road Exeter NH 038332 Coach Road Exeter NH 038332 Coach Road Exeter NH 038332 Coach Road Exeter NH 038332 Coach Road Exeter NH 038332 Coach Road Exeter NH 038332 Coach Road Exeter NH 038332 Coach Road Exeter NH 038332 Coach Road Exeter NH 038332 Coach Road Exeter NH 038332 Coach Road Exeter NH 038332 Coach Road Exeter NH 038332 Coach Road Exeter NH 038332 Coach Road Exeter NH 038332 Coach Road Exeter NH 038332 Coach Road Exeter NH 038332 Coach Road Exeter NH 038332 Coach Road Exeter NH 038332 Coach Road Exeter NH 03833
QR Code
  • 2Bedrooms
  • 2Bathrooms
  • 1986Year Built
  • 1,904Square Feet

Driving Directions

Listed by Jean Feegel of BHG Masiello Durham
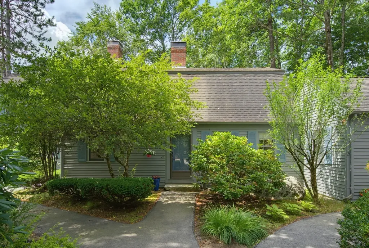
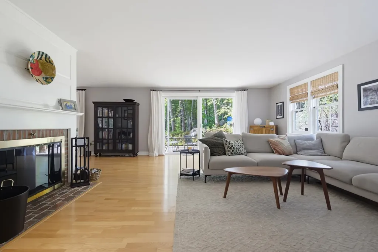
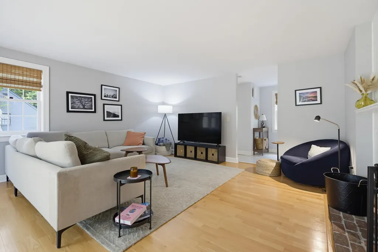
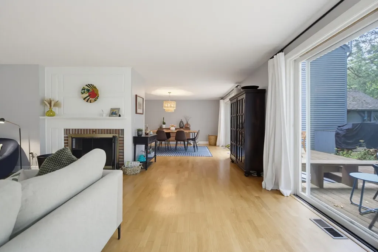
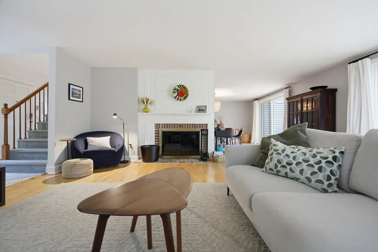
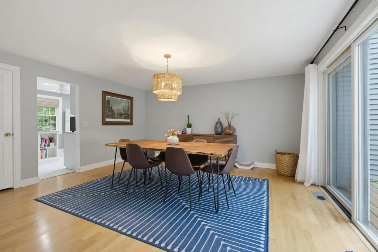
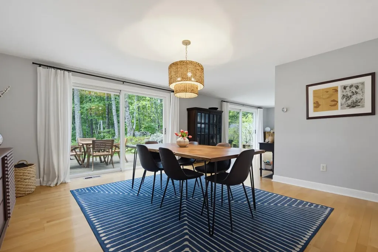
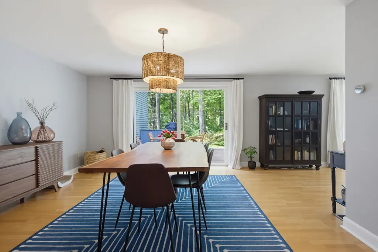
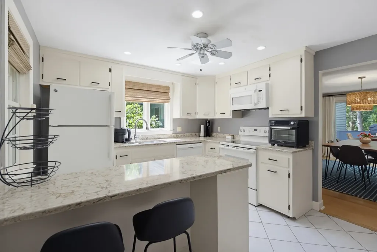
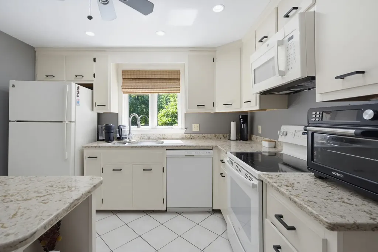
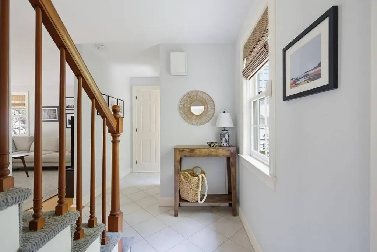
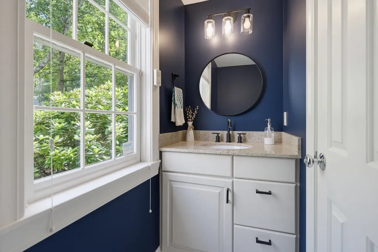
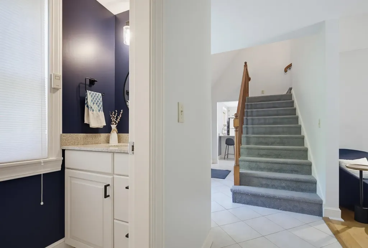
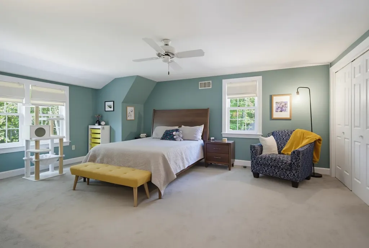
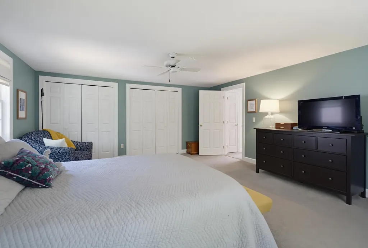
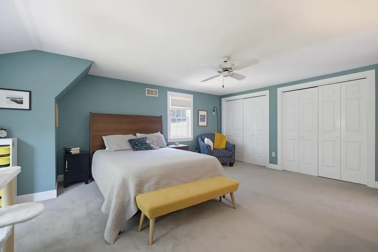
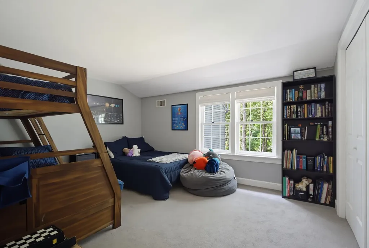
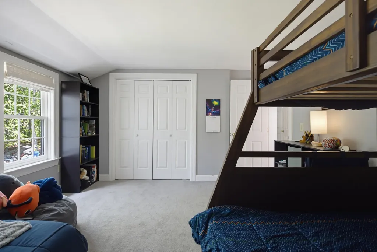
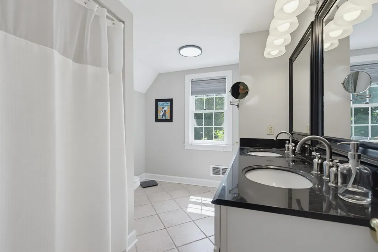
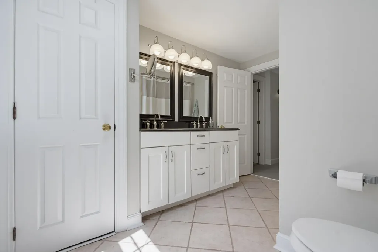
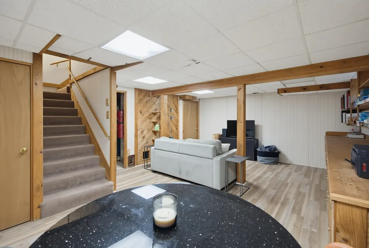
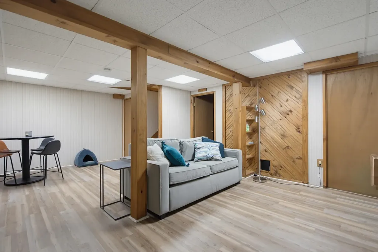
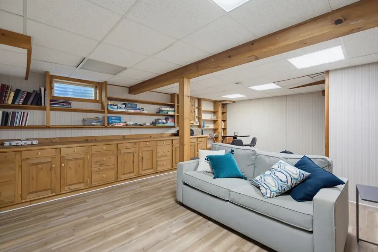
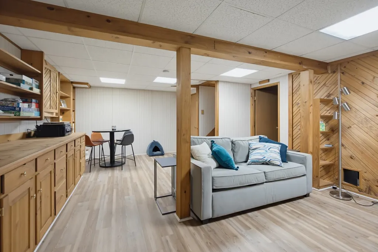
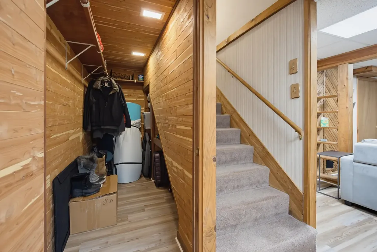
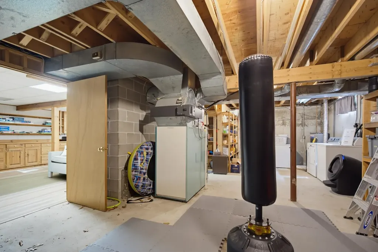
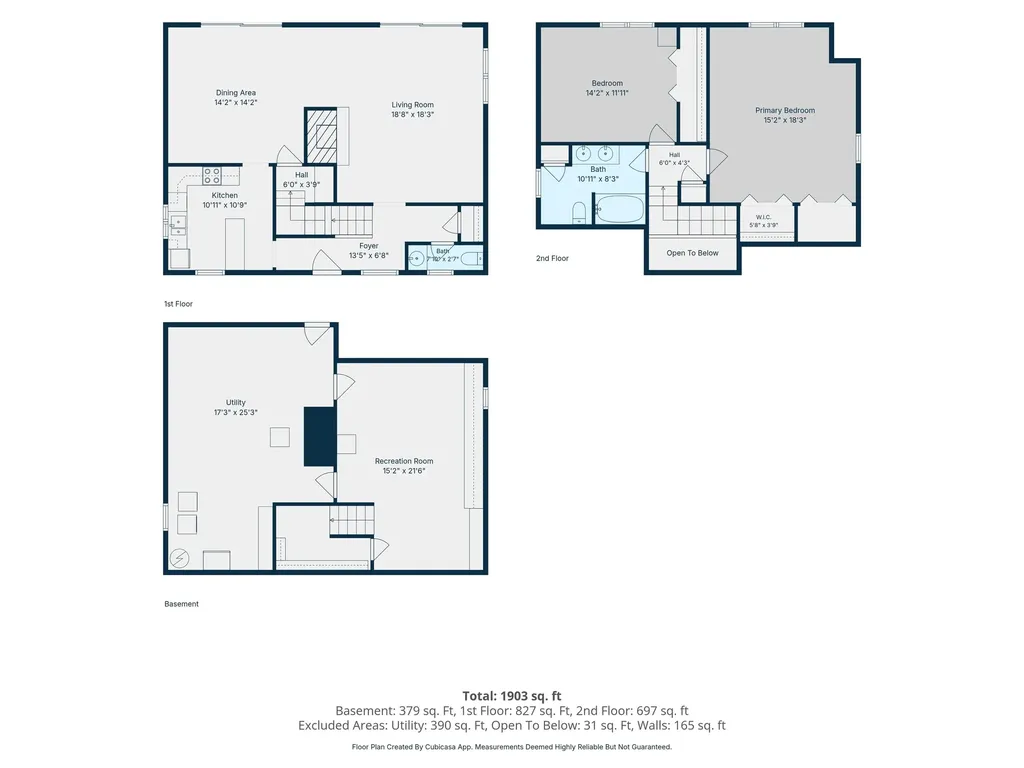
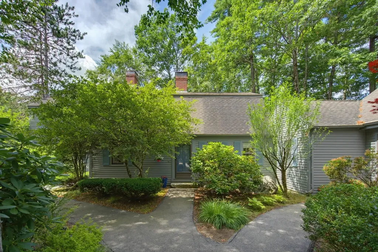
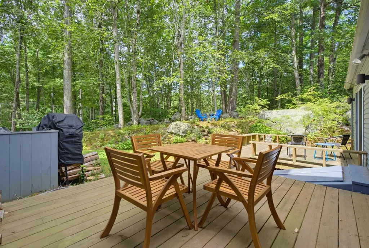
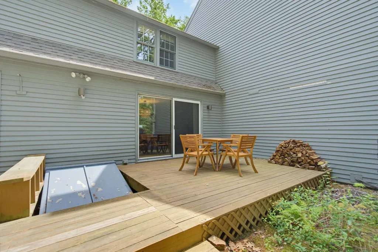
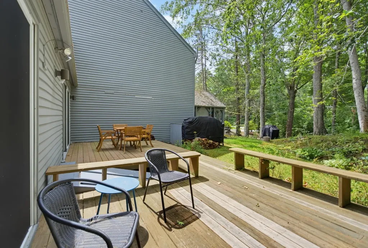
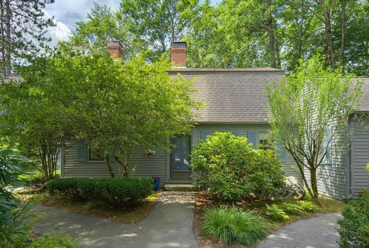
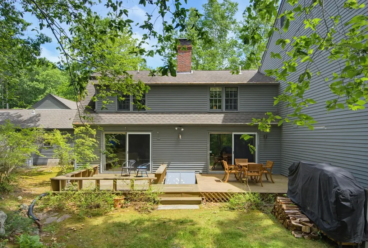
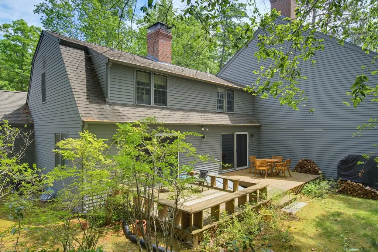
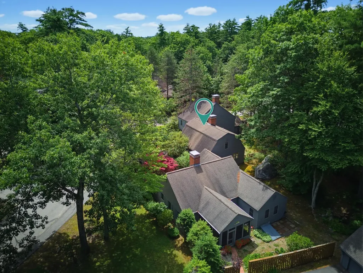
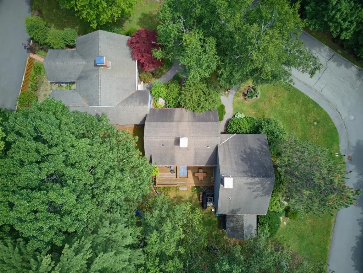
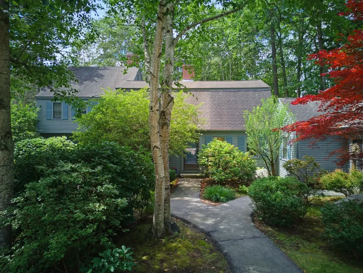
Welcome to 2 Coach Road in Exeter, a beautifully maintained 2-bedroom, 1.5-bath condo in the desirable Marshall Crossing community. The inviting living room features warm wood floors and a cozy fireplace, creating the perfect space to relax. Flow seamlessly into the dining area, where sliding doors lead to a private deck overlooking a peaceful wooded setting. The kitchen offers a breakfast bar, ample workspace, and an efficient layout ideal for everyday living and entertaining. A convenient half bath completes the main level. Upstairs, you'll find a spacious primary bedroom, a second bedroom, and a full bath. The finished lower level provides flexible living space, perfect for a media room, game room, home office, or workout area. Conveniently located near downtown Exeter, major commuting routes, and the Jolly Rand Trails, this home offers comfort, convenience, and easy access to local amenities and outdoor recreation.

Open Houses

July 19th
Starts: 11:00am
Ends: 1:00pm

Ask A Question

Do not fill in this field:

I agree to receive marketing and customer service calls and text messages from The Hampton's RE. To opt out, you can reply 'stop' at any time or click the unsubscribe link in the emails. Consent is not a condition of purchase. Msg/data rates may apply. Msg frequency varies. Privacy Policy.

This site is protected by reCAPTCHA and the Google Privacy Policy and Terms of Service apply.

More Info

Tax Information

  • Tax Year2025

Building

  • Year Built1986
  • ConstructionWood Siding
  • GarageYes
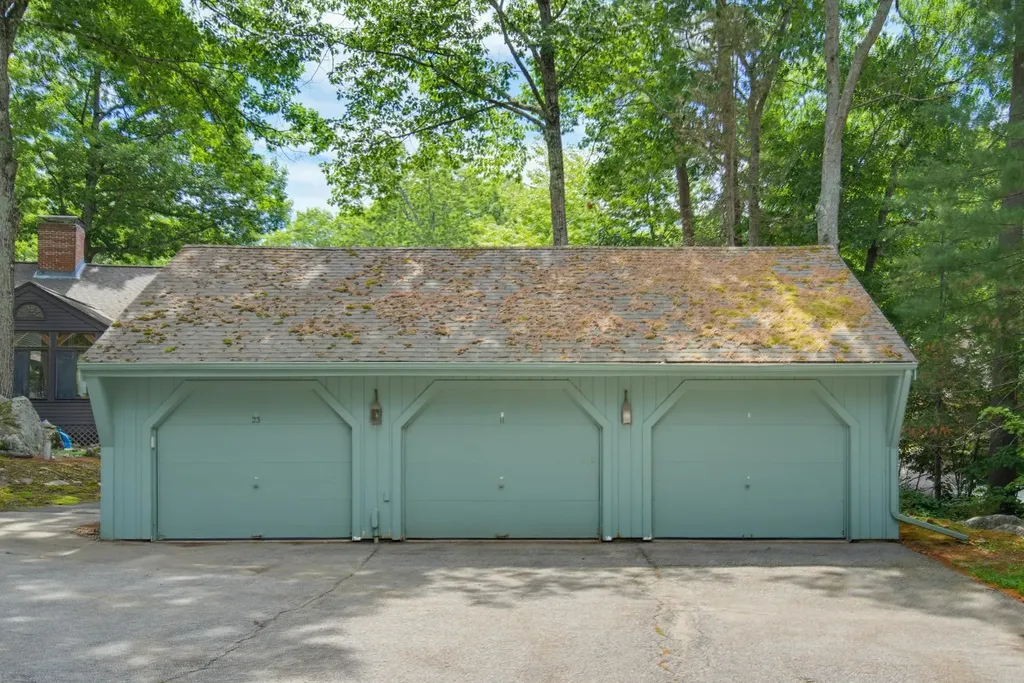
  • Garage Spaces1
  • Total Rooms6
  • FoundationConcrete
  • APX Fin Below Grade952

Property

  • AreaNH-Rockingham
  • Property TypeCondo
  • Road FrontageNo
  • DrivewayPaved
  • Lot22
  • RoadsPaved, Privately Maintained
  • Lot DescriptionCondo Development, Landscaped, Level

Utilities

  • ElectricCircuit Breaker(s)
  • WaterPublic
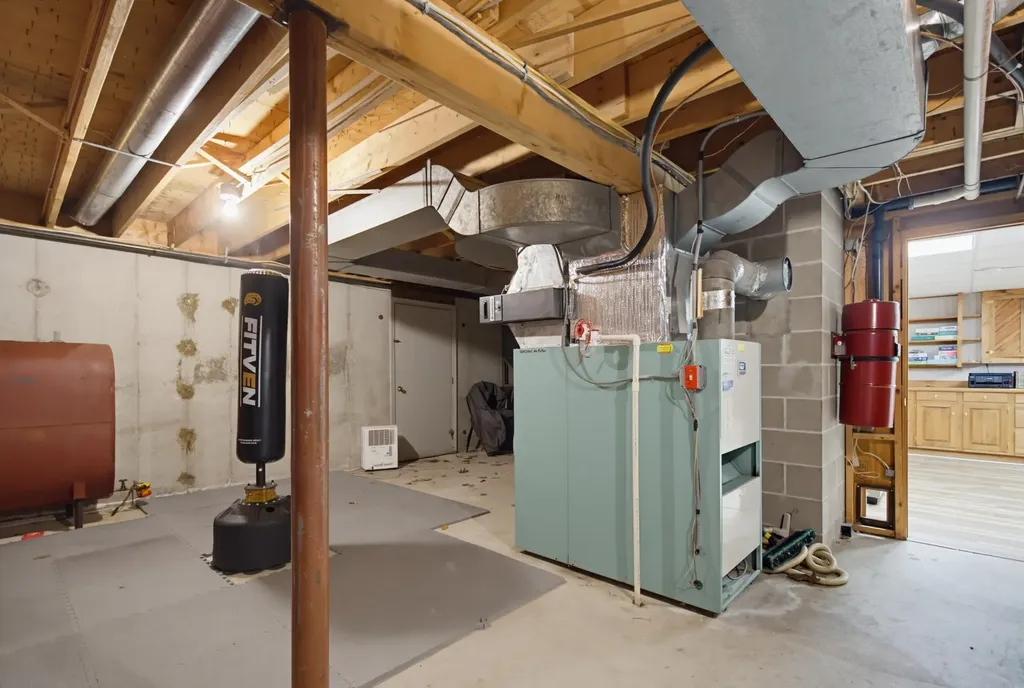
  • Heating CoolingOil, Hot Air
  • Equipment AppliancesSmoke Detector
  • SewerPublic
  • UtilitiesCable Available, Telephone Available

Rooms

  • Full Bath1

Location

  • TownExeter
  • StateNH
  • Zip03833
  • CountyRockingham
  • ZoningR-1
  • ComplexMarshall Farms Crossing
  • SubdivisionMarshall Farms Crossing
  • Map80
  • DistrictExeter School District SAU #16
  • Flood ZoneNo
  • Elementary SchoolMain Street School
  • Junior HighCooperative Middle School
  • High SchoolExeter High School
  • Address2 Coach Road

Exterior

  • Exterior FeaturesDeck, Garden Space, Natural Shade
  • RoofAsphalt Shingle

Amenities

  • PetsYes
  • PricePerSqFt288.87

Other

  • Fee IncludesLandscaping
  • HOA Fee$485
  • Date Price Change07/15/2026
  • Taxes$8,671
  • FrequencyMonthly
  • Unadjusted TaxesNo
  • SurveyedUnknown
  • SeasonalNo
  • Assessment Year2025
  • Time ShareNo
  • Date Listed07/15/2026

Basic Information

  • List Price$550,000
  • Virtual TourView Tour
  • Square Feet1,904
  • StatusACT
  • Bedrooms2
  • Bathroom2
  • Half Bath1
  • StyleTownhouse
  • New ContructionExisting
  • MLS Number5099848
  • MLS StatusActive

Interior

  • FloorsCarpet, Tile, Wood
  • Room 1 Level1
  • Room 1 TypeKitchen
  • Room 2 Level1
  • Room 2 TypeDining Room
  • Room 3 Level1
  • Room 3 TypeLiving Room
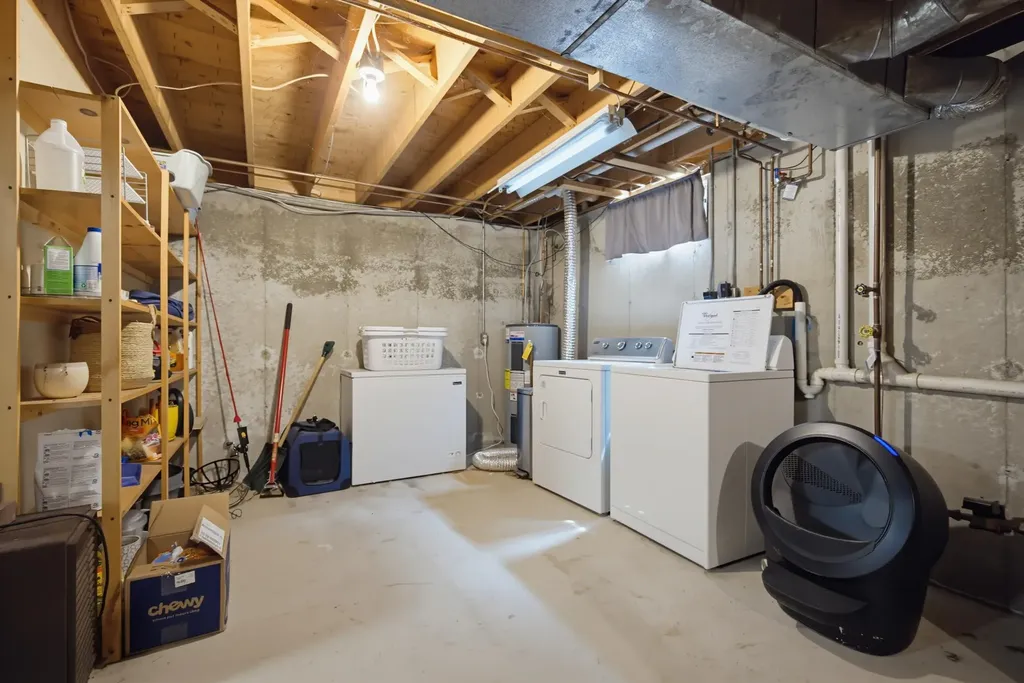
  • Interior Features1 Fireplace, Kitchen/Dining, Natural Light, Natural Woodwork, Basement Laundry
  • Room 4 Level1
  • Room 4 TypePrimary Bedroom
  • Room 5 Level1
  • Room 5 TypeBedroom
  • Room 6 LevelBasement
  • Room 6 TypeFamily Room
  • Room 7 Level1
  • Room 7 TypeBathroom Half
  • Room 8 Level2
  • Room 8 TypeBathroom Full
  • BasementPartially Finished, Storage Space, Unfinished
  • Stories2
The Hamptons Real Estate Main Office
25 Lafayette Rd
Hampton Falls , NH 03844
Broker Reciprocity 

Copyright 2026 PrimeMLS, Inc. All rights reserved. This information is deemed reliable, but not guaranteed. The data relating to real estate displayed on this display comes in part from the IDX Program of PrimeMLS. The information being provided is for consumers’ personal, non-commercial use and may not be used for any purpose other than to identify prospective properties consumers may be interested in purchasing. Data last updated July 16, 2026 7:54 AM UTC


Hi there! How can we help you?

Contact us using the form below or give us a call.

Send Us A Message:

I agree to receive marketing and customer service calls and text messages from The Hampton's RE. To opt out, you can reply 'stop' at any time or click the unsubscribe link in the emails. Consent is not a condition of purchase. Msg/data rates may apply. Msg frequency varies. Privacy Policy.

Do not fill in this field:

This site is protected by reCAPTCHA and the Google Privacy Policy and Terms of Service apply.

Hi there! How can we help you?

Contact us using the form below or give us a call.

Send Us A Message:

Do not fill in this field:

This site is protected by reCAPTCHA and the Google Privacy Policy and Terms of Service apply.

Hi there! How can we help you?

Contact us using the form below or give us a call.

Send Us A Message:

Do not fill in this field:

This site is protected by reCAPTCHA and the Google Privacy Policy and Terms of Service apply.

Do not fill in this field:

This site is protected by reCAPTCHA and the Google Privacy Policy and Terms of Service apply.

Do not fill in this field:

This site is protected by reCAPTCHA and the Google Privacy Policy and Terms of Service apply.

Do not fill in this field:

This site is protected by reCAPTCHA and the Google Privacy Policy and Terms of Service apply.

$

Do not fill in this field:

This site is protected by reCAPTCHA and the Google Privacy Policy and Terms of Service apply.