
332 Main StreetAlton, NH 03810MLS Number 5099944

  • Price: $385,000
  • Est. Mortgage of $/month
  • 1 Day on Market
$
$
%
$/month over payments
Federal 30-year interest rate: 6.49% last updated on Jul 9, 2026
* All Figures are estimates. Check with your bank or proposed mortgage company for actual interest rates.
This product uses the FRED® API but is not endorsed or certified by the Federal Reserve Bank of St. Louis.
Open House
332 Main Street Alton NH 03810332 Main Street Alton NH 03810332 Main Street Alton NH 03810332 Main Street Alton NH 03810332 Main Street Alton NH 03810332 Main Street Alton NH 03810332 Main Street Alton NH 03810332 Main Street Alton NH 03810332 Main Street Alton NH 03810332 Main Street Alton NH 03810
QR Code
  • 2Bedrooms
  • 0.73Acreage
  • 2Bathrooms
  • 1885Year Built

Driving Directions

Listed by Steven Gray of RE/MAX Shoreline
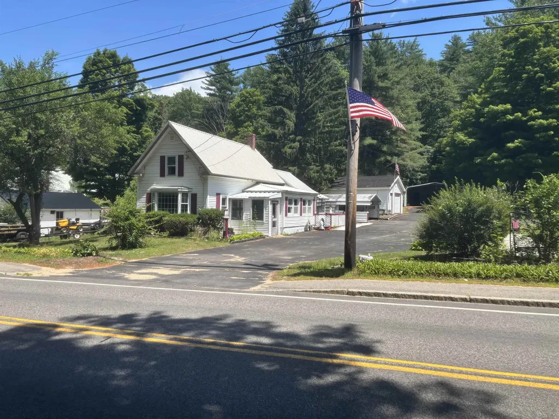
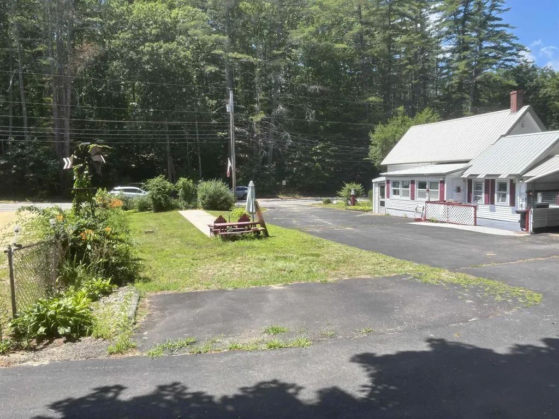
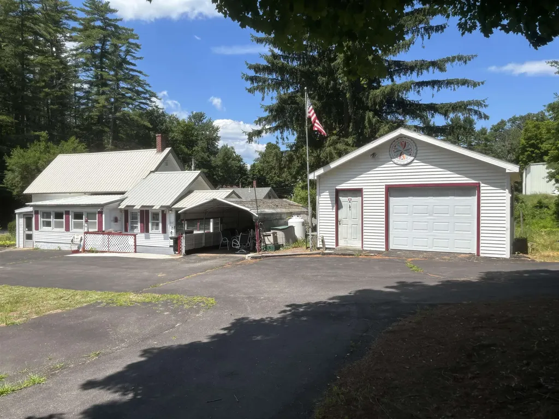
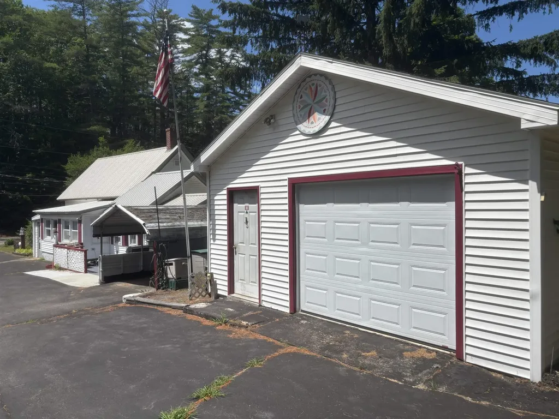
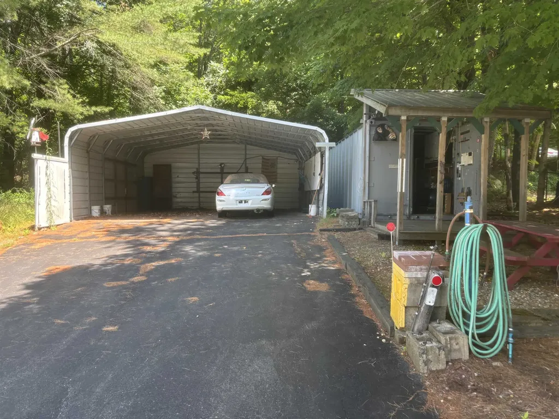
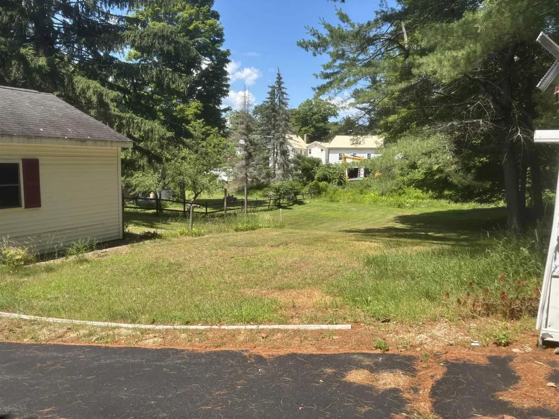
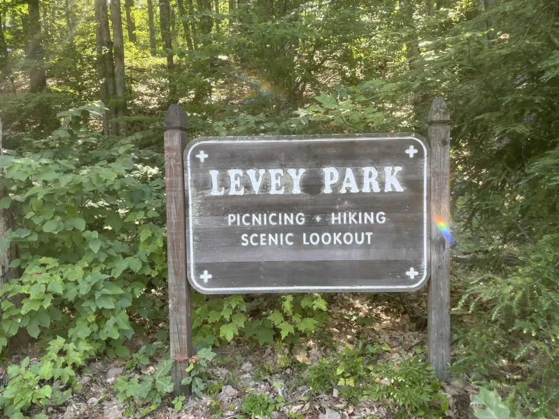
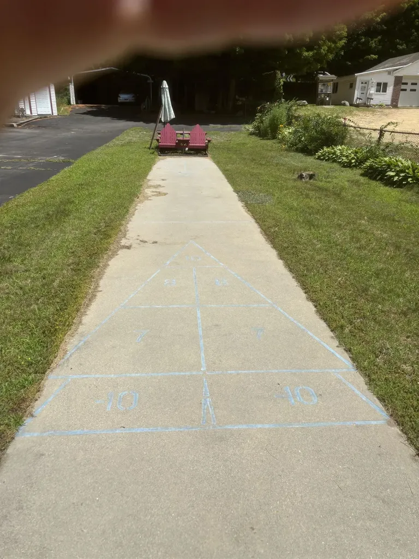
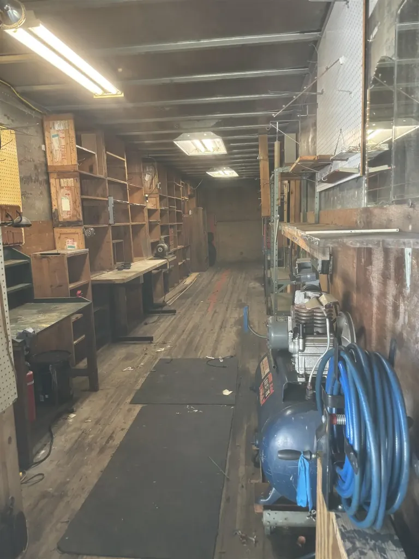
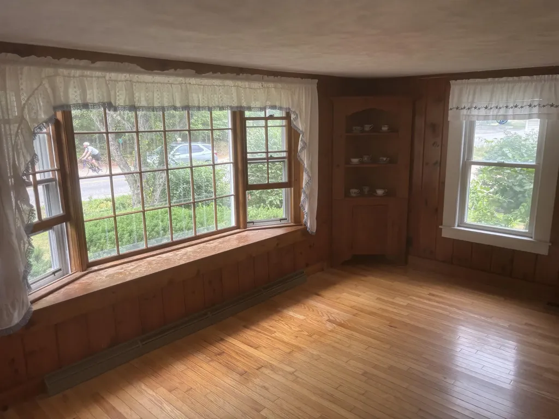
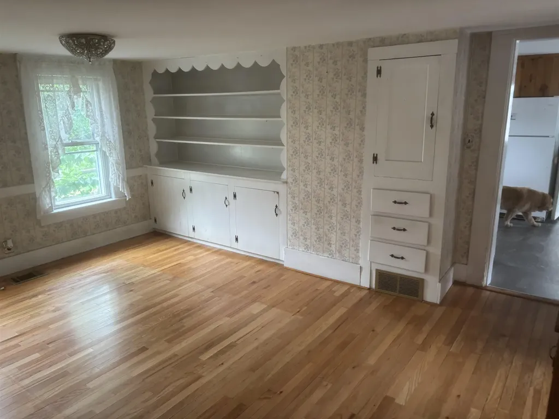
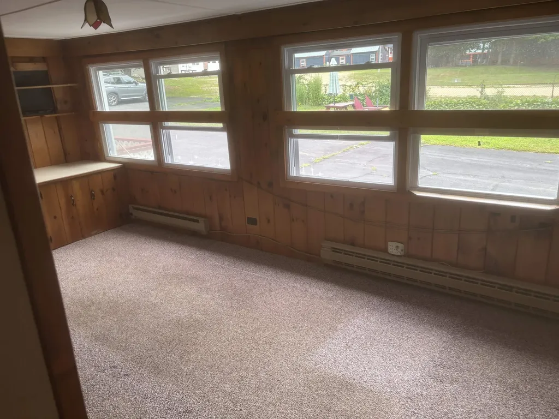
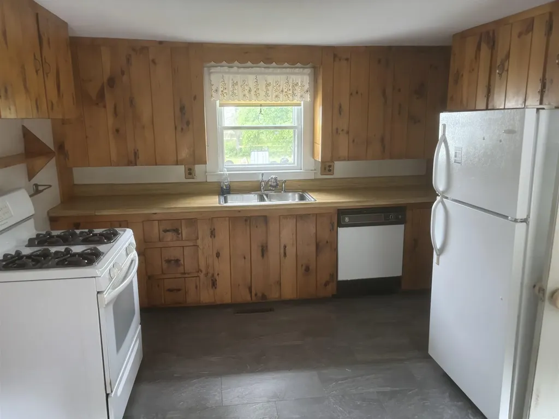
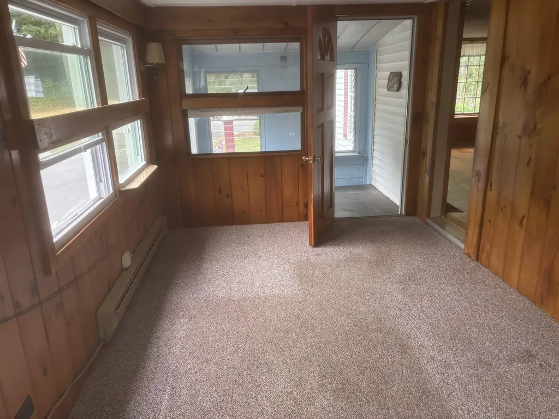
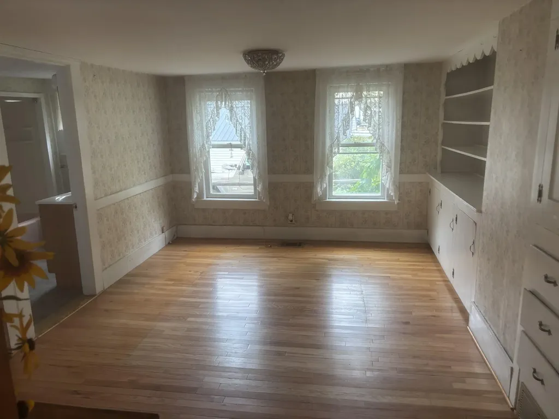
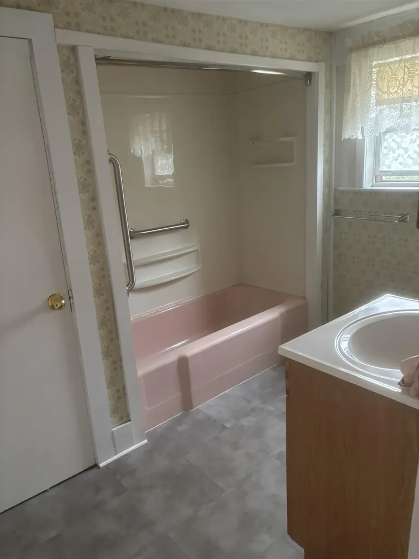
MAIN STREET ANTIQUE CAPE W/Charm & Character Ready For Updates Please join us this Sat. 10-12 to view OPEN HOUSE. Set on .73 acre level lot located across the street from Levey Park within walking distance to Alton Center & The Bay. MANY INTERESTING FEATURES: The Ultimate Handy Person Workshop...8'x38' detached tractor trailer. Large detached one-car garage and carport for 2 more. Lovely yard for gardening. Ready for the Shuffle Board Court? The house features hardwood floors in the Dining and Living Rooms. Many nice built-ins/shelving. Mostly replacements windows and pine paneling throughout. And for collectors.......the pink bathroom tub is a stunner!

Open Houses

July 18th
Starts: 10:00am
Ends: 12:00pm

Ask A Question

Do not fill in this field:

I agree to receive marketing and customer service calls and text messages from The Hampton's RE. To opt out, you can reply 'stop' at any time or click the unsubscribe link in the emails. Consent is not a condition of purchase. Msg/data rates may apply. Msg frequency varies. Privacy Policy.

This site is protected by reCAPTCHA and the Google Privacy Policy and Terms of Service apply.

More Info

Tax Information

  • Tax Year2026

Location

  • Building Number332
  • StreetMain Street
  • TownAlton
  • StateNH
  • Zip03810
  • CountyBelknap
  • DistrictProspect Mountain
  • Elementary SchoolAlton Central School
  • Junior HighAlton Central School
  • High SchoolProspect Mountain High School
  • Map37
  • Flood Zone Y/NNo
  • Address332 Main Street

Interior

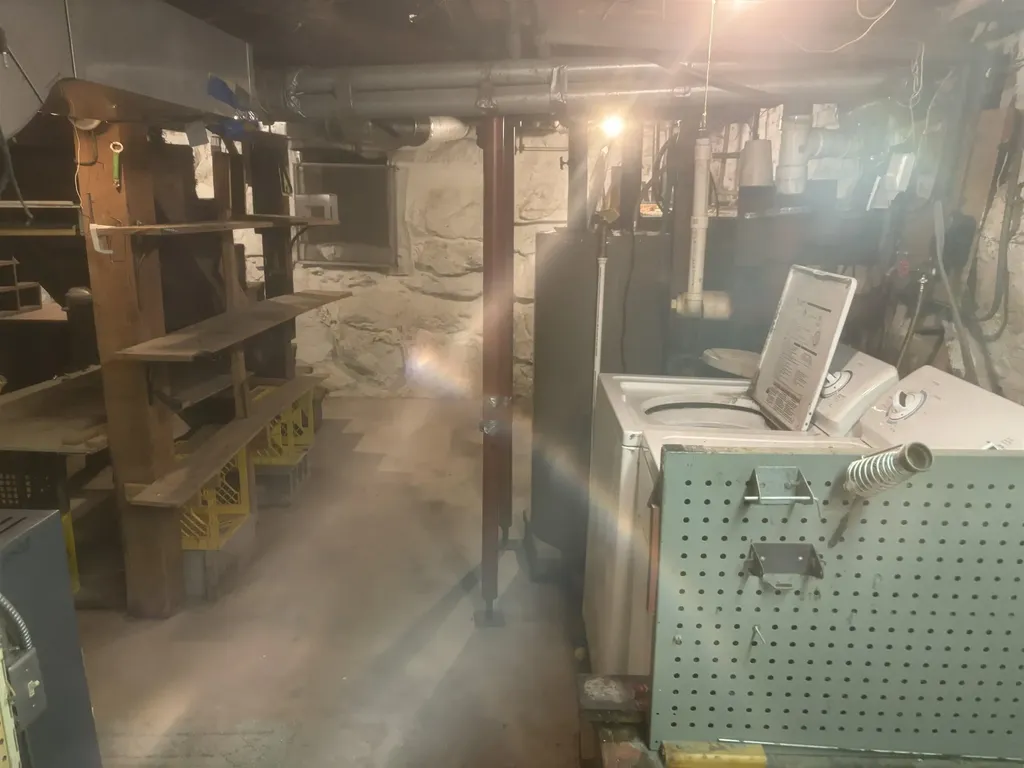
  • Interior FeaturesDining Area, Kitchen/Dining, Basement Laundry
  • Room 1 TypeMudroom
  • Room 1 Level1
  • Room 1 Dimensions10'x9'
  • FloorsCarpet, Hardwood, Vinyl
  • Room 2 TypeKitchen/Dining
  • Room 2 Level1
  • Room 2 Dimensions15'x11'
  • Room 3 TypeDining Room
  • Room 3 Level1
  • Room 3 Dimensions15'x10'
  • Room 4 TypeLiving Room
  • Room 4 Level1
  • Room 4 Dimensions18'x11'
  • Room 5 TypeDen
  • Room 5 Level1
  • Room 5 Dimensions18'x9'
  • Stories1.5
  • Room 6 TypeBathroom Full
  • Room 6 Level1
  • Room 6 Dimensions9'x7'
  • Room 7 TypeBedroom
  • Room 7 Level2
  • Room 7 Dimensions9'x15'
  • Room 8 TypeBedroom
  • Room 8 Level2
  • Room 8 Dimensions9'x15'
  • Room 9 TypeBathroom Half
  • Room 9 Level2
  • Room 9 Dimensions6'x6'

Parking

  • Parking Spaces1
  • GarageYes
  • Parking DescriptionStorage Above, Driveway, Garage, Parking Spaces 6+, Covered, Carport

Building

  • Year Built1885
  • Building ConstructionWood Frame
  • ConstructionExisting
  • Property StyleCape
  • Bedrooms2
  • Bathroom2
  • Total Baths2
  • Half Bath1
  • Total Rooms6
  • Square Feet1,351
  • APX Unfin Below Grade528
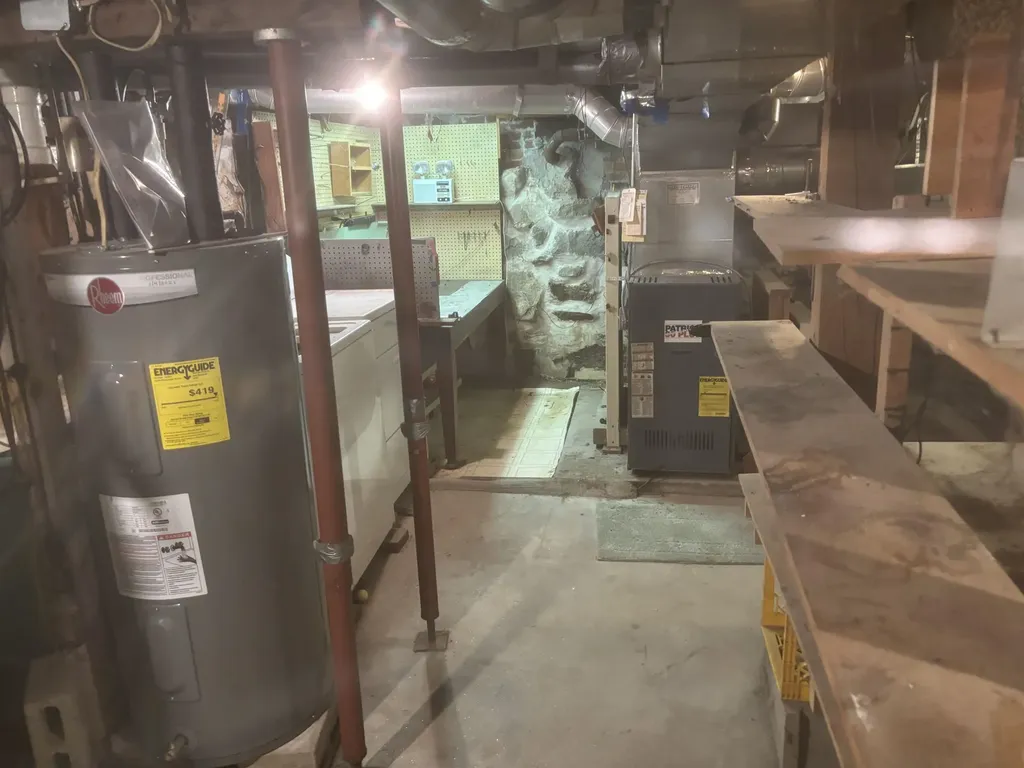
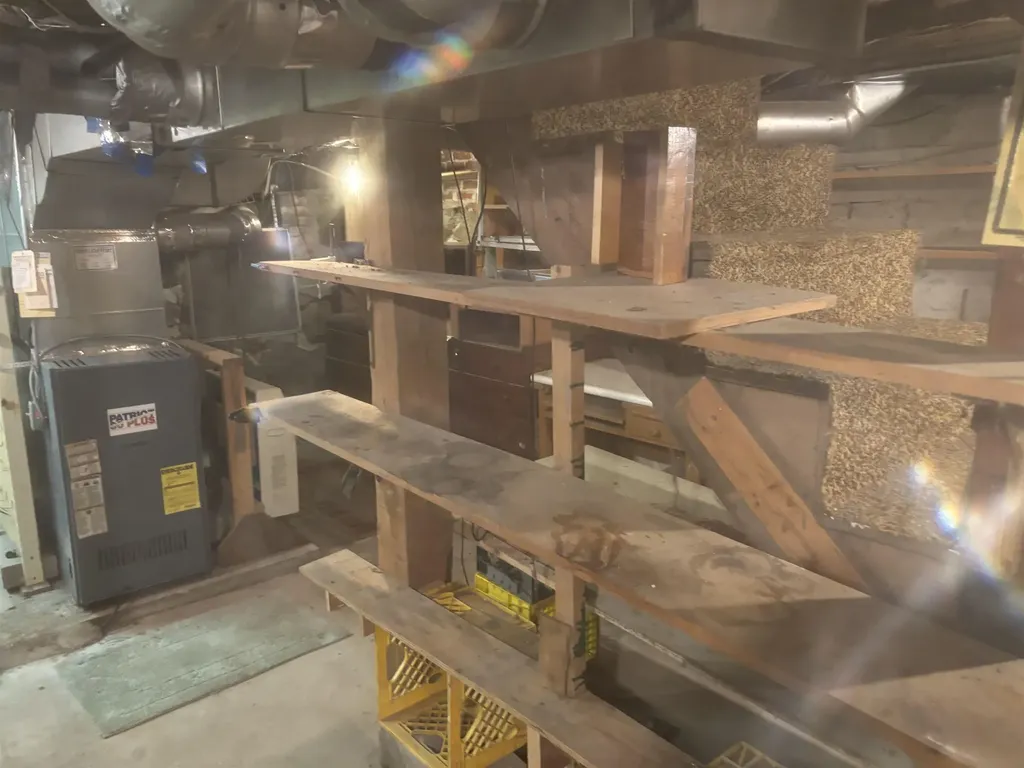
  • BasementConcrete Floor, Partial, Basement Stairs
  • FoundationFieldstone

Utilities

  • Heat SystemOil, Vented Gas Heater, Hot Air
  • WaterMetered, Public
  • SewerExisting Leach Field, Private, Septic
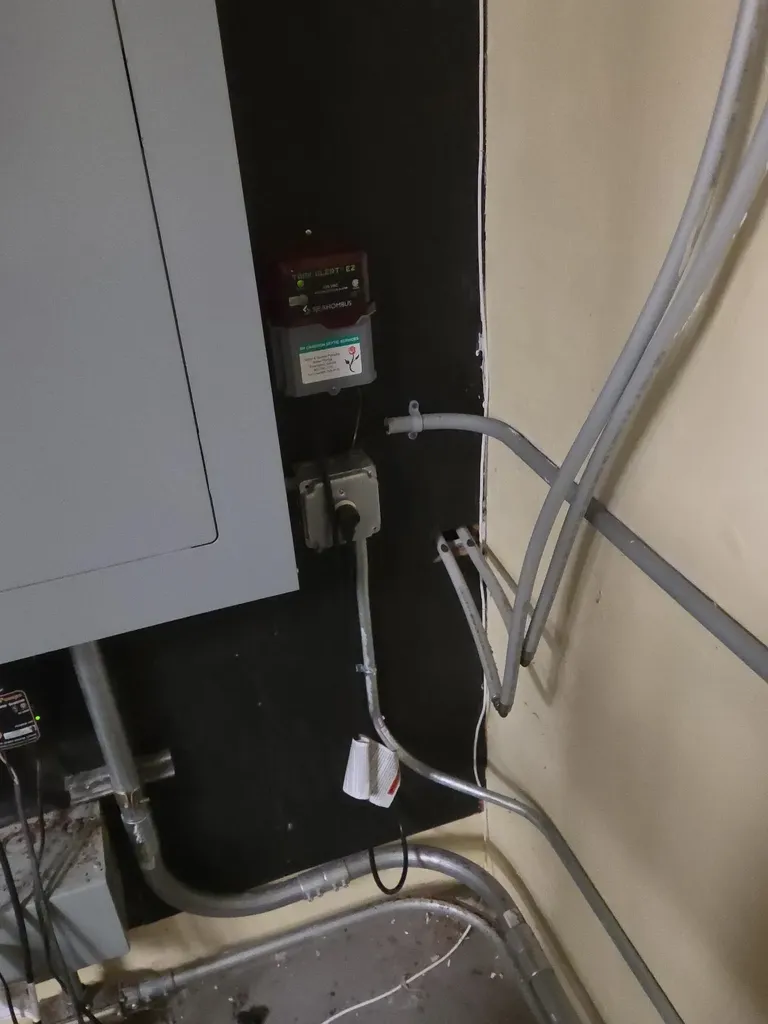
  • Electric60 Amp Service, Circuit Breaker(s), On-Site
  • UtilitiesCable Available, Propane, T1 Available, Telephone Available

Other

  • SeasonalNo
  • Page94
  • Date Listed07/15/2026

Rooms

  • Full Bath1

Basic Information

  • MLS Number5099944
  • MLS StatusComing Soon
  • StatusCMS
  • Property TypeSingle Family
  • List Price$385,000
  • Listing Agent NameSteven Gray
  • Broker NameRE/MAX Shoreline

Property

  • Acreage0.73
  • Lot DescriptionCurbing, Level, Sidewalks, In Town
  • AreaNH-Belknap
  • Lot57
  • DrivewayPaved
  • RoadsPaved, Public Maintained Road
  • Road Frontage99

Exterior

  • Exterior FeaturesGarden Space, Outbuilding, Enclosed Porch, Shed, Heated Porch
  • Exterior ColorWhite
  • RoofMetal, Asphalt Shingle

Amenities

  • PricePerSqFt284.97
The Hamptons Real Estate Main Office
25 Lafayette Rd
Hampton Falls , NH 03844
Broker Reciprocity 

Copyright 2026 PrimeMLS, Inc. All rights reserved. This information is deemed reliable, but not guaranteed. The data relating to real estate displayed on this display comes in part from the IDX Program of PrimeMLS. The information being provided is for consumers’ personal, non-commercial use and may not be used for any purpose other than to identify prospective properties consumers may be interested in purchasing. Data last updated July 15, 2026 3:41 PM UTC


Hi there! How can we help you?

Contact us using the form below or give us a call.

Send Us A Message:

I agree to receive marketing and customer service calls and text messages from The Hampton's RE. To opt out, you can reply 'stop' at any time or click the unsubscribe link in the emails. Consent is not a condition of purchase. Msg/data rates may apply. Msg frequency varies. Privacy Policy.

Do not fill in this field:

This site is protected by reCAPTCHA and the Google Privacy Policy and Terms of Service apply.

Hi there! How can we help you?

Contact us using the form below or give us a call.

Send Us A Message:

Do not fill in this field:

This site is protected by reCAPTCHA and the Google Privacy Policy and Terms of Service apply.

Hi there! How can we help you?

Contact us using the form below or give us a call.

Send Us A Message:

Do not fill in this field:

This site is protected by reCAPTCHA and the Google Privacy Policy and Terms of Service apply.

Do not fill in this field:

This site is protected by reCAPTCHA and the Google Privacy Policy and Terms of Service apply.

Do not fill in this field:

This site is protected by reCAPTCHA and the Google Privacy Policy and Terms of Service apply.

Do not fill in this field:

This site is protected by reCAPTCHA and the Google Privacy Policy and Terms of Service apply.

$

Do not fill in this field:

This site is protected by reCAPTCHA and the Google Privacy Policy and Terms of Service apply.