
31 Perkins RoadRye, NH 03870MLS Number 5099990

  • Rental Price: $3,400
$
$
%
$/month over payments
Federal 30-year interest rate: 6.49% last updated on Jul 9, 2026
* All Figures are estimates. Check with your bank or proposed mortgage company for actual interest rates.
This product uses the FRED® API but is not endorsed or certified by the Federal Reserve Bank of St. Louis.
For Rent
31 Perkins Road Rye NH 0387031 Perkins Road Rye NH 0387031 Perkins Road Rye NH 0387031 Perkins Road Rye NH 0387031 Perkins Road Rye NH 0387031 Perkins Road Rye NH 0387031 Perkins Road Rye NH 0387031 Perkins Road Rye NH 0387031 Perkins Road Rye NH 0387031 Perkins Road Rye NH 0387031 Perkins Road Rye NH 0387031 Perkins Road Rye NH 0387031 Perkins Road Rye NH 0387031 Perkins Road Rye NH 0387031 Perkins Road Rye NH 0387031 Perkins Road Rye NH 0387031 Perkins Road Rye NH 0387031 Perkins Road Rye NH 0387031 Perkins Road Rye NH 0387031 Perkins Road Rye NH 0387031 Perkins Road Rye NH 0387031 Perkins Road Rye NH 0387031 Perkins Road Rye NH 0387031 Perkins Road Rye NH 0387031 Perkins Road Rye NH 0387031 Perkins Road Rye NH 0387031 Perkins Road Rye NH 0387031 Perkins Road Rye NH 0387031 Perkins Road Rye NH 0387031 Perkins Road Rye NH 0387031 Perkins Road Rye NH 0387031 Perkins Road Rye NH 0387031 Perkins Road Rye NH 0387031 Perkins Road Rye NH 0387031 Perkins Road Rye NH 03870
QR Code
  • 3Bedrooms
  • 0.31Acreage
  • 2Bathrooms

Driving Directions

Listed by Bill Sheehan of Keller Williams Realty-Metropolitan
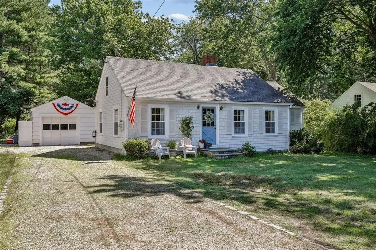
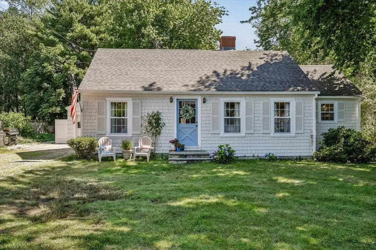
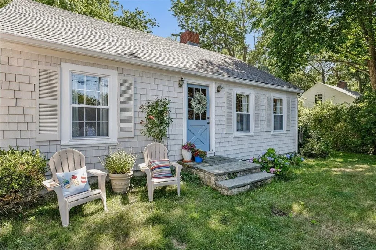
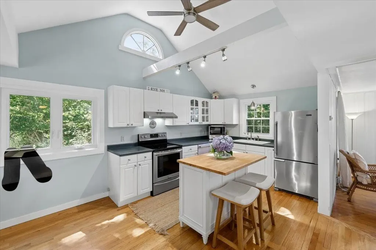
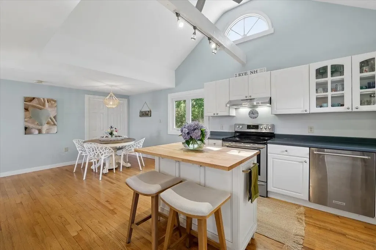
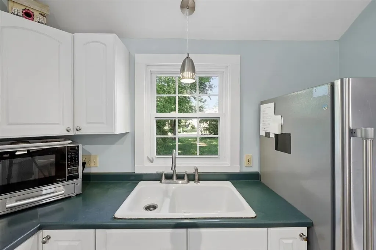
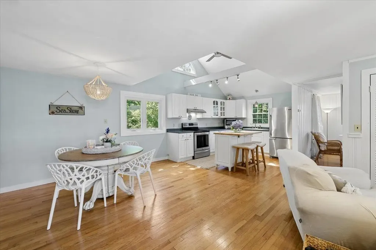
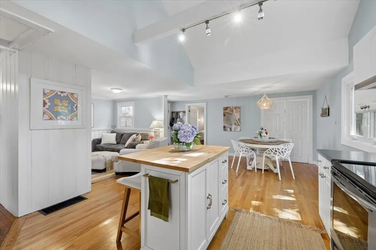
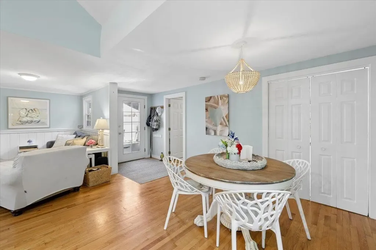
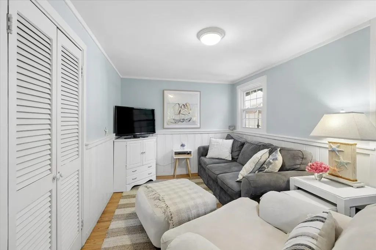
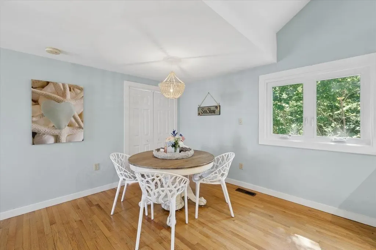
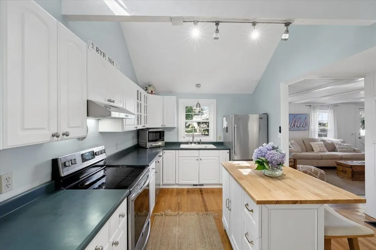
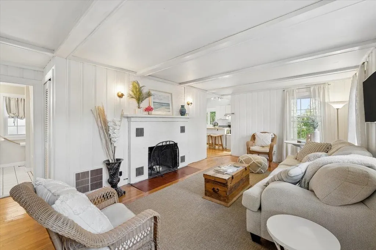
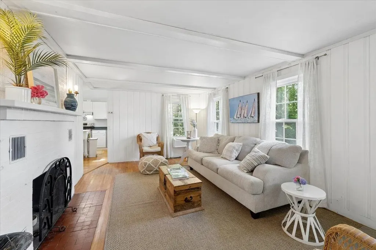
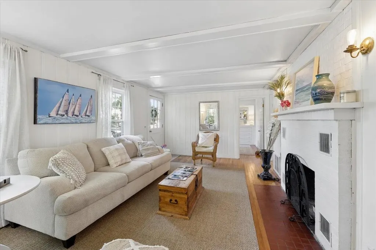
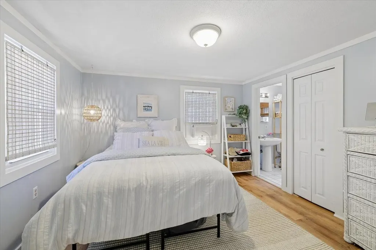
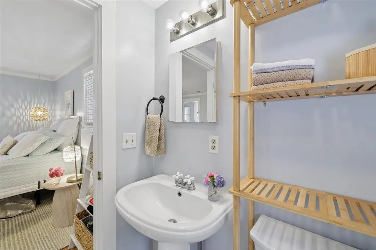
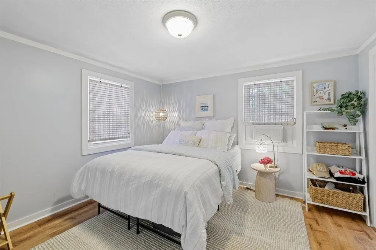
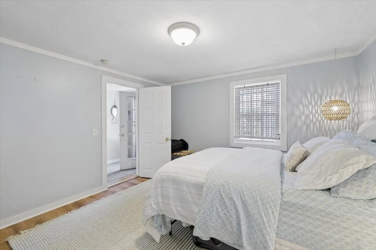
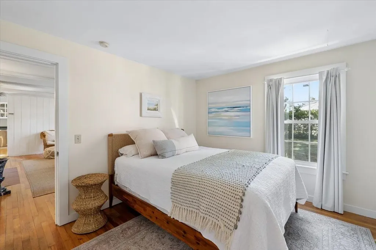
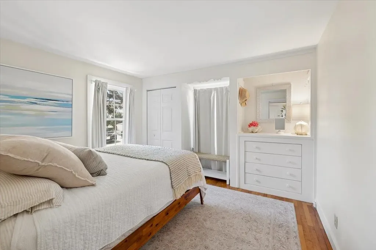
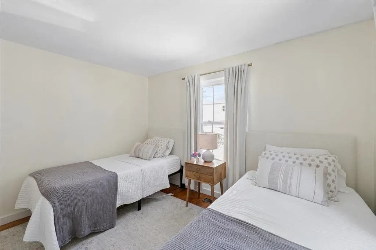
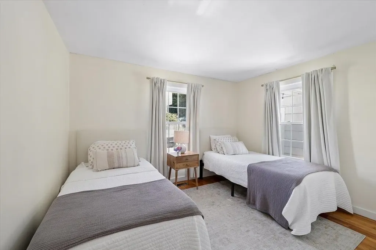
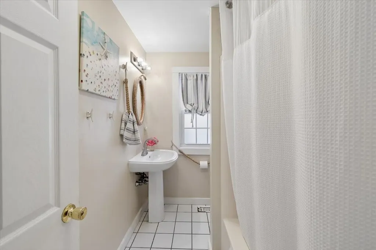
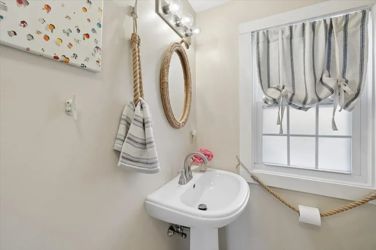
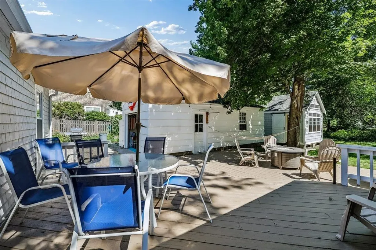
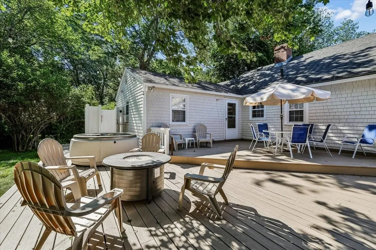
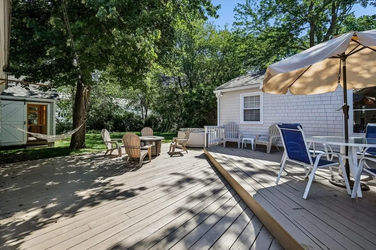
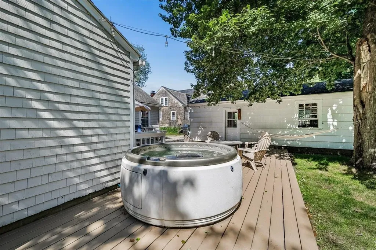
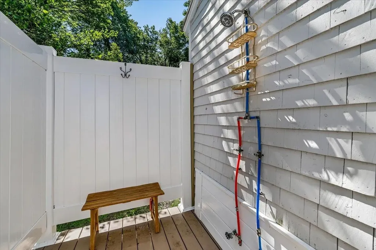
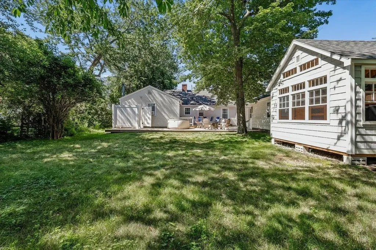
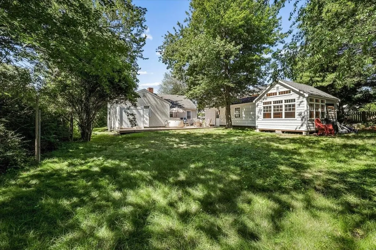
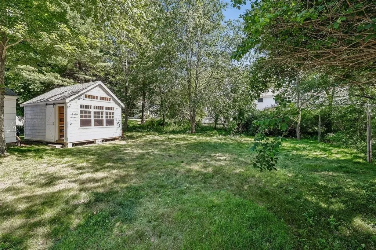
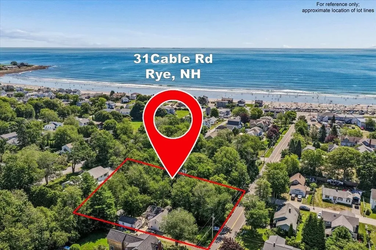
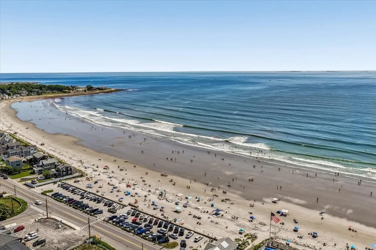
Off-Season Rental | Available August 29, 2026 to May 1, 2027 Welcome to carefree coastal living just steps from Jenness Beach! This charming 3-bedroom, 2-bath Mid-Century bungalow offers the perfect blend of comfort, style, and convenience for your off-season stay. Upon entering, you'll be welcomed by a sun-filled, open-concept floor plan centered around a spacious kitchen featuring cathedral ceilings, abundant cabinetry, generous counter space, and a dining area that's ideal for everyday living and entertaining. Just off the kitchen, unwind in the cozy sitting area, perfect for watching TV or curling up with a good book. The kitchen flows seamlessly into the inviting living room, creating a warm and relaxing space for you and your guests. Two guest bedrooms share a full bathroom located off the living room, while the private primary suite, complete with its own en suite bath, is situated just off the kitchen and dining area. Beautiful hardwood floors run throughout the home. Enjoy al fresco dining on the expansive deck, unwind in the hot tub after a day at the beach or a long day at work, gather around the fire pit with your favorite cocktail, or rinse off in the outdoor shower before relaxing in the expansive, private backyard. Surrounded by the sounds of birdsong and refreshing ocean breezes, this outdoor oasis is the perfect place to recharge. Take advantage of the final days of summer by enjoying the beach, ocean breezes, and everything this sought-after coastal location has to offer before settling into a peaceful off-season retreat. Welcome to your own slice of paradise by the sea! Monthly fee includes cable TV, WIFI and trash removal. Tenant is responsible for electricity, heat (kerosene), lawn mowing and snow removal. Dog negotiable. Security deposit and references required. $50 fee for a credit, background criminal, and income check. Please email, text or call to schedule a showing.

Ask A Question

Do not fill in this field:

I agree to receive marketing and customer service calls and text messages from The Hampton's RE. To opt out, you can reply 'stop' at any time or click the unsubscribe link in the emails. Consent is not a condition of purchase. Msg/data rates may apply. Msg frequency varies. Privacy Policy.

This site is protected by reCAPTCHA and the Google Privacy Policy and Terms of Service apply.

More Info

Basic Information

  • Bedrooms3
  • Bathroom2
  • StatusACT
  • Property TypeRental
  • SeasonalNo
  • Baths 3/41
  • Full Baths1
  • Living Area1,272
  • TypeSingle Family
  • StyleCape
  • Lease TermMonth
  • List Price$3,400
  • MLS Number5099990
  • MLS StatusActive

Utilities

  • Heat SystemKerosene, Forced Air
  • WaterPublic
  • SewerPublic
  • Electric100 Amp Service
  • UtilitiesCable at Site

Other

  • Date Listed07/15/2026

Location

  • StreetPerkins Road
  • TownRye
  • StateNH
  • Zip03870
  • CountyRockingham
  • School DistrictRye
  • Elementary SchoolRye Elementary School
  • High SchoolPortsmouth High School
  • Junior HighRye Junior High School
  • Address31 Perkins Road

Interior

  • Interior FeaturesHot Tub, Kitchen/Dining, Primary BR w/ BA
  • Room 1 Level1
  • Room 1 TypeKitchen/Living
  • Room 2 Level1
  • Room 2 TypeLiving Room
  • Room 3 Level1
  • Room 3 TypeFamily Room
  • Room 4 Level1
  • Room 4 TypePrimary BR Suite
  • Room 5 Level1
  • Room 5 TypeBedroom
  • Room 6 Level1
  • Room 6 TypeBathroom Full

Building

  • Building ConstructionWood Frame, Cedar Exterior, Shingle Siding, Wood Exterior
  • FoundationSlab w/ Frost Wall
  • Rooms6

Property

  • Acreage0.31
  • AreaNH-Rockingham
  • GarageNo
  • DrivewayCrushed Stone
  • RoadsPaved, Public Maintained Road
  • Lot DescriptionCountry Setting, Wooded, Near Country Club, Near Shopping, Neighborhood, Rural

Exterior

  • Exterior FeaturesDeck, Shed
  • Colorgray
  • RoofAsphalt Shingle

Amenities

  • Accessibility Amenities1st Floor Full Bathroom,1st Floor Hrd Surfce Flr, Bathroom w/Step-in Shower, Bathroom w/Tub, One-Level Home,1st Floor Laundry
  • AmenitiesWindow AC
  • PetsNegotiable
The Hamptons Real Estate Main Office
25 Lafayette Rd
Hampton Falls , NH 03844
Broker Reciprocity 

Copyright 2026 PrimeMLS, Inc. All rights reserved. This information is deemed reliable, but not guaranteed. The data relating to real estate displayed on this display comes in part from the IDX Program of PrimeMLS. The information being provided is for consumers’ personal, non-commercial use and may not be used for any purpose other than to identify prospective properties consumers may be interested in purchasing. Data last updated July 15, 2026 3:41 PM UTC


Hi there! How can we help you?

Contact us using the form below or give us a call.

Send Us A Message:

I agree to receive marketing and customer service calls and text messages from The Hampton's RE. To opt out, you can reply 'stop' at any time or click the unsubscribe link in the emails. Consent is not a condition of purchase. Msg/data rates may apply. Msg frequency varies. Privacy Policy.

Do not fill in this field:

This site is protected by reCAPTCHA and the Google Privacy Policy and Terms of Service apply.

Hi there! How can we help you?

Contact us using the form below or give us a call.

Send Us A Message:

Do not fill in this field:

This site is protected by reCAPTCHA and the Google Privacy Policy and Terms of Service apply.

Hi there! How can we help you?

Contact us using the form below or give us a call.

Send Us A Message:

Do not fill in this field:

This site is protected by reCAPTCHA and the Google Privacy Policy and Terms of Service apply.

Do not fill in this field:

This site is protected by reCAPTCHA and the Google Privacy Policy and Terms of Service apply.

Do not fill in this field:

This site is protected by reCAPTCHA and the Google Privacy Policy and Terms of Service apply.

Do not fill in this field:

This site is protected by reCAPTCHA and the Google Privacy Policy and Terms of Service apply.

$

Do not fill in this field:

This site is protected by reCAPTCHA and the Google Privacy Policy and Terms of Service apply.