
125 Little River RoadHampton, NH 03842MLS Number 5100174

  • Price: $1,950,000
  • Est. Mortgage of $/month
  • 2 Days on Market
$
$
%
$/month over payments
Federal 30-year interest rate: 6.55% last updated on Jul 16, 2026
* All Figures are estimates. Check with your bank or proposed mortgage company for actual interest rates.
This product uses the FRED® API but is not endorsed or certified by the Federal Reserve Bank of St. Louis.
Active
125 Little River Road Hampton NH 03842125 Little River Road Hampton NH 03842125 Little River Road Hampton NH 03842125 Little River Road Hampton NH 03842
QR Code
  • 5Bedrooms
  • 1.14Acreage
  • 5Bathrooms
  • 2024Year Built

Driving Directions

Listed by Sandy Lally of BHG Masiello Hampton
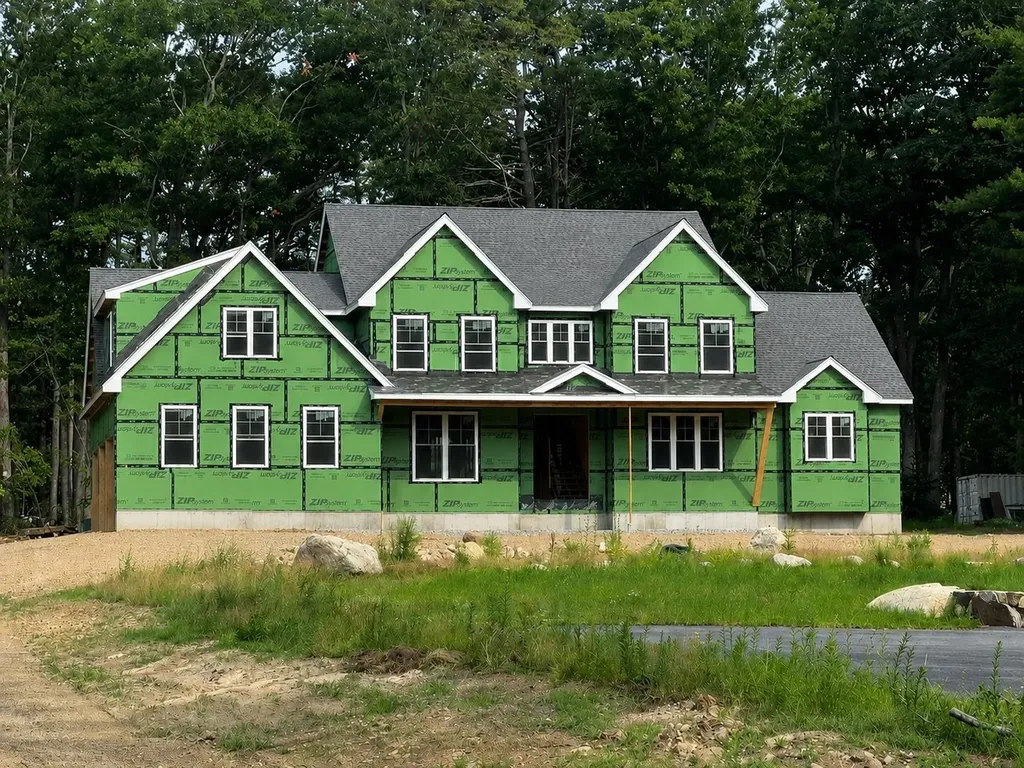
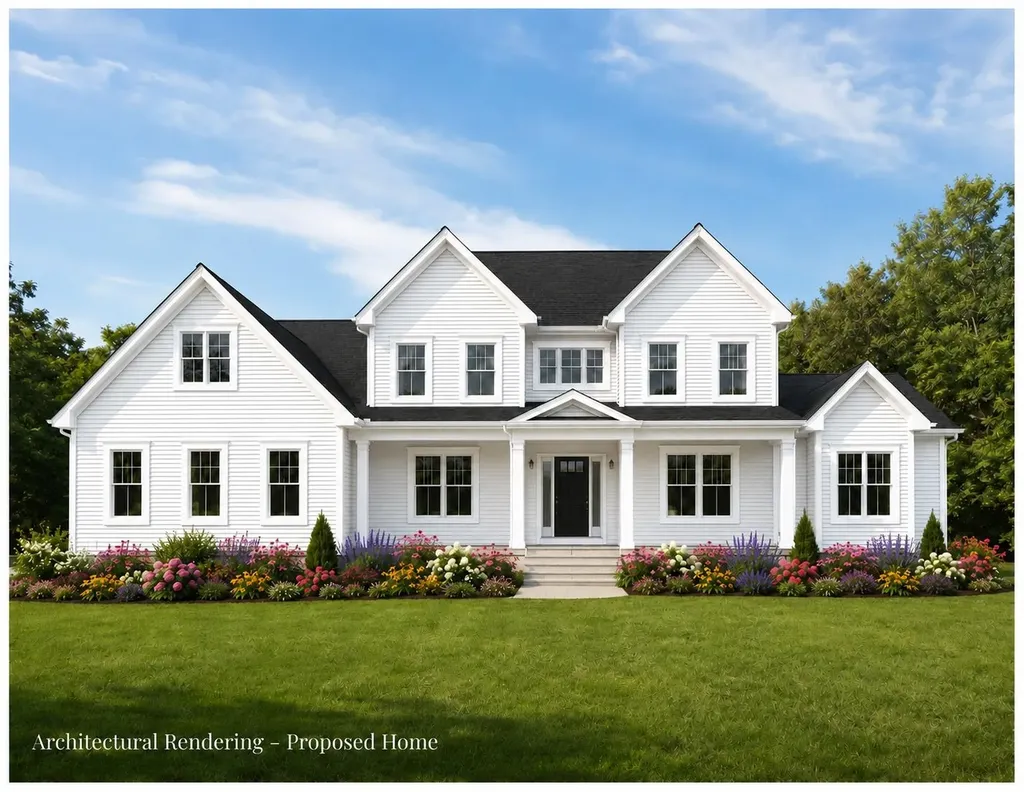
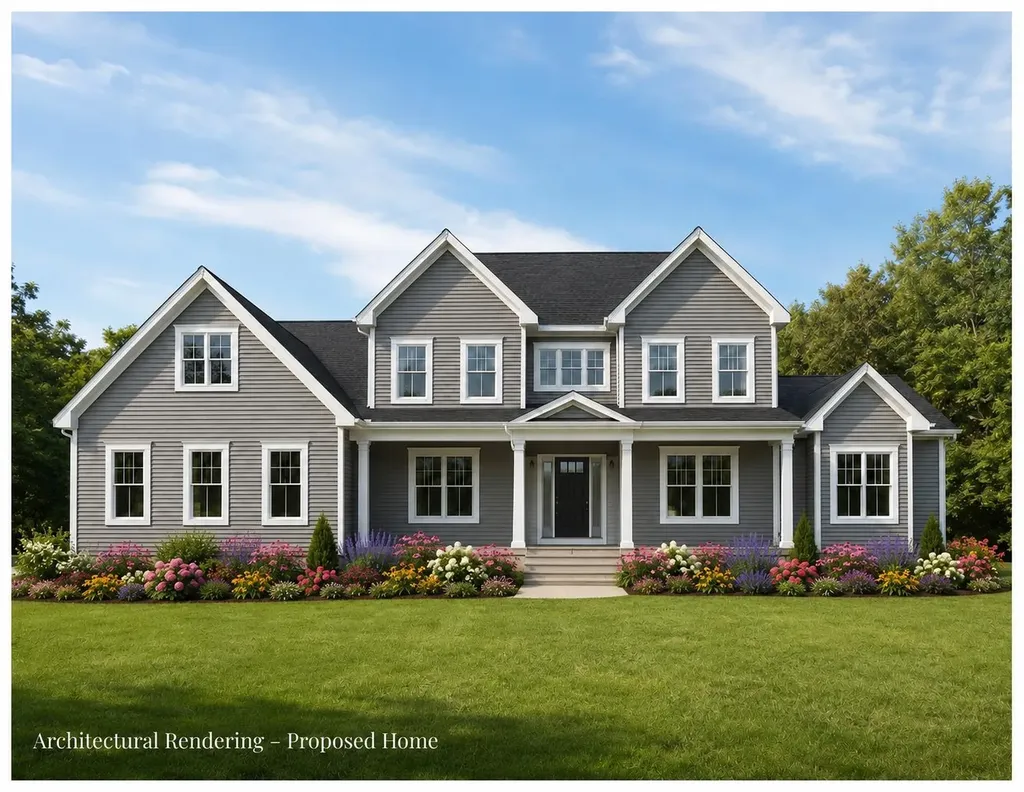
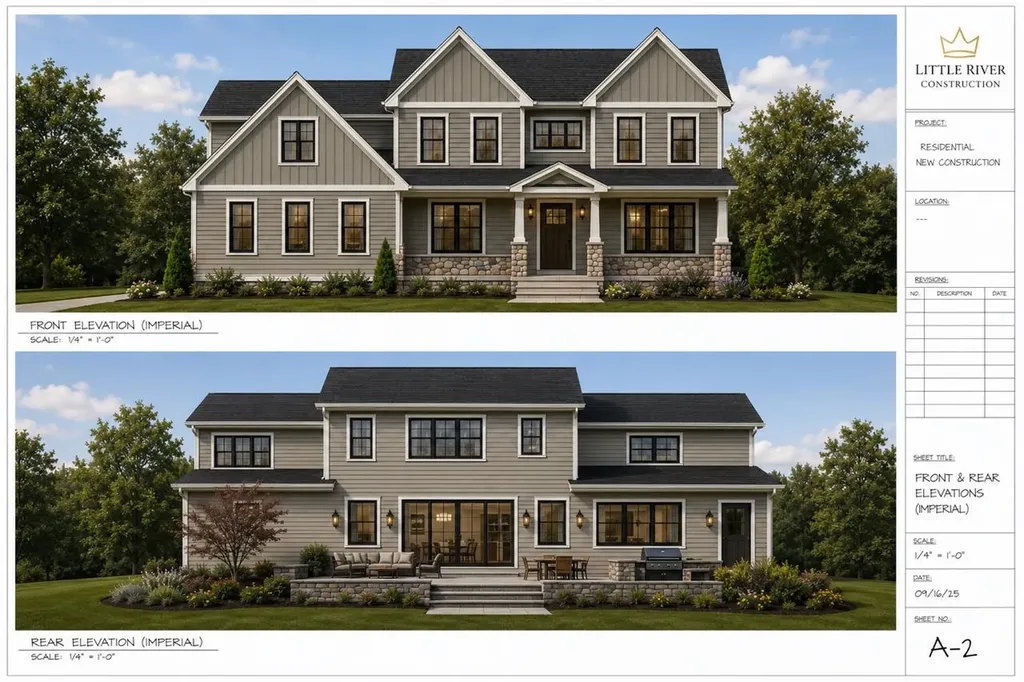
New Construction...This beautiful home currently being built offers 4700 square feet of thoughtfully designed high quality workmanship featuring 5 spacious bedrooms with walk in closets and 4 1/2 baths including two primary ensuite bedrooms with dual vanity and tiled shower on the first floor and second floors .Gourmet eat in kitchen features Quartz counters, an oversized Quartz island with seating for 6, abundant white cabinets, tile backsplash, stainless steel high end appliances, plus a wine cooler and coffee bar. First floor office, perfect for todays lifestyle as well as an upstairs laundry room for added convenience. Spacious bonus room above the garage with access from upstairs and downstairs with the potential for an inlaw suite. Hardwood floors, nine foot ceilings, central air, gas fireplace, 3 car garage, separate mudroom, beautiful front entryway and staircase, walk out basement, front farmers porch, back deck, all situated on a beautiful 1.14 acre lot. Options still available for exterior finishes. Located 1 mile from North Beach, and ideal commuter location close to Route 101 and 95.

Ask A Question

Do not fill in this field:

I agree to receive marketing and customer service calls and text messages from The Hampton's RE. To opt out, you can reply 'stop' at any time or click the unsubscribe link in the emails. Consent is not a condition of purchase. Msg/data rates may apply. Msg frequency varies. Privacy Policy.

This site is protected by reCAPTCHA and the Google Privacy Policy and Terms of Service apply.

More Info

Tax Information

  • Tax Year2026

Location

  • Building Number125
  • StreetLittle River Road
  • TownHampton
  • StateNH
  • Zip03842
  • CountyRockingham
  • DistrictHampton School District
  • Elementary SchoolHampton Centre School
  • Junior HighHampton Academy Junior HS
  • High SchoolWinnacunnet High School
  • Map147
  • Flood Zone Y/NNo
  • Address125 Little River Road

Interior

  • Room 1 TypeKitchen/Living
  • Room 1 Level1
  • FloorsCeramic Tile, Hardwood
  • Room 2 TypeDining Room
  • Room 2 Level1
  • Room 3 TypeMudroom
  • Room 3 Level1
  • Room 4 TypeBedroom with Bath
  • Room 4 Level1
  • Room 5 TypeBathroom Half
  • Room 5 Level1
  • Stories2
  • Room 6 TypeBedroom with Bath
  • Room 6 Level2
  • Room 7 TypeBedroom
  • Room 7 Level2
  • Room 8 TypeBedroom
  • Room 8 Level2
  • Room 9 TypeBedroom
  • Room 9 Level2
  • Room 10 TypeFamily Room
  • Room 10 Level2
  • Room 11 TypeLaundry Room
  • Room 11 Level2

Parking

  • Parking Spaces3
  • GarageYes

Building

  • Year Built2024
  • Building ConstructionVinyl Siding
  • ConstructionNew Construction
  • Property StyleColonial, Farmhouse, Modern Architecture
  • Bedrooms5
  • Bathroom5
  • Total Baths5
  • Half Bath1
  • Total Rooms11
  • Square Feet4,327
  • APX Unfin Below Grade2102
  • BasementConcrete, Concrete Floor, Full, Exterior Stairs, Interior Stairs, Unfinished, Walkout, Interior Access, Exterior Access, Basement Stairs
  • FoundationPoured Concrete

Exterior

  • Exterior FeaturesDeck, Garden Space, Natural Shade, Porch, Covered Porch
  • RoofMetal, Architectural Shingle

Amenities

  • AmenitiesCO Detector, HW/Batt Smoke Detector
  • PricePerSqFt450.66

Rooms

  • Full Bath4

Basic Information

  • MLS Number5100174
  • MLS StatusActive
  • Virtual TourView Tour
  • StatusACT
  • Property TypeSingle Family
  • List Price$1,950,000
  • Listing Agent NameSandy Lally
  • Broker NameBHG Masiello Hampton

Property

  • Acreage1.14
  • Lot DescriptionCountry Setting, Landscaped, Level, Wooded
  • AreaNH-Rockingham
  • Lot1
  • DrivewayPaved
  • RoadsPublic

Utilities

  • Heat SystemForced Air, In Ceiling, In Floor
  • WaterPublic
  • SewerPublic
  • Electric200+ Amp Service, Circuit Breaker(s)
  • UtilitiesCable Available, Underground Gas, Underground Utilities

Other

  • SeasonalNo
  • Page2222
  • Date Listed07/16/2026
The Hamptons Real Estate Main Office
25 Lafayette Rd
Hampton Falls , NH 03844
Broker Reciprocity 

Copyright 2026 PrimeMLS, Inc. All rights reserved. This information is deemed reliable, but not guaranteed. The data relating to real estate displayed on this display comes in part from the IDX Program of PrimeMLS. The information being provided is for consumers’ personal, non-commercial use and may not be used for any purpose other than to identify prospective properties consumers may be interested in purchasing. Data last updated July 17, 2026 7:53 AM UTC


Hi there! How can we help you?

Contact us using the form below or give us a call.

Send Us A Message:

I agree to receive marketing and customer service calls and text messages from The Hampton's RE. To opt out, you can reply 'stop' at any time or click the unsubscribe link in the emails. Consent is not a condition of purchase. Msg/data rates may apply. Msg frequency varies. Privacy Policy.

Do not fill in this field:

This site is protected by reCAPTCHA and the Google Privacy Policy and Terms of Service apply.

Hi there! How can we help you?

Contact us using the form below or give us a call.

Send Us A Message:

Do not fill in this field:

This site is protected by reCAPTCHA and the Google Privacy Policy and Terms of Service apply.

Hi there! How can we help you?

Contact us using the form below or give us a call.

Send Us A Message:

Do not fill in this field:

This site is protected by reCAPTCHA and the Google Privacy Policy and Terms of Service apply.

Do not fill in this field:

This site is protected by reCAPTCHA and the Google Privacy Policy and Terms of Service apply.

Do not fill in this field:

This site is protected by reCAPTCHA and the Google Privacy Policy and Terms of Service apply.

Do not fill in this field:

This site is protected by reCAPTCHA and the Google Privacy Policy and Terms of Service apply.

$

Do not fill in this field:

This site is protected by reCAPTCHA and the Google Privacy Policy and Terms of Service apply.