
713 Central Avenue, Unit 2Dover, NH 03820MLS Number 5100260

  • Rental Price: $2,500
$
$
%
$/month over payments
Federal 30-year interest rate: 6.55% last updated on Jul 16, 2026
* All Figures are estimates. Check with your bank or proposed mortgage company for actual interest rates.
This product uses the FRED® API but is not endorsed or certified by the Federal Reserve Bank of St. Louis.
CMS
713 Central Avenue Dover NH 03820713 Central Avenue Dover NH 03820713 Central Avenue Dover NH 03820713 Central Avenue Dover NH 03820713 Central Avenue Dover NH 03820713 Central Avenue Dover NH 03820713 Central Avenue Dover NH 03820713 Central Avenue Dover NH 03820713 Central Avenue Dover NH 03820713 Central Avenue Dover NH 03820713 Central Avenue Dover NH 03820713 Central Avenue Dover NH 03820713 Central Avenue Dover NH 03820713 Central Avenue Dover NH 03820713 Central Avenue Dover NH 03820713 Central Avenue Dover NH 03820713 Central Avenue Dover NH 03820713 Central Avenue Dover NH 03820713 Central Avenue Dover NH 03820713 Central Avenue Dover NH 03820713 Central Avenue Dover NH 03820713 Central Avenue Dover NH 03820713 Central Avenue Dover NH 03820713 Central Avenue Dover NH 03820713 Central Avenue Dover NH 03820713 Central Avenue Dover NH 03820713 Central Avenue Dover NH 03820
QR Code
  • 2Bedrooms
  • 1Bathrooms

Driving Directions

Listed by Ryan Pettigrew of KW Coastal and Lakes & Mountains Realty
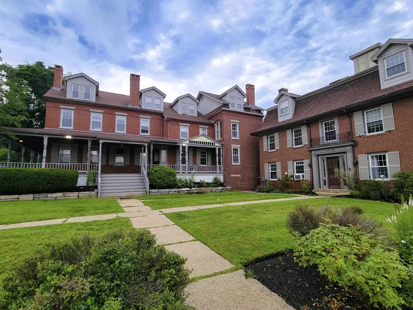
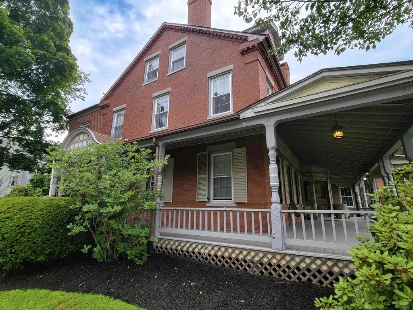
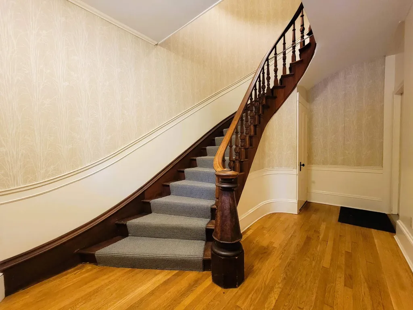
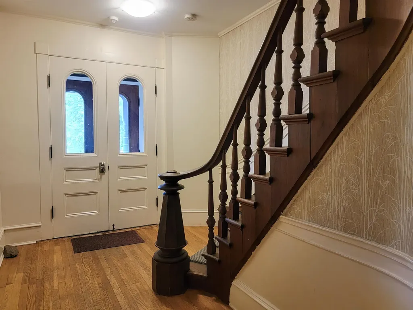
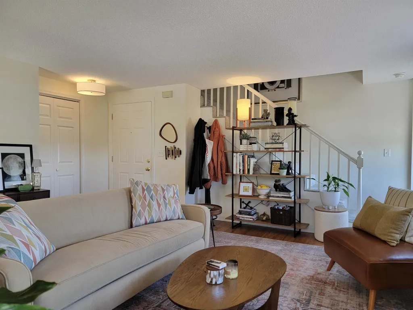
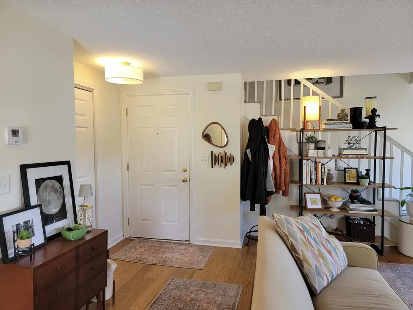
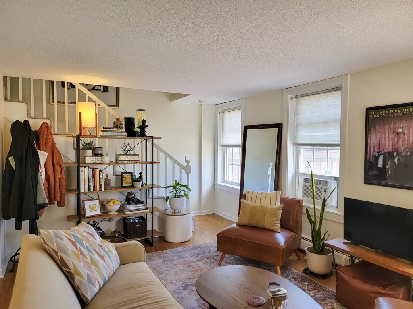
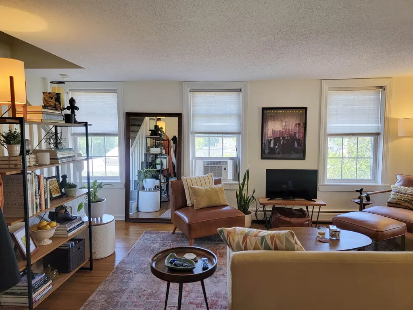
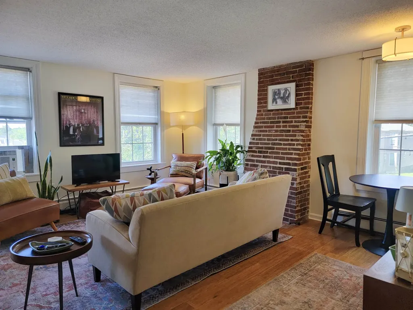
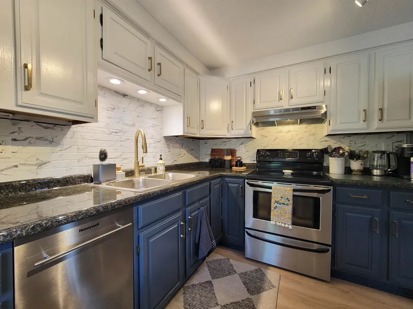
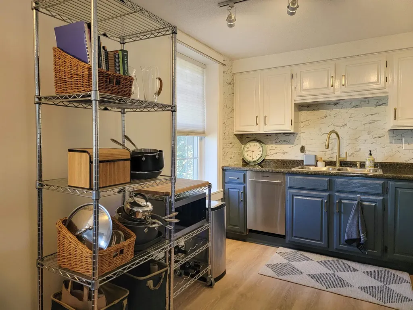
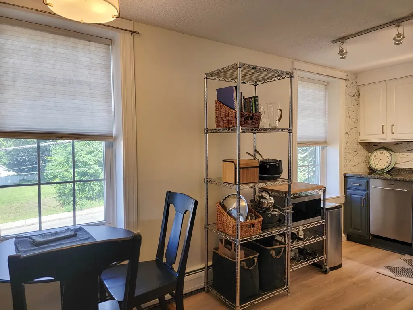
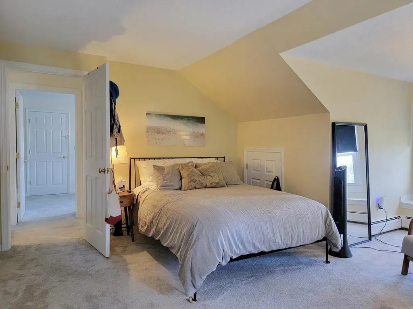
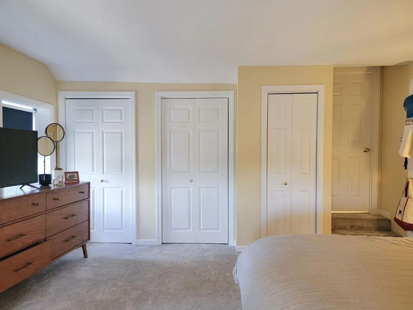
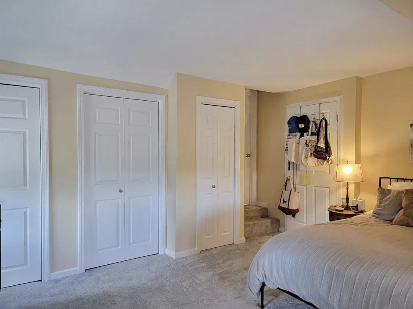
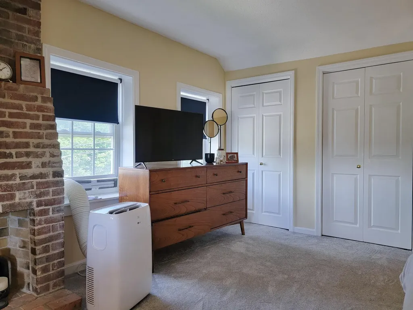
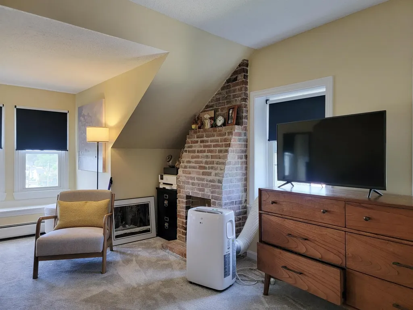
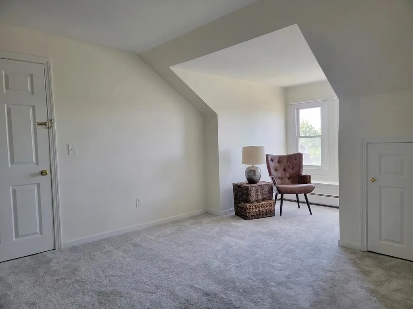
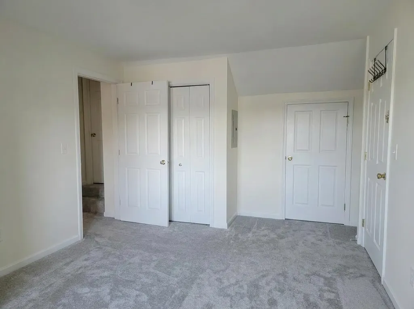
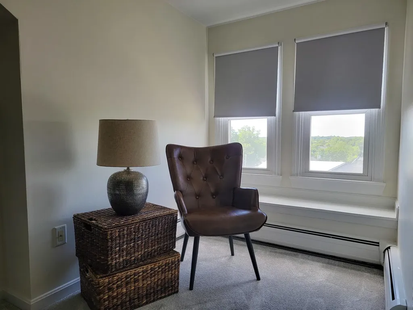
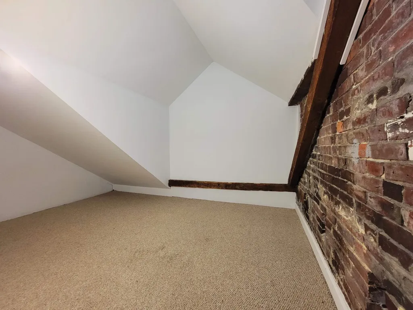
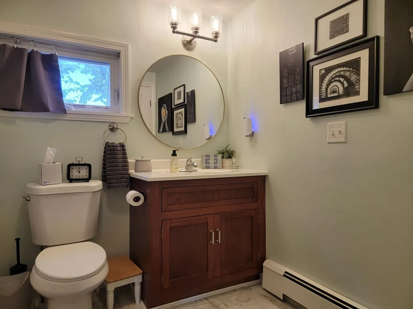
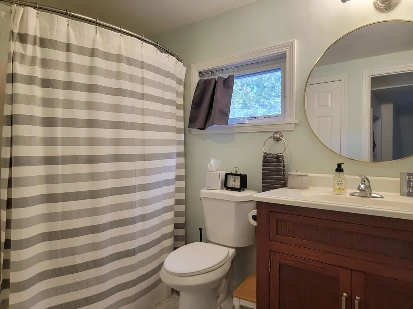
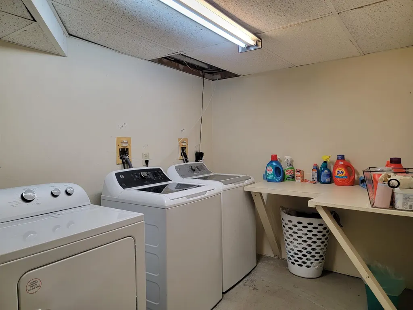
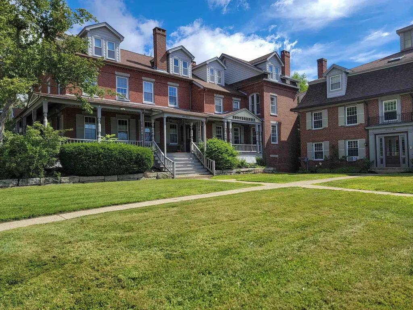
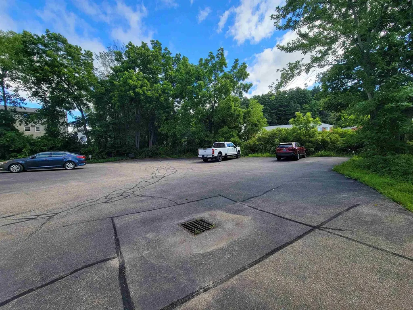
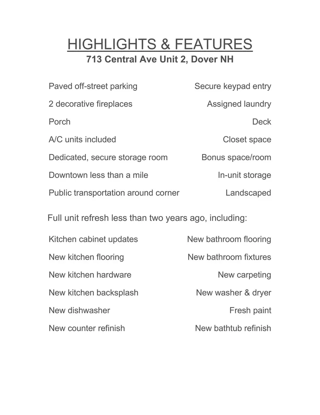
Enjoy the natural sunlight of this spacious corner unit condo within Saddler's Hill. Everything feels new, as this whole unit saw a full refresh less than two years ago. The beautiful living room floors complement the delightful atmosphere created by the decorative fireplace, and you'll appreciate the provided a/c units to keep things cool when you want to. Upstairs you'll find the primary bedroom with loads of closet space and another decorative fireplace, a second bedroom also with great closet space, a bonus space large enough to get creative with or use as storage, and a full bathroom. Located in the basement is your dedicated secure storage room, along with your own assigned washer and dryer, both new. You have paved off-street parking, and there's no need to fumble with different keys, as this stunning landscaped Victorian has a secure keypad entry that leads you into the gorgeous woodwork of the foyer. The Mass General Brigham, award-winning Wentworth-Douglass Hospital is only 0.2 miles down the street, downtown is less than a mile away, and public transportation is around the corner if you feel the need to go a bit further. Available 9/1, possibly sooner. No pets, no smoking. Tenants pay utilities. Credit and background check, security deposit required. Schedule your showing now so you don't miss out on this one!

Ask A Question

Do not fill in this field:

I agree to receive marketing and customer service calls and text messages from The Hampton's RE. To opt out, you can reply 'stop' at any time or click the unsubscribe link in the emails. Consent is not a condition of purchase. Msg/data rates may apply. Msg frequency varies. Privacy Policy.

This site is protected by reCAPTCHA and the Google Privacy Policy and Terms of Service apply.

More Info

Basic Information

  • Bedrooms2
  • Virtual TourView Tour
  • Bathroom1
  • StatusCMS
  • Property TypeRental
  • SeasonalNo
  • Full Baths1
  • Living Area1,142
  • TypeCondo
  • StyleMulti-Level, Victorian
  • Lease TermMonth
  • List Price$2,500
  • MLS Number5100260
  • MLS StatusComing Soon

Utilities

  • Heat SystemNatural Gas, Baseboard, Hot Water
  • WaterPublic
  • SewerPublic
  • ElectricCircuit Breaker(s)
  • UtilitiesCable Available, Telephone Available

Location

  • StreetCentral Avenue
  • TownDover
  • StateNH
  • Zip03820
  • CountyStrafford
  • Unit Number2
  • Address713 Central Avenue

Interior

  • Interior FeaturesBlinds,2 Fireplaces, Kitchen/Dining, Natural Light, Other, Security Door(s), Indoor Storage, Window Treatment, Basement Laundry
  • Room 1 Dimensions16x18
  • Room 1 Level2
  • Room 1 TypeLiving Room
  • Room 2 Dimensions10x9
  • Room 2 Level2
  • Room 2 TypeKitchen
  • Room 3 Dimensions16x16
  • Room 3 Level3
  • Room 3 TypePrimary Bedroom
  • Room 4 Dimensions12x16
  • Room 4 Level3
  • Room 4 TypeBedroom
  • Room 5 Level3
  • Room 5 TypeBathroom Full
  • Room 6 Dimensions7x11
  • Room 6 Level3
  • Room 6 TypeOther

Building

  • Building ConstructionBrick Exterior
  • FoundationConcrete, Other
  • BasementAssigned Storage, Interior Access, Locked Storage, Storage Space
  • Rooms4

Property

  • AreaNH-Strafford
  • GarageNo
  • DrivewayCommon/Shared, Paved
  • RoadsPaved, Public
  • ParkingDriveway, Off Street, On-Site, Paved, Unassigned, Visitor
  • Lot DescriptionLandscaped, Sidewalks, Street Lights, Near Shopping, Near Public Transport, Near Hospital

Exterior

  • Exterior FeaturesPorch
  • RoofAsphalt Shingle

Amenities

  • AmenitiesMaster Insurance, Snow Removal, Landscaping, Indoor Storage, Trash Removal
  • AmenitiesAir Conditioner
  • PetsNo

Other

  • RestrictionsNo Smoking
  • Date Listed07/16/2026
The Hamptons Real Estate Main Office
25 Lafayette Rd
Hampton Falls , NH 03844
Broker Reciprocity 

Copyright 2026 PrimeMLS, Inc. All rights reserved. This information is deemed reliable, but not guaranteed. The data relating to real estate displayed on this display comes in part from the IDX Program of PrimeMLS. The information being provided is for consumers’ personal, non-commercial use and may not be used for any purpose other than to identify prospective properties consumers may be interested in purchasing. Data last updated July 17, 2026 7:53 AM UTC


Hi there! How can we help you?

Contact us using the form below or give us a call.

Send Us A Message:

I agree to receive marketing and customer service calls and text messages from The Hampton's RE. To opt out, you can reply 'stop' at any time or click the unsubscribe link in the emails. Consent is not a condition of purchase. Msg/data rates may apply. Msg frequency varies. Privacy Policy.

Do not fill in this field:

This site is protected by reCAPTCHA and the Google Privacy Policy and Terms of Service apply.

Hi there! How can we help you?

Contact us using the form below or give us a call.

Send Us A Message:

Do not fill in this field:

This site is protected by reCAPTCHA and the Google Privacy Policy and Terms of Service apply.

Hi there! How can we help you?

Contact us using the form below or give us a call.

Send Us A Message:

Do not fill in this field:

This site is protected by reCAPTCHA and the Google Privacy Policy and Terms of Service apply.

Do not fill in this field:

This site is protected by reCAPTCHA and the Google Privacy Policy and Terms of Service apply.

Do not fill in this field:

This site is protected by reCAPTCHA and the Google Privacy Policy and Terms of Service apply.

Do not fill in this field:

This site is protected by reCAPTCHA and the Google Privacy Policy and Terms of Service apply.

$

Do not fill in this field:

This site is protected by reCAPTCHA and the Google Privacy Policy and Terms of Service apply.