
8 Raelynn DriveDerry, NH 03038MLS Number 5100654

  • Price: $690,000
  • Est. Mortgage of $/month
  • 2 Days on Market
$
$
%
$/month over payments
Federal 30-year interest rate: 6.55% last updated on Jul 16, 2026
* All Figures are estimates. Check with your bank or proposed mortgage company for actual interest rates.
This product uses the FRED® API but is not endorsed or certified by the Federal Reserve Bank of St. Louis.
Open House
8 Raelynn Drive Derry NH 030388 Raelynn Drive Derry NH 030388 Raelynn Drive Derry NH 030388 Raelynn Drive Derry NH 030388 Raelynn Drive Derry NH 030388 Raelynn Drive Derry NH 030388 Raelynn Drive Derry NH 030388 Raelynn Drive Derry NH 030388 Raelynn Drive Derry NH 030388 Raelynn Drive Derry NH 030388 Raelynn Drive Derry NH 030388 Raelynn Drive Derry NH 030388 Raelynn Drive Derry NH 030388 Raelynn Drive Derry NH 030388 Raelynn Drive Derry NH 030388 Raelynn Drive Derry NH 030388 Raelynn Drive Derry NH 030388 Raelynn Drive Derry NH 030388 Raelynn Drive Derry NH 030388 Raelynn Drive Derry NH 030388 Raelynn Drive Derry NH 030388 Raelynn Drive Derry NH 030388 Raelynn Drive Derry NH 03038
QR Code
  • 3Bedrooms
  • 1.28Acreage
  • 2Bathrooms
  • 1990Year Built

Driving Directions

Listed by Ashley Gendreau of LAER Realty Partners/Goffstown
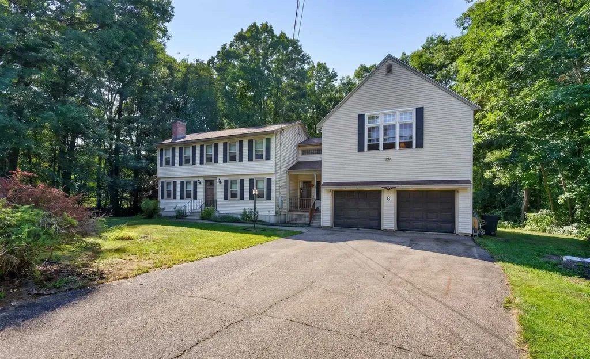
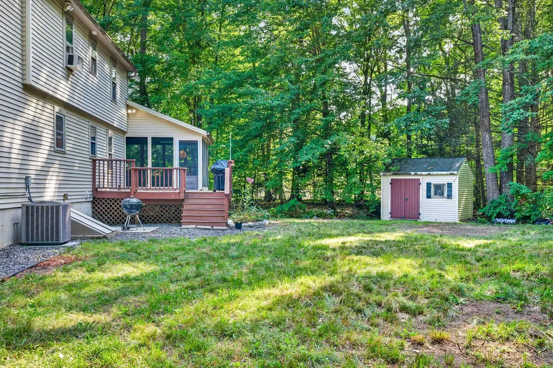
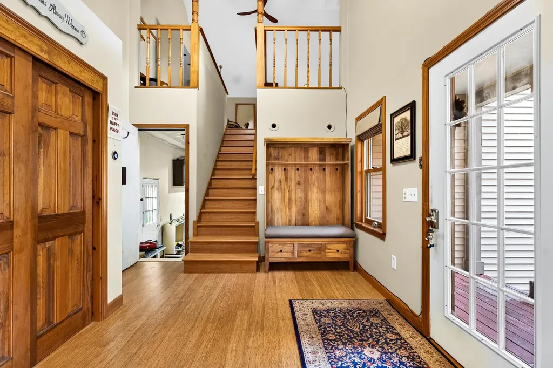
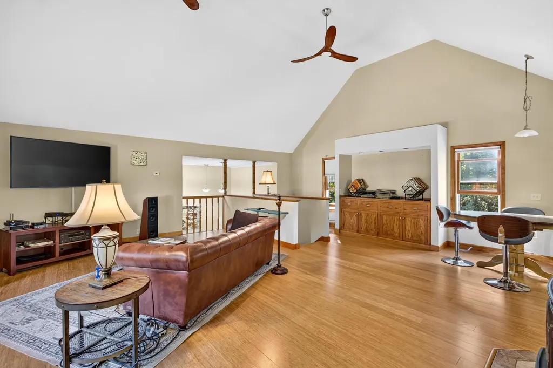
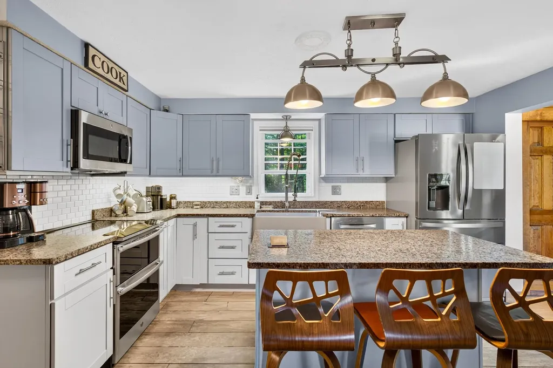
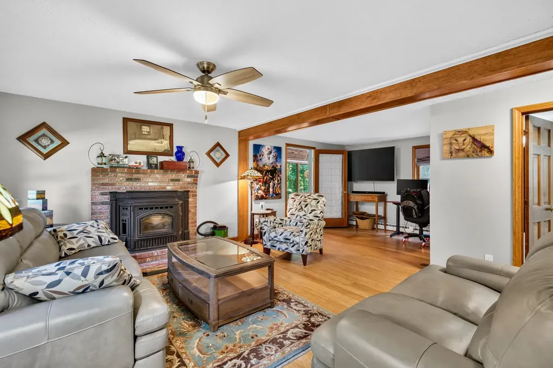
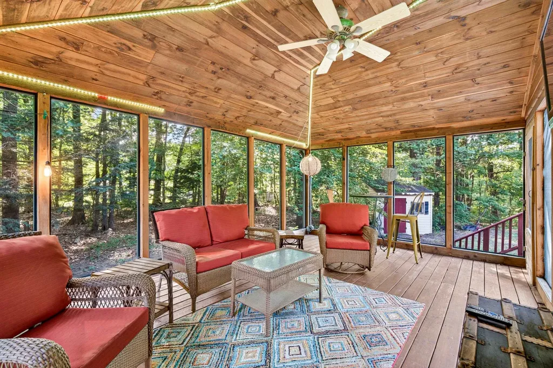
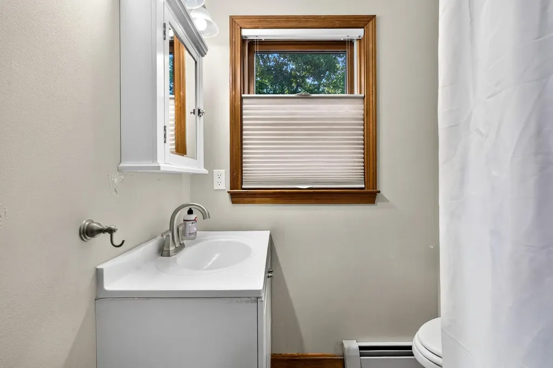
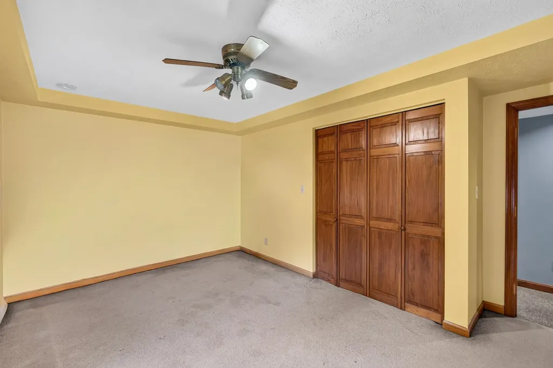
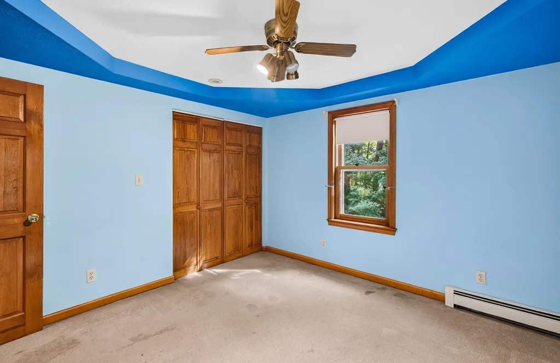
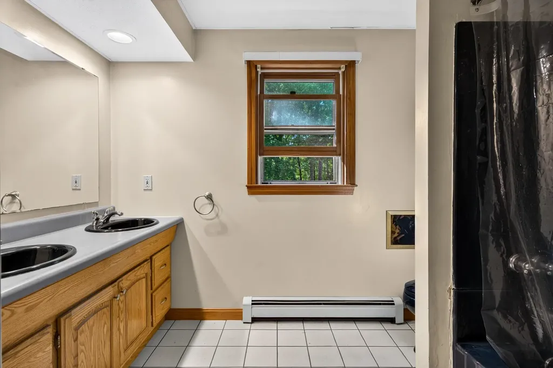
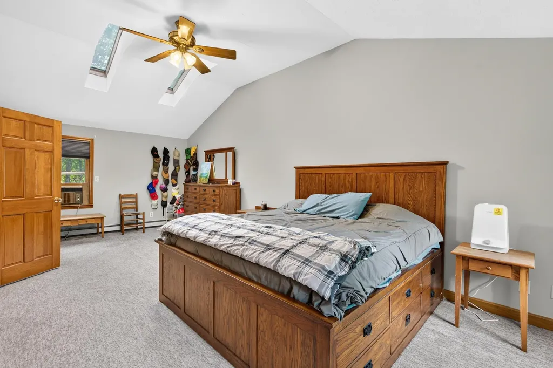
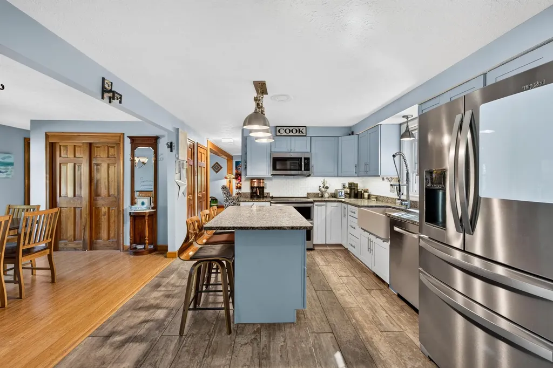
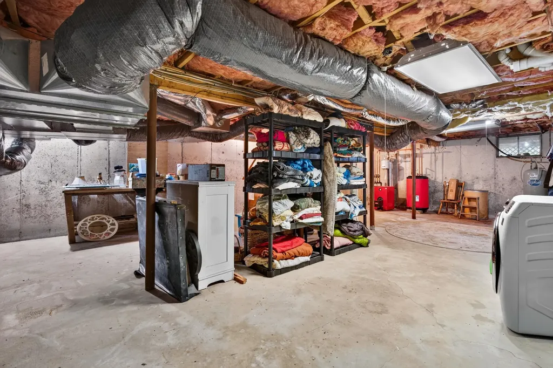
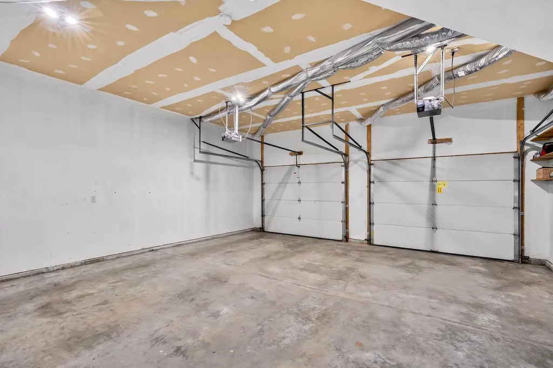
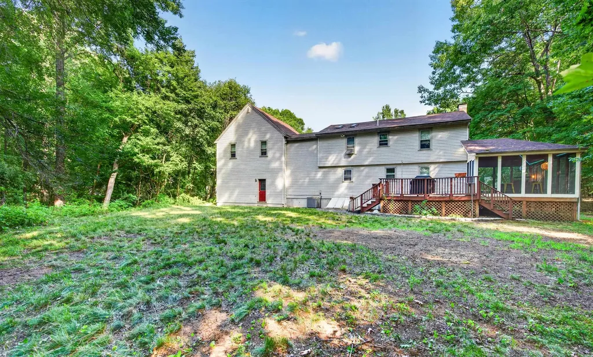
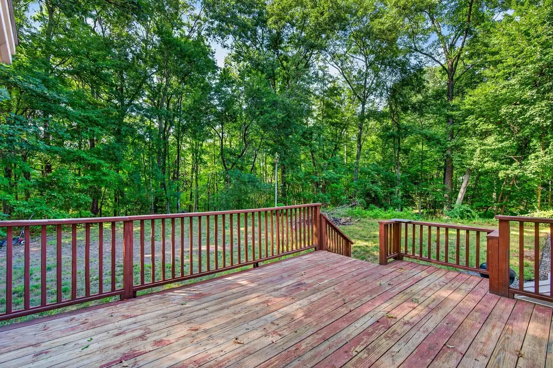
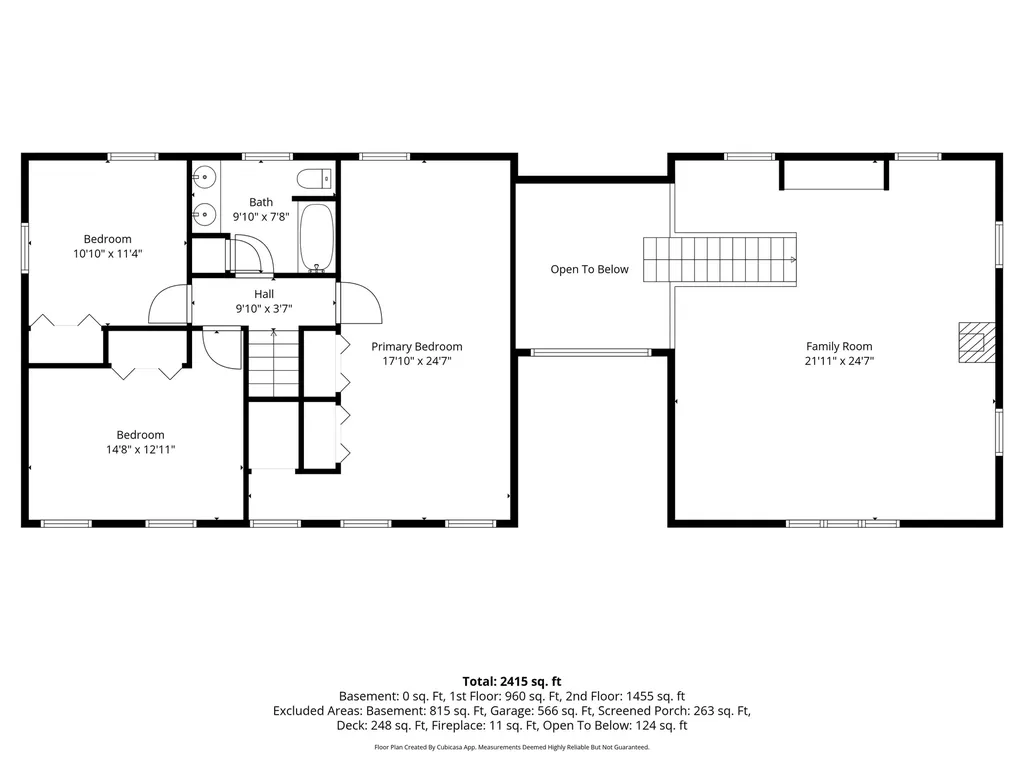
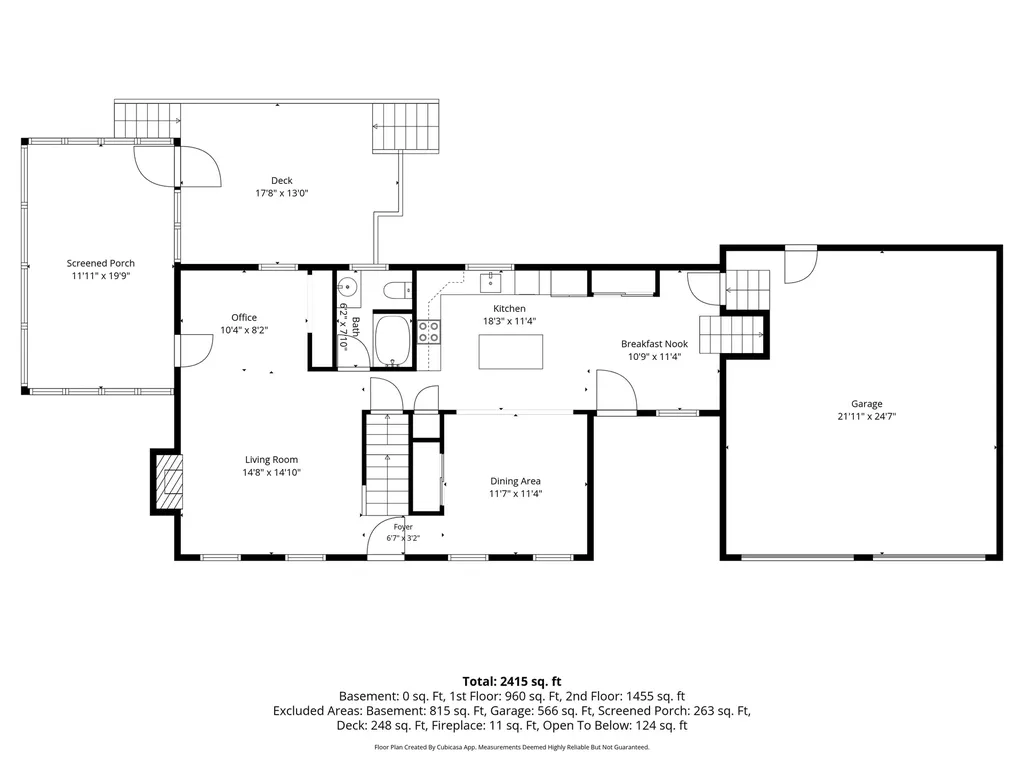
Beautifully maintained Colonial situated on a 1.28-acre lot at the end of a cul-de-sac, offering a peaceful setting and plenty of outdoor space. This 3-bedroom, 2-bath home offers a well-designed living space, including a first-floor room that provides flexibility for an office for remote work, hobbies, or overnight guests. The spacious great room above the oversized two-car garage features cathedral ceilings, custom built-ins, and a pellet stove, creating a comfortable space for relaxing or entertaining. The functional floor plan flows to a generous 14' x 20' screened porch overlooking the backyard, extending your living space outdoors. Additional features include central air, ample storage, an attached two-car garage, and interior updates, including a full kitchen remodel. Conveniently located with easy access to shopping, dining, recreation, and major commuter routes, this property offers a wonderful combination of space, comfort, and convenience.

Open Houses

July 25th
Starts: 11:00am
Ends: 1:00pm
July 26th
Starts: 11:00am
Ends: 1:00pm

Ask A Question

Do not fill in this field:

I agree to receive marketing and customer service calls and text messages from The Hamptons Real Estate. To opt out, you can reply 'stop' at any time or click the unsubscribe link in the emails. Consent is not a condition of purchase. Msg/data rates may apply. Msg frequency varies. Privacy Policy.

This site is protected by reCAPTCHA and the Google Privacy Policy and Terms of Service apply.

More Info

Tax Information

  • Tax Year2026

Location

  • Building Number8
  • StreetRaelynn Drive
  • TownDerry
  • StateNH
  • Zip03038
  • CountyRockingham
  • DistrictDerry School District SAU #10
  • Elementary SchoolErnest P. Barka
  • Junior HighGilbert H. Hood Middle School
  • High SchoolPinkerton Academy
  • Map8
  • Flood Zone Y/NNo
  • Address8 Raelynn Drive

Exterior

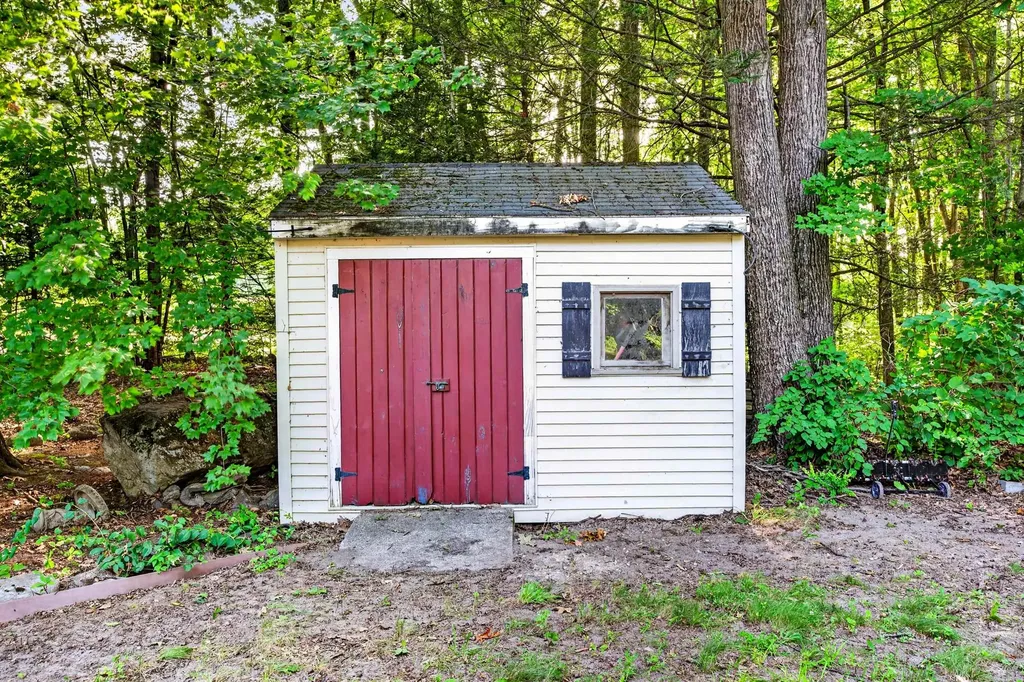
  • Exterior FeaturesScreened Porch, Shed
  • Exterior ColorBrown
  • RoofAsphalt Shingle

Amenities

  • AmenitiesIrrigation System
  • PricePerSqFt297.03

Parking

  • Parking Spaces2
  • GarageYes

Building

  • Year Built1990
  • Building ConstructionWood Frame, Vinyl Siding
  • ConstructionExisting
  • Property StyleColonial
  • Bedrooms3
  • Bathroom2
  • Total Baths2
  • Total Rooms8
  • Square Feet2,323
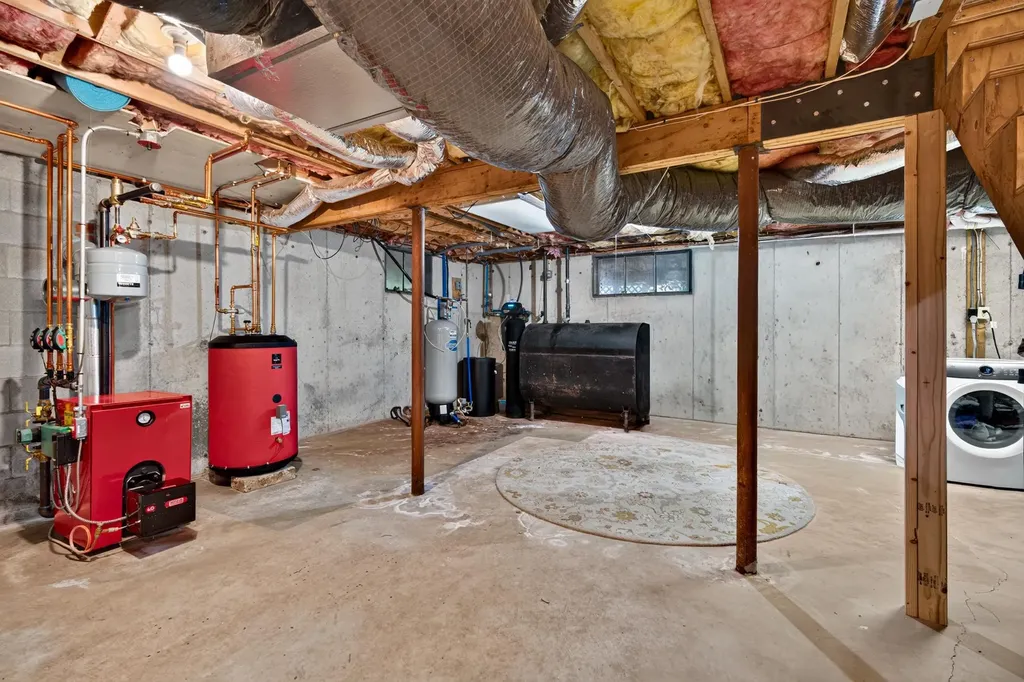
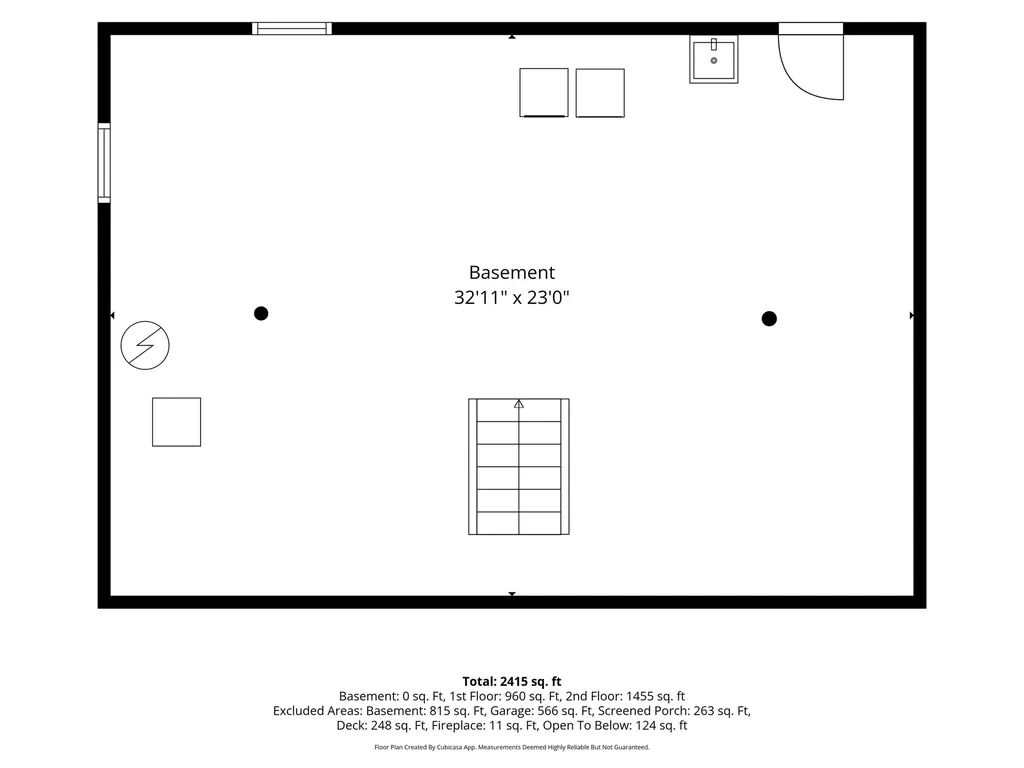
  • BasementConcrete, Concrete Floor
  • FoundationConcrete

Interior

  • Interior FeaturesKitchen Island, Kitchen/Dining, Skylight, Vaulted Ceiling
  • Room 1 TypeKitchen
  • Room 1 Level1
  • Room 1 Dimensions13x10
  • FloorsCarpet, Ceramic Tile, Hardwood
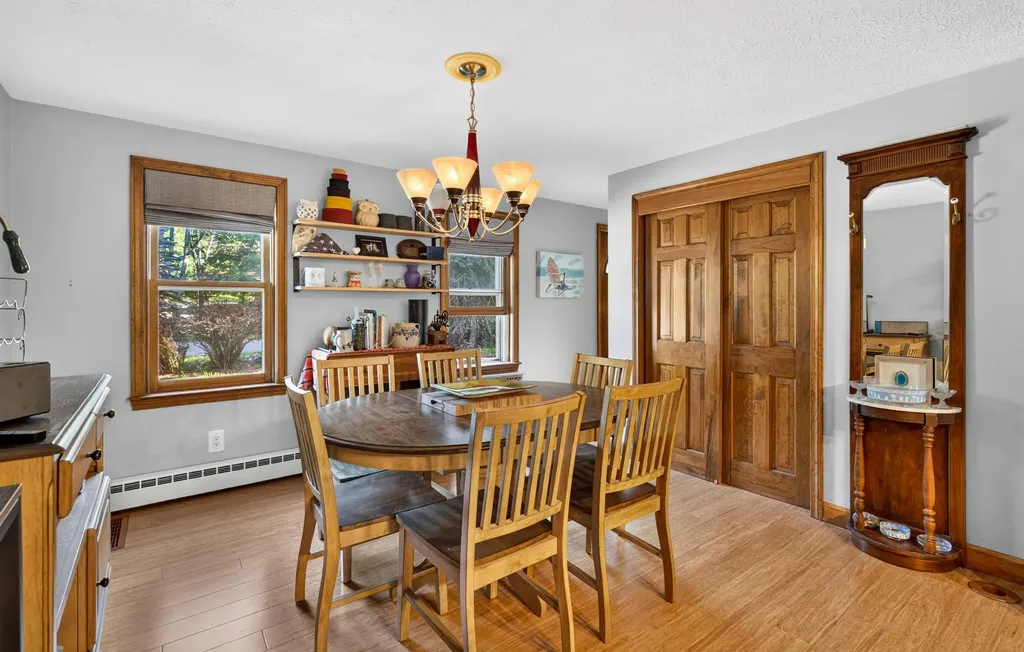
  • Room 2 TypeDining Room
  • Room 2 Level1
  • Room 2 Dimensions13x11
  • Room 3 TypeLiving Room
  • Room 3 Level1
  • Room 3 Dimensions14x11
  • Room 4 TypeGreat Room
  • Room 4 Level1
  • Room 4 Dimensions24x26
  • Room 5 TypeLiving Room
  • Room 5 Level1
  • Room 5 Dimensions10x10
  • Stories2
  • Room 6 TypePrimary Bedroom
  • Room 6 Level2
  • Room 6 Dimensions25x11
  • Room 7 TypeBedroom
  • Room 7 Level2
  • Room 7 Dimensions11x11
  • Room 8 TypeBedroom
  • Room 8 Level2
  • Room 8 Dimensions14x10

Rooms

  • Full Bath2

Basic Information

  • MLS Number5100654
  • MLS StatusActive
  • StatusACT
  • Property TypeSingle Family
  • List Price$690,000
  • Listing Agent NameAshley Gendreau
  • Broker NameLAER Realty Partners/Goffstown

Property

  • Acreage1.28
  • Lot DescriptionWooded
  • AreaNH-Rockingham
  • Lot3
  • DrivewayPaved
  • RoadsPaved
  • Road Frontage94

Utilities

  • Heat SystemHot Water
  • WaterDrilled Well
  • SewerPrivate
  • Electric200+ Amp Service
  • UtilitiesCable Available

Other

  • SeasonalNo
  • Page1991
  • Date Listed07/19/2026
  • View Count1
The Hamptons Real Estate Main Office
25 Lafayette Rd
Hampton Falls , NH 03844
Broker Reciprocity 

Copyright 2026 PrimeMLS, Inc. All rights reserved. This information is deemed reliable, but not guaranteed. The data relating to real estate displayed on this display comes in part from the IDX Program of PrimeMLS. The information being provided is for consumers’ personal, non-commercial use and may not be used for any purpose other than to identify prospective properties consumers may be interested in purchasing. Data last updated July 20, 2026 7:38 PM UTC


Hi there! How can we help you?

Contact us using the form below or give us a call.

Send Us A Message:

I agree to receive marketing and customer service calls and text messages from The Hamptons Real Estate. To opt out, you can reply 'stop' at any time or click the unsubscribe link in the emails. Consent is not a condition of purchase. Msg/data rates may apply. Msg frequency varies. Privacy Policy.

Do not fill in this field:

This site is protected by reCAPTCHA and the Google Privacy Policy and Terms of Service apply.

Hi there! How can we help you?

Contact us using the form below or give us a call.

Send Us A Message:

Do not fill in this field:

This site is protected by reCAPTCHA and the Google Privacy Policy and Terms of Service apply.

Hi there! How can we help you?

Contact us using the form below or give us a call.

Send Us A Message:

Do not fill in this field:

This site is protected by reCAPTCHA and the Google Privacy Policy and Terms of Service apply.

Do not fill in this field:

This site is protected by reCAPTCHA and the Google Privacy Policy and Terms of Service apply.

Do not fill in this field:

This site is protected by reCAPTCHA and the Google Privacy Policy and Terms of Service apply.

Do not fill in this field:

This site is protected by reCAPTCHA and the Google Privacy Policy and Terms of Service apply.

$

Do not fill in this field:

This site is protected by reCAPTCHA and the Google Privacy Policy and Terms of Service apply.