
6 Birch CourtRaymond, NH 03077MLS Number 5100771

  • Price: $549,900
  • Est. Mortgage of $/month
  • 2 Days on Market
$
$
%
$/month over payments
Federal 30-year interest rate: 6.55% last updated on Jul 16, 2026
* All Figures are estimates. Check with your bank or proposed mortgage company for actual interest rates.
This product uses the FRED® API but is not endorsed or certified by the Federal Reserve Bank of St. Louis.
Open House
6 Birch Court Raymond NH 030776 Birch Court Raymond NH 030776 Birch Court Raymond NH 030776 Birch Court Raymond NH 030776 Birch Court Raymond NH 030776 Birch Court Raymond NH 030776 Birch Court Raymond NH 030776 Birch Court Raymond NH 030776 Birch Court Raymond NH 030776 Birch Court Raymond NH 030776 Birch Court Raymond NH 030776 Birch Court Raymond NH 030776 Birch Court Raymond NH 030776 Birch Court Raymond NH 030776 Birch Court Raymond NH 030776 Birch Court Raymond NH 030776 Birch Court Raymond NH 030776 Birch Court Raymond NH 030776 Birch Court Raymond NH 030776 Birch Court Raymond NH 030776 Birch Court Raymond NH 030776 Birch Court Raymond NH 030776 Birch Court Raymond NH 030776 Birch Court Raymond NH 030776 Birch Court Raymond NH 030776 Birch Court Raymond NH 030776 Birch Court Raymond NH 030776 Birch Court Raymond NH 030776 Birch Court Raymond NH 030776 Birch Court Raymond NH 030776 Birch Court Raymond NH 030776 Birch Court Raymond NH 030776 Birch Court Raymond NH 030776 Birch Court Raymond NH 030776 Birch Court Raymond NH 030776 Birch Court Raymond NH 030776 Birch Court Raymond NH 030776 Birch Court Raymond NH 030776 Birch Court Raymond NH 030776 Birch Court Raymond NH 030776 Birch Court Raymond NH 030776 Birch Court Raymond NH 03077
QR Code
  • 3Bedrooms
  • 1.01Acreage
  • 2Bathrooms
  • 1979Year Built

Driving Directions

Listed by Barry Warhola of Monument Realty
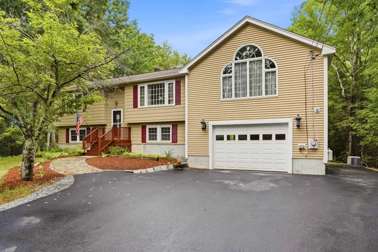
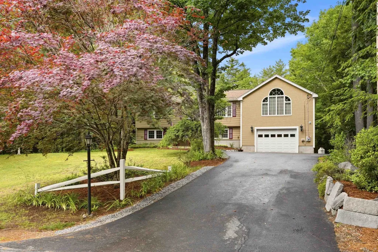
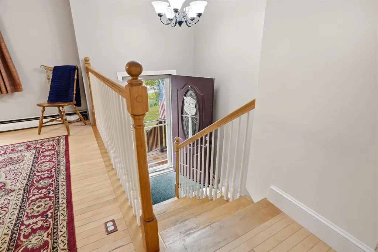
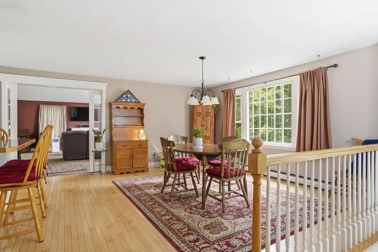
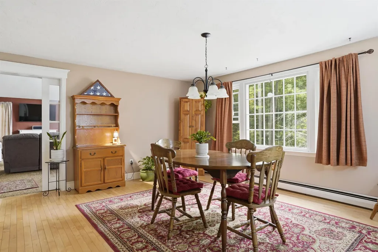
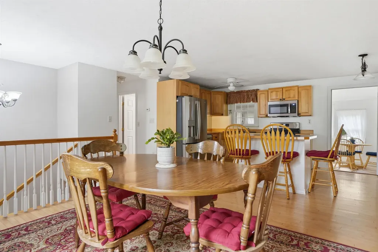
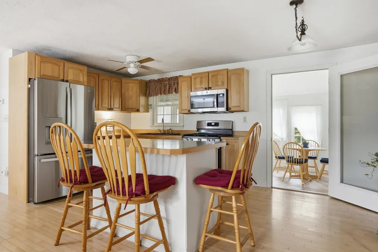
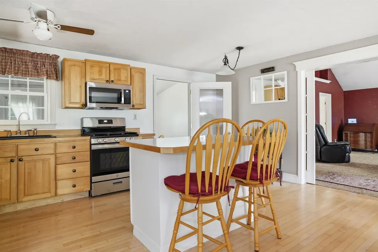
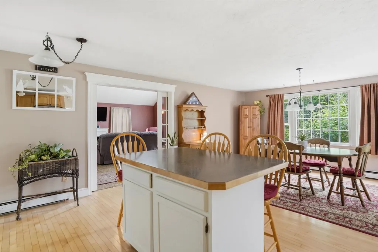
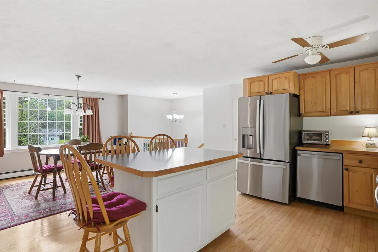
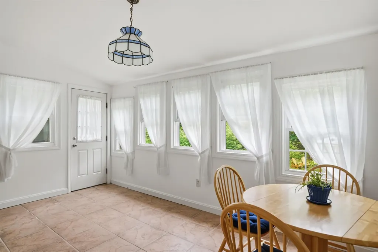
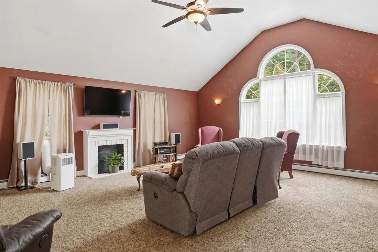
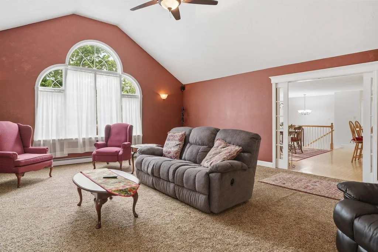
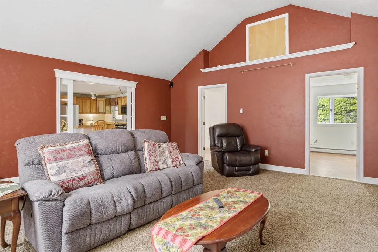
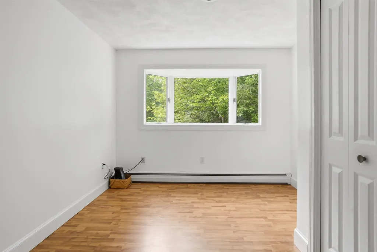
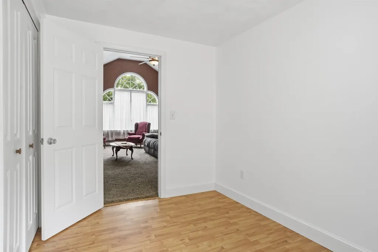
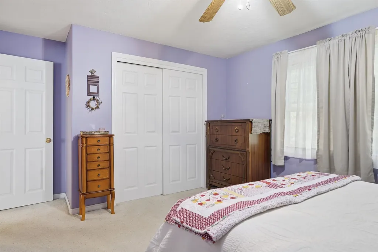
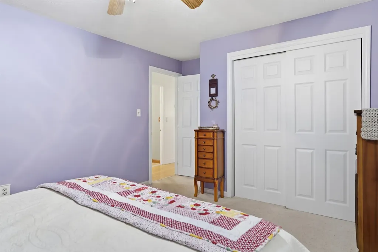
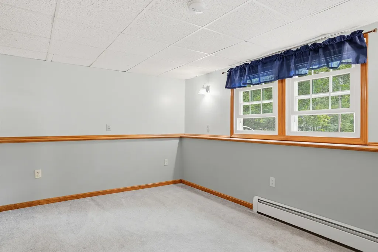
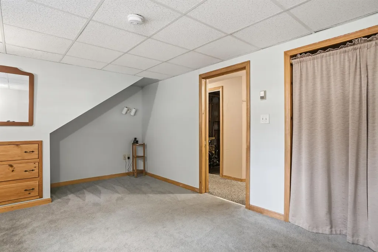
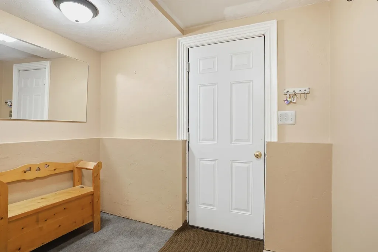
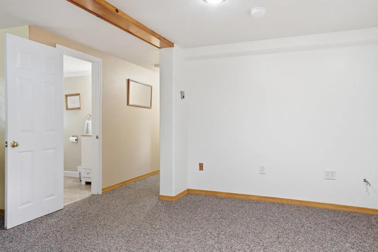
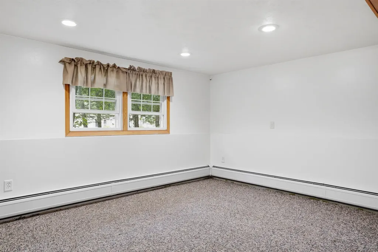
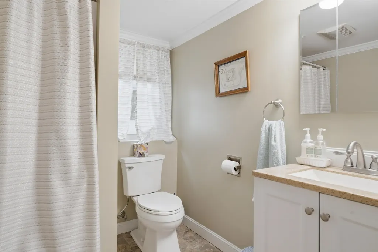
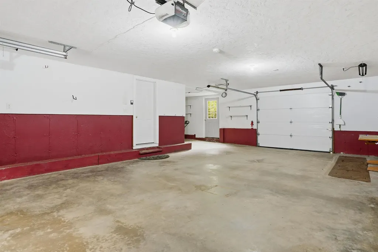
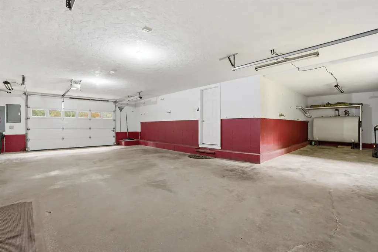
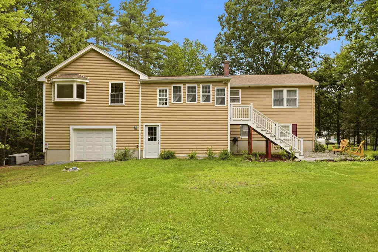
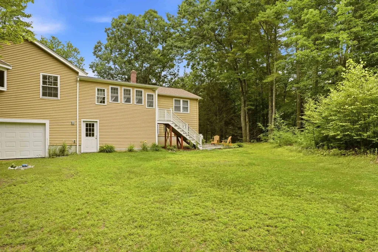
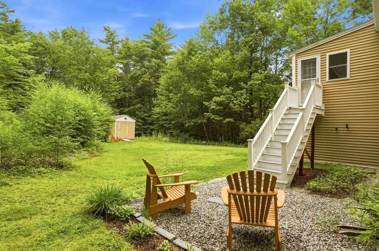
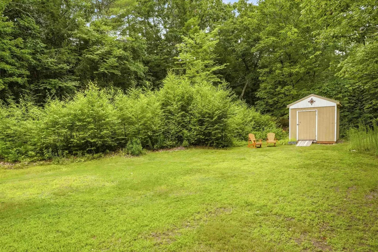
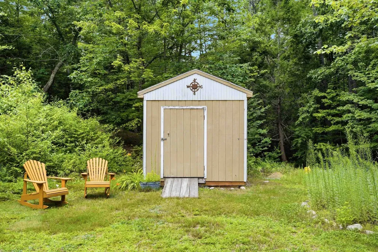
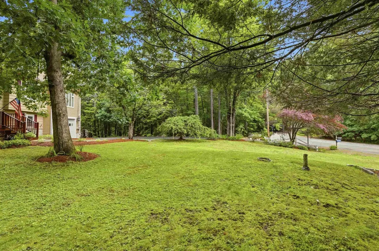
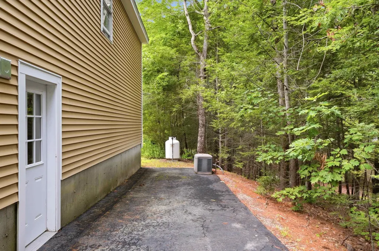
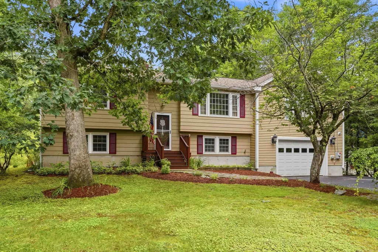
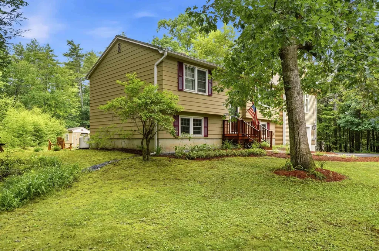
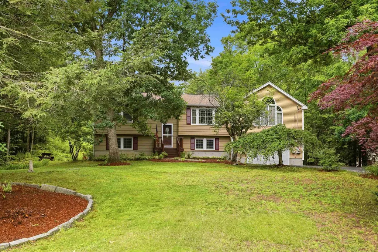
Welcome home to this spacious and thoughtfully expanded property, perfectly situated on a quiet cul-de-sac in one of Raymond's desirable neighborhoods. Offering exceptional flexibility and room to grow, this home is designed to accommodate today's lifestyle with generous living spaces both inside and out. The heart of the home features an open-concept kitchen and dining area, complete with brand-new stainless steel appliances, making it ideal for everyday living and entertaining. Hardwood floors add warmth and character throughout much of the main level, while pocket doors lead to an impressive family room addition with soaring space to gather, along with an adjoining den and dedicated home office, perfect for remote work, hobbies, or a quiet retreat. Step outside and relax in the inviting three-season porch overlooking the yard. The finished lower level provides outstanding versatility with a spacious living room, bedroom, ¾ bath, and mudroom, making it an excellent space for guests, extended family, or additional recreation. Car enthusiasts, hobbyists, and anyone in need of exceptional storage will appreciate the oversized tandem two-car garage with additional space that could accommodate a third vehicle, workshop, or equipment. A storage shed provides even more room for lawn tools and seasonal items. And a standby generator for added peace of mind year-round. Located in the welcoming community of Raymond, you'll enjoy easy access to Pawtuckaway State Park, where hiking, boating, camping, and year-round outdoor recreation await. Commuters will appreciate the convenient access to Routes 101 and 125, providing an easy drive to Manchester, the Seacoast, and beyond. Raymond also offers local shopping, dining, and small-town charm while remaining close to everything Southern New Hampshire has to offer. Open house on Saturday 10-12 and Sunday 1-3, or set up a time for a private showing

Open Houses

July 25th
Starts: 10:00am
Ends: 12:00pm
July 26th
Starts: 1:00pm
Ends: 3:00pm

Ask A Question

Do not fill in this field:

I agree to receive marketing and customer service calls and text messages from The Hamptons Real Estate. To opt out, you can reply 'stop' at any time or click the unsubscribe link in the emails. Consent is not a condition of purchase. Msg/data rates may apply. Msg frequency varies. Privacy Policy.

This site is protected by reCAPTCHA and the Google Privacy Policy and Terms of Service apply.

More Info

Tax Information

  • Tax Year2025

Location

  • Building Number6
  • StreetBirch Court
  • TownRaymond
  • StateNH
  • Zip03077
  • CountyRockingham
  • DistrictRaymond
  • Elementary SchoolLamprey River Elementary
  • Junior HighIber Holmes Gove Middle Sch
  • High SchoolRaymond High School
  • Map21
  • Flood Zone Y/NNo
  • Address6 Birch Court

Interior

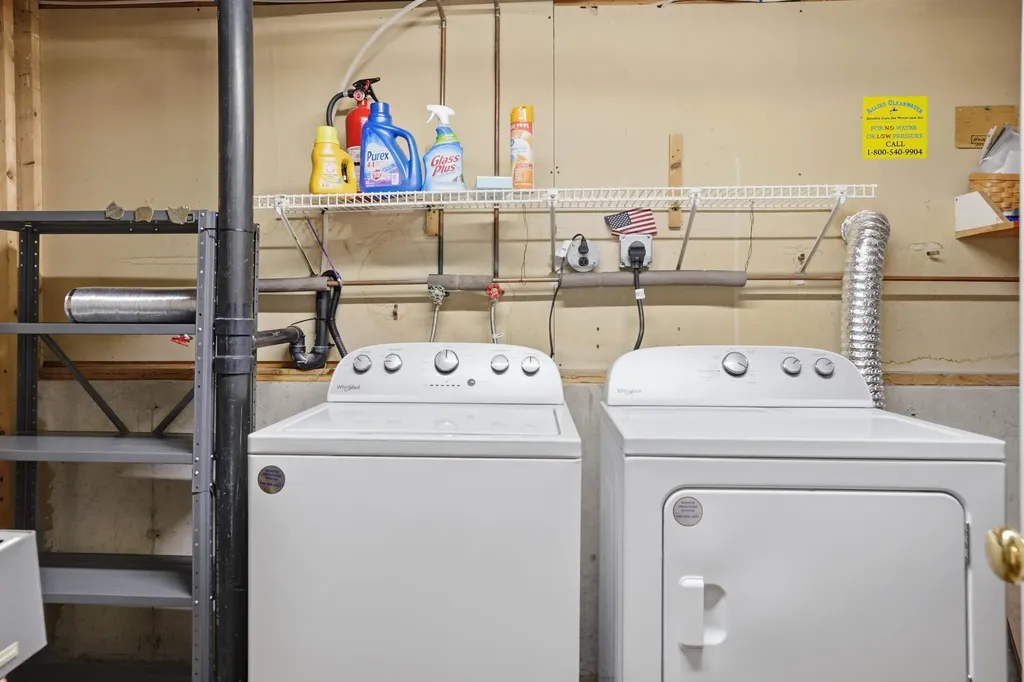
  • Interior FeaturesKitchen Island, Laundry Hook-ups
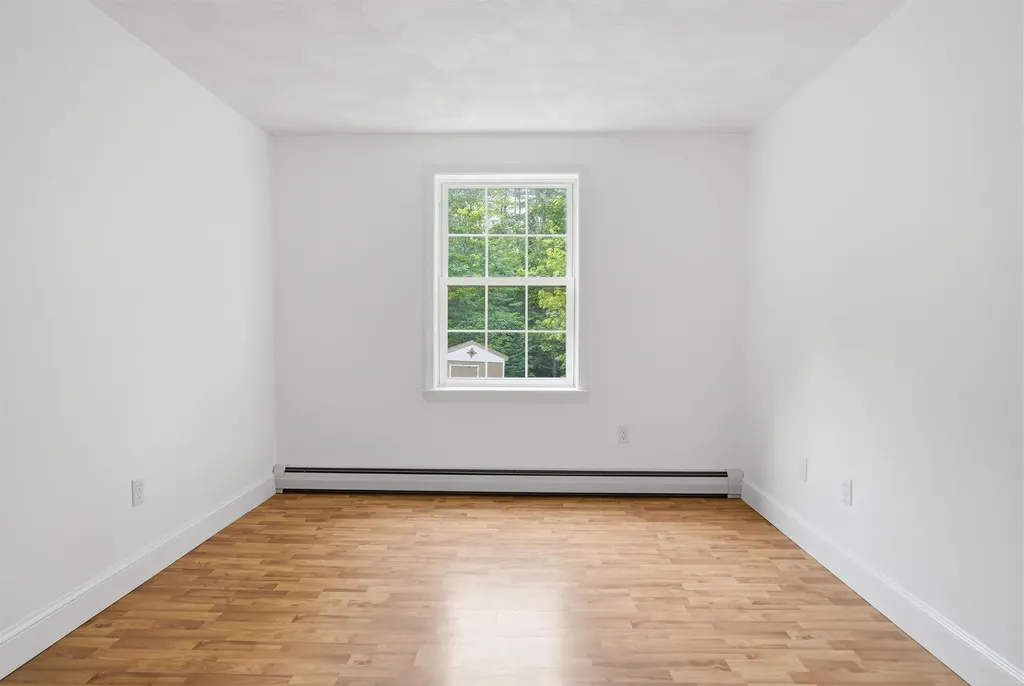
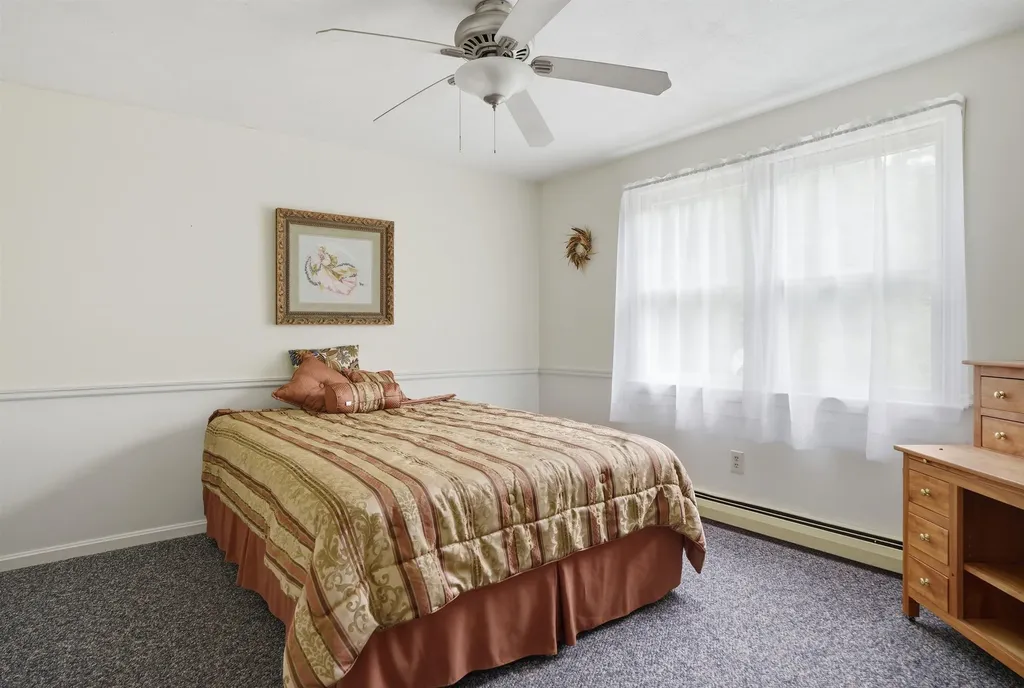
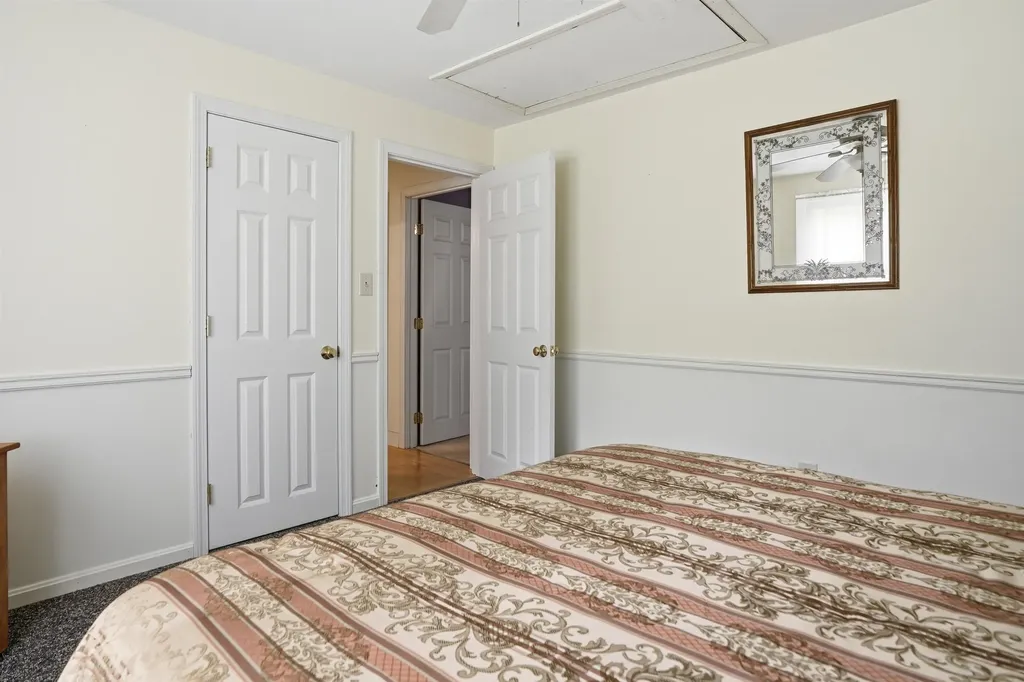
  • Room 1 TypeBedroom
  • Room 1 Level1
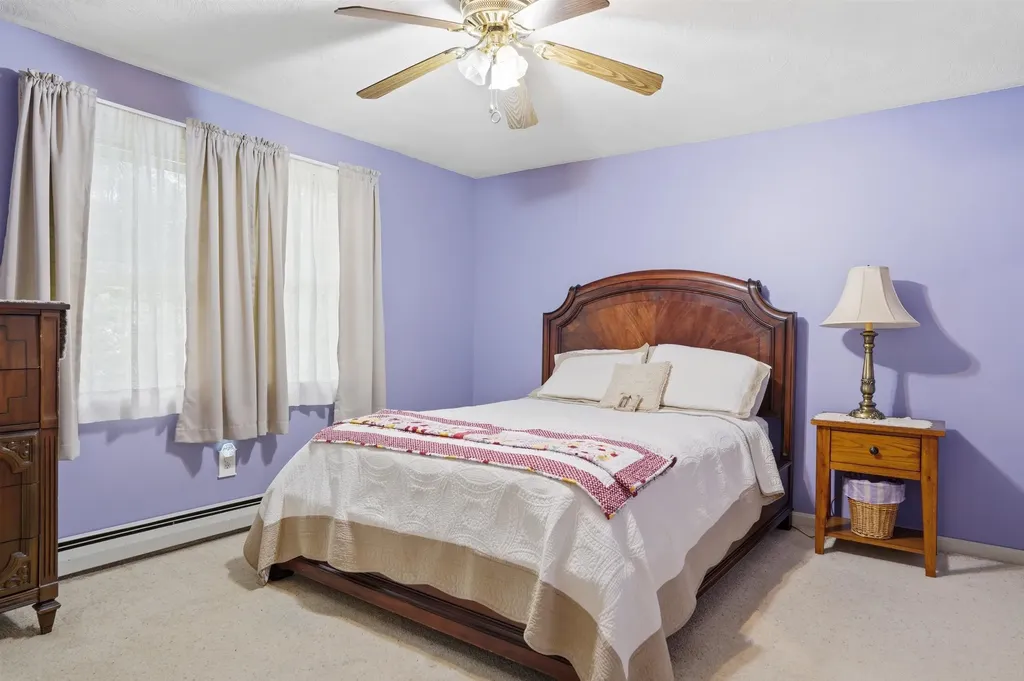
  • FloorsCarpet, Hardwood
  • Room 2 TypePrimary Bedroom
  • Room 2 Level1
  • Room 3 TypeBedroom
  • Room 3 LevelBasement
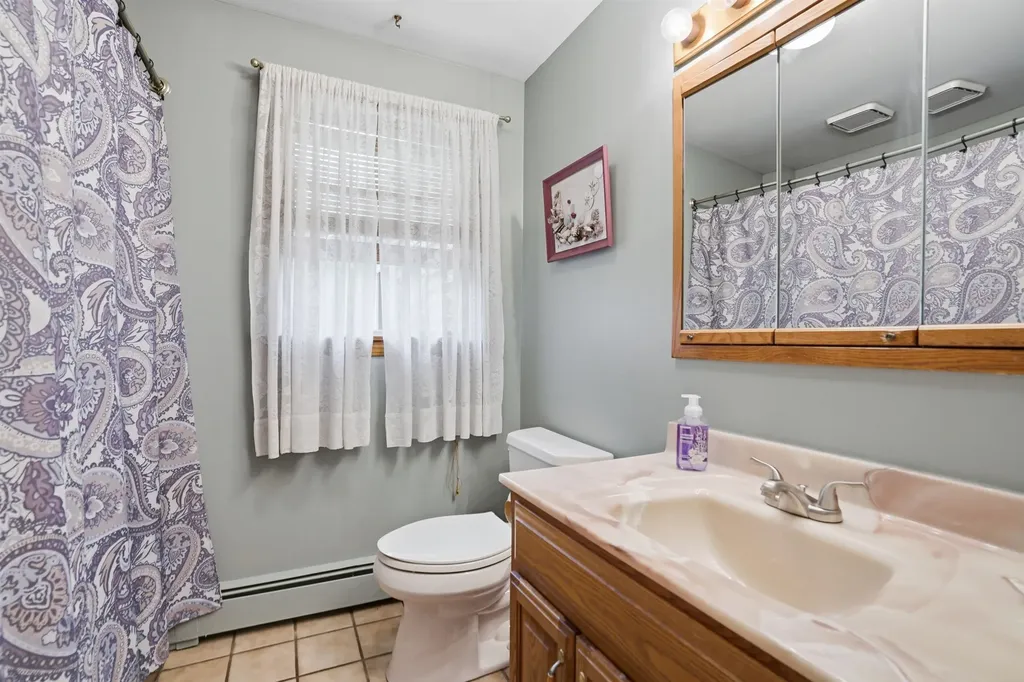
  • Room 4 TypeBathroom Full
  • Room 4 Level1
  • Room 5 TypeBathroom Three Quarter
  • Room 5 LevelBasement
  • Stories1
  • Room 6 TypeDining Room
  • Room 6 Level1
  • Room 7 TypeFamily Room
  • Room 7 Level1
  • Room 8 TypeDen
  • Room 8 Level1
  • Room 9 TypeOffice/Study
  • Room 9 Level1
  • Room 10 TypeSunroom
  • Room 10 Level1
  • Room 11 TypeRec Room
  • Room 11 LevelBasement
  • Room 12 TypeMudroom
  • Room 12 LevelBasement
  • Room 13 TypeOffice/Study
  • Room 13 LevelBasement

Parking

  • Parking Spaces2
  • GarageYes
  • Parking DescriptionAuto Open

Building

  • Year Built1979
  • Building ConstructionWood Siding
  • ConstructionExisting
  • Property StyleSplit Entry
  • Bedrooms3
  • Bathroom2
  • Total Baths2
  • 3/4 Baths1
  • Total Rooms11
  • Square Feet2,460
  • APX Unfin Below Grade112
  • BasementFinished
  • FoundationPoured Concrete

Exterior

  • Exterior Colortan
  • RoofArchitectural Shingle

Amenities

  • PricePerSqFt323.85

Rooms

  • Full Bath1

Basic Information

  • MLS Number5100771
  • MLS StatusComing Soon
  • Virtual TourView Tour
  • StatusCMS
  • Property TypeSingle Family
  • List Price$549,900
  • Listing Agent NameBarry Warhola
  • Broker NameMonument Realty

Property

  • Acreage1.01
  • Lot DescriptionLevel
  • AreaNH-Rockingham
  • Lot27
  • DrivewayPaved
  • RoadsPublic Maintained Road
  • Road Frontage150

Utilities

  • Heat SystemOil, Hot Water
  • WaterDrilled Well
  • SewerLeach Field, Private, Septic
  • Electric200+ Amp Service, Generator
  • UtilitiesCable

Other

  • SeasonalNo
  • Page2783
  • Date Listed07/20/2026
  • View Count1
The Hamptons Real Estate Main Office
25 Lafayette Rd
Hampton Falls , NH 03844
Broker Reciprocity 

Copyright 2026 PrimeMLS, Inc. All rights reserved. This information is deemed reliable, but not guaranteed. The data relating to real estate displayed on this display comes in part from the IDX Program of PrimeMLS. The information being provided is for consumers’ personal, non-commercial use and may not be used for any purpose other than to identify prospective properties consumers may be interested in purchasing. Data last updated July 21, 2026 11:40 AM UTC


Hi there! How can we help you?

Contact us using the form below or give us a call.

Send Us A Message:

I agree to receive marketing and customer service calls and text messages from The Hamptons Real Estate. To opt out, you can reply 'stop' at any time or click the unsubscribe link in the emails. Consent is not a condition of purchase. Msg/data rates may apply. Msg frequency varies. Privacy Policy.

Do not fill in this field:

This site is protected by reCAPTCHA and the Google Privacy Policy and Terms of Service apply.

Hi there! How can we help you?

Contact us using the form below or give us a call.

Send Us A Message:

Do not fill in this field:

This site is protected by reCAPTCHA and the Google Privacy Policy and Terms of Service apply.

Hi there! How can we help you?

Contact us using the form below or give us a call.

Send Us A Message:

Do not fill in this field:

This site is protected by reCAPTCHA and the Google Privacy Policy and Terms of Service apply.

Do not fill in this field:

This site is protected by reCAPTCHA and the Google Privacy Policy and Terms of Service apply.

Do not fill in this field:

This site is protected by reCAPTCHA and the Google Privacy Policy and Terms of Service apply.

Do not fill in this field:

This site is protected by reCAPTCHA and the Google Privacy Policy and Terms of Service apply.

$

Do not fill in this field:

This site is protected by reCAPTCHA and the Google Privacy Policy and Terms of Service apply.