61 Bennett RoadDurham, NH 03824MLS Number 5100860

  • Price: $1,350,000
  • Est. Mortgage of $/month
  • 2 Days on Market
$
$
%
$/month over payments
Federal 30-year interest rate: 6.55% last updated on Jul 16, 2026
* All Figures are estimates. Check with your bank or proposed mortgage company for actual interest rates.
This product uses the FRED® API but is not endorsed or certified by the Federal Reserve Bank of St. Louis.
Active
61 Bennett Road Durham NH 0382461 Bennett Road Durham NH 0382461 Bennett Road Durham NH 0382461 Bennett Road Durham NH 0382461 Bennett Road Durham NH 0382461 Bennett Road Durham NH 0382461 Bennett Road Durham NH 0382461 Bennett Road Durham NH 0382461 Bennett Road Durham NH 0382461 Bennett Road Durham NH 0382461 Bennett Road Durham NH 0382461 Bennett Road Durham NH 0382461 Bennett Road Durham NH 0382461 Bennett Road Durham NH 0382461 Bennett Road Durham NH 0382461 Bennett Road Durham NH 0382461 Bennett Road Durham NH 0382461 Bennett Road Durham NH 0382461 Bennett Road Durham NH 0382461 Bennett Road Durham NH 0382461 Bennett Road Durham NH 0382461 Bennett Road Durham NH 0382461 Bennett Road Durham NH 0382461 Bennett Road Durham NH 0382461 Bennett Road Durham NH 0382461 Bennett Road Durham NH 0382461 Bennett Road Durham NH 0382461 Bennett Road Durham NH 0382461 Bennett Road Durham NH 0382461 Bennett Road Durham NH 0382461 Bennett Road Durham NH 0382461 Bennett Road Durham NH 0382461 Bennett Road Durham NH 0382461 Bennett Road Durham NH 0382461 Bennett Road Durham NH 0382461 Bennett Road Durham NH 0382461 Bennett Road Durham NH 0382461 Bennett Road Durham NH 0382461 Bennett Road Durham NH 0382461 Bennett Road Durham NH 0382461 Bennett Road Durham NH 0382461 Bennett Road Durham NH 0382461 Bennett Road Durham NH 0382461 Bennett Road Durham NH 0382461 Bennett Road Durham NH 0382461 Bennett Road Durham NH 0382461 Bennett Road Durham NH 0382461 Bennett Road Durham NH 0382461 Bennett Road Durham NH 0382461 Bennett Road Durham NH 03824
QR Code
  • 5Bedrooms
  • 8.25Acreage
  • 4Bathrooms
  • 2002Year Built

Driving Directions

Listed by Madiha Farag of BHG Masiello Durham
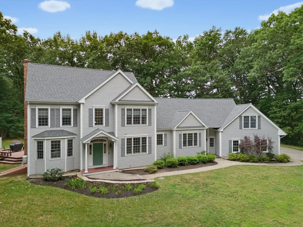
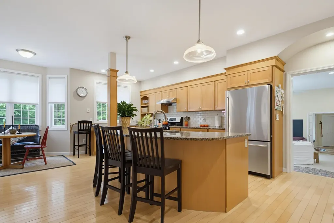
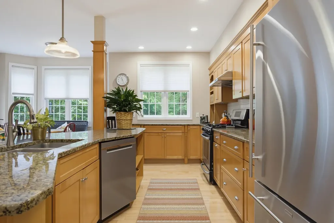
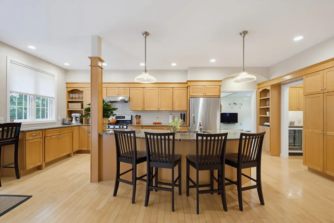
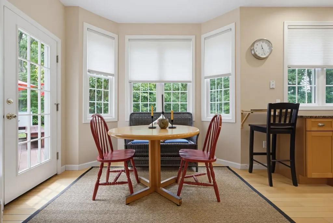
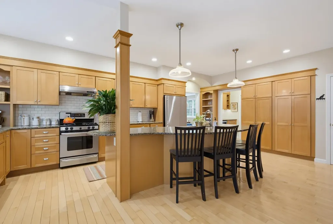
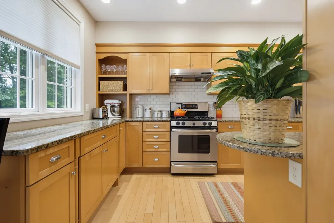
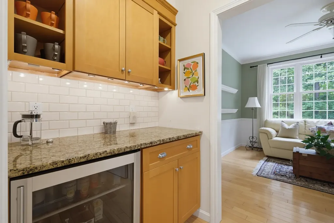
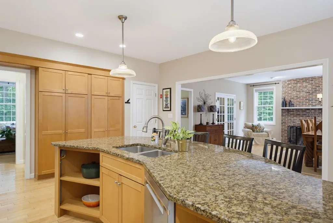
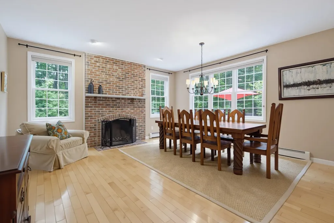
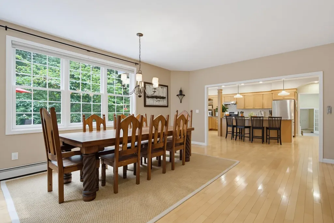
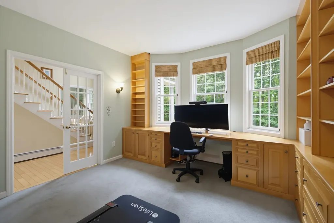
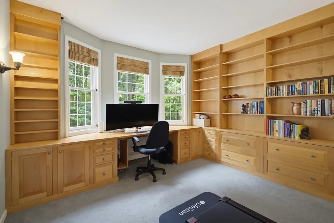
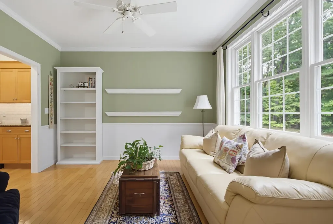
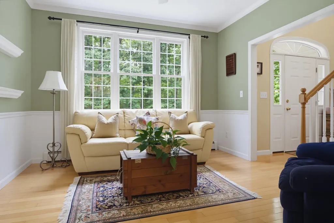
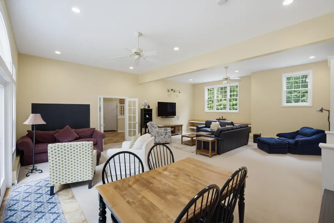
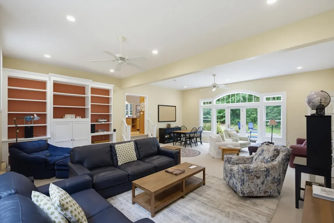
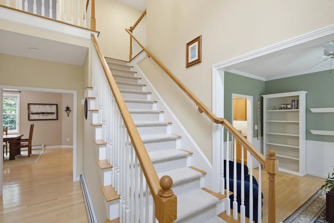
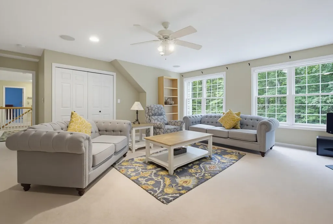
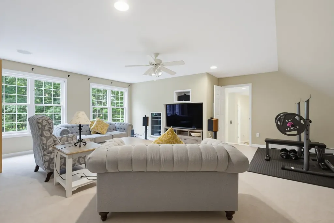
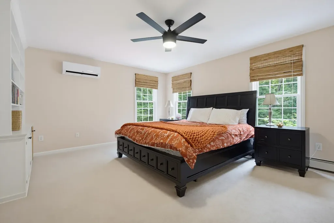
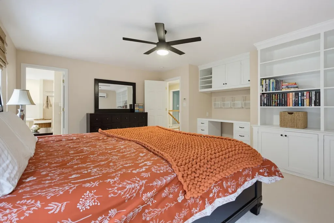
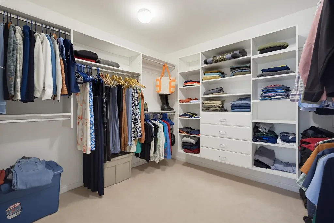
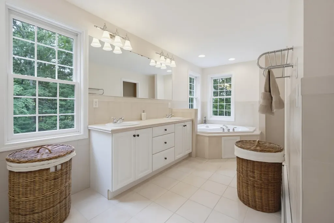
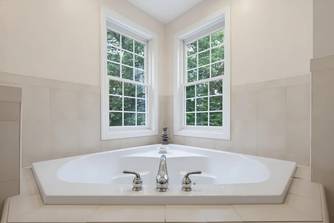
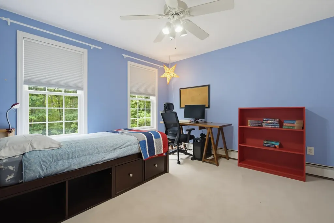
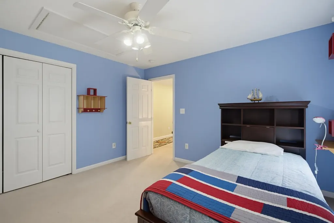
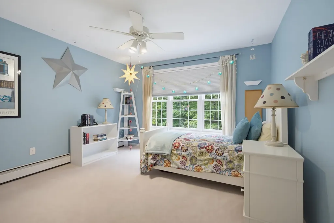
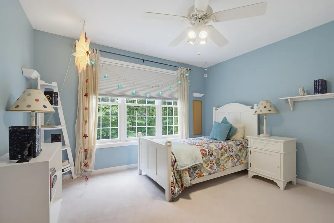
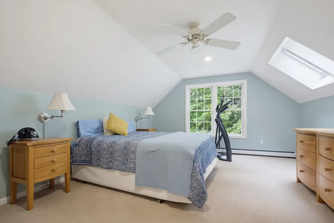
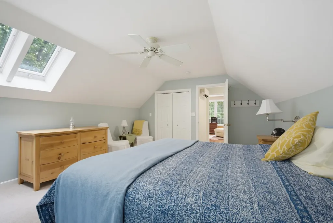
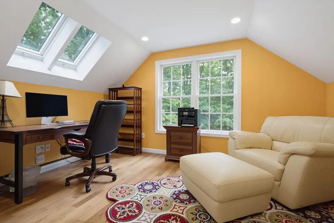
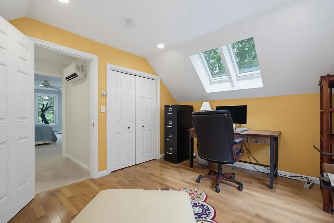
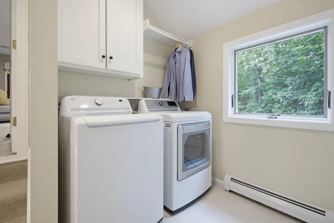
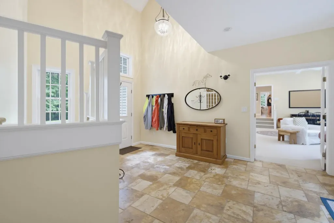
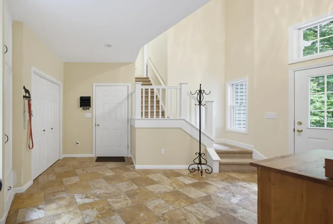
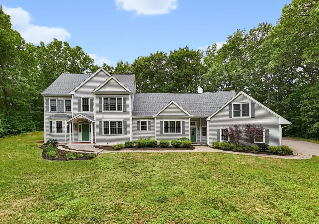
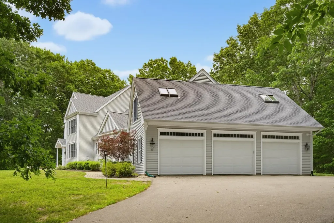
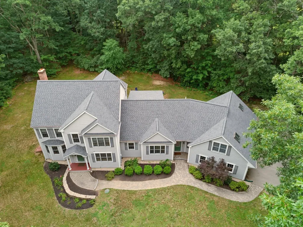
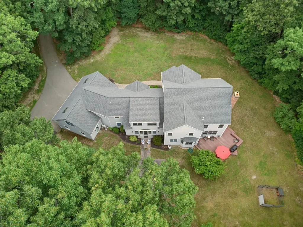
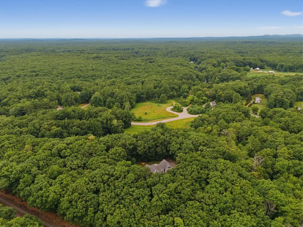
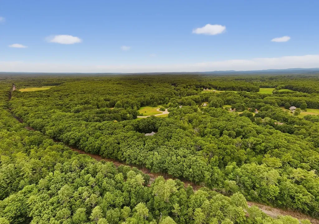
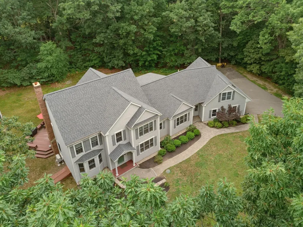
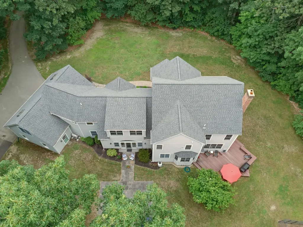
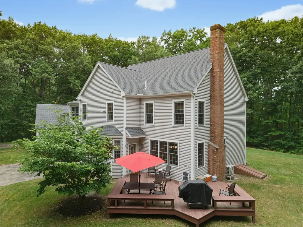
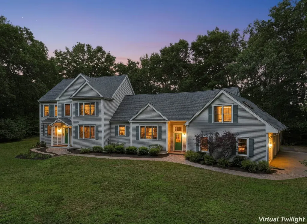
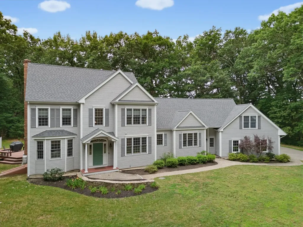
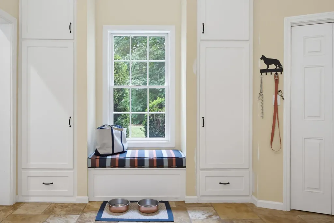
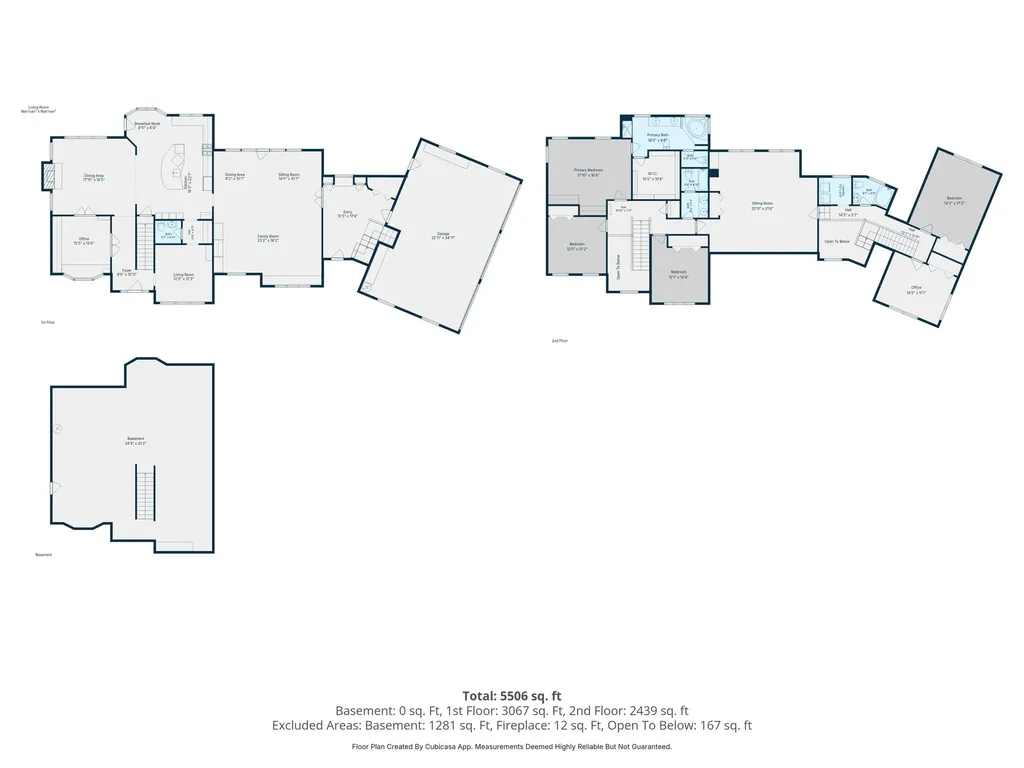
Looking for a private 8.25 acre retreat in Durham? This thoughtfully designed 5-bedroom, 3.5-bath home offering true flexibility for family, guests, and working from home. A light-filled two story foyer opens to interiors made for both quiet mornings and lively gatherings. The kitchen features a large center island, abundant cabinetry, stainless steel appliances, breakfast nook, and dedicated coffee bar, flowing into a dining room anchored by a classic brick fireplace. The great room offers custom built-ins and French doors to the patio, and a main-level office with built-in bookcases overlooks the front yard alongside a serene sitting room. Upstairs, the primary suite is a true retreat with a walk-in closet and spa-style bath, corner soaking tub, separate shower, double vanity. Two more bedrooms and a full bath share this level. The thoughtfully designed addition extends the second floor living space adding a 2nd floor family room made for movie nights, laundry, full bath, and two more bedrooms one currently set up as a spacious, light-filled home office that easily converts back to a bedroom or guest room. This wing is ideal as an in-law suite, multigenerational living space, or a private guest retreat. A back staircase links the addition to a mudroom with extensive built in storage and a charming window seat, ready to catch bags and boots on the way in from the three-car garage Unfinished lower level offers storage or future finished space. New roof (2024) and heat pumps (2026) deliver efficient year-round heating and cooling true move-in-ready comfort. Outside the private backyard is made for summer BBQs on the deck, games on the open lawn and quiet moments watching the abundant wildlife. Minutes to UNH, Portsmouth, Newmarket, and major commuting routes.

Ask A Question

Do not fill in this field:

I agree to receive marketing and customer service calls and text messages from The Hamptons Real Estate. To opt out, you can reply 'stop' at any time or click the unsubscribe link in the emails. Consent is not a condition of purchase. Msg/data rates may apply. Msg frequency varies. Privacy Policy.

This site is protected by reCAPTCHA and the Google Privacy Policy and Terms of Service apply.

More Info

Tax Information

  • Tax Year2025

Location

  • Building Number61
  • StreetBennett Road
  • TownDurham
  • StateNH
  • Zip03824
  • CountyStrafford
  • DistrictOyster River Cooperative
  • Junior HighOyster River Middle School
  • High SchoolOyster River High School
  • Map224
  • Flood Zone Y/NNo
  • Address61 Bennett Road

Interior

  • Interior FeaturesCathedral Ceiling, Ceiling Fan,1 Fireplace, Kitchen Island, Primary BR w/ BA, Natural Light, Skylight, Walk-in Closet,2nd Floor Laundry
  • Room 1 TypeKitchen
  • Room 1 Level1
  • FloorsCarpet, Tile, Wood
  • Room 2 TypeDining Room
  • Room 2 Level1
  • Room 3 TypeLiving Room
  • Room 3 Level1
  • Room 4 TypeOffice/Study
  • Room 4 Level1
  • Room 5 TypeFamily Room
  • Room 5 Level1
  • Stories2
  • Room 6 TypeRec Room
  • Room 6 Level2
  • Room 7 TypePrimary BR Suite
  • Room 7 Level2
  • Room 8 TypeBedroom
  • Room 8 Level2
  • Room 9 TypeBedroom
  • Room 9 Level2
  • Room 10 TypeBedroom
  • Room 10 Level2
  • Room 11 TypeBedroom
  • Room 11 Level2
  • Room 12 TypeBathroom Half
  • Room 12 Level1
  • Room 13 TypeBathroom Full
  • Room 13 Level2
  • Room 14 TypeBathroom Full
  • Room 14 Level2
  • Room 15 TypeBathroom One Quarter
  • Room 15 Level2

Parking

  • Parking Spaces3
  • GarageYes
  • Parking DescriptionAuto Open, Direct Entry

Building

  • Year Built2002
  • Building ConstructionVinyl Siding, Wood Siding
  • ConstructionExisting
  • Property StyleColonial
  • Bedrooms5
  • Bathroom4
  • Total Baths4
  • 3/4 Baths1
  • Half Bath1
  • Total Rooms11
  • Square Feet4,595
  • APX Unfin Below Grade1338
  • BasementStorage Space, Unfinished
  • FoundationConcrete

Exterior

  • Exterior FeaturesDeck
  • RoofAsphalt Shingle

Amenities

  • AmenitiesSmoke Detector
  • PricePerSqFt293.8

Rooms

  • Full Bath2

Basic Information

  • MLS Number5100860
  • MLS StatusActive
  • Virtual TourView Tour
  • StatusACT
  • Property TypeSingle Family
  • List Price$1,350,000
  • Listing Agent NameMadiha Farag
  • Broker NameBHG Masiello Durham

Property

  • Acreage8.25
  • Lot DescriptionCountry Setting, Landscaped, Wooded
  • AreaNH-Strafford
  • Lot2
  • DrivewayDirt, Paved
  • RoadsPaved
  • Road Frontage411

Utilities

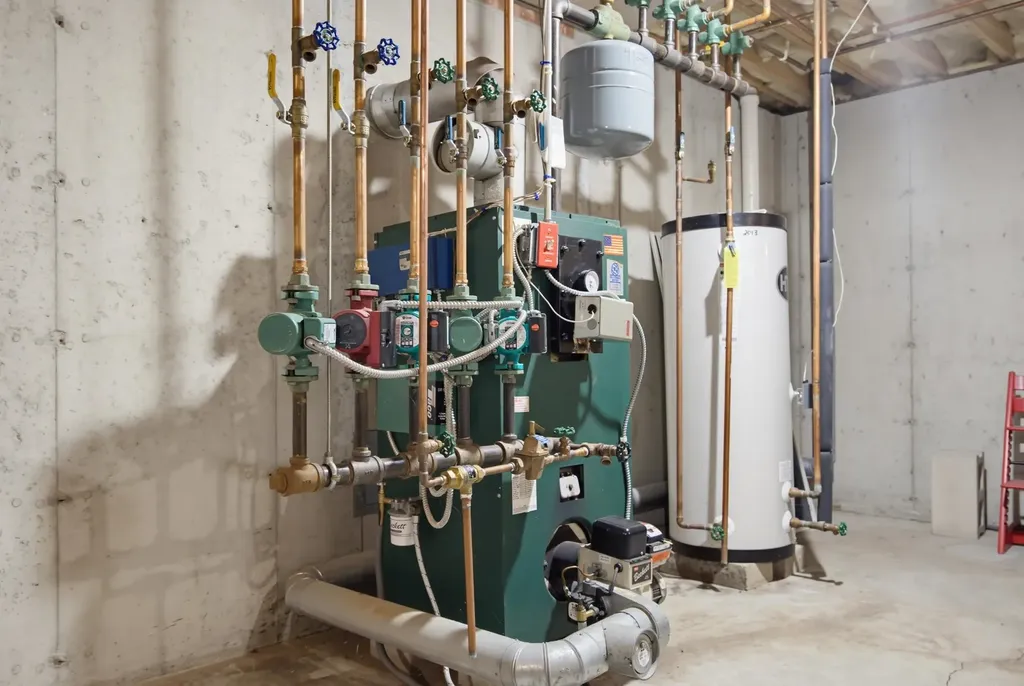
  • Heat SystemOil, Hot Water, Radiant Floor
  • WaterPrivate
  • SewerPrivate
  • ElectricCircuit Breaker(s)
  • UtilitiesCable Available, Telephone Available

Other

  • SeasonalNo
  • Page89
  • Date Listed07/21/2026
The Hamptons Real Estate Main Office
25 Lafayette Rd
Hampton Falls , NH 03844
Broker Reciprocity 

Copyright 2026 PrimeMLS, Inc. All rights reserved. This information is deemed reliable, but not guaranteed. The data relating to real estate displayed on this display comes in part from the IDX Program of PrimeMLS. The information being provided is for consumers’ personal, non-commercial use and may not be used for any purpose other than to identify prospective properties consumers may be interested in purchasing. Data last updated July 22, 2026 8:08 AM UTC


Hi there! How can we help you?

Contact us using the form below or give us a call.
Send Us A Message:

I agree to receive marketing and customer service calls and text messages from The Hamptons Real Estate. To opt out, you can reply 'stop' at any time or click the unsubscribe link in the emails. Consent is not a condition of purchase. Msg/data rates may apply. Msg frequency varies. Privacy Policy.

Do not fill in this field:

This site is protected by reCAPTCHA and the Google Privacy Policy and Terms of Service apply.

Hi there! How can we help you?

Contact us using the form below or give us a call.
Send Us A Message:

Do not fill in this field:
This site is protected by reCAPTCHA and the Google Privacy Policy and Terms of Service apply.

Hi there! How can we help you?

Contact us using the form below or give us a call.

Send Us A Message:

Do not fill in this field:

This site is protected by reCAPTCHA and the Google Privacy Policy and Terms of Service apply.

Do not fill in this field:

This site is protected by reCAPTCHA and the Google Privacy Policy and Terms of Service apply.

Do not fill in this field:

This site is protected by reCAPTCHA and the Google Privacy Policy and Terms of Service apply.

Do not fill in this field:

This site is protected by reCAPTCHA and the Google Privacy Policy and Terms of Service apply.

$

Do not fill in this field:

This site is protected by reCAPTCHA and the Google Privacy Policy and Terms of Service apply.