
14 Derryfield RoadDerry, NH 03038MLS Number 5101017

  • Price: $499,900
  • Est. Mortgage of $/month
  • 2 Days on Market
$
$
%
$/month over payments
Federal 30-year interest rate: 6.55% last updated on Jul 16, 2026
* All Figures are estimates. Check with your bank or proposed mortgage company for actual interest rates.
This product uses the FRED® API but is not endorsed or certified by the Federal Reserve Bank of St. Louis.
Active
14 Derryfield Road Derry NH 0303814 Derryfield Road Derry NH 0303814 Derryfield Road Derry NH 0303814 Derryfield Road Derry NH 0303814 Derryfield Road Derry NH 0303814 Derryfield Road Derry NH 0303814 Derryfield Road Derry NH 0303814 Derryfield Road Derry NH 0303814 Derryfield Road Derry NH 0303814 Derryfield Road Derry NH 0303814 Derryfield Road Derry NH 0303814 Derryfield Road Derry NH 0303814 Derryfield Road Derry NH 0303814 Derryfield Road Derry NH 0303814 Derryfield Road Derry NH 0303814 Derryfield Road Derry NH 0303814 Derryfield Road Derry NH 0303814 Derryfield Road Derry NH 0303814 Derryfield Road Derry NH 0303814 Derryfield Road Derry NH 0303814 Derryfield Road Derry NH 0303814 Derryfield Road Derry NH 0303814 Derryfield Road Derry NH 0303814 Derryfield Road Derry NH 0303814 Derryfield Road Derry NH 0303814 Derryfield Road Derry NH 0303814 Derryfield Road Derry NH 0303814 Derryfield Road Derry NH 0303814 Derryfield Road Derry NH 0303814 Derryfield Road Derry NH 0303814 Derryfield Road Derry NH 0303814 Derryfield Road Derry NH 0303814 Derryfield Road Derry NH 0303814 Derryfield Road Derry NH 0303814 Derryfield Road Derry NH 0303814 Derryfield Road Derry NH 03038
QR Code
  • 3Bedrooms
  • 0.46Acreage
  • 1Bathrooms
  • 1971Year Built

Driving Directions

Listed by JoJo Koszalka of Realty One Group Next Level
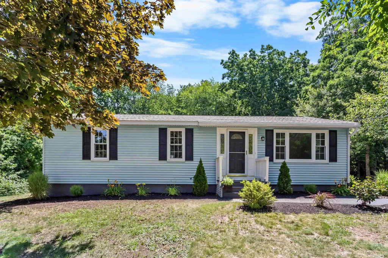
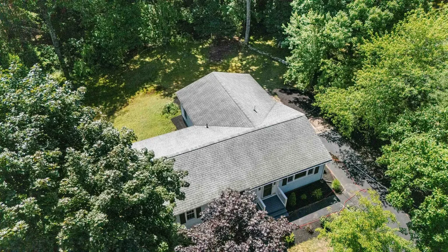
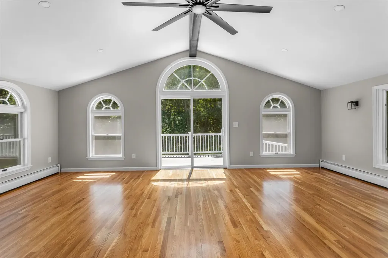
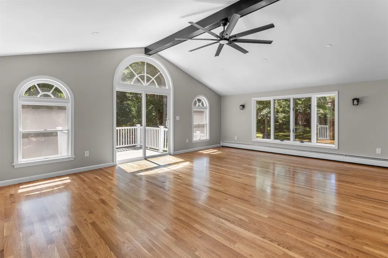
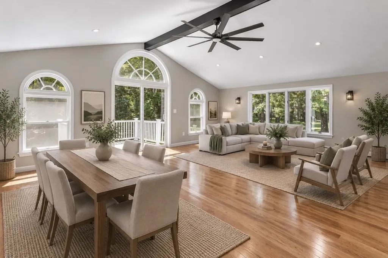
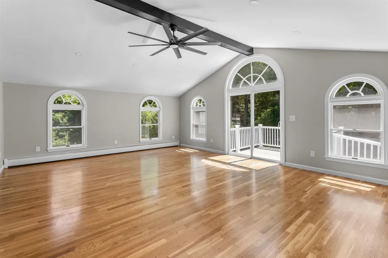
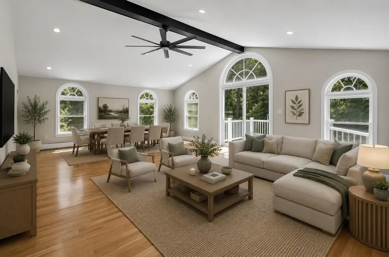
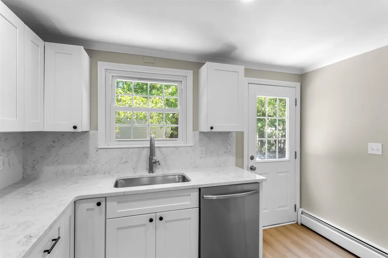
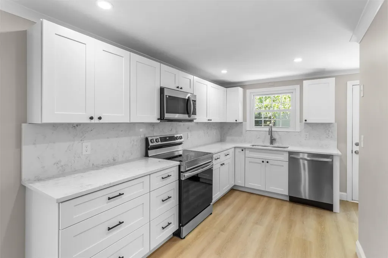
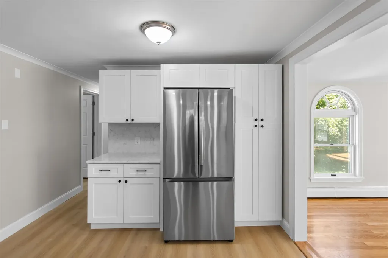
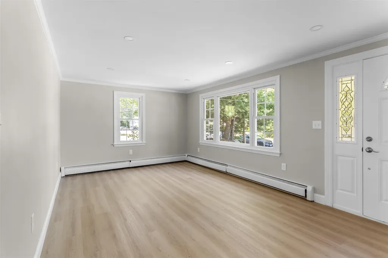
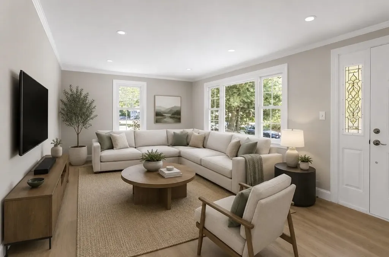
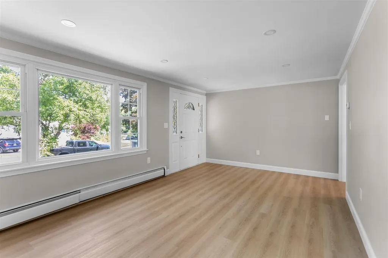
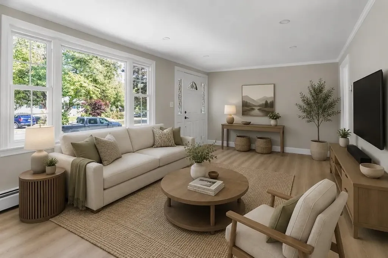
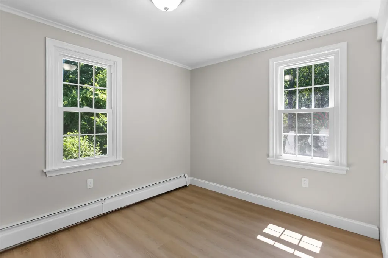
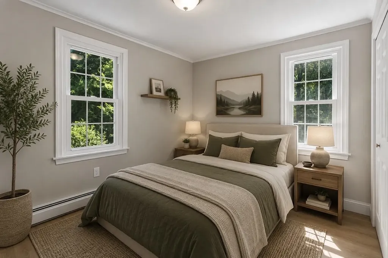
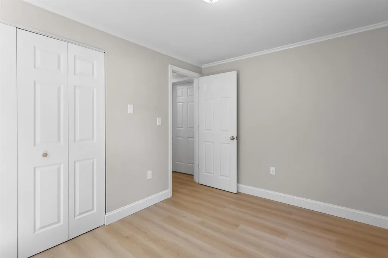
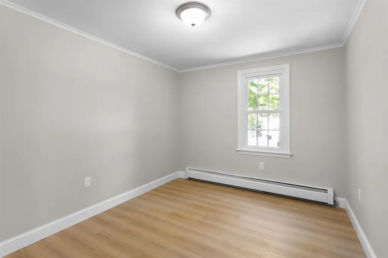
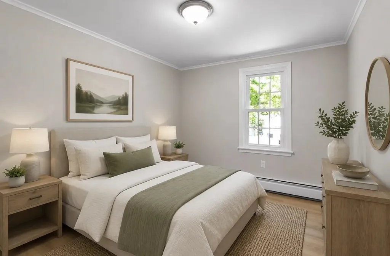
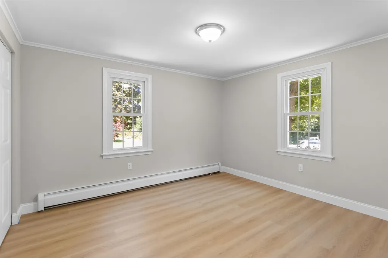
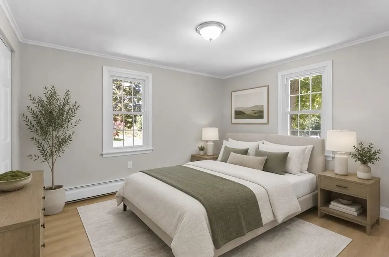
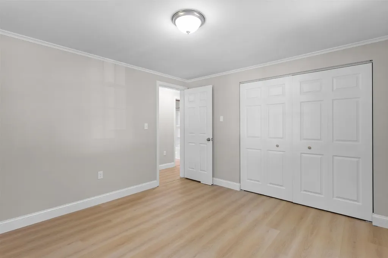
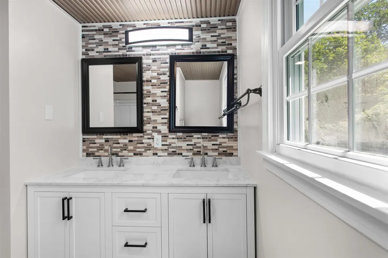
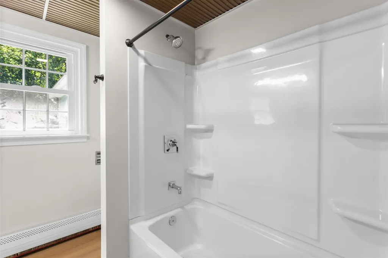
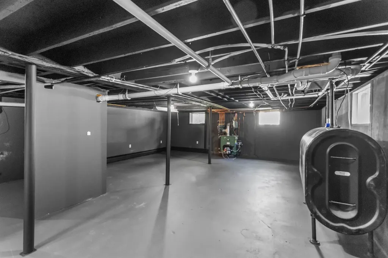
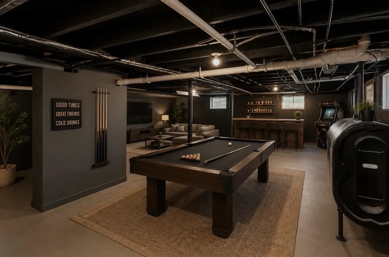
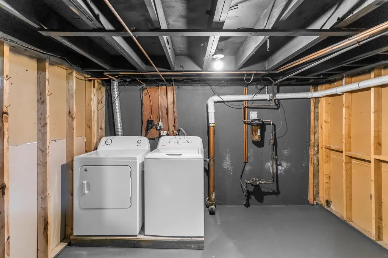
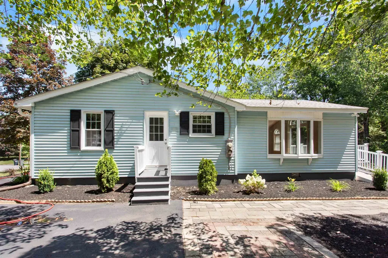
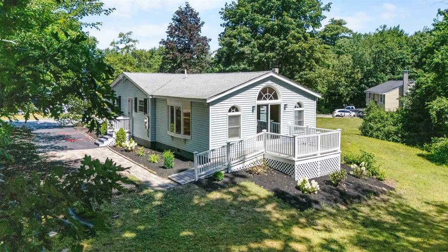
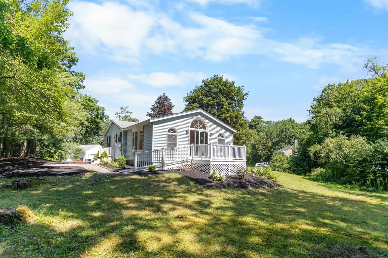
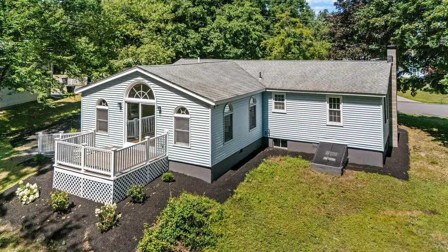
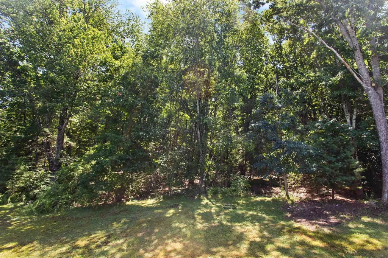
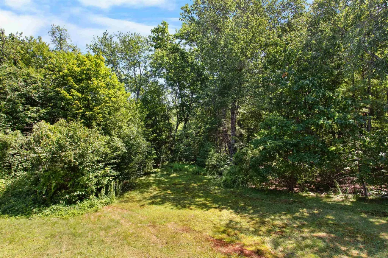
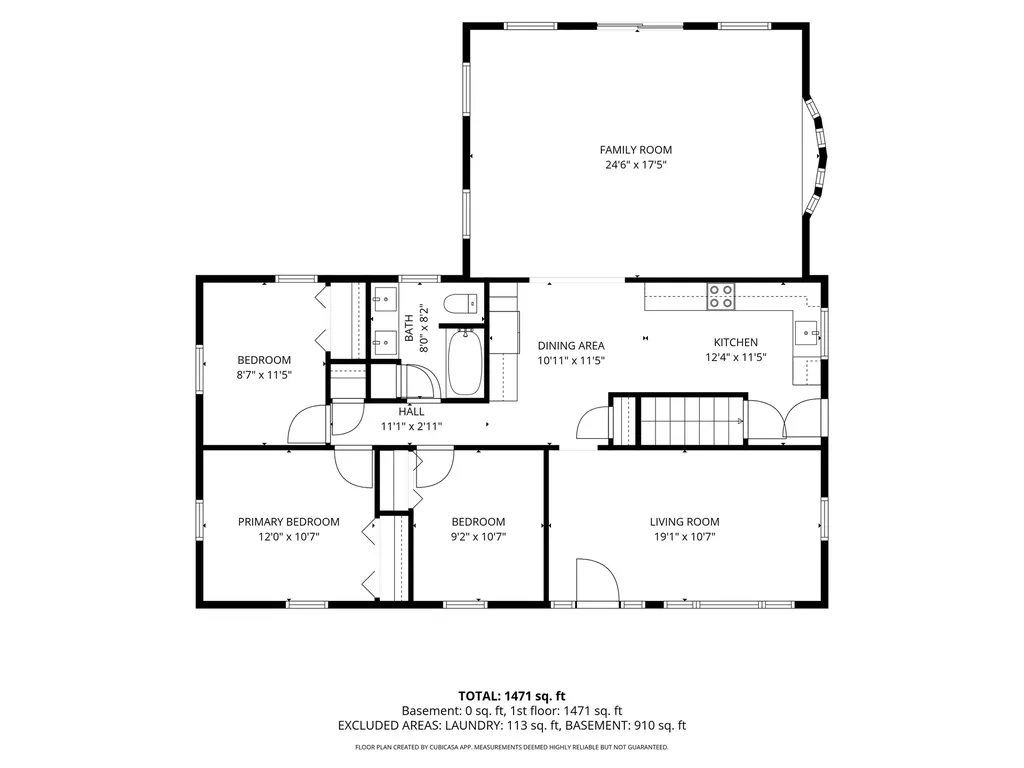
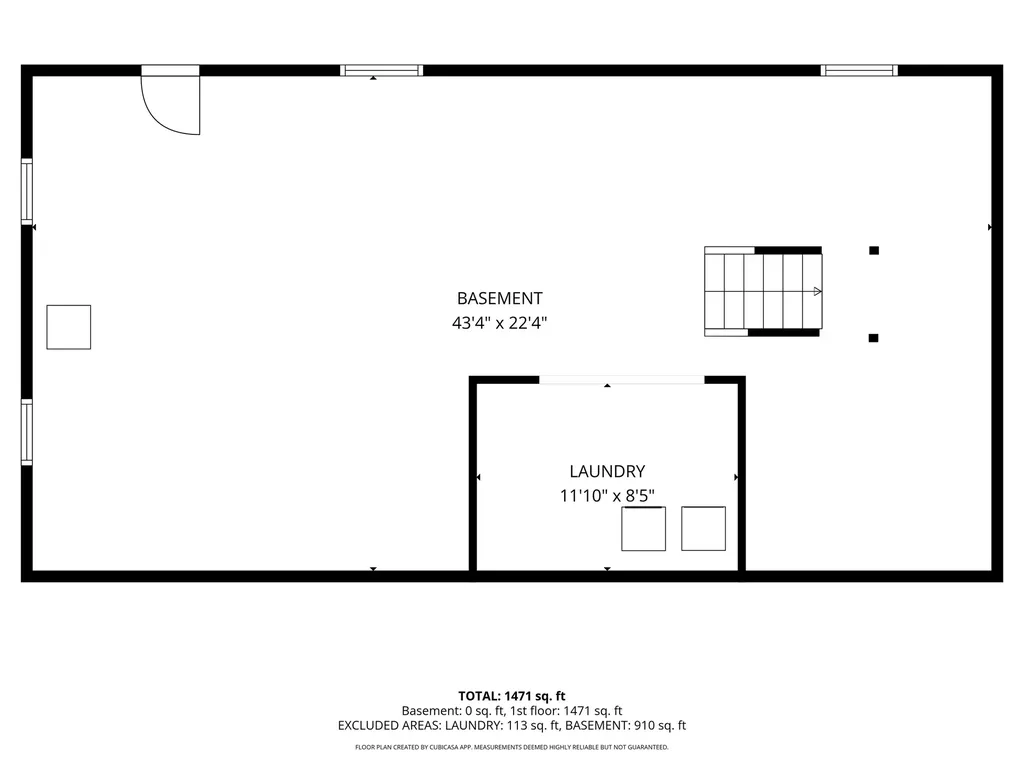
Welcome home to this beautifully updated 3-bed, 1-bath ranch, offering the ease of one-floor living and a ramp entrance for easy access. This home has the perfect blend of comfort, style, and convenience. Freshly painted with new flooring and updated appliances, this move-in-ready home is ready for its next owners! The spacious bonus family room is the heart of the home, offering the perfect space to relax or entertain. Step directly onto the back deck while you enjoy your morning coffee, or host family and friends while overlooking the private backyard. Situated on nearly half an acre, the outdoor space provides plenty of room for gardening, recreation, or simply unwinding in a peaceful setting. Need more space? The full basement offers excellent potential to be finished, providing the opportunity to create additional living space, a gym, mancave, or a media/play room. Conveniently located just minutes from shopping, restaurants, everyday amenities, and major highways. This charming ranch is one you won't want to miss! Schedule your showing today!

Ask A Question

Do not fill in this field:

I agree to receive marketing and customer service calls and text messages from The Hamptons Real Estate. To opt out, you can reply 'stop' at any time or click the unsubscribe link in the emails. Consent is not a condition of purchase. Msg/data rates may apply. Msg frequency varies. Privacy Policy.

This site is protected by reCAPTCHA and the Google Privacy Policy and Terms of Service apply.

More Info

Tax Information

  • Tax Year2025

Location

  • Building Number14
  • StreetDerryfield Road
  • TownDerry
  • StateNH
  • Zip03038
  • CountyRockingham
  • Map21
  • Flood Zone Y/NNo
  • Address14 Derryfield Road

Interior

  • Stories1

Exterior

  • RoofAsphalt Shingle

Utilities

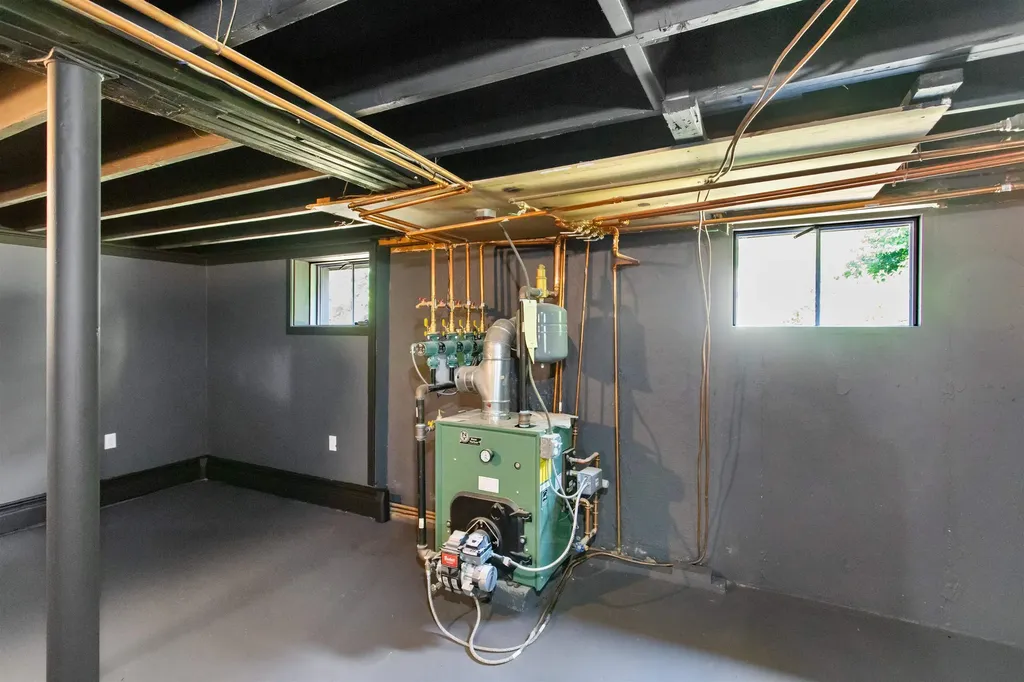
  • Heat SystemOil
  • WaterPublic
  • SewerPublic
  • Electric200+ Amp Service
  • UtilitiesCable

Parking

  • Parking Spaces
  • GarageNo

Building

  • Year Built1971
  • Building ConstructionVinyl Siding
  • ConstructionExisting
  • Property StyleRanch
  • Bedrooms3
  • Bathroom1
  • Total Baths1
  • Total Rooms6
  • Square Feet1,488
  • APX Unfin Below Grade1056
  • BasementBulkhead
  • FoundationConcrete

Amenities

  • PricePerSqFt335.95

Other

  • SeasonalNo
  • Page116
  • Date Listed07/21/2026

Rooms

  • Full Bath1

Basic Information

  • MLS Number5101017
  • MLS StatusActive
  • StatusACT
  • Property TypeSingle Family
  • List Price$499,900
  • Listing Agent NameJoJo Koszalka
  • Broker NameRealty One Group Next Level

Property

  • Acreage0.46
  • Lot DescriptionCity Lot
  • AreaNH-Rockingham
  • Lot16
  • DrivewayPaved
  • RoadsPaved
The Hamptons Real Estate Main Office
25 Lafayette Rd
Hampton Falls , NH 03844
Broker Reciprocity 

Copyright 2026 PrimeMLS, Inc. All rights reserved. This information is deemed reliable, but not guaranteed. The data relating to real estate displayed on this display comes in part from the IDX Program of PrimeMLS. The information being provided is for consumers’ personal, non-commercial use and may not be used for any purpose other than to identify prospective properties consumers may be interested in purchasing. Data last updated July 22, 2026 8:08 AM UTC


Hi there! How can we help you?

Contact us using the form below or give us a call.

Send Us A Message:

I agree to receive marketing and customer service calls and text messages from The Hamptons Real Estate. To opt out, you can reply 'stop' at any time or click the unsubscribe link in the emails. Consent is not a condition of purchase. Msg/data rates may apply. Msg frequency varies. Privacy Policy.

Do not fill in this field:

This site is protected by reCAPTCHA and the Google Privacy Policy and Terms of Service apply.

Hi there! How can we help you?

Contact us using the form below or give us a call.

Send Us A Message:

Do not fill in this field:

This site is protected by reCAPTCHA and the Google Privacy Policy and Terms of Service apply.

Hi there! How can we help you?

Contact us using the form below or give us a call.

Send Us A Message:

Do not fill in this field:

This site is protected by reCAPTCHA and the Google Privacy Policy and Terms of Service apply.

Do not fill in this field:

This site is protected by reCAPTCHA and the Google Privacy Policy and Terms of Service apply.

Do not fill in this field:

This site is protected by reCAPTCHA and the Google Privacy Policy and Terms of Service apply.

Do not fill in this field:

This site is protected by reCAPTCHA and the Google Privacy Policy and Terms of Service apply.

$

Do not fill in this field:

This site is protected by reCAPTCHA and the Google Privacy Policy and Terms of Service apply.