
20 Riverside DriveFremont, NH 03044MLS Number 5101072

  • Price: $375,000
  • Est. Mortgage of $/month
  • 2 Days on Market
$
$
%
$/month over payments
Federal 30-year interest rate: 6.55% last updated on Jul 16, 2026
* All Figures are estimates. Check with your bank or proposed mortgage company for actual interest rates.
This product uses the FRED® API but is not endorsed or certified by the Federal Reserve Bank of St. Louis.
Open House
20 Riverside Drive Fremont NH 0304420 Riverside Drive Fremont NH 0304420 Riverside Drive Fremont NH 0304420 Riverside Drive Fremont NH 0304420 Riverside Drive Fremont NH 0304420 Riverside Drive Fremont NH 0304420 Riverside Drive Fremont NH 0304420 Riverside Drive Fremont NH 0304420 Riverside Drive Fremont NH 0304420 Riverside Drive Fremont NH 0304420 Riverside Drive Fremont NH 0304420 Riverside Drive Fremont NH 0304420 Riverside Drive Fremont NH 0304420 Riverside Drive Fremont NH 0304420 Riverside Drive Fremont NH 0304420 Riverside Drive Fremont NH 0304420 Riverside Drive Fremont NH 0304420 Riverside Drive Fremont NH 0304420 Riverside Drive Fremont NH 0304420 Riverside Drive Fremont NH 0304420 Riverside Drive Fremont NH 0304420 Riverside Drive Fremont NH 0304420 Riverside Drive Fremont NH 0304420 Riverside Drive Fremont NH 0304420 Riverside Drive Fremont NH 0304420 Riverside Drive Fremont NH 0304420 Riverside Drive Fremont NH 0304420 Riverside Drive Fremont NH 0304420 Riverside Drive Fremont NH 0304420 Riverside Drive Fremont NH 0304420 Riverside Drive Fremont NH 0304420 Riverside Drive Fremont NH 0304420 Riverside Drive Fremont NH 0304420 Riverside Drive Fremont NH 0304420 Riverside Drive Fremont NH 03044
QR Code
  • 2Bedrooms
  • 0.4Acreage
  • 2Bathrooms
  • 1986Year Built

Driving Directions

Listed by Julia Martinage of Redfin Corporation
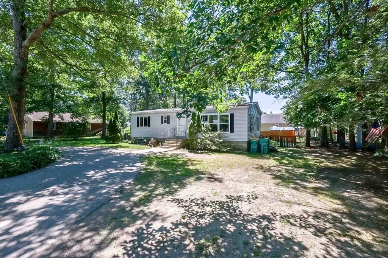
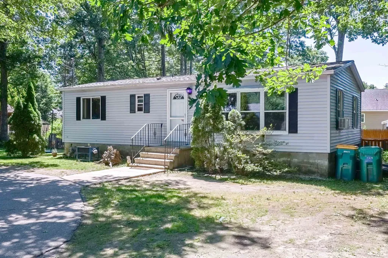
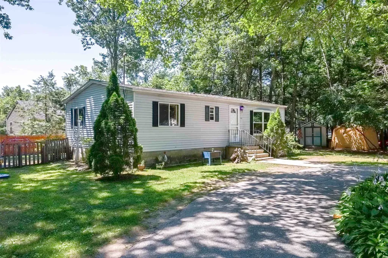
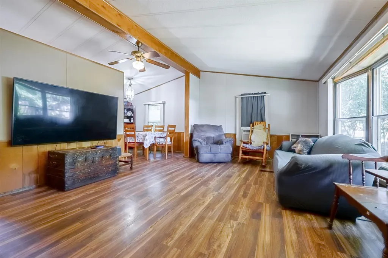
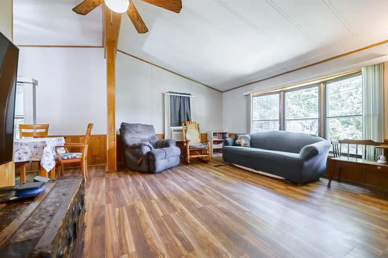
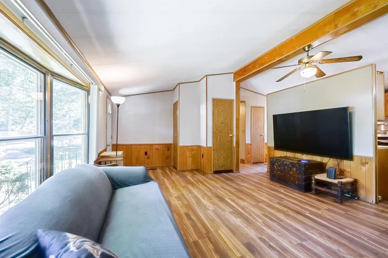
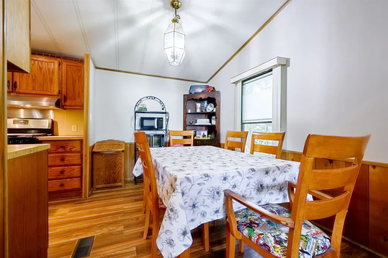
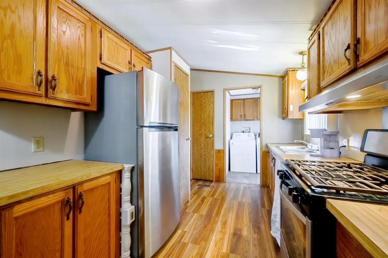
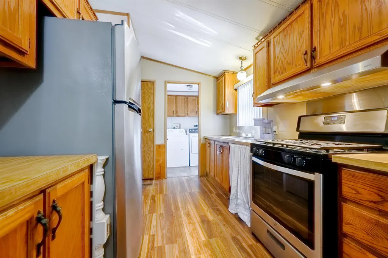
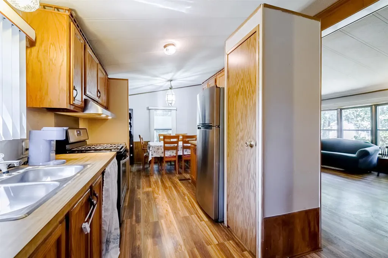
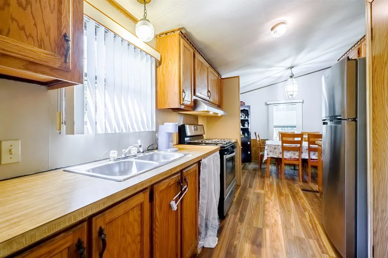
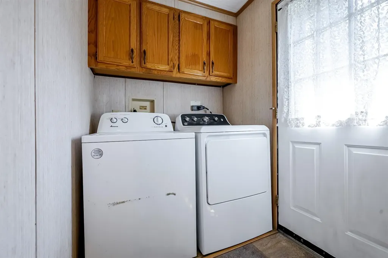
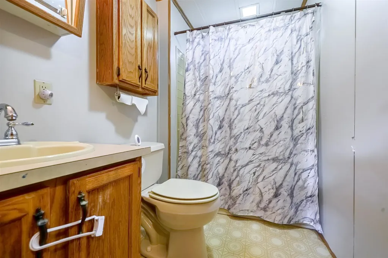
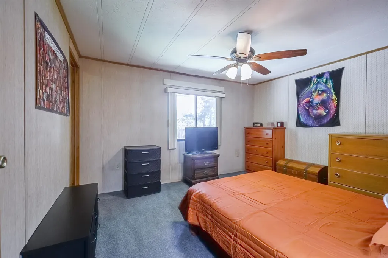
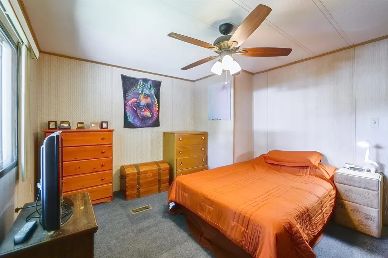
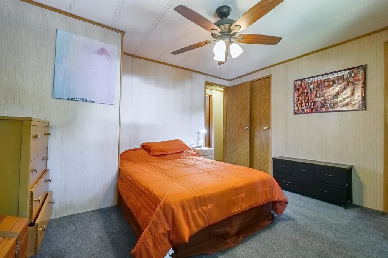
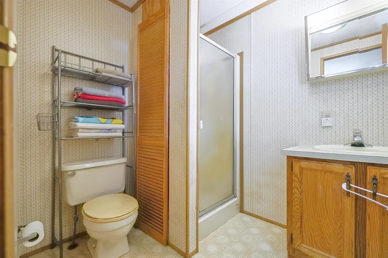
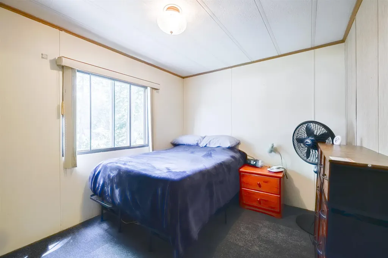
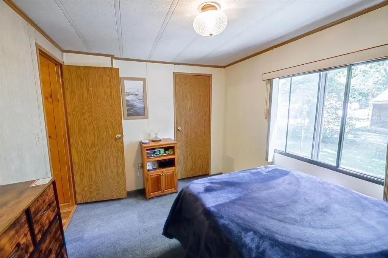
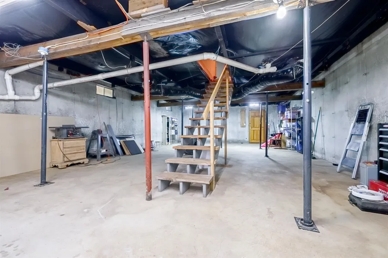
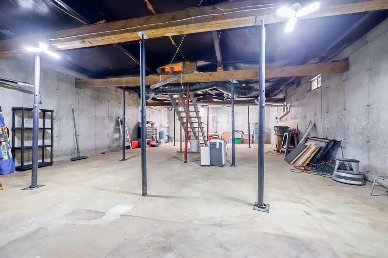
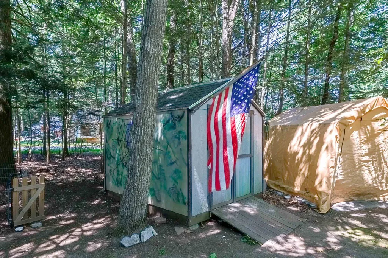
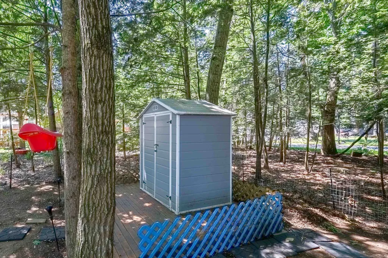
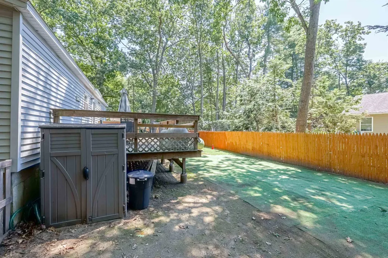
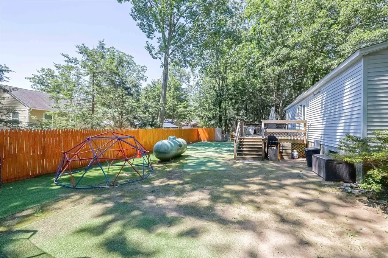
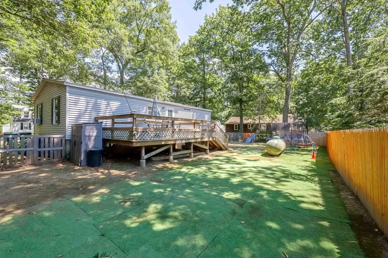
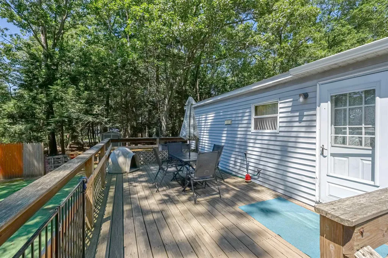
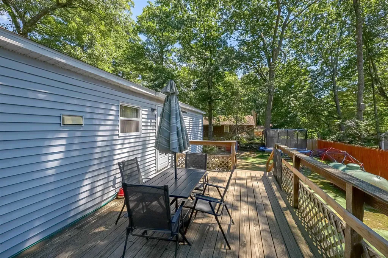
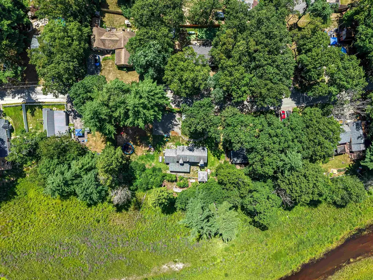
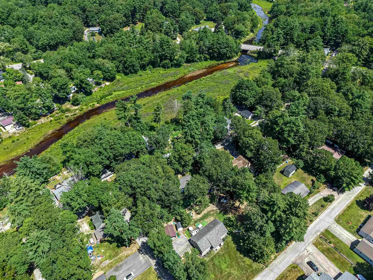
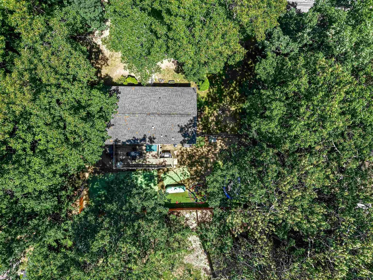
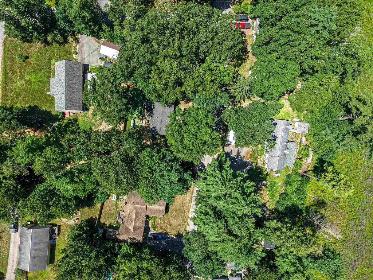
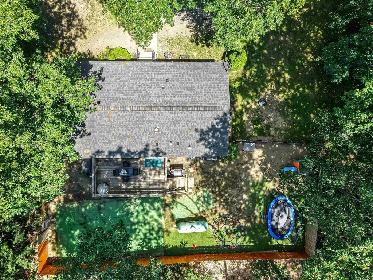
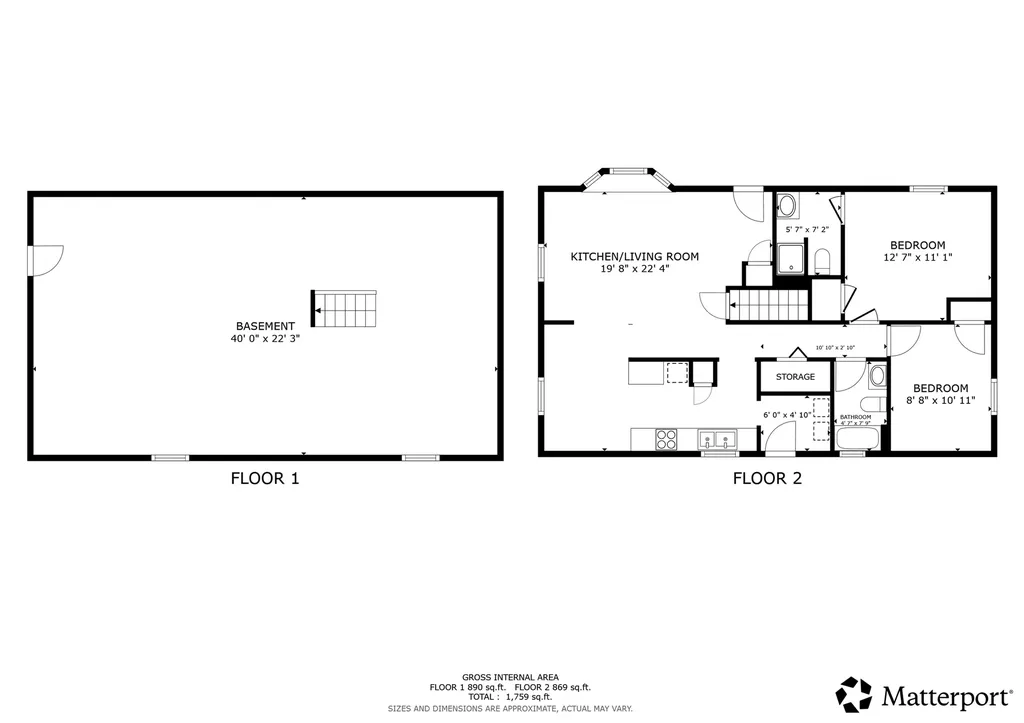
Welcome to this charming 2-bedroom, 2-bath ranch, on a large corner lot, offering the ease of one-level living with a bright, open-concept floor plan filled with natural light. The spacious living and dining areas flow seamlessly into the kitchen, creating an inviting space for everyday living and entertainment. The home features two bedrooms, including a primary suite with a private 3/4 bath, offering comfort, convenience, and a well-designed floor plan. Recent updates include newer laminate flooring, brand new refrigerator, propane stove, dryer, newer hot water heater plus roof only 5 years old! A generously sized basement provides excellent storage or the potential for additional finished living space. Step outside to enjoy the large fenced backyard, perfect for pets, play, or outdoor gatherings. Ideally located close to shopping, restaurants, and major highways. Home is near the Exeter River offering opportunity for kayaking, canoeing and fishing offering the perfect blend of convenience and recreation. Don't miss this wonderful opportunity to enjoy comfortable, low-maintenance living in a fantastic location!

Open Houses

July 25th
Starts: 11:00am
Ends: 1:00pm
July 26th
Starts: 11:00am
Ends: 1:00pm

Ask A Question

Do not fill in this field:

I agree to receive marketing and customer service calls and text messages from The Hamptons Real Estate. To opt out, you can reply 'stop' at any time or click the unsubscribe link in the emails. Consent is not a condition of purchase. Msg/data rates may apply. Msg frequency varies. Privacy Policy.

This site is protected by reCAPTCHA and the Google Privacy Policy and Terms of Service apply.

More Info

Tax Information

  • Tax Year2025

Location

  • Building Number20
  • StreetRiverside Drive
  • TownFremont
  • StateNH
  • Zip03044
  • CountyRockingham
  • Elementary SchoolEllis School
  • Junior HighSanborn Regional Middle School
  • Map4B
  • Flood Zone Y/NUnknown
  • Address20 Riverside Drive

Interior

  • Interior FeaturesDining Area, Kitchen/Dining, Primary BR w/ BA, Natural Light,1st Floor Laundry
  • FloorsVinyl
  • Stories1

Amenities

  • PricePerSqFt407.61

Parking

  • Parking Spaces
  • GarageYes
  • Parking DescriptionParking Spaces 3

Building

  • Year Built1986
  • Building ConstructionSteel Frame, Vinyl Exterior
  • ConstructionExisting
  • Property StyleManuf/Mobile
  • Bedrooms2
  • Bathroom2
  • Total Baths2
  • 3/4 Baths1
  • Total Rooms5
  • Square Feet920
  • APX Unfin Below Grade920
  • BasementBulkhead, Concrete, Full
  • FoundationConcrete

Utilities

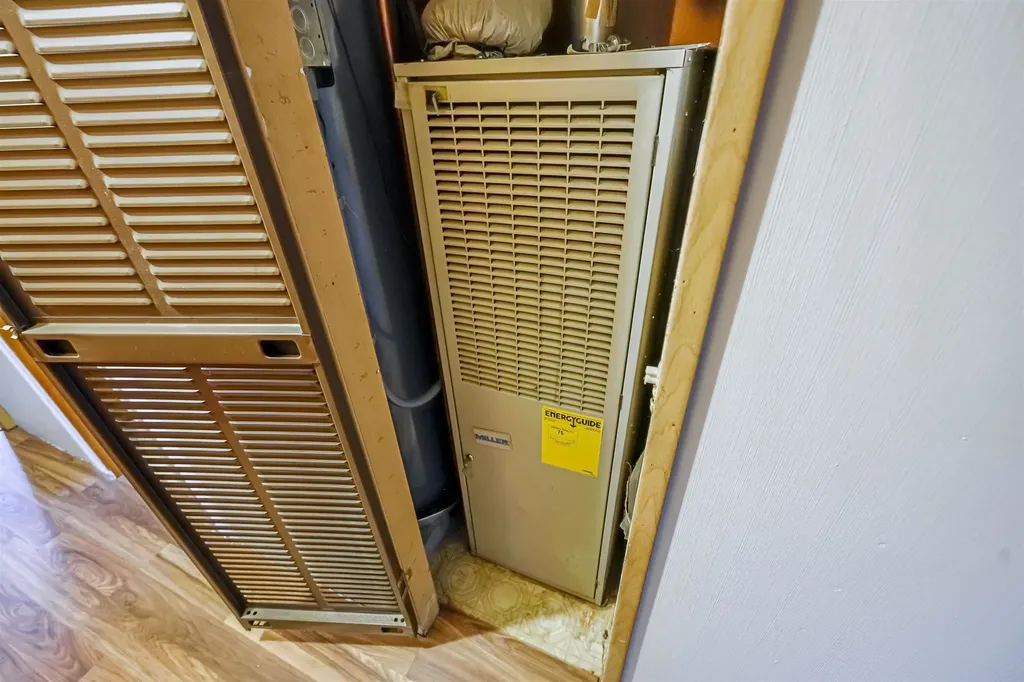
  • Heat SystemPropane, Baseboard
  • WaterPrivate
  • SewerPrivate
  • ElectricCircuit Breaker(s)
  • UtilitiesCable Available

Rooms

  • Full Bath1

Basic Information

  • MLS Number5101072
  • MLS StatusActive
  • Virtual TourView Tour
  • StatusACT
  • Property TypeSingle Family
  • List Price$375,000
  • Listing Agent NameJulia Martinage
  • Broker NameRedfin Corporation

Property

  • Acreage0.4
  • Lot DescriptionLevel
  • AreaNH-Rockingham
  • DrivewayCircular, Paved
  • RoadsPrivate Road

Exterior

  • Exterior FeaturesDeck
  • Exterior ColorGrey
  • RoofAsphalt Shingle

Other

  • SeasonalNo
  • Page37
  • Date Listed07/22/2026
The Hamptons Real Estate Main Office
25 Lafayette Rd
Hampton Falls , NH 03844
Broker Reciprocity 

Copyright 2026 PrimeMLS, Inc. All rights reserved. This information is deemed reliable, but not guaranteed. The data relating to real estate displayed on this display comes in part from the IDX Program of PrimeMLS. The information being provided is for consumers’ personal, non-commercial use and may not be used for any purpose other than to identify prospective properties consumers may be interested in purchasing. Data last updated July 23, 2026 8:53 AM UTC


Hi there! How can we help you?

Contact us using the form below or give us a call.

Send Us A Message:

I agree to receive marketing and customer service calls and text messages from The Hamptons Real Estate. To opt out, you can reply 'stop' at any time or click the unsubscribe link in the emails. Consent is not a condition of purchase. Msg/data rates may apply. Msg frequency varies. Privacy Policy.

Do not fill in this field:

This site is protected by reCAPTCHA and the Google Privacy Policy and Terms of Service apply.

Hi there! How can we help you?

Contact us using the form below or give us a call.

Send Us A Message:

Do not fill in this field:

This site is protected by reCAPTCHA and the Google Privacy Policy and Terms of Service apply.

Hi there! How can we help you?

Contact us using the form below or give us a call.

Send Us A Message:

Do not fill in this field:

This site is protected by reCAPTCHA and the Google Privacy Policy and Terms of Service apply.

Do not fill in this field:

This site is protected by reCAPTCHA and the Google Privacy Policy and Terms of Service apply.

Do not fill in this field:

This site is protected by reCAPTCHA and the Google Privacy Policy and Terms of Service apply.

Do not fill in this field:

This site is protected by reCAPTCHA and the Google Privacy Policy and Terms of Service apply.

$

Do not fill in this field:

This site is protected by reCAPTCHA and the Google Privacy Policy and Terms of Service apply.