61 Bunker Hill AvenueStratham, NH 03885MLS Number 5101291

  • Price: $959,000
  • Est. Mortgage of $/month
  • 2 Days on Market
$
$
%
$/month over payments
Federal 30-year interest rate: 6.58% last updated on Jul 23, 2026
* All Figures are estimates. Check with your bank or proposed mortgage company for actual interest rates.
This product uses the FRED® API but is not endorsed or certified by the Federal Reserve Bank of St. Louis.
Open House
61 Bunker Hill Avenue Stratham NH 0388561 Bunker Hill Avenue Stratham NH 0388561 Bunker Hill Avenue Stratham NH 0388561 Bunker Hill Avenue Stratham NH 0388561 Bunker Hill Avenue Stratham NH 0388561 Bunker Hill Avenue Stratham NH 0388561 Bunker Hill Avenue Stratham NH 0388561 Bunker Hill Avenue Stratham NH 0388561 Bunker Hill Avenue Stratham NH 0388561 Bunker Hill Avenue Stratham NH 0388561 Bunker Hill Avenue Stratham NH 0388561 Bunker Hill Avenue Stratham NH 0388561 Bunker Hill Avenue Stratham NH 0388561 Bunker Hill Avenue Stratham NH 0388561 Bunker Hill Avenue Stratham NH 0388561 Bunker Hill Avenue Stratham NH 0388561 Bunker Hill Avenue Stratham NH 0388561 Bunker Hill Avenue Stratham NH 0388561 Bunker Hill Avenue Stratham NH 0388561 Bunker Hill Avenue Stratham NH 0388561 Bunker Hill Avenue Stratham NH 0388561 Bunker Hill Avenue Stratham NH 0388561 Bunker Hill Avenue Stratham NH 0388561 Bunker Hill Avenue Stratham NH 0388561 Bunker Hill Avenue Stratham NH 0388561 Bunker Hill Avenue Stratham NH 0388561 Bunker Hill Avenue Stratham NH 0388561 Bunker Hill Avenue Stratham NH 0388561 Bunker Hill Avenue Stratham NH 0388561 Bunker Hill Avenue Stratham NH 0388561 Bunker Hill Avenue Stratham NH 0388561 Bunker Hill Avenue Stratham NH 0388561 Bunker Hill Avenue Stratham NH 0388561 Bunker Hill Avenue Stratham NH 0388561 Bunker Hill Avenue Stratham NH 0388561 Bunker Hill Avenue Stratham NH 0388561 Bunker Hill Avenue Stratham NH 0388561 Bunker Hill Avenue Stratham NH 0388561 Bunker Hill Avenue Stratham NH 0388561 Bunker Hill Avenue Stratham NH 0388561 Bunker Hill Avenue Stratham NH 0388561 Bunker Hill Avenue Stratham NH 0388561 Bunker Hill Avenue Stratham NH 0388561 Bunker Hill Avenue Stratham NH 0388561 Bunker Hill Avenue Stratham NH 0388561 Bunker Hill Avenue Stratham NH 0388561 Bunker Hill Avenue Stratham NH 0388561 Bunker Hill Avenue Stratham NH 0388561 Bunker Hill Avenue Stratham NH 0388561 Bunker Hill Avenue Stratham NH 0388561 Bunker Hill Avenue Stratham NH 0388561 Bunker Hill Avenue Stratham NH 0388561 Bunker Hill Avenue Stratham NH 0388561 Bunker Hill Avenue Stratham NH 03885
QR Code
  • 4Bedrooms
  • 1.01Acreage
  • 3Bathrooms
  • 1999Year Built

Driving Directions

Listed by Jeffrey Levine of KW Coastal and Lakes & Mountains Realty
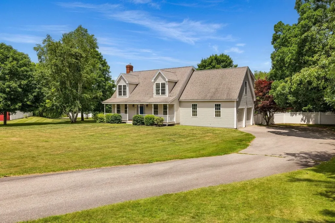
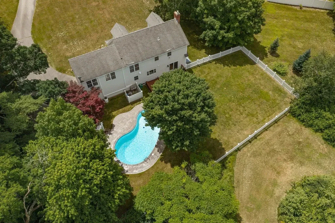
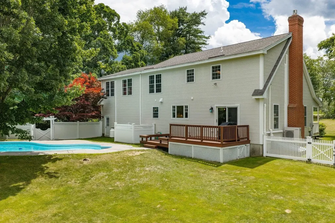
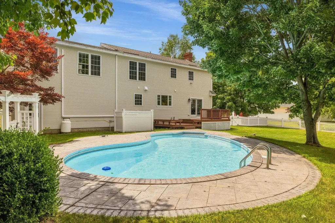
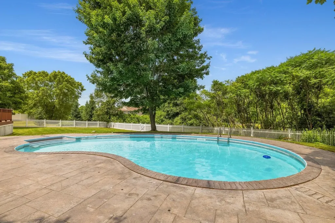
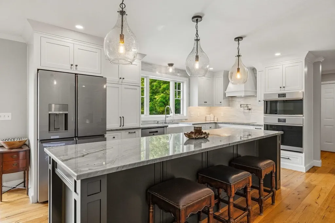
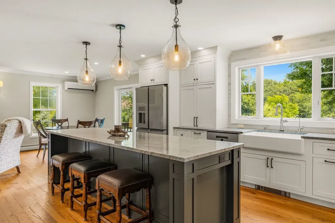
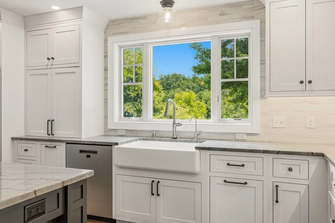
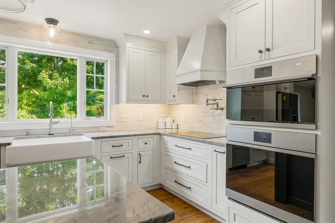
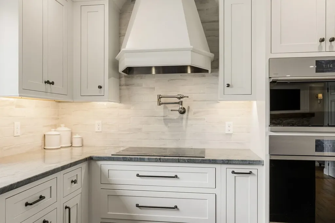
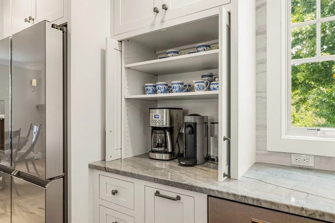
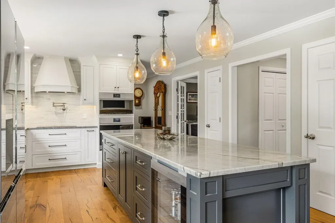
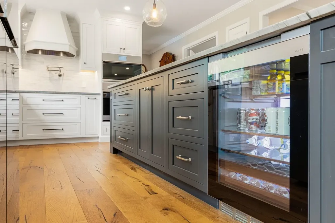
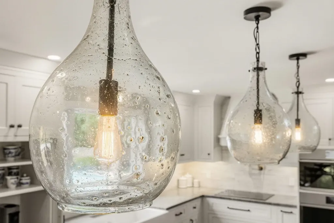
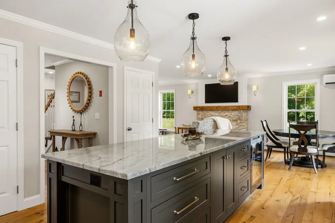
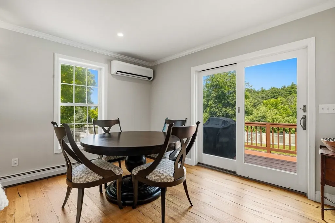
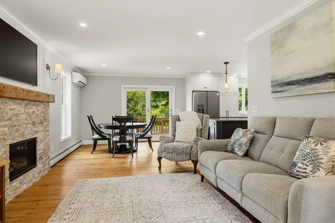
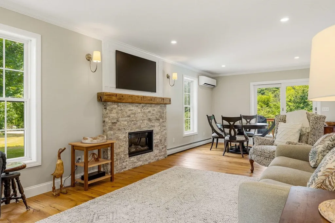
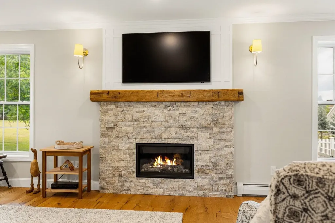
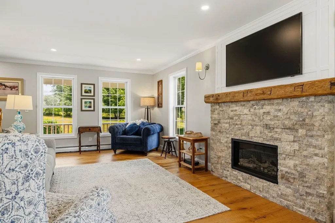
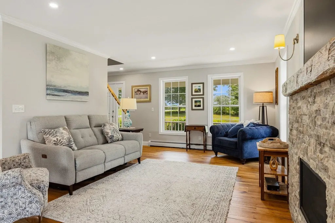
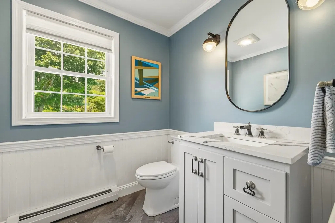
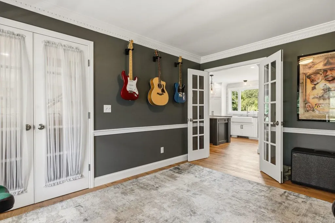
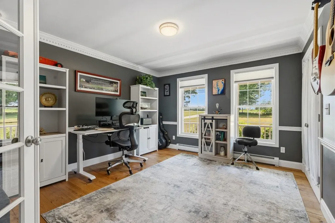
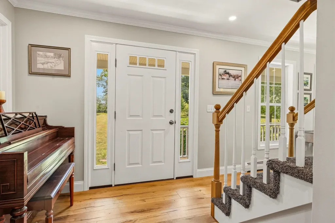
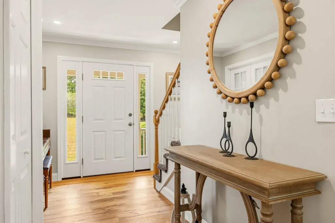
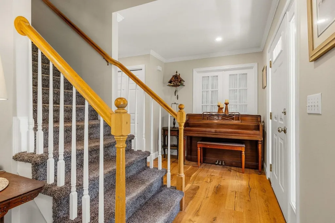
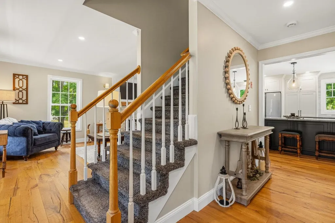
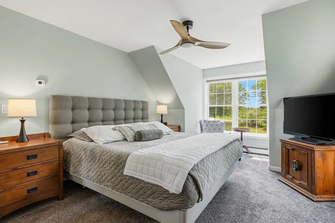
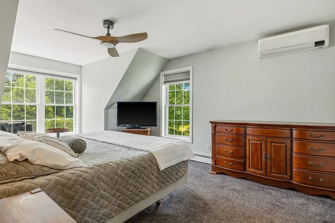
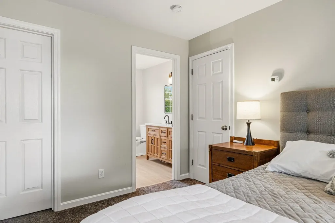
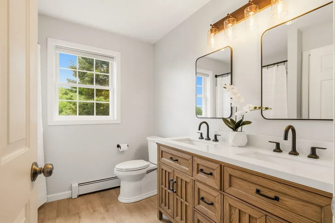
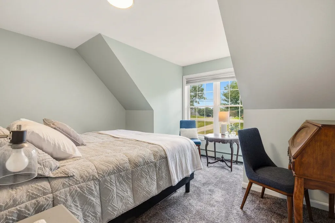
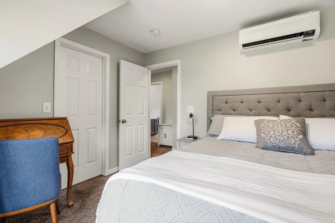
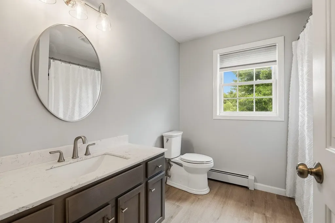
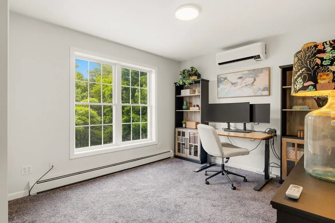
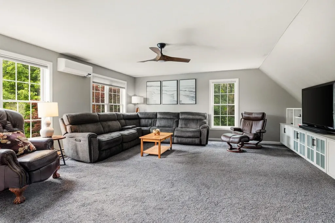
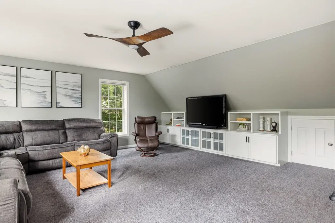
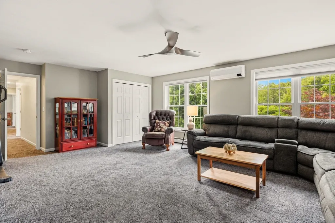
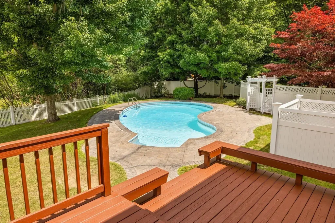
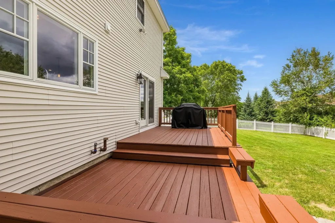
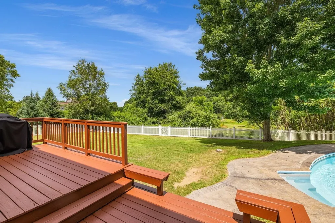
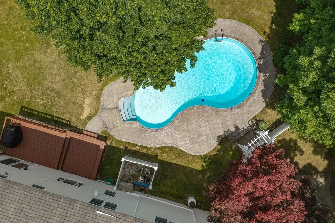
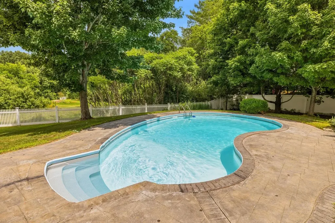
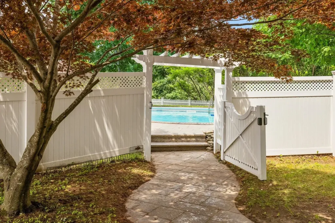
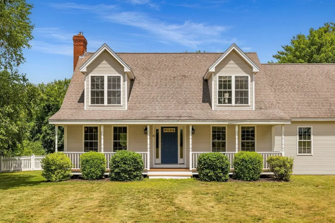
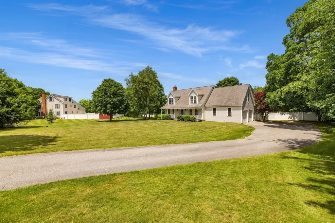
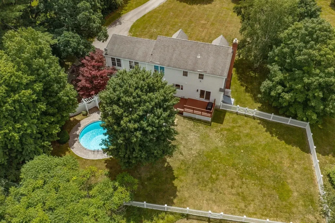
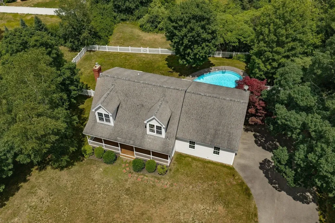
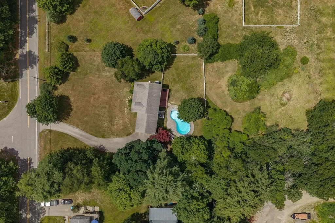
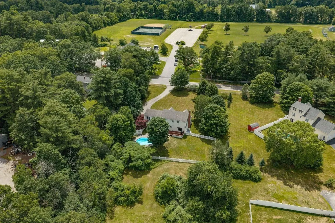
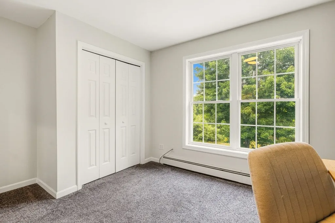
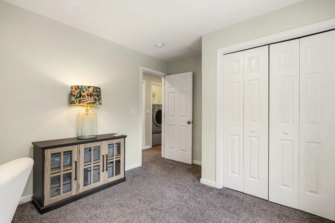
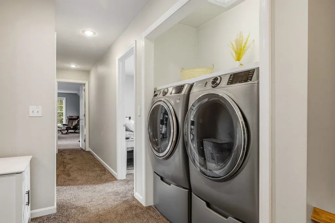
Set on a picturesque 1-acre lot, this extensively renovated 4-bedroom, 3-bath Cape is the one you've been waiting for. With over $300,000 in recent improvements, every inch of this home has been thoughtfully reimagined w/ exceptional craftsmanship. Step inside from the covered mahogany front porch to discover sun-filled living spaces featuring stunning 7.5" European white oak flooring and designer lighting. The spectacular kitchen is truly the heart of the home, showcasing dovetailed soft-close cabinetry, Ocean Blue Brazilian quartzite tops, an elegant tile backsplash, a pot filler, a dedicated coffee station, an oversized porcelain farmhouse sink and an impressive 10-foot center island with a built-in beverage cooler. Premium GE Caf Platinum Glass smart appliances include an induction cooktop, quad-door refrigerator, ultra-quiet dishwasher, Advantium oven & convection wall oven. The inviting family room features a gas fireplace w/custom stone surround & reclaimed barn beam mantel. A private office/den & beautifully renovated powder room completes the first floor. Upstairs, the spacious primary suite offers a renovated bath & walk-in closet, while 3 additional bedrooms feature custom closet systems & share a beautifully updated full bath. Convenient second-floor laundry adds everyday functionality. Outside, the fenced backyard is a private retreat w/ ample space to garden, play, or entertain around the in-ground pool. The lower level provides excellent storage and potential for future finished living space. Additional updates include 5 Samsung mini splits that provide efficient year-round cooling, a newer heating system, water heater, and garage doors. Perfectly located across from Stevens Park, offering tennis, pickleball, ball fields, and a playground. This exceptional home combines luxury, comfort, and an unbeatable location at an affordable price. Subject to seller securing suitable housing. Open Houses, Fri, 4:00-6:00, Sat,10:00-12:00 and Sun,11:00 to 1:00.

Open Houses

July 24th
Starts: 4:00pm
Ends: 6:00pm
Comments: Public Open House
July 25th
Starts: 10:00am
Ends: 12:00pm
Comments: Public Open House
July 26th
Starts: 11:00am
Ends: 1:00pm
Comments: Public Open House

Ask A Question

Do not fill in this field:

I agree to receive marketing and customer service calls and text messages from The Hamptons Real Estate. To opt out, you can reply 'stop' at any time or click the unsubscribe link in the emails. Consent is not a condition of purchase. Msg/data rates may apply. Msg frequency varies. Privacy Policy.

This site is protected by reCAPTCHA and the Google Privacy Policy and Terms of Service apply.

More Info

Tax Information

  • Tax Year2025

Location

  • Building Number61
  • StreetBunker Hill Avenue
  • TownStratham
  • StateNH
  • Zip03885
  • CountyRockingham
  • DistrictExeter School District SAU #16
  • Elementary SchoolStratham Memorial School
  • Junior HighCooperative Middle School
  • High SchoolExeter High School
  • Map9
  • Flood Zone Y/NNo
  • Address61 Bunker Hill Avenue

Interior

  • Interior FeaturesCeiling Fan, Gas Fireplace, Natural Light, Walk-in Closet,2nd Floor Laundry
  • Room 1 TypeEat-in Kitchen
  • Room 1 Level1
  • FloorsCarpet, Tile, Wood
  • Room 2 TypeDining Room
  • Room 2 Level1
  • Room 3 TypeLiving Room
  • Room 3 Level1
  • Room 4 TypeOffice/Study
  • Room 4 Level1
  • Room 5 TypeBathroom Half
  • Room 5 Level1
  • Stories2
  • Room 6 TypePrimary BR Suite
  • Room 6 Level2
  • Room 7 TypeBathroom Three Quarter
  • Room 7 Level2
  • Room 8 TypeBedroom
  • Room 8 Level2
  • Room 9 TypeBedroom
  • Room 9 Level2
  • Room 10 TypeBedroom
  • Room 10 Level2
  • Room 11 TypeBathroom Full
  • Room 11 Level2

Parking

  • Parking Spaces2
  • GarageYes
  • Parking DescriptionAuto Open, Direct Entry, Attached

Building

  • Year Built1999
  • Building ConstructionWood Frame
  • ConstructionExisting
  • Property StyleCape
  • Bedrooms4
  • Bathroom3
  • Total Baths3
  • 3/4 Baths1
  • Half Bath1
  • Total Rooms8
  • Square Feet2,402
  • APX Unfin Below Grade1008
  • BasementUnfinished
  • FoundationConcrete

Exterior

  • Exterior FeaturesDeck, Full Fence, Garden Space
  • RoofAsphalt Shingle

Amenities

  • PricePerSqFt399.25

Rooms

  • Full Bath1

Basic Information

  • MLS Number5101291
  • MLS StatusActive
  • Virtual TourView Tour
  • StatusACT
  • Property TypeSingle Family
  • List Price$959,000
  • Listing Agent NameJeffrey Levine
  • Broker NameKW Coastal and Lakes & Mountains Realty

Property

  • Acreage1.01
  • Lot DescriptionLandscaped, Level
  • AreaNH-Rockingham
  • DrivewayPaved
  • RoadsPublic
  • Road Frontage150

Utilities

  • Heat SystemOil, Baseboard, Heat Pump, Hot Water
  • WaterDrilled Well, Private
  • SewerPrivate, Septic
  • ElectricCircuit Breaker(s)
  • UtilitiesCable at Site

Other

  • SeasonalNo
  • Page2184
  • Date Listed07/23/2026
  • View Count3
The Hamptons Real Estate Main Office
25 Lafayette Rd
Hampton Falls , NH 03844
Broker Reciprocity 

Copyright 2026 PrimeMLS, Inc. All rights reserved. This information is deemed reliable, but not guaranteed. The data relating to real estate displayed on this display comes in part from the IDX Program of PrimeMLS. The information being provided is for consumers’ personal, non-commercial use and may not be used for any purpose other than to identify prospective properties consumers may be interested in purchasing. Data last updated July 24, 2026 8:24 AM UTC


Hi there! How can we help you?

Contact us using the form below or give us a call.
Send Us A Message:

I agree to receive marketing and customer service calls and text messages from The Hamptons Real Estate. To opt out, you can reply 'stop' at any time or click the unsubscribe link in the emails. Consent is not a condition of purchase. Msg/data rates may apply. Msg frequency varies. Privacy Policy.

Do not fill in this field:

This site is protected by reCAPTCHA and the Google Privacy Policy and Terms of Service apply.

Hi there! How can we help you?

Contact us using the form below or give us a call.
Send Us A Message:

Do not fill in this field:
This site is protected by reCAPTCHA and the Google Privacy Policy and Terms of Service apply.

Hi there! How can we help you?

Contact us using the form below or give us a call.

Send Us A Message:

Do not fill in this field:

This site is protected by reCAPTCHA and the Google Privacy Policy and Terms of Service apply.

Do not fill in this field:

This site is protected by reCAPTCHA and the Google Privacy Policy and Terms of Service apply.

Do not fill in this field:

This site is protected by reCAPTCHA and the Google Privacy Policy and Terms of Service apply.

Do not fill in this field:

This site is protected by reCAPTCHA and the Google Privacy Policy and Terms of Service apply.

$

Do not fill in this field:

This site is protected by reCAPTCHA and the Google Privacy Policy and Terms of Service apply.