2 Noel StreetHampton, NH 03842MLS Number 5101332

  • Price: $659,900
  • Est. Mortgage of $/month
  • 2 Days on Market
$
$
%
$/month over payments
Federal 30-year interest rate: 6.58% last updated on Jul 23, 2026
* All Figures are estimates. Check with your bank or proposed mortgage company for actual interest rates.
This product uses the FRED® API but is not endorsed or certified by the Federal Reserve Bank of St. Louis.
Open House
2 Noel Street Hampton NH 038422 Noel Street Hampton NH 038422 Noel Street Hampton NH 038422 Noel Street Hampton NH 038422 Noel Street Hampton NH 038422 Noel Street Hampton NH 038422 Noel Street Hampton NH 038422 Noel Street Hampton NH 038422 Noel Street Hampton NH 038422 Noel Street Hampton NH 038422 Noel Street Hampton NH 038422 Noel Street Hampton NH 038422 Noel Street Hampton NH 038422 Noel Street Hampton NH 038422 Noel Street Hampton NH 038422 Noel Street Hampton NH 038422 Noel Street Hampton NH 038422 Noel Street Hampton NH 038422 Noel Street Hampton NH 038422 Noel Street Hampton NH 038422 Noel Street Hampton NH 038422 Noel Street Hampton NH 038422 Noel Street Hampton NH 038422 Noel Street Hampton NH 038422 Noel Street Hampton NH 038422 Noel Street Hampton NH 03842
QR Code
  • 3Bedrooms
  • 0.54Acreage
  • 3Bathrooms
  • 1980Year Built

Driving Directions

Listed by Rosemary Lamers of Coldwell Banker Realty - Portsmouth,NH (Off: 603-334-1900)
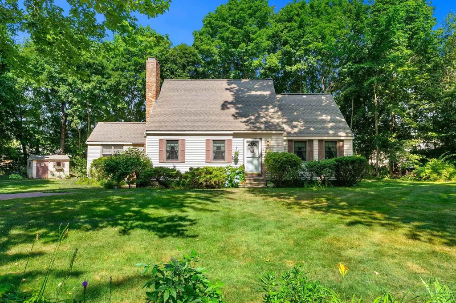
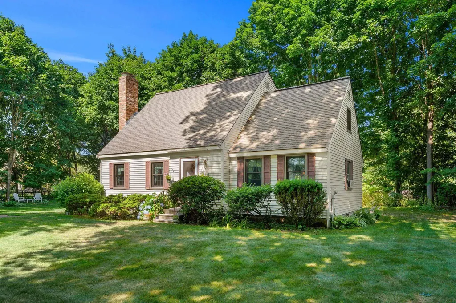
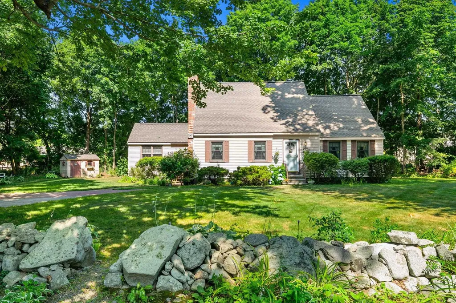
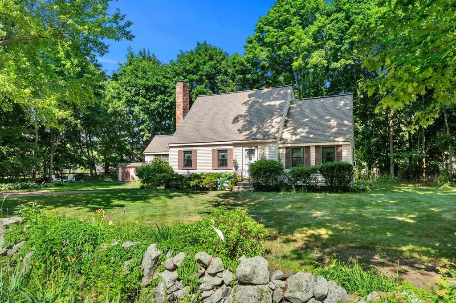
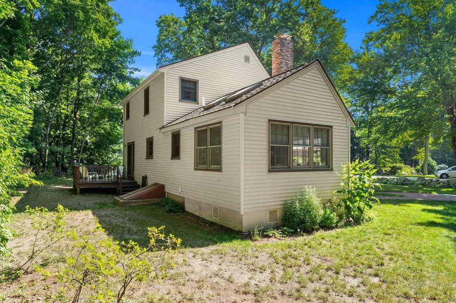
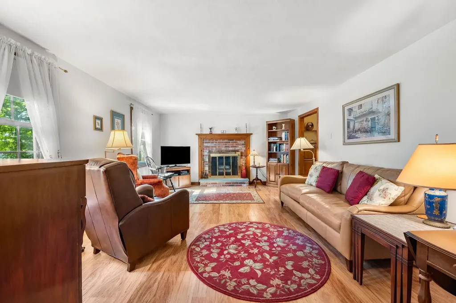
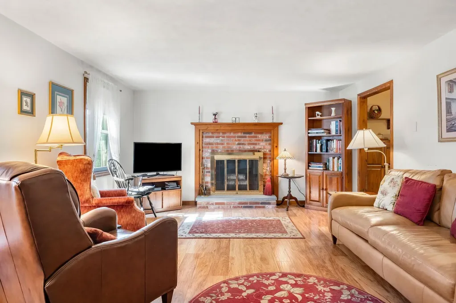
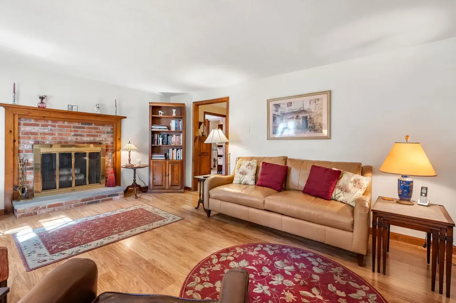
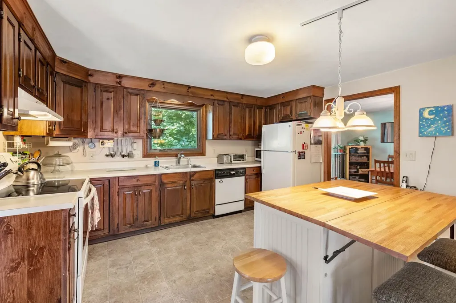
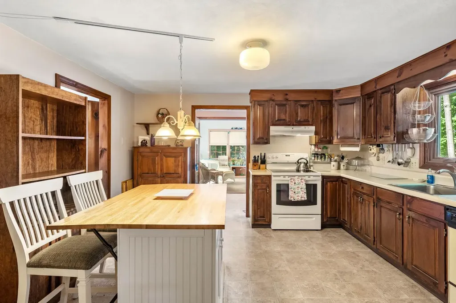
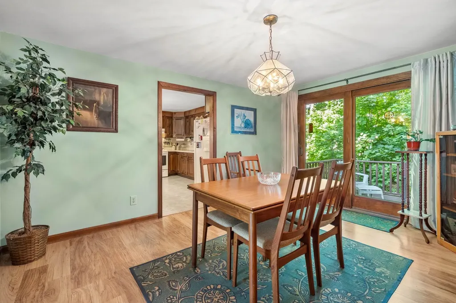
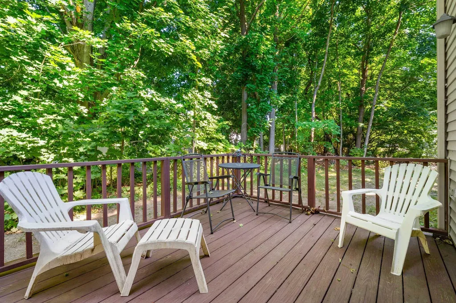
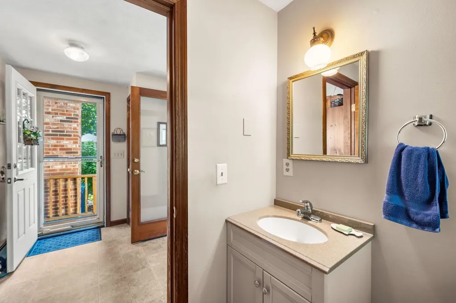
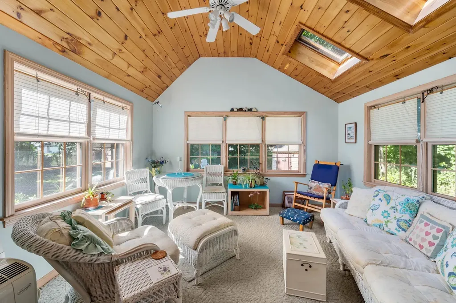
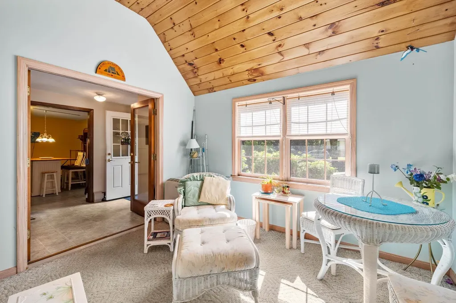
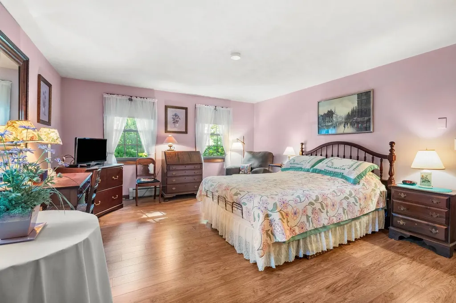
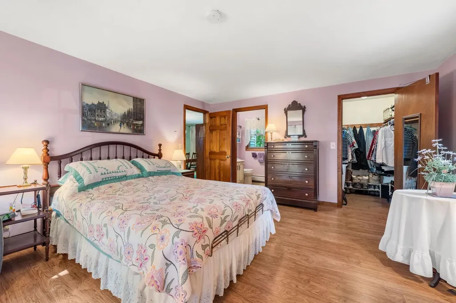
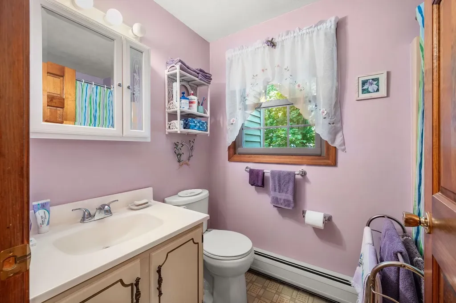
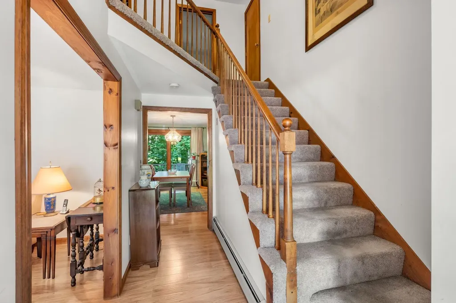
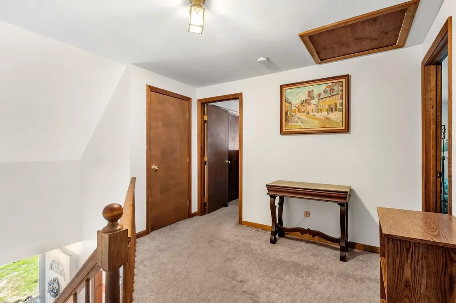
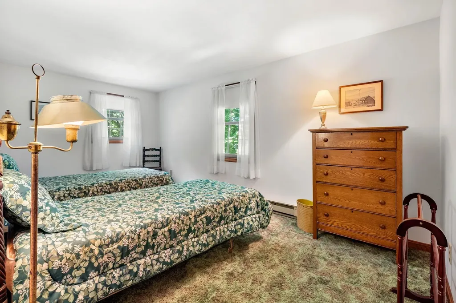
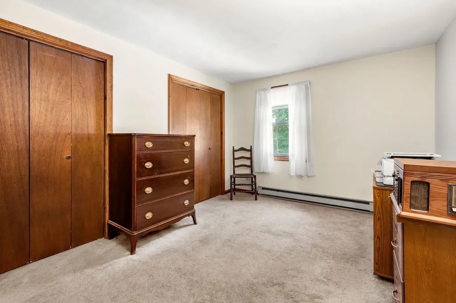
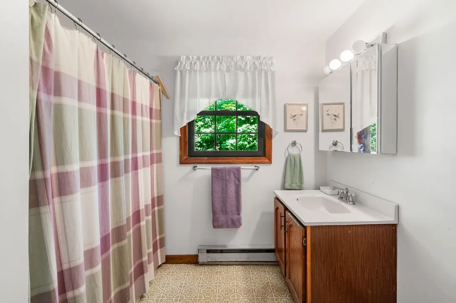
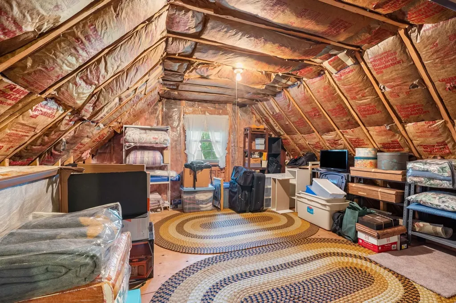
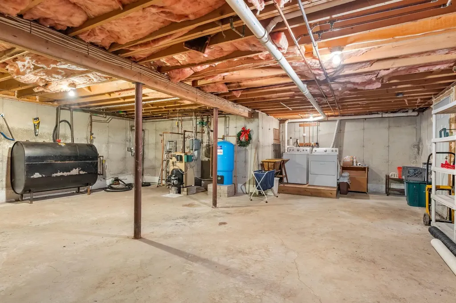
Welcome home to this charming 3 bed, 2.5 bath cape in a great location! Enter the front door hallway and move into the living room to cozy up to the wood burning fireplace. Grab a snack or meal from the adjoining kitchen and sit in your dining room, or head through the sliding glass doors to relax on your backyard deck. From the kitchen, enter a mudroom with a second entrance into the home and a half bath. Next, head into the bright and cheery sunroom where you can imagine yourself relaxing with a good book or with friends and family. Finish your first-floor tour with a look at the master bedroom, bathroom en-suite and walk in closet. Head upstairs to the second floor with two good sized bedrooms, a full-sized bath, and an additional insulated room that is currently used for storage. This home also features a full basement that could be finished to add additional living space. Here you can enjoy a seacoast lifestyle with parking passes to Hampton Beaches, and be close to shopping, restaurants, libraries, town schools, the Seacoast Greenway Rail Trail and major commuting routes. Showings begin at the Open House on Saturday, July 25, 11-1, Sunday, July 26, 11-1

Open Houses

July 25th
Starts: 11:00am
Ends: 1:00pm
Comments: Showings begin at the Open House on Saturday,July 25,2026 at 11:00am to 1:00pm
July 26th
Starts: 11:00am
Ends: 1:00pm

Ask A Question

Do not fill in this field:

I agree to receive marketing and customer service calls and text messages from The Hamptons Real Estate. To opt out, you can reply 'stop' at any time or click the unsubscribe link in the emails. Consent is not a condition of purchase. Msg/data rates may apply. Msg frequency varies. Privacy Policy.

This site is protected by reCAPTCHA and the Google Privacy Policy and Terms of Service apply.

More Info

Tax Information

  • Tax Year2025

Location

  • Building Number2
  • StreetNoel Street
  • TownHampton
  • StateNH
  • Zip03842
  • CountyRockingham
  • DistrictHampton Sch District SAU #90
  • Elementary SchoolAdeline C. Marston School
  • Junior HighHampton Academy Junior HS
  • High SchoolWinnacunnet High School
  • Map128
  • Flood Zone Y/NNo
  • Address2 Noel Street

Interior

  • Interior FeaturesWood Fireplace, Primary BR w/ BA, Skylight, Basement Laundry
  • FloorsCarpet, Laminate, Vinyl, Wood
  • Stories1.75

Amenities

  • Accessibility Amenities1st Floor 1/2 Bathroom,1st Floor Bedroom,1st Floor Full Bathroom
  • PricePerSqFt389.55

Other

  • SeasonalNo
  • Page711
  • Date Listed07/23/2026
  • View Count8

Parking

  • Parking Spaces
  • GarageNo
  • Parking DescriptionDriveway, Paved

Building

  • Year Built1980
  • Building ConstructionVinyl Siding
  • ConstructionExisting
  • Property StyleCape
  • Bedrooms3
  • Bathroom3
  • Total Baths3
  • Half Bath1
  • Total Rooms7
  • Square Feet1,694
  • AG Sqft308
  • APX Unfin Below Grade1036
  • BasementBulkhead, Concrete, Interior Stairs, Sump Pump, Unfinished, Interior Access, Exterior Access, Basement Stairs
  • FoundationConcrete

Utilities

  • Heat SystemHot Water
  • WaterPublic Water On-Site
  • SewerPublic Sewer On-Site
  • Electric200+ Amp Service
  • UtilitiesCable

Rooms

  • Full Bath2

Basic Information

  • MLS Number5101332
  • MLS StatusComing Soon
  • StatusCMS
  • Property TypeSingle Family
  • List Price$659,900
  • Listing Agent NameRosemary Lamers
  • Broker NameColdwell Banker Realty - Portsmouth, NH

Property

  • Acreage0.54
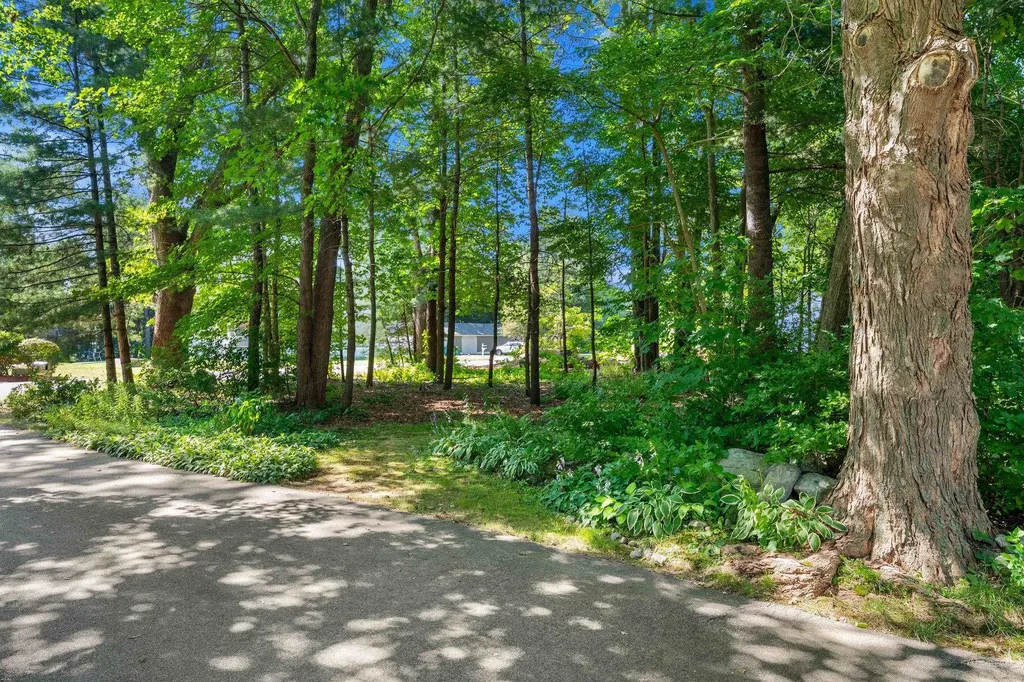
  • Lot DescriptionLevel, Near Shopping, Neighborhood, Near School(s)
  • AreaNH-Rockingham
  • DrivewayPaved
  • RoadsDead End, Paved, Public
  • Road Frontage209

Exterior

  • Exterior FeaturesGarden Space, Shed
  • RoofAsphalt Shingle
The Hamptons Real Estate Main Office
25 Lafayette Rd
Hampton Falls , NH 03844
Broker Reciprocity 

Copyright 2026 PrimeMLS, Inc. All rights reserved. This information is deemed reliable, but not guaranteed. The data relating to real estate displayed on this display comes in part from the IDX Program of PrimeMLS. The information being provided is for consumers’ personal, non-commercial use and may not be used for any purpose other than to identify prospective properties consumers may be interested in purchasing. Data last updated July 24, 2026 8:24 AM UTC


Hi there! How can we help you?

Contact us using the form below or give us a call.

Send Us A Message:

I agree to receive marketing and customer service calls and text messages from The Hamptons Real Estate. To opt out, you can reply 'stop' at any time or click the unsubscribe link in the emails. Consent is not a condition of purchase. Msg/data rates may apply. Msg frequency varies. Privacy Policy.

Do not fill in this field:

This site is protected by reCAPTCHA and the Google Privacy Policy and Terms of Service apply.

Hi there! How can we help you?

Contact us using the form below or give us a call.

Send Us A Message:

Do not fill in this field:

This site is protected by reCAPTCHA and the Google Privacy Policy and Terms of Service apply.

Hi there! How can we help you?

Contact us using the form below or give us a call.

Send Us A Message:

Do not fill in this field:

This site is protected by reCAPTCHA and the Google Privacy Policy and Terms of Service apply.

Do not fill in this field:

This site is protected by reCAPTCHA and the Google Privacy Policy and Terms of Service apply.

Do not fill in this field:

This site is protected by reCAPTCHA and the Google Privacy Policy and Terms of Service apply.

Do not fill in this field:

This site is protected by reCAPTCHA and the Google Privacy Policy and Terms of Service apply.

$

Do not fill in this field:

This site is protected by reCAPTCHA and the Google Privacy Policy and Terms of Service apply.