
26 Montrose Drive, Unit 26Stratham, NH 03885MLS Number 5101355

  • Price: $319,900
  • Est. Mortgage of $/month
  • 2 Days on Market
$
$
%
$/month over payments
Federal 30-year interest rate: 6.58% last updated on Jul 23, 2026
* All Figures are estimates. Check with your bank or proposed mortgage company for actual interest rates.
This product uses the FRED® API but is not endorsed or certified by the Federal Reserve Bank of St. Louis.
Open House
26 Montrose Drive Stratham NH 0388526 Montrose Drive Stratham NH 0388526 Montrose Drive Stratham NH 0388526 Montrose Drive Stratham NH 0388526 Montrose Drive Stratham NH 0388526 Montrose Drive Stratham NH 0388526 Montrose Drive Stratham NH 0388526 Montrose Drive Stratham NH 0388526 Montrose Drive Stratham NH 0388526 Montrose Drive Stratham NH 0388526 Montrose Drive Stratham NH 0388526 Montrose Drive Stratham NH 0388526 Montrose Drive Stratham NH 0388526 Montrose Drive Stratham NH 0388526 Montrose Drive Stratham NH 0388526 Montrose Drive Stratham NH 0388526 Montrose Drive Stratham NH 0388526 Montrose Drive Stratham NH 0388526 Montrose Drive Stratham NH 0388526 Montrose Drive Stratham NH 0388526 Montrose Drive Stratham NH 0388526 Montrose Drive Stratham NH 0388526 Montrose Drive Stratham NH 0388526 Montrose Drive Stratham NH 0388526 Montrose Drive Stratham NH 0388526 Montrose Drive Stratham NH 0388526 Montrose Drive Stratham NH 0388526 Montrose Drive Stratham NH 0388526 Montrose Drive Stratham NH 03885
QR Code
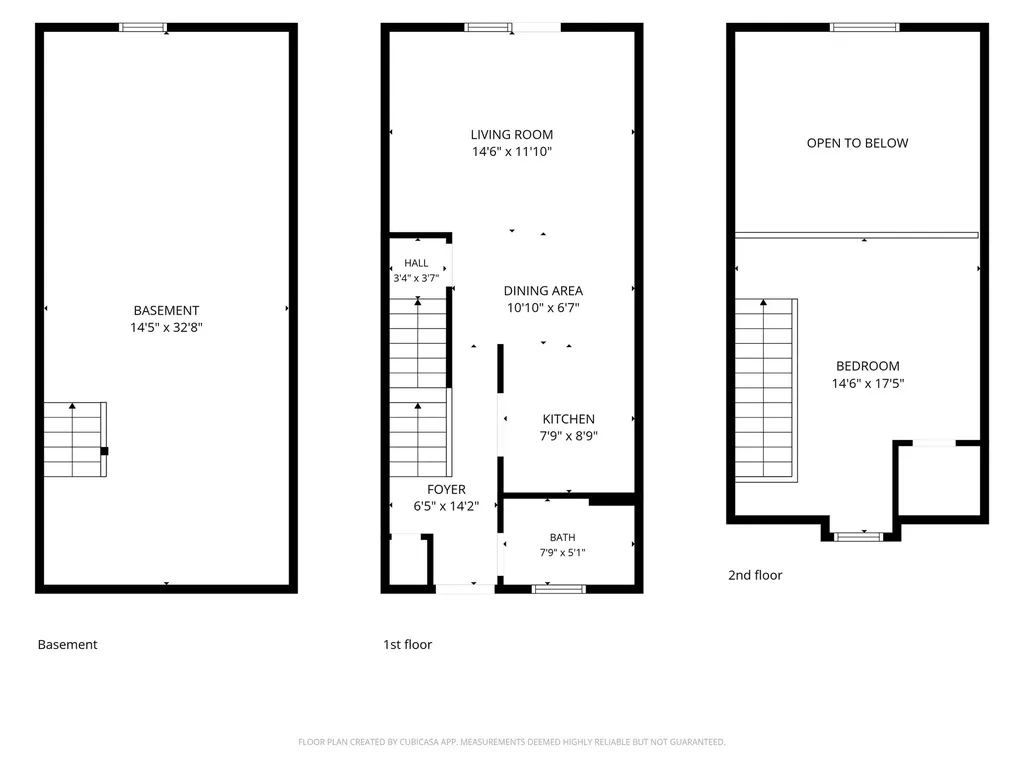
  • 1Bedrooms
  • 1Bathrooms
  • 1987Year Built
  • 707Square Feet

Driving Directions

Listed by Vincent Forzese of Realty ONE Group NEST
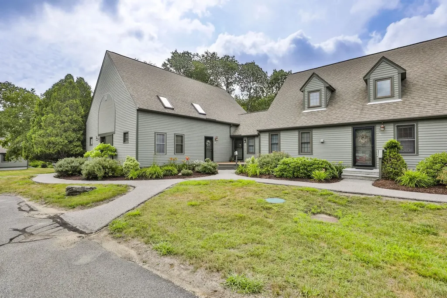
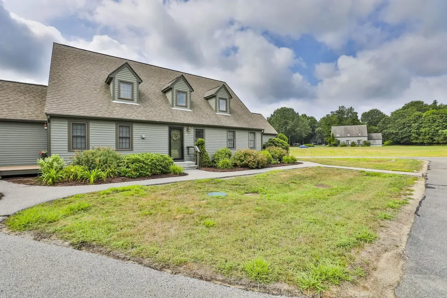
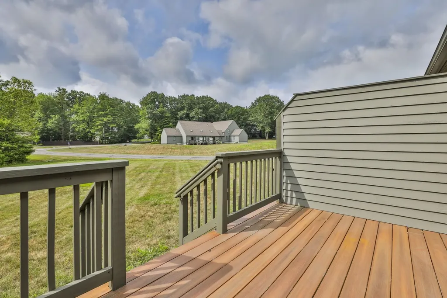
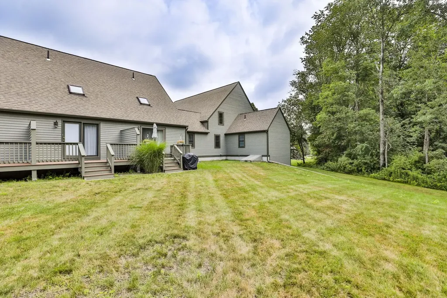
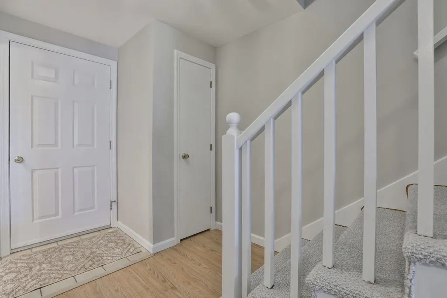
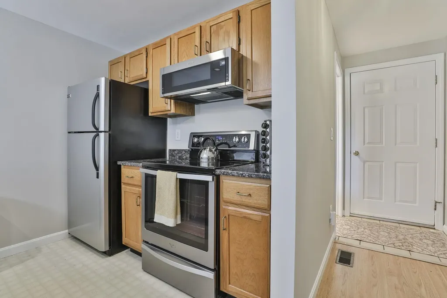
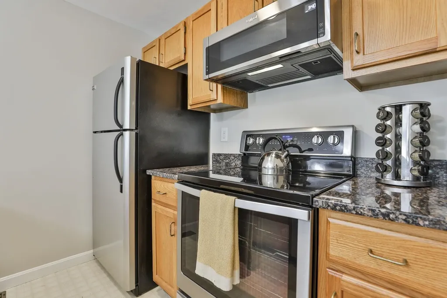
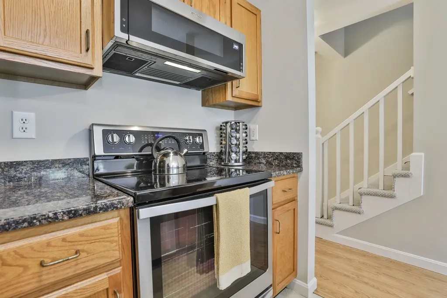
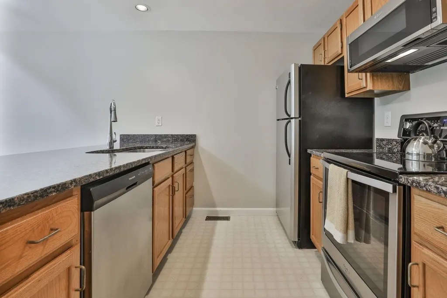
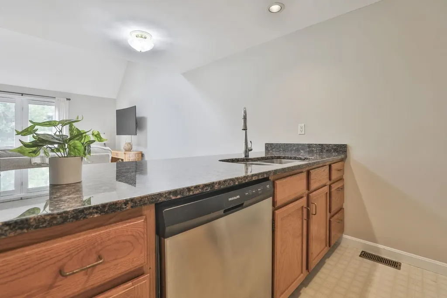
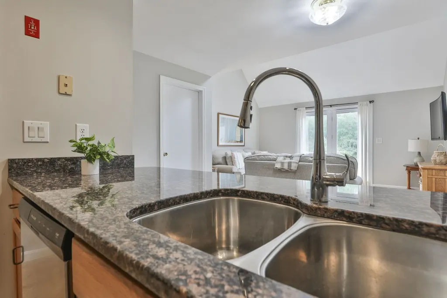
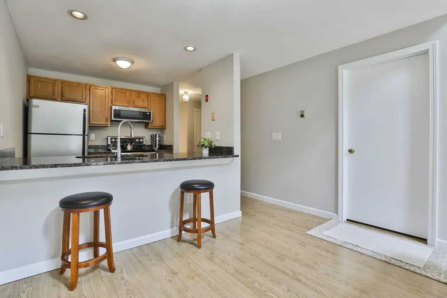
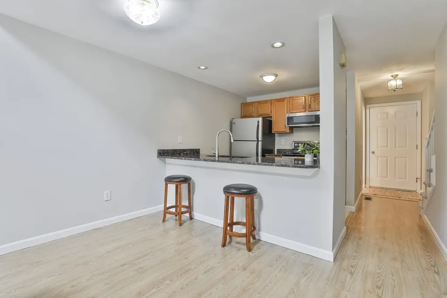
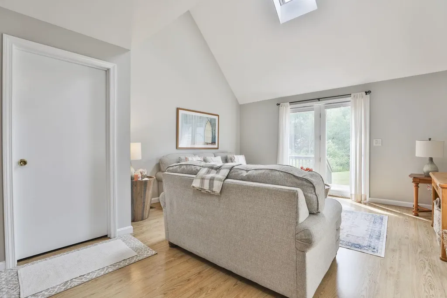
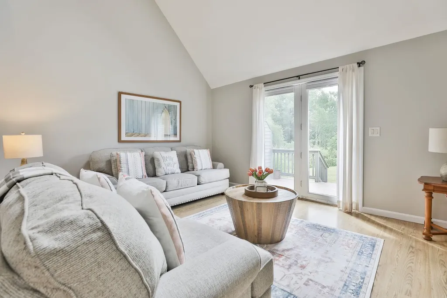
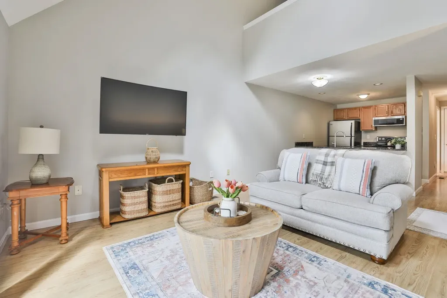
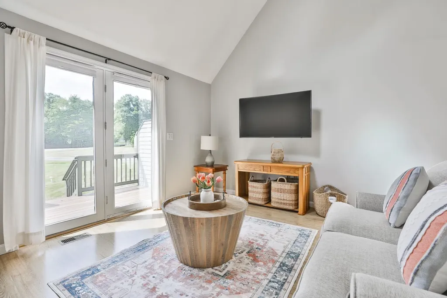
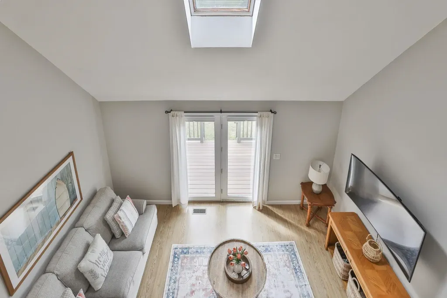
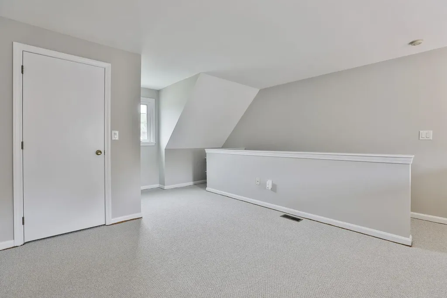
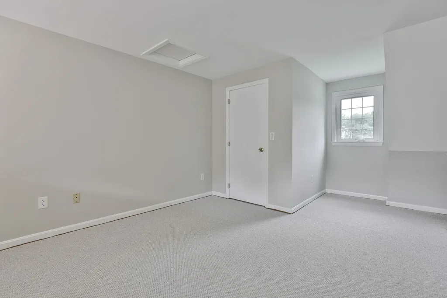
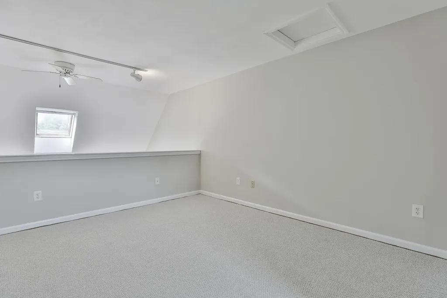
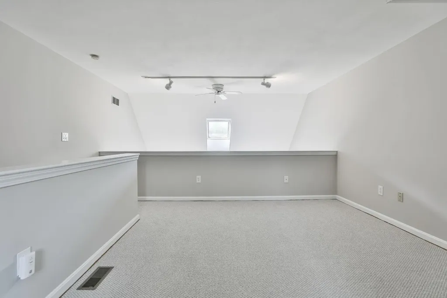
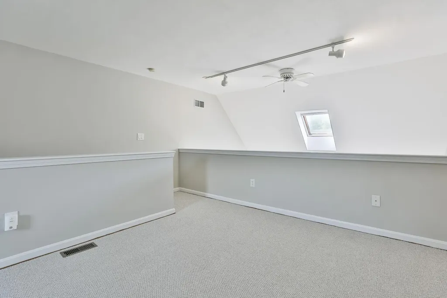
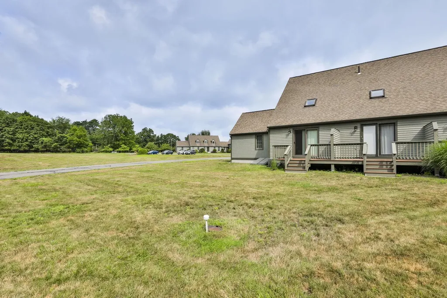
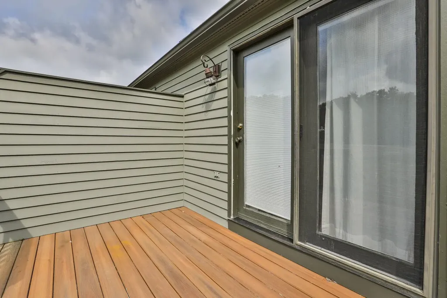
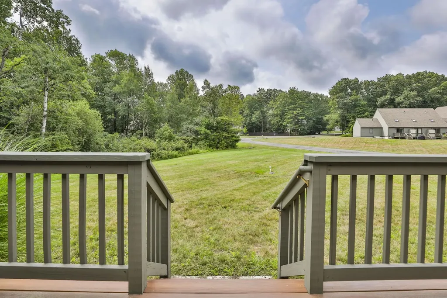
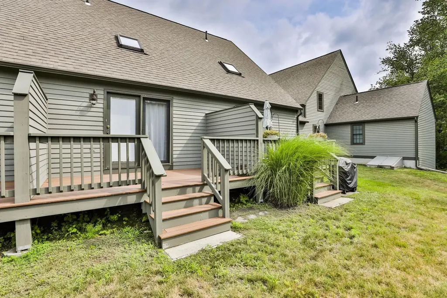
Enjoy the perfect blend of peaceful country living and everyday convenience at Montrose Condominiums. Set amid open green space in a picturesque rural setting, this well-maintained community offers a tranquil atmosphere with scenic walking areas, abundant wildlife, and easy access to downtown Exeter, Portsmouth, Route 101, and Route 95 making it an ideal commuter location. This move-in-ready condominium has been freshly painted and features newly carpeted stairs and bedroom, creating a fresh, updated interior. The private rear deck overlooks a spacious grassy area, providing the perfect spot to enjoy your morning coffee while taking in the serene surroundings, where deer, wild turkeys, and hummingbirds are frequent visitors. A full basement offers exceptional storage space and added flexibility. This home is truly turnkey, allowing you to move in and immediately enjoy all that this desirable community has to offer. One indoor cat is permitted; dogs are not allowed.

Open Houses

July 25th
Starts: 11:00am
Ends: 12:30pm
July 26th
Starts: 12:00pm
Ends: 1:30pm

Ask A Question

Do not fill in this field:

I agree to receive marketing and customer service calls and text messages from The Hamptons Real Estate. To opt out, you can reply 'stop' at any time or click the unsubscribe link in the emails. Consent is not a condition of purchase. Msg/data rates may apply. Msg frequency varies. Privacy Policy.

This site is protected by reCAPTCHA and the Google Privacy Policy and Terms of Service apply.

More Info

Tax Information

  • Tax Year2025

Building

  • Year Built1987
  • ConstructionWood Frame, Clapboard Exterior
  • GarageNo
  • Unit Number26
  • Total Rooms3
  • FoundationConcrete
  • APX Fin Below Grade476

Property

  • AreaNH-Rockingham
  • Property TypeCondo
  • Road FrontageNo
  • DrivewayCommon/Shared, Paved
  • Lot26
  • RoadsPrivate Road
  • Lot DescriptionCondo Development, Country Setting, Landscaped

Other

  • Fee IncludesLandscaping, Plowing, Sewer, Trash, Water
  • HOA Fee$395
  • Date Price Change07/23/2026
  • Taxes$4,079
  • FrequencyMonthly
  • Unadjusted TaxesNo
  • SurveyedYes
  • SeasonalNo
  • Time ShareNo
  • Association AmenitiesBuilding Maintenance, Common Acreage, Landscaping, Master Insurance, Snow Removal, Trash Removal
  • Date Listed07/23/2026

Rooms

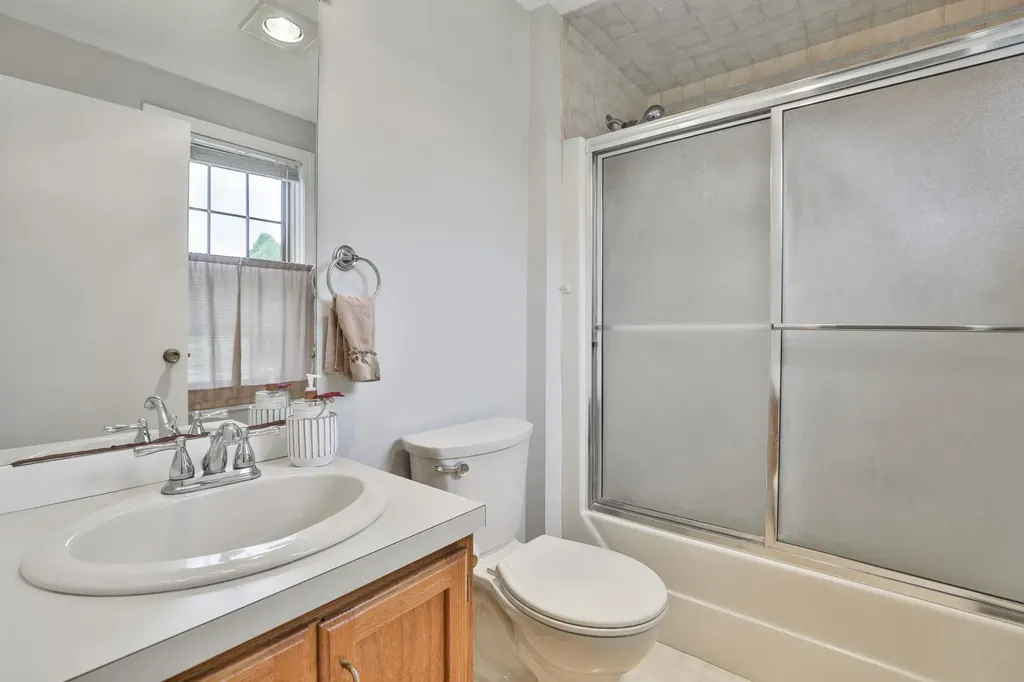
  • Full Bath1

Location

  • TownStratham
  • StateNH
  • Zip03885
  • CountyRockingham
  • ZoningRA
  • ComplexMontrose Condominiums
  • Map6
  • DistrictExeter School District SAU #16
  • Flood ZoneNo
  • Address26 Montrose Drive

Interior

  • FloorsCarpet, Hardwood, Tile
  • Interior FeaturesAttic with Hatch/Scuttle, Cathedral Ceiling, Ceiling Fan, Skylight
  • BasementFull, Unfinished
  • Stories2

Amenities

  • PetsCats OK
  • PricePerSqFt452.48

Basic Information

  • List Price$319,900
  • Virtual TourView Tour
  • Square Feet707
  • StatusACT
  • Bedrooms1
  • Bathroom1
  • StyleTownhouse
  • New ContructionExisting
  • MLS Number5101355
  • MLS StatusActive

Exterior

  • Exterior FeaturesDeck
  • RoofAsphalt Shingle

Utilities

  • ElectricCircuit Breaker(s)
  • WaterCommunity
  • Heating CoolingPropane, Forced Air
  • SewerCommunity
  • UtilitiesCable, Propane
The Hamptons Real Estate Main Office
25 Lafayette Rd
Hampton Falls , NH 03844
Broker Reciprocity 

Copyright 2026 PrimeMLS, Inc. All rights reserved. This information is deemed reliable, but not guaranteed. The data relating to real estate displayed on this display comes in part from the IDX Program of PrimeMLS. The information being provided is for consumers’ personal, non-commercial use and may not be used for any purpose other than to identify prospective properties consumers may be interested in purchasing. Data last updated July 24, 2026 8:24 AM UTC


Hi there! How can we help you?

Contact us using the form below or give us a call.

Send Us A Message:

I agree to receive marketing and customer service calls and text messages from The Hamptons Real Estate. To opt out, you can reply 'stop' at any time or click the unsubscribe link in the emails. Consent is not a condition of purchase. Msg/data rates may apply. Msg frequency varies. Privacy Policy.

Do not fill in this field:

This site is protected by reCAPTCHA and the Google Privacy Policy and Terms of Service apply.

Hi there! How can we help you?

Contact us using the form below or give us a call.

Send Us A Message:

Do not fill in this field:

This site is protected by reCAPTCHA and the Google Privacy Policy and Terms of Service apply.

Hi there! How can we help you?

Contact us using the form below or give us a call.

Send Us A Message:

Do not fill in this field:

This site is protected by reCAPTCHA and the Google Privacy Policy and Terms of Service apply.

Do not fill in this field:

This site is protected by reCAPTCHA and the Google Privacy Policy and Terms of Service apply.

Do not fill in this field:

This site is protected by reCAPTCHA and the Google Privacy Policy and Terms of Service apply.

Do not fill in this field:

This site is protected by reCAPTCHA and the Google Privacy Policy and Terms of Service apply.

$

Do not fill in this field:

This site is protected by reCAPTCHA and the Google Privacy Policy and Terms of Service apply.