
16 Tuck RoadHampton, NH 03842MLS Number 5101388

  • Price: $489,900
  • Est. Mortgage of $/month
  • 2 Days on Market
$
$
%
$/month over payments
Federal 30-year interest rate: 6.58% last updated on Jul 23, 2026
* All Figures are estimates. Check with your bank or proposed mortgage company for actual interest rates.
This product uses the FRED® API but is not endorsed or certified by the Federal Reserve Bank of St. Louis.
Open House
16 Tuck Road Hampton NH 0384216 Tuck Road Hampton NH 0384216 Tuck Road Hampton NH 0384216 Tuck Road Hampton NH 0384216 Tuck Road Hampton NH 0384216 Tuck Road Hampton NH 0384216 Tuck Road Hampton NH 0384216 Tuck Road Hampton NH 0384216 Tuck Road Hampton NH 0384216 Tuck Road Hampton NH 0384216 Tuck Road Hampton NH 0384216 Tuck Road Hampton NH 0384216 Tuck Road Hampton NH 0384216 Tuck Road Hampton NH 0384216 Tuck Road Hampton NH 0384216 Tuck Road Hampton NH 0384216 Tuck Road Hampton NH 0384216 Tuck Road Hampton NH 0384216 Tuck Road Hampton NH 0384216 Tuck Road Hampton NH 0384216 Tuck Road Hampton NH 03842
QR Code
  • 2Bedrooms
  • 0.24Acreage
  • 1Bathrooms
  • 1958Year Built

Driving Directions

Listed by Lauren Stone of Carey Giampa,LLC/Rye (Cell: 603-944-1368)
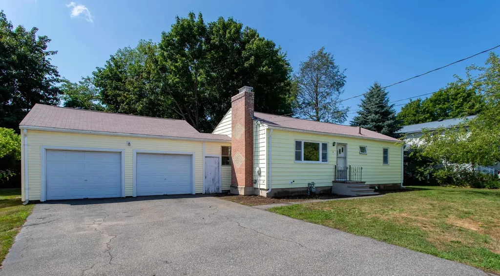
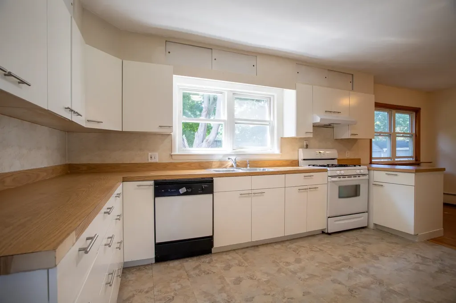
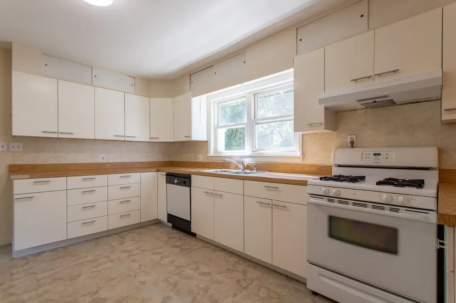
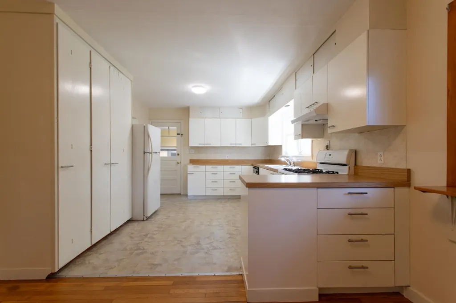
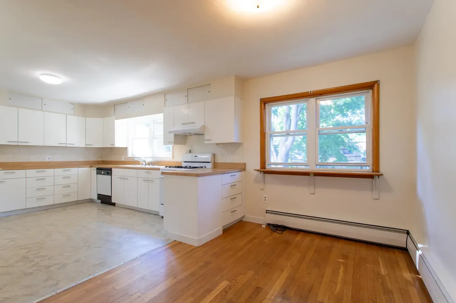
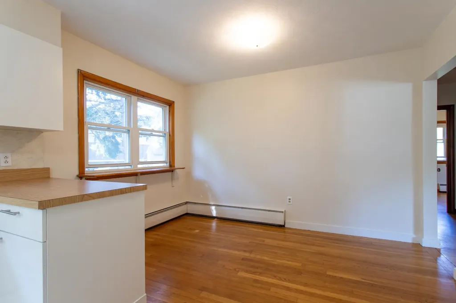
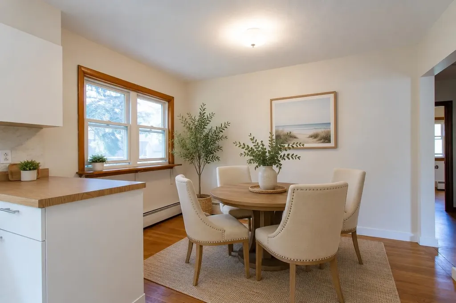
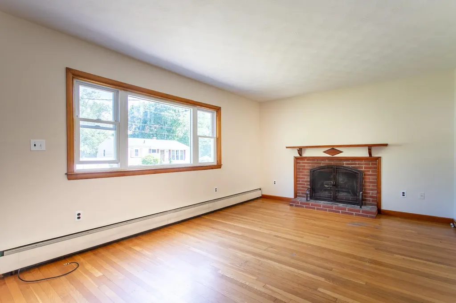
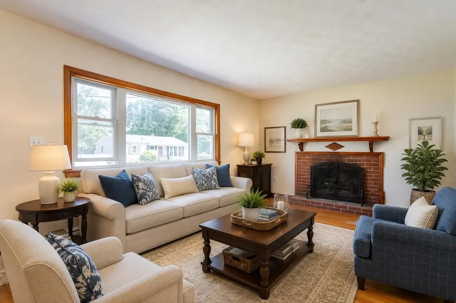
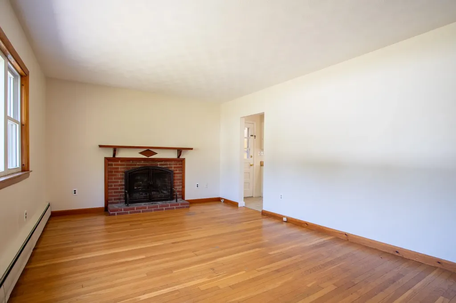
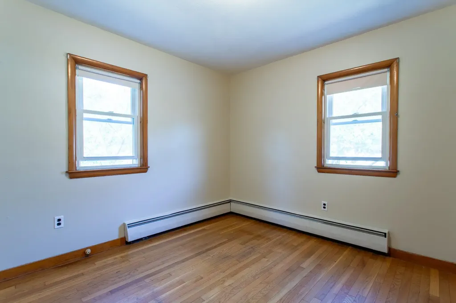
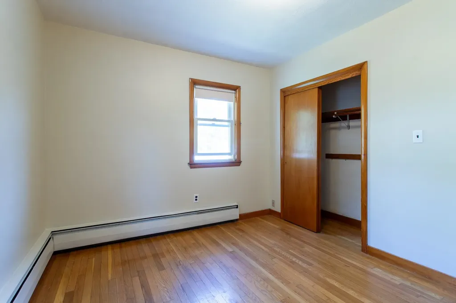
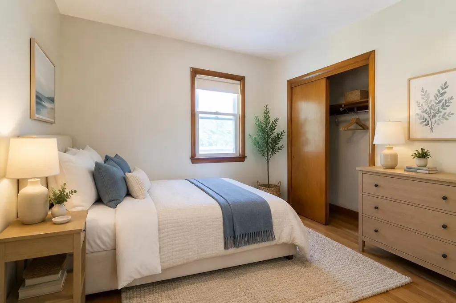
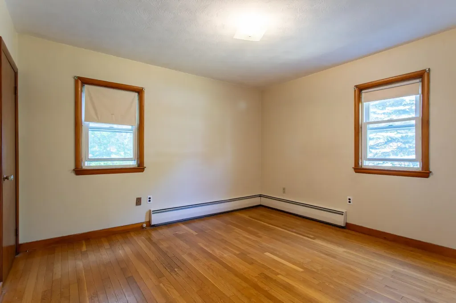
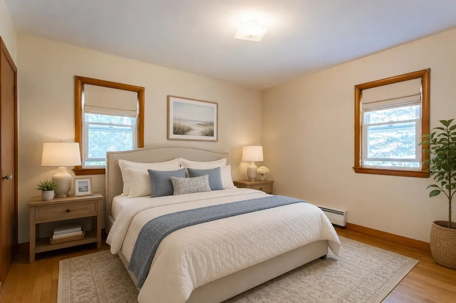
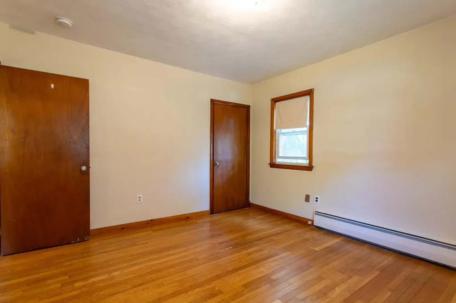
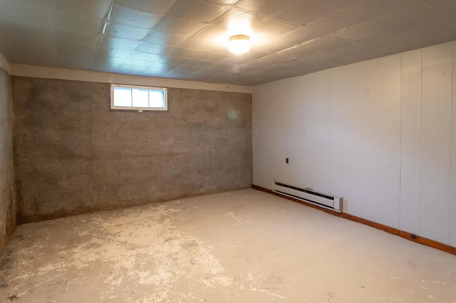
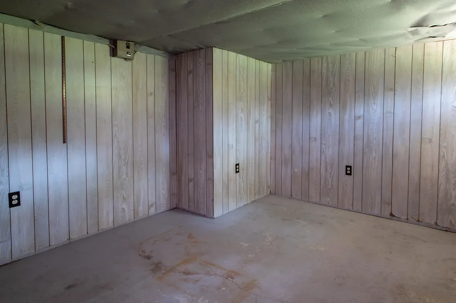
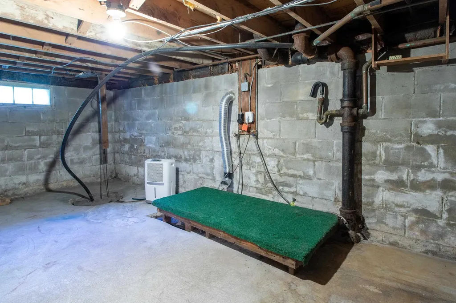
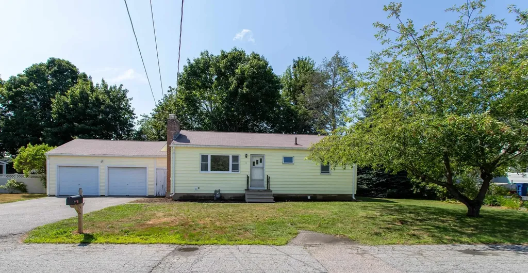
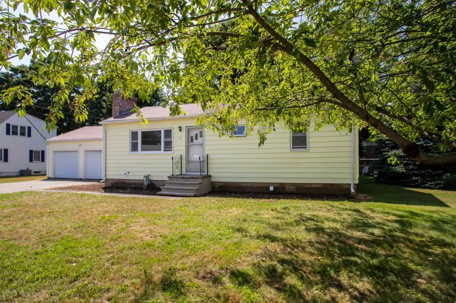
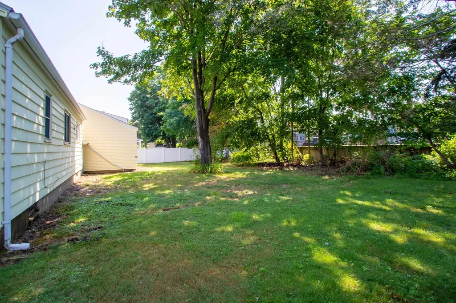
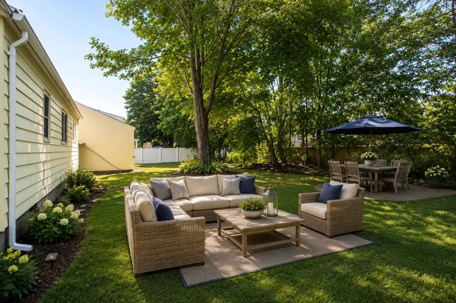
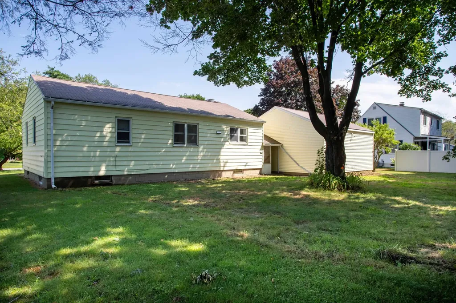
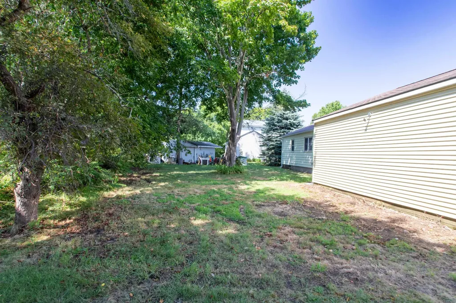
Welcome to 16 Tuck Road, a well-maintained 2-bedroom ranch set on a large, flat lot east of Route 1 in one of Hampton's most convenient residential neighborhoods. This home offers comfortable single-level living with a bright and functional floor plan, including a spacious living room with a woodburning fireplace, an eat-in kitchen, and one full bath. The home has beautiful hardwood floors and ample natural light making the home feel warm and inviting throughout. Expansive full basement, offering exceptional storage, workshop potential, or future finishing possibilities. Whether you need space for hobbies, seasonal items, or expansion, this lower level provides flexibility. Huge 2 car garage is a welcome feature. Outside, the level yard is ideal for gardening, play, or outdoor entertaining. With plenty of room to customize, it's a great setting for anyone who enjoys spending time outdoors. The property sits just minutes from Hampton's beaches, shopping, dining, and commuter routes, making it easy to enjoy coastal living while still being close to everyday conveniences. This is a wonderful opportunity for first-time buyers, downsizers, or anyone seeking a solid home in a desirable location. Showings begin at the open houses. Friday 7/24 from 3-5 pm and Sunday 7/26 from 10:30-12:00

Open Houses

July 24th
Starts: 3:00pm
Ends: 5:00pm
July 26th
Starts: 10:30am
Ends: 12:00pm

Ask A Question

Do not fill in this field:

I agree to receive marketing and customer service calls and text messages from The Hamptons Real Estate. To opt out, you can reply 'stop' at any time or click the unsubscribe link in the emails. Consent is not a condition of purchase. Msg/data rates may apply. Msg frequency varies. Privacy Policy.

This site is protected by reCAPTCHA and the Google Privacy Policy and Terms of Service apply.

More Info

Tax Information

  • Tax Year2025

Location

  • Building Number16
  • StreetTuck Road
  • TownHampton
  • StateNH
  • Zip03842
  • CountyRockingham
  • Map109
  • Flood Zone Y/NNo
  • Address16 Tuck Road

Property

  • Acreage0.24
  • Lot DescriptionLandscaped
  • AreaNH-Rockingham
  • DrivewayPaved
  • RoadsPaved, Public Maintained Road
  • Road Frontage100

Amenities

  • PricePerSqFt510.31

Other

  • SeasonalNo
  • Page432
  • Date Listed07/23/2026
  • View Count3

Parking

  • Parking Spaces2
  • GarageYes
  • Parking DescriptionDriveway, Garage

Building

  • Year Built1958
  • Building ConstructionWood Frame, Vinyl Siding
  • ConstructionExisting
  • Property StyleRanch
  • Bedrooms2
  • Bathroom1
  • Total Baths1
  • Total Rooms5
  • Square Feet1,104
  • APX Unfin Below Grade816
  • BasementConcrete, Storage Space
  • FoundationBlock

Utilities

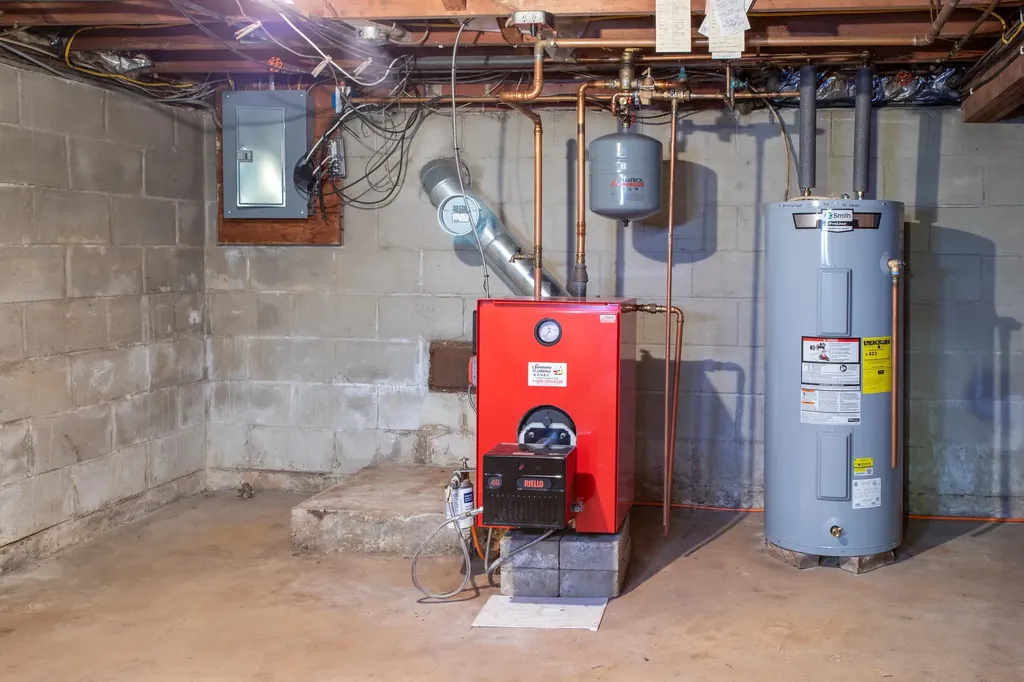
  • Heat SystemOil, Hot Water
  • WaterPublic
  • SewerPublic
  • ElectricCircuit Breaker(s)
  • UtilitiesCable Available

Rooms

  • Full Bath1

Basic Information

  • MLS Number5101388
  • MLS StatusActive
  • Virtual TourView Tour
  • StatusACT
  • Property TypeSingle Family
  • List Price$489,900
  • Listing Agent NameLauren Stone
  • Broker NameCarey Giampa, LLC/Rye

Interior

  • Interior FeaturesWood Fireplace,1 Fireplace, Laundry Hook-ups
  • FloorsVinyl, Wood
  • Stories1

Exterior

  • RoofAsphalt Shingle
The Hamptons Real Estate Main Office
25 Lafayette Rd
Hampton Falls , NH 03844
Broker Reciprocity 

Copyright 2026 PrimeMLS, Inc. All rights reserved. This information is deemed reliable, but not guaranteed. The data relating to real estate displayed on this display comes in part from the IDX Program of PrimeMLS. The information being provided is for consumers’ personal, non-commercial use and may not be used for any purpose other than to identify prospective properties consumers may be interested in purchasing. Data last updated July 24, 2026 8:24 AM UTC


Hi there! How can we help you?

Contact us using the form below or give us a call.

Send Us A Message:

I agree to receive marketing and customer service calls and text messages from The Hamptons Real Estate. To opt out, you can reply 'stop' at any time or click the unsubscribe link in the emails. Consent is not a condition of purchase. Msg/data rates may apply. Msg frequency varies. Privacy Policy.

Do not fill in this field:

This site is protected by reCAPTCHA and the Google Privacy Policy and Terms of Service apply.

Hi there! How can we help you?

Contact us using the form below or give us a call.

Send Us A Message:

Do not fill in this field:

This site is protected by reCAPTCHA and the Google Privacy Policy and Terms of Service apply.

Hi there! How can we help you?

Contact us using the form below or give us a call.

Send Us A Message:

Do not fill in this field:

This site is protected by reCAPTCHA and the Google Privacy Policy and Terms of Service apply.

Do not fill in this field:

This site is protected by reCAPTCHA and the Google Privacy Policy and Terms of Service apply.

Do not fill in this field:

This site is protected by reCAPTCHA and the Google Privacy Policy and Terms of Service apply.

Do not fill in this field:

This site is protected by reCAPTCHA and the Google Privacy Policy and Terms of Service apply.

$

Do not fill in this field:

This site is protected by reCAPTCHA and the Google Privacy Policy and Terms of Service apply.