190
results
Refine Search

Your Search Results

r=97-108
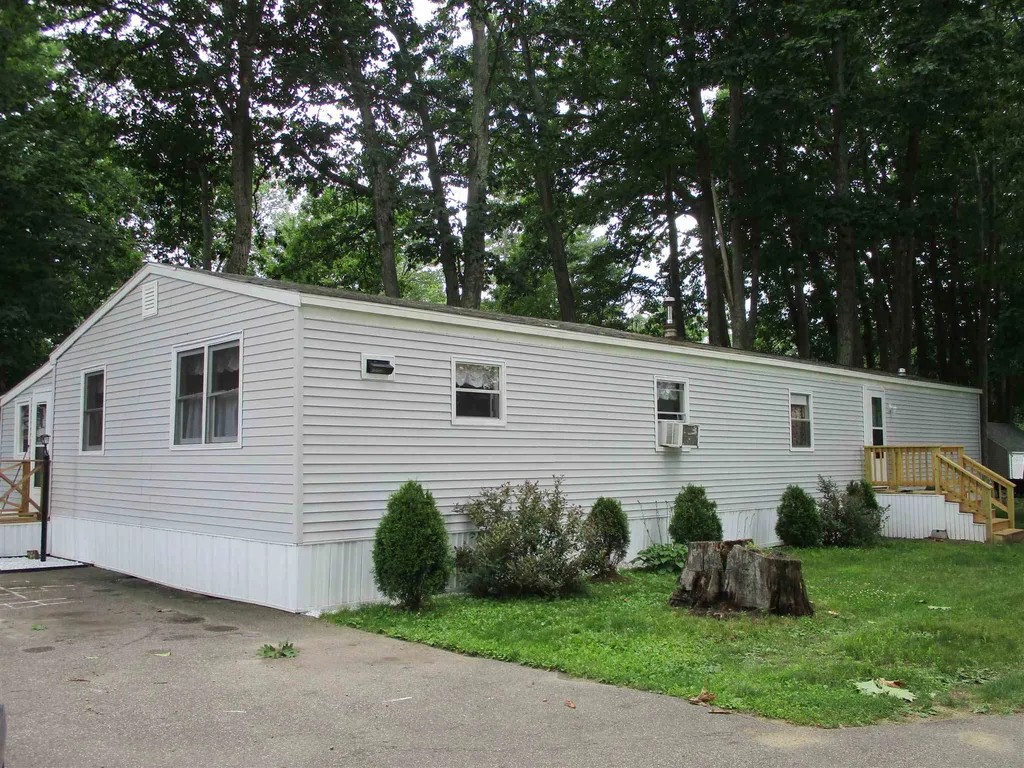
1 Deep Meadow Estates Exeter NH 03833
Sold

MLS Number 4871714

  • Mobile
  • Area NH-Rockingham
  • Year Built 1983
  • Bedrooms 2
  • Square Feet 1214

Totally renovated and loaded with charm, this two bedroom 1.5 bath home is located in a desirable co-op. Natural light fills the entry and into the open concept spacious kitchen & dining area. In the kitchen you will find updated cabinets, new flooring, counter tops, double-basin sandstone sink, stainless appliances and a beautiful island. Freshly painted with wonderful warm colors throughout, the spacious bedrooms also have new carpeting. Enjoy the enclosed porch this Summer and have your cookouts on the new rear deck! New vinyl siding recently installed as well. Enclosed rear yard is is fenced-in with a nice backyard. Plenty of space for the family gatherings. Furnace is only two years old. Two sheds stay with the property. Everything done and ready to move right in. Located in a perfect, tucked away section of Powder House Cooperative. Pets are welcome in this community! Enjoy all that downtown Exeter has to offer.

Listed by The Hamptons Real Estate

Listing Sold by The Hamptons Real Estate Main Office
$
$
%
$/month over payments
Federal 30-year interest rate: 6.66% last updated on Aug 27, 2026
* All Figures are estimates. Check with your bank or proposed mortgage company for actual interest rates.
This product uses the FRED® API but is not endorsed or certified by the Federal Reserve Bank of St. Louis.

Ask A QuestionMore Details

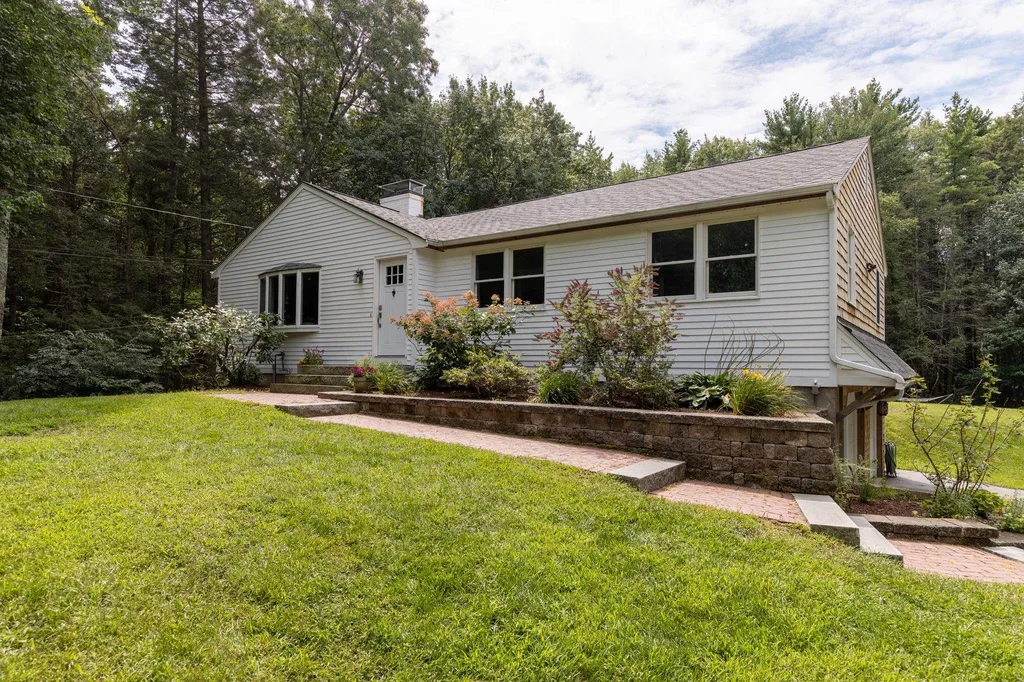
10 Oak Drive Hampton Falls NH 03844
Sold

MLS Number 4878713

  • Residential Single Family
  • Full Bath 1
  • Address 10 Oak Drive
  • Construction Existing
  • Bedrooms 3

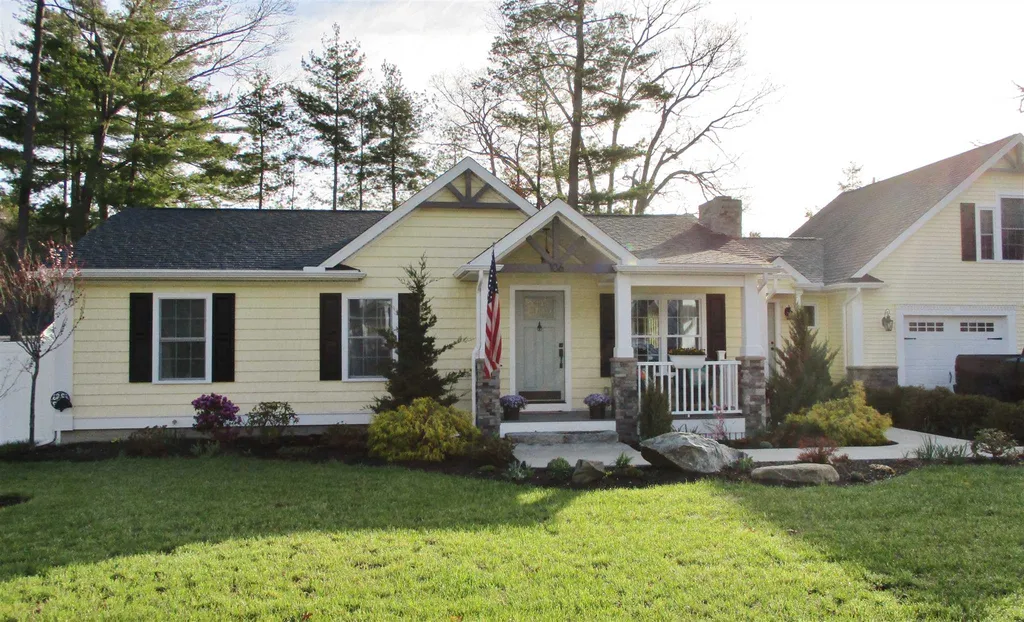
This charming ranch-style home is located in a quiet, well-established Hampton Falls neighborhood! When you enter the cozy, fireplaced living room with its large windows bringing in loads of natural light, notice gleaming hardwood floors throughout! The beautiful kitchen has brand new granite countertops and is spacious, opening to the dining area that is perfect for entertaining! The office/den is bright, quiet and overlooks the beautiful, large private, rear yard. The master bedroom has a bath and all of the bedrooms feature hardwood floors. The fireplaced basement is large and has plenty of storage, including a cedar closet, and could easily be finished off further to create more space for family fun. This home has central air for those hot summer days as well as an automatic generator at the ready for those New England storms! The location is fantastic for commuting and close to shopping yet tucked away in a country setting! Best of both worlds! Come see why so many love to call bucolic Hampton Falls "Home".

Listed by The Hamptons Real Estate

Listing Sold by The Hamptons Real Estate Main Office
$
$
%
$/month over payments
Federal 30-year interest rate: 6.66% last updated on Aug 27, 2026
* All Figures are estimates. Check with your bank or proposed mortgage company for actual interest rates.
This product uses the FRED® API but is not endorsed or certified by the Federal Reserve Bank of St. Louis.

Ask A QuestionMore Details

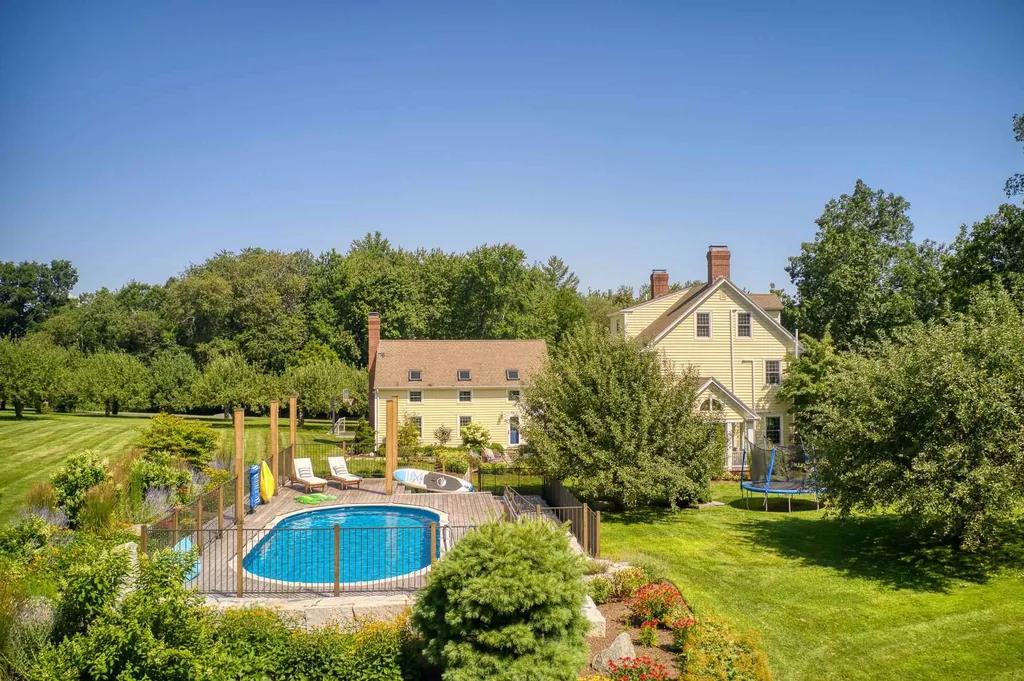
2 Baldwin Place Hampton Falls NH 03844
Sold

MLS Number 4875340

  • Residential Single Family
  • Full Bath 3
  • Address 2 Baldwin Place
  • Construction Existing
  • Bedrooms 4

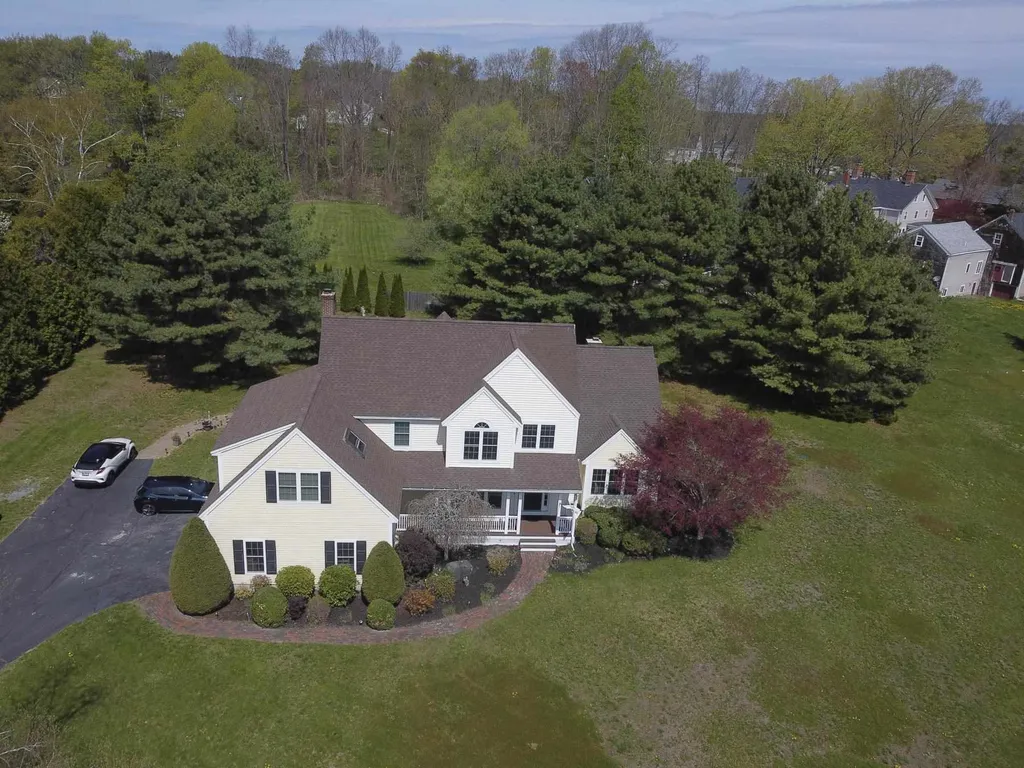
"HOME" means something more these days and 2 Baldwin Place is the perfect place to create memories! Impeccably improved and enhanced by the current owners, this custom built Colonial is situated on a beautifully landscaped 2 acre lot on a former apple orchard within a quiet cul-de-sac of comparable homes. Offering a resort like feel owners can enjoy the stunning saltwater above ground pool surrounded by mahogany decking or the hardscaped patio area with custom pergola. The interior is as exceptional as the grounds with cherry hardwood floors throughout, a warm and inviting fireplaced living room with expansive sliding glass doors that bring the outdoors in, screened in porch, open concept kitchen, separate dining area, 1st floor office, 1/2 bath, laundry room and mudroom rounding out the 1st floor. Gorgeous primary bedroom suite with spa worthy primary bath complete with walk-in closet, dual sinks and custom tiled shower, 2nd office/bedroom and full bath on the 2nd floor and 2 additional bedrooms, closet turned reading nook and full bath on 3rd floor. Huge bonus room with wetbar over the heated 3 car garage could make a wonderful au-pair suite, gym or family room. Central AC, whole house generator, new windows, siding, water filtration - See agent for extensive list of improvements. This type of property rarely becomes available and this opportunity is not to be missed!

Listed by Cheryl Caldwell of William Raveis R.E,The Dolores Person Group LLC

Listing Sold by The Hamptons Real Estate Main Office
$
$
%
$/month over payments
Federal 30-year interest rate: 6.66% last updated on Aug 27, 2026
* All Figures are estimates. Check with your bank or proposed mortgage company for actual interest rates.
This product uses the FRED® API but is not endorsed or certified by the Federal Reserve Bank of St. Louis.

Ask A QuestionMore Details

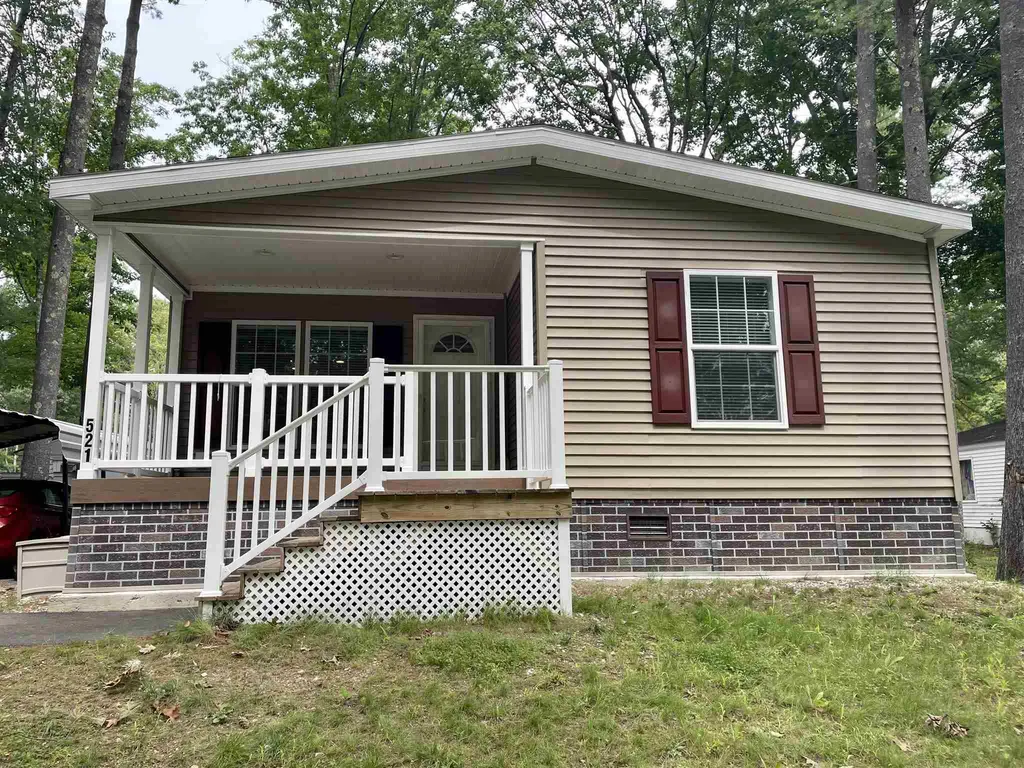
521 Canterbury Drive Exeter NH 03833
Sold

MLS Number 4876269

  • Mobile
  • Area NH-Rockingham
  • Listing Agent Name Jillian Tanida
  • Address 521 Canterbury Drive
  • Year Built 2019

Not a detail was spared in this gorgeous 2-bedroom, 2 full baths, fully upgraded home. Love to entertain? This beautiful open kitchen, dining and living room area is perfect to host your family and friends! Everyone will gather around the large, beautiful kitchen island with seating for 5. With whirlpool, stainless steel appliances, a double sink, lots of storage and counter space; the chef at heart will fall in LOVE with this kitchen! It also features a large walk-in pantry if you need more storage. The bright living room offers a cozy gas fireplace for you to relax by. The master bedroom is spacious and has a large walk-in closet. The master bedroom features a double sink, large walk-in shower, and a huge linen closet for all of your storage needs. There is also a separate laundry room that leads out to a side deck, Tuff shed, and carport. The wonderful, covered front deck with recessed lighting is perfect to enjoy your morning coffee or evening drinks on. With pets allowed with park owner approval, come see why Exeter River Landing, a 55+ community, is a wonderful place to call home.

Listed by The Hamptons Real Estate

Listing Sold by KW Coastal and Lakes & Mountains Realty

$
$
%
$/month over payments
Federal 30-year interest rate: 6.66% last updated on Aug 27, 2026
* All Figures are estimates. Check with your bank or proposed mortgage company for actual interest rates.
This product uses the FRED® API but is not endorsed or certified by the Federal Reserve Bank of St. Louis.

Ask A QuestionMore Details

43 River Street Seabrook NH 03874

Seabrook, NH43 River Street

Sale Price$730,000

Sold

MLS Number 4853009

  • Residential Single Family
  • Full Bath 1
  • Address 43 River Street
  • Construction Existing
  • Bedrooms 5

Walk to Seabrook Beach! Don't miss this opportunity to build beach memories with the whole family in this multi-level home. Filled with sunlight, water and harbor views from all 5 decks, this home will surpass your expectations! Featuring five bedrooms and three baths, this home is perfect for summer entertaining or year round living. The open concept second floor kitchen with granite counters overlooks the dining area and cozy family room with gas fireplace. The oversize master suite walks out to a private deck that overlooks the harbor. A short walk brings you to miles of sandy beaches, stores, and restaurants. Nightfall brings some of the most gorgeous marsh sunsets you will find. The back yard is perfect for those summer BBQ's with your extended family. Plenty of parking for all! Add in the garage and shed to hold all the beach chairs and this home truly has it all!

Listed by Kimberlee Oliveira of Keller Williams Gateway Realty/Salem

Listing Sold by The Hamptons Real Estate Main Office
$
$
%
$/month over payments
Federal 30-year interest rate: 6.66% last updated on Aug 27, 2026
* All Figures are estimates. Check with your bank or proposed mortgage company for actual interest rates.
This product uses the FRED® API but is not endorsed or certified by the Federal Reserve Bank of St. Louis.

Ask A QuestionMore Details

3 Weare Road Hampton Falls NH 03844-2201
Sold

MLS Number 4867235

  • Residential Single Family
  • Full Bath 1
  • Address 3 Weare Road
  • Construction Existing
  • Bedrooms 3

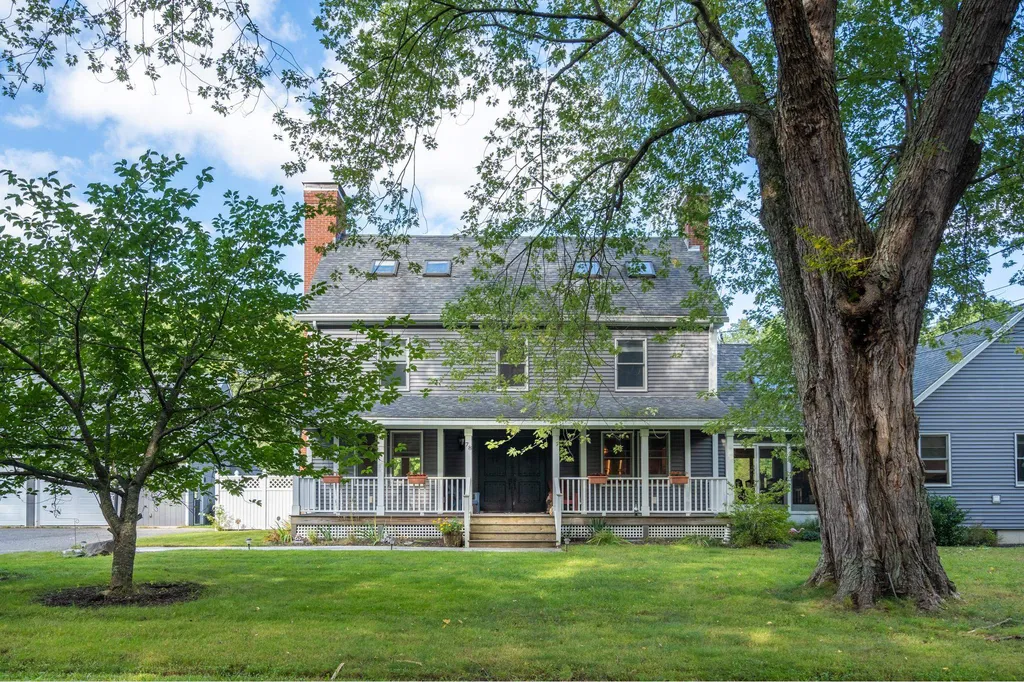
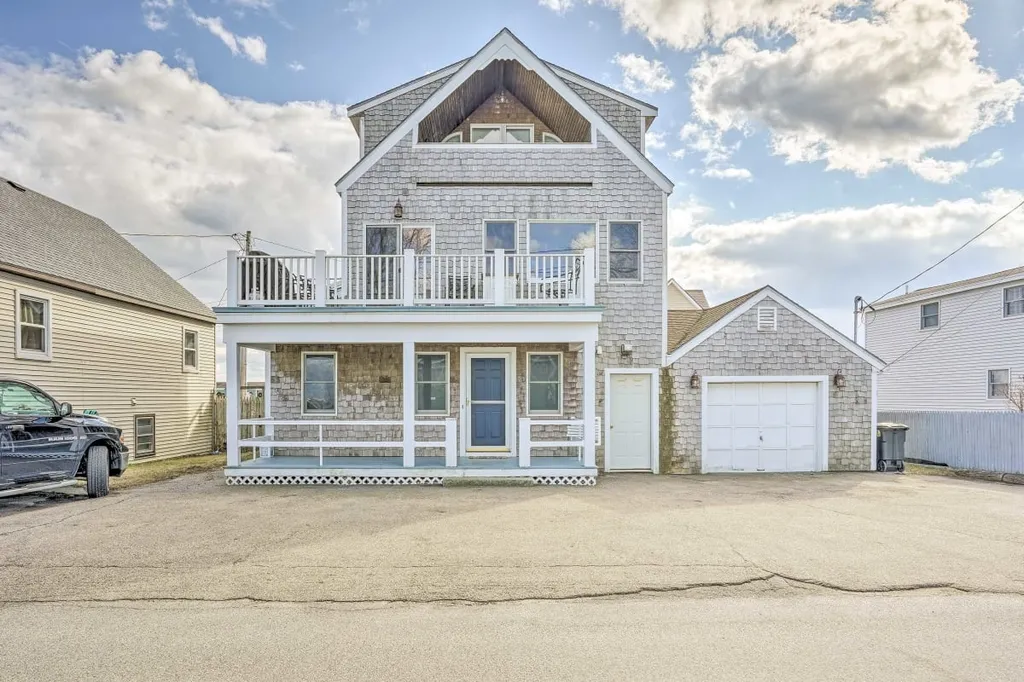
We are looking for a specific type of buyer who has a definite need for this unique property. Located in Hampton Falls, very convenient to major routes and shopping, this classic New Englander features covered parking for 18+ vehicles- that's right, eighteen!! This is perfect for the car collector, anyone requiring major storage, etc., this Is IT! The home itself has loads of potential , with an unfinished area off the kitchen measuring 36x54. You could DOUBLE your living space just by finishing this one area off. And there's more, another unfinished area of the home is also ready for your ideas, perfect for a large mudroom/entry area. Located on a quiet, low traffic road, this home has such potential for that certain someone and WOW, for the right buyer….a dream come true!

Listed by The Hamptons Real Estate

Listing Sold by The Hamptons Real Estate Main Office
$
$
%
$/month over payments
Federal 30-year interest rate: 6.66% last updated on Aug 27, 2026
* All Figures are estimates. Check with your bank or proposed mortgage company for actual interest rates.
This product uses the FRED® API but is not endorsed or certified by the Federal Reserve Bank of St. Louis.

Ask A QuestionMore Details

100 High Street Exeter NH 03833

Exeter, NH100 High Street

Sale Price$435,250

Sold

MLS Number 4862764

  • Commercial
  • Selling Agent Name Jillian Tanida
  • Address 100 High Street
  • Year Built 2003
  • Square Feet 2,462

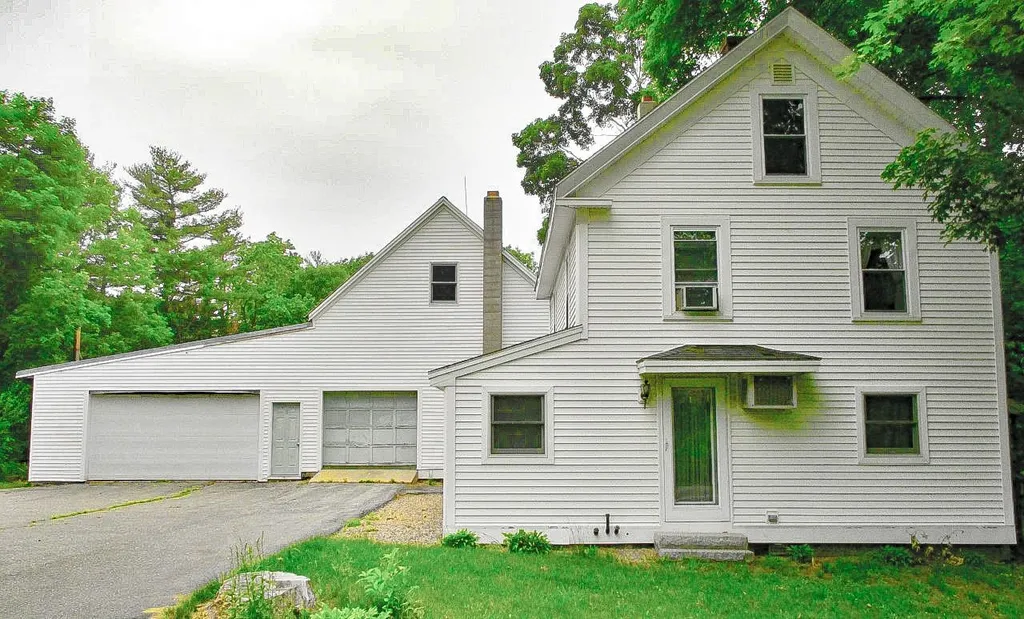
A well-maintained, 2,462± SF, 3-story standalone office condominium is available for sale just outside downtown Exeter, NH. Building consists of a reception area, large open work spaces, a sizeable conference room with a small deck, 2 bathrooms, and a kitchenette. Furniture within the space is available if desired. Natural light throughout all 3 floors, cathedral ceilings on the 2nd and 3rd floors, ADA accessible on the first 2 levels with access to the 1st floor from the rear parking lot and 2nd floor access via a ramp in front. Prominent signage and great visibility along High Street. On-site parking with 6 dedicated spaces in the rear and 2 handicap spaces in front shared with neighboring building. No condo fee; the owners share the cost of snow removal and common deck repairs only.

Listed by David Choate and Abby Bachman of Colliers International

Listing Sold by The Hamptons Real Estate Main Office
$
$
%
$/month over payments
Federal 30-year interest rate: 6.66% last updated on Aug 27, 2026
* All Figures are estimates. Check with your bank or proposed mortgage company for actual interest rates.
This product uses the FRED® API but is not endorsed or certified by the Federal Reserve Bank of St. Louis.

Ask A QuestionMore Details

83 Haven Lane Hampton NH 03842

Hampton, NH83 Haven Lane

Sale Price$258,900

Sold

MLS Number 4862144

  • Mobile
  • Area NH-Rockingham
  • Listing Agent Name Paul Lepere
  • Address 83 Haven Lane
  • Year Built 2005

You think you've seen it all? Well, this home, located in Hemlock Haven Manufactured Housing Community is a rarely seen TRIPLE wide home! This 2005 Marlette has over 2,000 square feet of living space and is located on a very large and private lot with a fantastic circular driveway. The master suite has a walk-in closet and master bath with whirlpool tub and shower. There are two more bedrooms and another full bath. Just some of the "extras" you will find with this unique home; whole house generator, exterior real stone skirting, central air, totally fenced-in rear yard, two sheds for storage and an oversize rear deck. Inside, in addition to 3 BR's there is a large, eat-in kitchen with island, pantry and lots of cabinet space, A huge formal dining room, large living room with lots of natural light and a family room. Truly a one-of-a-kind, exciting offering!! Take a look!

Listed by The Hamptons Real Estate

Listing Sold by KW Coastal and Lakes & Mountains Realty

$
$
%
$/month over payments
Federal 30-year interest rate: 6.66% last updated on Aug 27, 2026
* All Figures are estimates. Check with your bank or proposed mortgage company for actual interest rates.
This product uses the FRED® API but is not endorsed or certified by the Federal Reserve Bank of St. Louis.

Ask A QuestionMore Details

3 Hillcrest Drive Hampton Falls NH 03844
Sold

MLS Number 4859125

  • Residential Single Family
  • Full Bath 3
  • Address 3 Hillcrest Drive
  • Construction Existing
  • Bedrooms 4

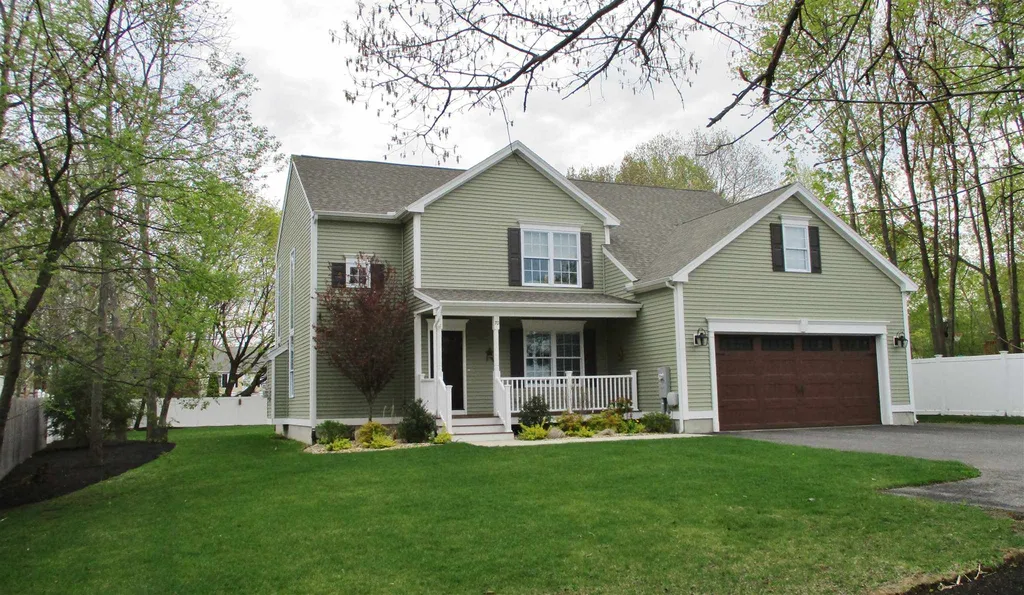
Welcome Home! This gorgeous contemporary, situated in bucolic Hampton Falls welcomes you from the front farmer's-style porch to the stunning solarium overlooking the backyard. Enjoy the comfort and contentment of country living with gleaming hardwood floors and beautiful arched windows! The first level has a formal dining room with tray ceiling & living room with gas fireplace. The remainder of the first level is open concept and includes a great room with fireplace and vaulted ceiling, dining area and large, modern kitchen with granite counter tops, island with seating and stainless steel appliances. On the second level you will find the master suite with cathedral ceiling, walk-in closet and full bath with shower and Jacuzzi tub. Three additional, large bedrooms are on this level, including one with its own loft space! With an attached 3 car garage, partially finished basement and backyard patio, this home is not to be missed!

Listed by The Hamptons Real Estate

Listing Sold by

$
$
%
$/month over payments
Federal 30-year interest rate: 6.66% last updated on Aug 27, 2026
* All Figures are estimates. Check with your bank or proposed mortgage company for actual interest rates.
This product uses the FRED® API but is not endorsed or certified by the Federal Reserve Bank of St. Louis.

Ask A QuestionMore Details

70 Washington Street Seabrook NH 03874
Sold

MLS Number 4869858

  • Residential Single Family
  • Full Bath 2
  • Address 70 Washington Street
  • Construction Existing
  • Bedrooms 3

Listed by The Hamptons Real Estate

Listing Sold by The Hamptons Real Estate Main Office
$
$
%
$/month over payments
Federal 30-year interest rate: 6.66% last updated on Aug 27, 2026
* All Figures are estimates. Check with your bank or proposed mortgage company for actual interest rates.
This product uses the FRED® API but is not endorsed or certified by the Federal Reserve Bank of St. Louis.

Ask A QuestionMore Details

106 Folly Mill Road Seabrook NH 03874
Sold

MLS Number 4856293

  • Residential Single Family
  • Full Bath 2
  • Address 106 Folly Mill Road
  • Construction Existing
  • Bedrooms 4

When a professional builder renovates his own home, you KNOW it's done right! This 4 bedroom, 2.5 bath home is like a brand new build, renovated from the studs in! All new electrical, heat, on-demand hot water system, central air and super insulated. Heated by natural gas with public water and sewer. The new, 2 car garage measures 26 x 28 and features a large master suite above. A large finished room in the basement will be 100% complete prior to transfer, making an incredible room for entertaining, gaming, etc. Make an appointment to tour and appreciate this home for yourself!

Listed by The Hamptons Real Estate

Listing Sold by

$
$
%
$/month over payments
Federal 30-year interest rate: 6.66% last updated on Aug 27, 2026
* All Figures are estimates. Check with your bank or proposed mortgage company for actual interest rates.
This product uses the FRED® API but is not endorsed or certified by the Federal Reserve Bank of St. Louis.

Ask A QuestionMore Details

20 Butland Avenue Seabrook NH 03874
Sold

MLS Number 4859130

  • Residential Single Family
  • Full Bath 2
  • Address 20 Butland Avenue
  • Construction Existing
  • Bedrooms 3

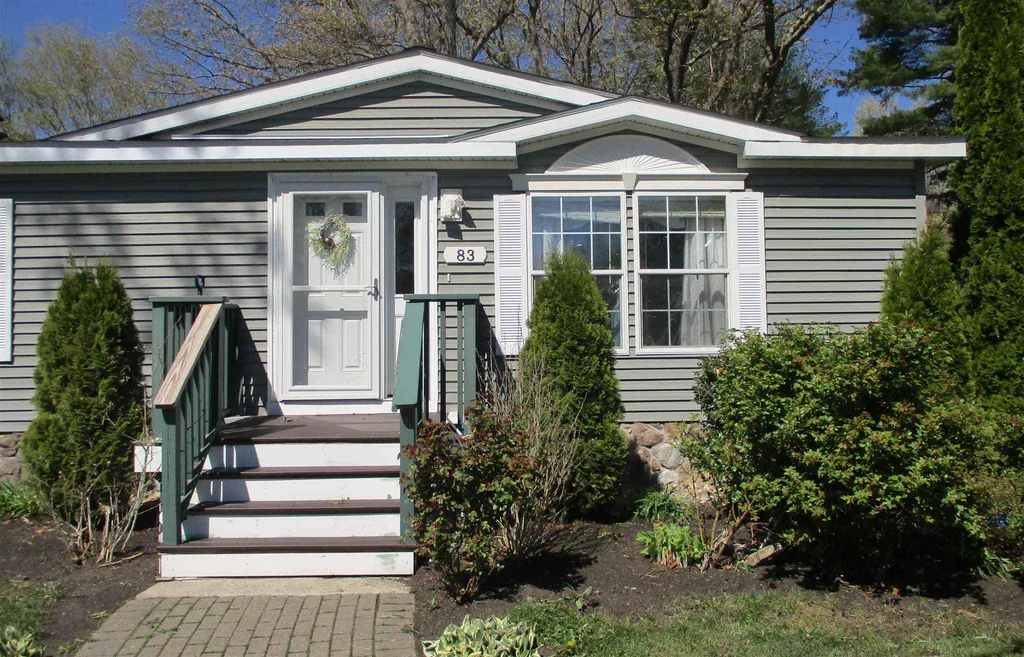
Showings Start Saturday 5/8 from Noon-3 pm and Sunday 5/9 from 12-2:30 pm. What a great spot for this 3 bedroom, 2 full bathroom double wide Manufactured Home situated toward the end of a dead-end street. Enjoy some time this summer on your new composite deck or lounging in the sunroom with the windows open and the breeze blowing in. This home also includes Central A/C to always keep you comfortable during hot summer days or the propane gas fireplace in Livingroom for those cooler evenings. Large Master Suite with a walk-in closet and attached full bath. Laminate wood-look flooring throughout. Large kitchen with island and entry into large laundry room for bulky storage. Room for the pet or children on the 0.34 acre lot abutting the playfield. Detached 2-car garage has storage above. New SS Refrigerator. Roof less than 2 years old with new skylights. Home sits on a cement pad with skim coated concrete block wall crawl space. Well maintained home ready for its next family.

Listed by, Maryanne McAden of BHG Masiello Portsmouth

Listing Sold by The Hamptons Real Estate Main Office
$
$
%
$/month over payments
Federal 30-year interest rate: 6.66% last updated on Aug 27, 2026
* All Figures are estimates. Check with your bank or proposed mortgage company for actual interest rates.
This product uses the FRED® API but is not endorsed or certified by the Federal Reserve Bank of St. Louis.

Ask A QuestionMore Details

Broker Reciprocity 

Copyright 2026 PrimeMLS, Inc. All rights reserved. This information is deemed reliable, but not guaranteed. The data relating to real estate displayed on this display comes in part from the IDX Program of PrimeMLS. The information being provided is for consumers’ personal, non-commercial use and may not be used for any purpose other than to identify prospective properties consumers may be interested in purchasing. Data last updated September 1, 2026 10:42 AM UTC