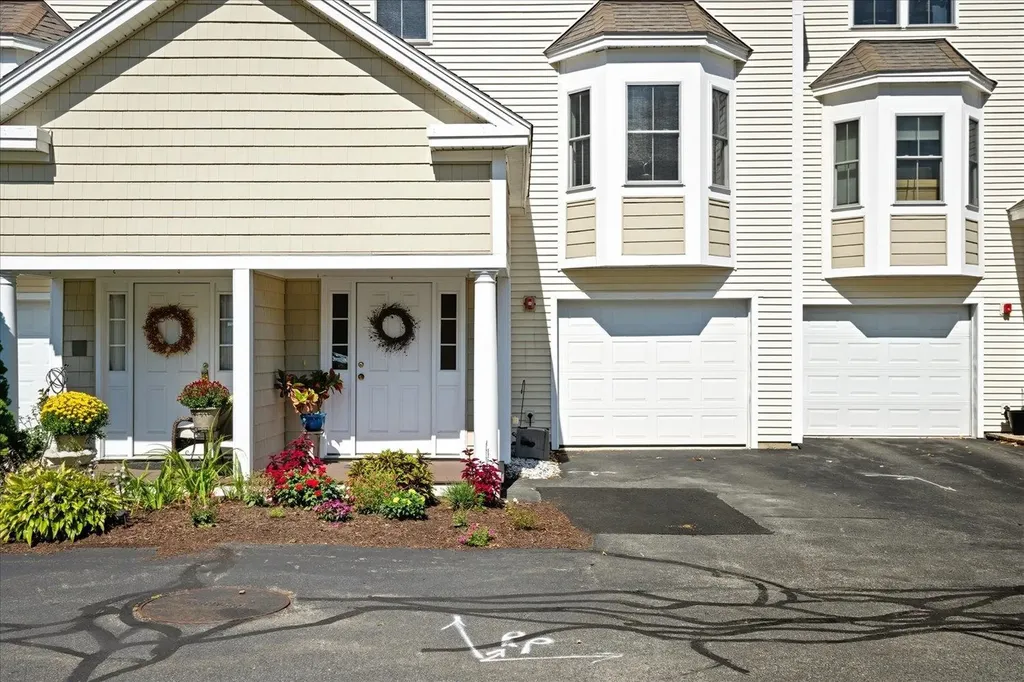
243 Drakeside Road, Unit 20Hampton, NH 03842MLS Number 5061339

  • Sale Price: $589,900
  • 259 Days Since Sale
$
$
%
$/month over payments
Federal 30-year interest rate: 6.66% last updated on Aug 27, 2026
* All Figures are estimates. Check with your bank or proposed mortgage company for actual interest rates.
This product uses the FRED® API but is not endorsed or certified by the Federal Reserve Bank of St. Louis.
Sold
243 Drakeside Road Hampton NH 03842243 Drakeside Road Hampton NH 03842243 Drakeside Road Hampton NH 03842243 Drakeside Road Hampton NH 03842243 Drakeside Road Hampton NH 03842243 Drakeside Road Hampton NH 03842243 Drakeside Road Hampton NH 03842243 Drakeside Road Hampton NH 03842243 Drakeside Road Hampton NH 03842243 Drakeside Road Hampton NH 03842243 Drakeside Road Hampton NH 03842243 Drakeside Road Hampton NH 03842243 Drakeside Road Hampton NH 03842243 Drakeside Road Hampton NH 03842243 Drakeside Road Hampton NH 03842243 Drakeside Road Hampton NH 03842243 Drakeside Road Hampton NH 03842243 Drakeside Road Hampton NH 03842243 Drakeside Road Hampton NH 03842243 Drakeside Road Hampton NH 03842243 Drakeside Road Hampton NH 03842243 Drakeside Road Hampton NH 03842243 Drakeside Road Hampton NH 03842243 Drakeside Road Hampton NH 03842243 Drakeside Road Hampton NH 03842243 Drakeside Road Hampton NH 03842243 Drakeside Road Hampton NH 03842243 Drakeside Road Hampton NH 03842243 Drakeside Road Hampton NH 03842243 Drakeside Road Hampton NH 03842243 Drakeside Road Hampton NH 03842
QR Code
  • 3Bedrooms
  • 4Bathrooms
  • 2004Year Built
  • 2,078Square Feet

Driving Directions

Listed by Paul Lepere of The Hamptons Real Estate Main Office
Welcome to Hampton Woods, a quiet and well-maintained community of just 23 homes. Unit #20 offers three levels of living with 3 spacious bedrooms and 3 ½ baths. Features include hardwood and tile flooring, a fireplaced living room, central air, an attached one-car garage, and efficient natural gas heat. The first-floor primary suite offers sliders to a private patio, while a deck off the living room provides scenic wooded views. With comfort, convenience, and a peaceful setting, this property is a wonderful place to call home. Pets welcome! Schedule your private showing today!

Ask A Question

Do not fill in this field:

I agree to receive marketing and customer service calls and text messages from The Hamptons Real Estate. To opt out, you can reply 'stop' at any time or click the unsubscribe link in the emails. Consent is not a condition of purchase. Msg/data rates may apply. Msg frequency varies. Privacy Policy.

This site is protected by reCAPTCHA and the Google Privacy Policy and Terms of Service apply.

More Info

Tax Information

  • Tax Year2024

Building

  • Year Built2004
  • ConstructionWood Frame
  • GarageYes
  • Garage Spaces1
  • Unit Number20
  • Total Rooms6
  • FoundationConcrete Slab

Property

  • AreaNH-Rockingham
  • Property TypeCondo
  • Road FrontageNo
  • DrivewayPaved
  • Lot20
  • RoadsPublic
  • Lot DescriptionWooded

Amenities

  • PricePerSqFt283.88

Rooms

  • Full Bath3

Location

  • TownHampton
  • StateNH
  • Zip03842
  • CountyRockingham
  • ZoningG
  • SubdivisionHampton Woods
  • Map157
  • Flood ZoneNo
  • Elementary SchoolHampton Centre School
  • Junior HighHampton Academy Junior HS
  • High SchoolWinnacunnet High School
  • Address243 Drakeside Road

Exterior

  • Exterior FeaturesBalcony, Deck, Patio
  • RoofAsphalt Shingle

Other

  • Fee IncludesLandscaping, Plowing, Sewer, Trash, Water, Condo Association Fee
  • HOA Fee$395
  • Date Price Change10/29/2025
  • Taxes$5,763
  • FrequencyMonthly
  • Unadjusted TaxesNo
  • SurveyedYes
  • SeasonalNo
  • Time ShareNo
  • Date Listed09/15/2025
  • Delayed ShowingsNo
  • View Count1271

Basic Information

  • List Price$599,900
  • Square Feet2,078
  • StatusSLD
  • Bedrooms3
  • Bathroom4
  • Half Bath1
  • StyleTownhouse
  • New ContructionExisting
  • MLS Number5061339
  • MLS StatusClosed

Interior

  • FloorsHardwood, Tile
  • Interior FeaturesCeiling Fan, Dining Area, Gas Fireplace, Primary BR w/ BA, Natural Light, Walk-in Closet
  • Stories3

Utilities

  • Electric200+ Amp Service
  • WaterPublic
  • Heating CoolingNatural Gas
  • SewerPublic
  • UtilitiesCable Available
Broker Reciprocity 

Copyright 2026 PrimeMLS, Inc. All rights reserved. This information is deemed reliable, but not guaranteed. The data relating to real estate displayed on this display comes in part from the IDX Program of PrimeMLS. The information being provided is for consumers’ personal, non-commercial use and may not be used for any purpose other than to identify prospective properties consumers may be interested in purchasing. Data last updated September 1, 2026 9:24 AM UTC


Hi there! How can we help you?

Contact us using the form below or give us a call.

Send Us A Message:

I agree to receive marketing and customer service calls and text messages from The Hamptons Real Estate. To opt out, you can reply 'stop' at any time or click the unsubscribe link in the emails. Consent is not a condition of purchase. Msg/data rates may apply. Msg frequency varies. Privacy Policy.

Do not fill in this field:

This site is protected by reCAPTCHA and the Google Privacy Policy and Terms of Service apply.

Hi there! How can we help you?

Contact us using the form below or give us a call.

Send Us A Message:

Do not fill in this field:

This site is protected by reCAPTCHA and the Google Privacy Policy and Terms of Service apply.

Hi there! How can we help you?

Contact us using the form below or give us a call.

Send Us A Message:

Do not fill in this field:

This site is protected by reCAPTCHA and the Google Privacy Policy and Terms of Service apply.

Do not fill in this field:

This site is protected by reCAPTCHA and the Google Privacy Policy and Terms of Service apply.

Do not fill in this field:

This site is protected by reCAPTCHA and the Google Privacy Policy and Terms of Service apply.

Do not fill in this field:

This site is protected by reCAPTCHA and the Google Privacy Policy and Terms of Service apply.

$

Do not fill in this field:

This site is protected by reCAPTCHA and the Google Privacy Policy and Terms of Service apply.