39 Coach LaneHampton Falls, NH 03844MLS Number 5073809

  • Sale Price: $668,000
  • 53 Days Since Sale
$
$
%
$/month over payments
Federal 30-year interest rate: 6.51% last updated on May 21, 2026
* All Figures are estimates. Check with your bank or proposed mortgage company for actual interest rates.
This product uses the FRED® API but is not endorsed or certified by the Federal Reserve Bank of St. Louis.
Sold
39 Coach Lane Hampton Falls NH 0384439 Coach Lane Hampton Falls NH 0384439 Coach Lane Hampton Falls NH 0384439 Coach Lane Hampton Falls NH 0384439 Coach Lane Hampton Falls NH 0384439 Coach Lane Hampton Falls NH 0384439 Coach Lane Hampton Falls NH 0384439 Coach Lane Hampton Falls NH 0384439 Coach Lane Hampton Falls NH 0384439 Coach Lane Hampton Falls NH 0384439 Coach Lane Hampton Falls NH 0384439 Coach Lane Hampton Falls NH 0384439 Coach Lane Hampton Falls NH 0384439 Coach Lane Hampton Falls NH 0384439 Coach Lane Hampton Falls NH 0384439 Coach Lane Hampton Falls NH 0384439 Coach Lane Hampton Falls NH 0384439 Coach Lane Hampton Falls NH 0384439 Coach Lane Hampton Falls NH 0384439 Coach Lane Hampton Falls NH 0384439 Coach Lane Hampton Falls NH 0384439 Coach Lane Hampton Falls NH 0384439 Coach Lane Hampton Falls NH 0384439 Coach Lane Hampton Falls NH 0384439 Coach Lane Hampton Falls NH 0384439 Coach Lane Hampton Falls NH 0384439 Coach Lane Hampton Falls NH 0384439 Coach Lane Hampton Falls NH 0384439 Coach Lane Hampton Falls NH 0384439 Coach Lane Hampton Falls NH 0384439 Coach Lane Hampton Falls NH 0384439 Coach Lane Hampton Falls NH 0384439 Coach Lane Hampton Falls NH 0384439 Coach Lane Hampton Falls NH 0384439 Coach Lane Hampton Falls NH 0384439 Coach Lane Hampton Falls NH 0384439 Coach Lane Hampton Falls NH 0384439 Coach Lane Hampton Falls NH 0384439 Coach Lane Hampton Falls NH 0384439 Coach Lane Hampton Falls NH 0384439 Coach Lane Hampton Falls NH 03844
QR Code
  • 2Bedrooms
  • 2Acreage
  • 2Bathrooms
  • 1985Year Built

Driving Directions

Listed by Elizabeth Chateauneuf of The Hamptons Real Estate Main Office

Listing Sold by Coldwell Banker Realty Nashua
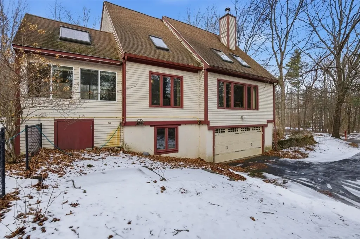
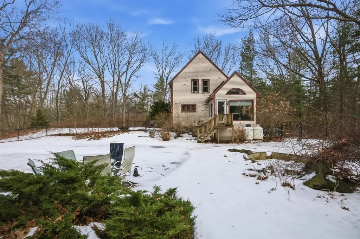
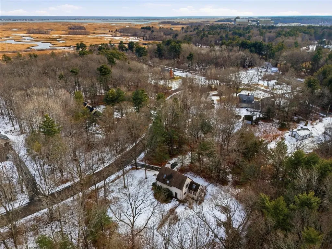
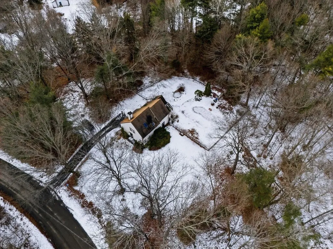
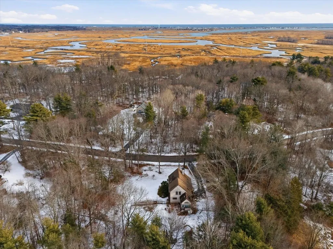
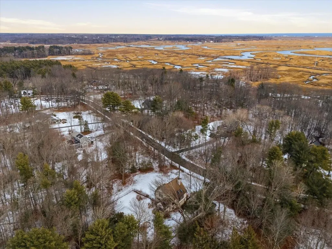
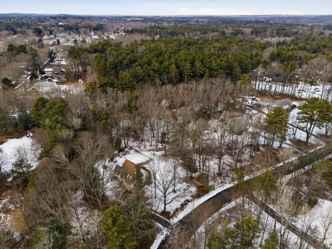
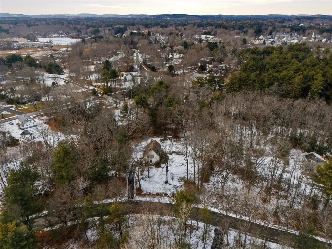
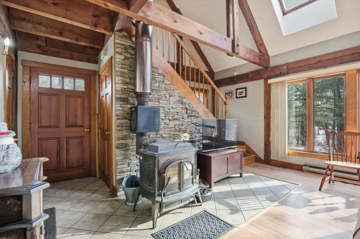
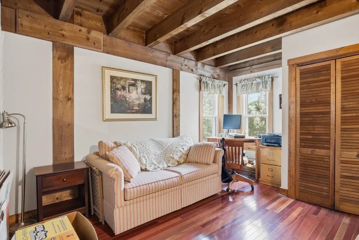
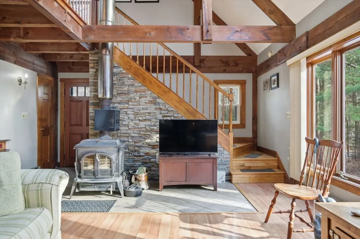
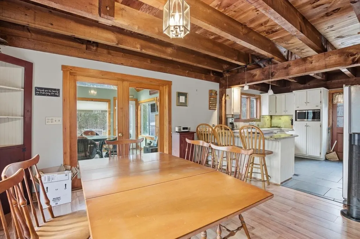
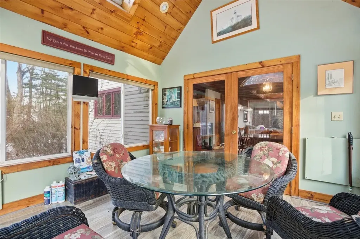
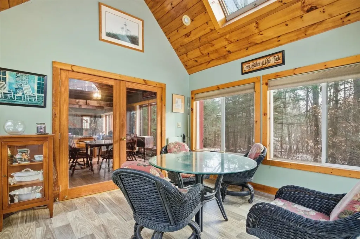
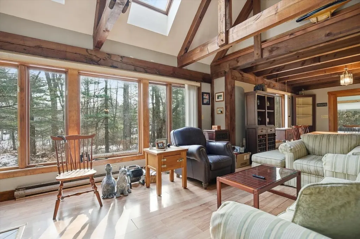
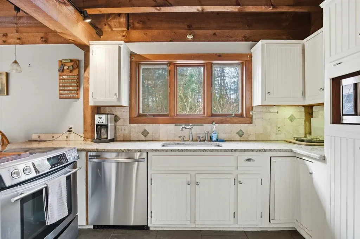
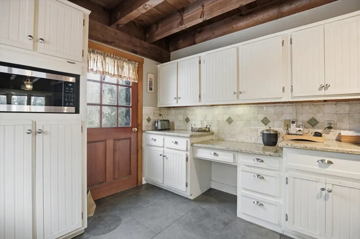
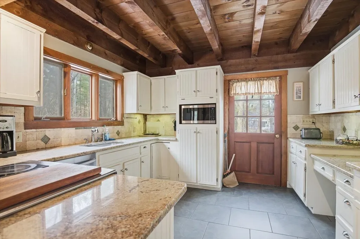
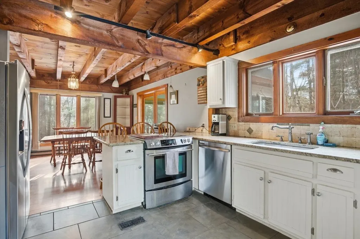
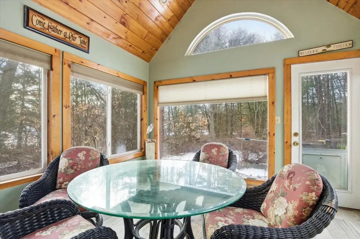
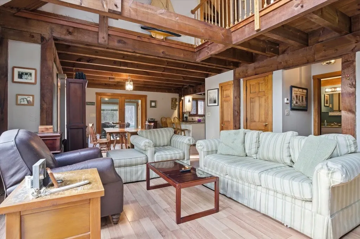
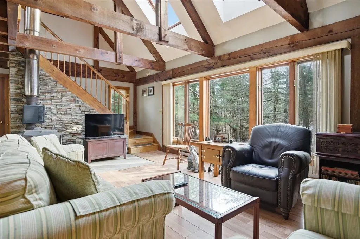
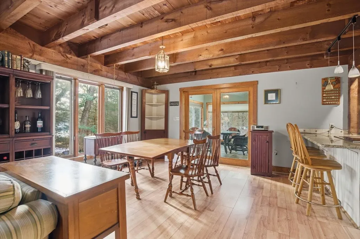
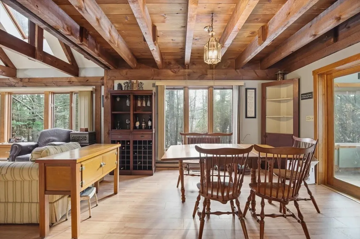
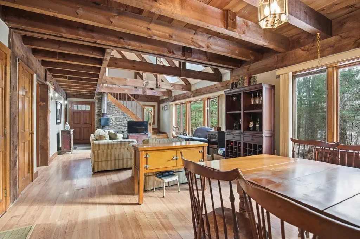
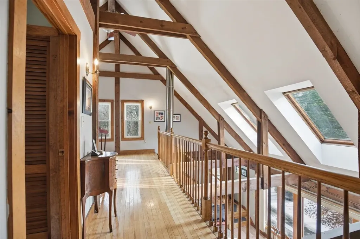
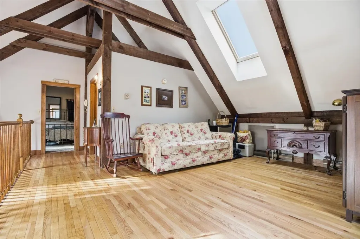
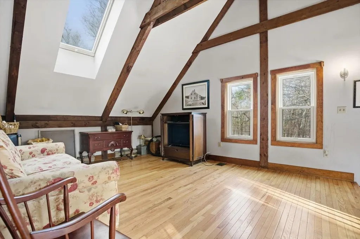
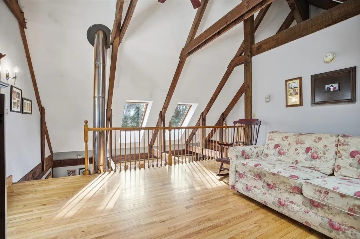
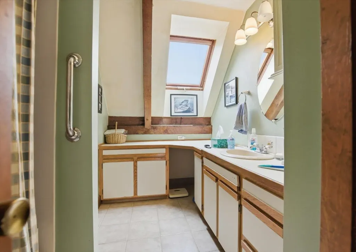
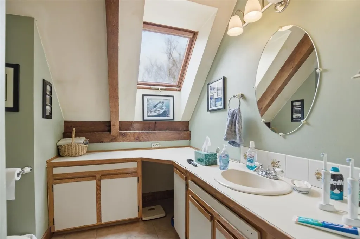
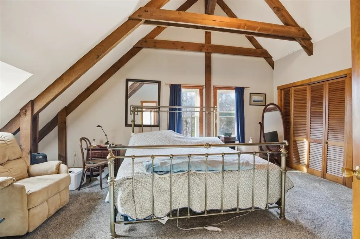
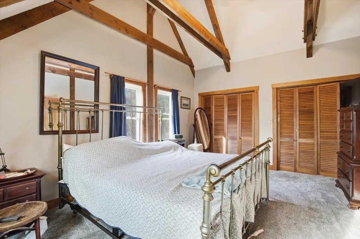
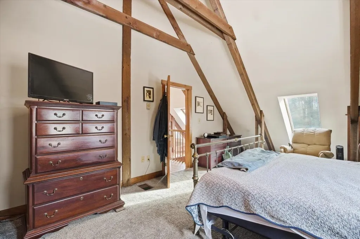
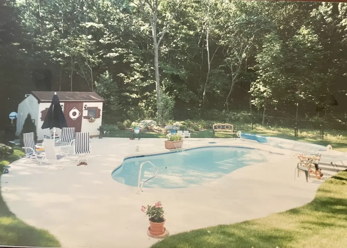
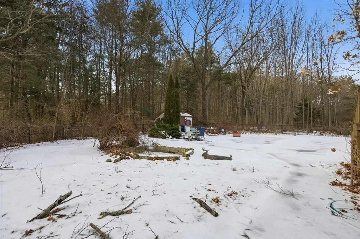
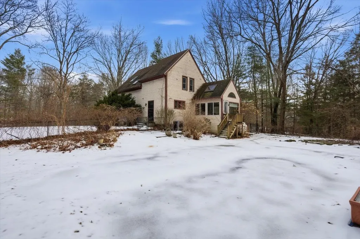
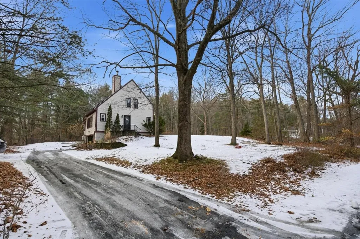
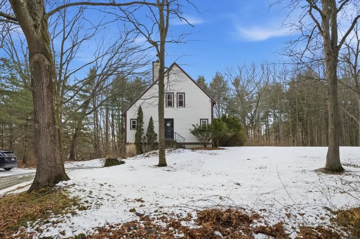
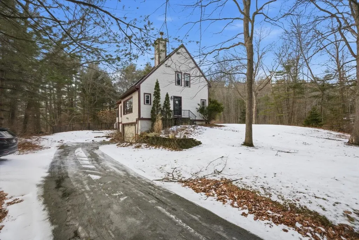
Nestled in a serene wooded subdivision this post and beam Cape Style home blends rustic charm with space for relaxation and entertaining. Exposed beams and skylights fill the interior with natural light. Hardwood floors throughout with an open interior design, updated Kitchen with granite countertops and stainless dishwasher and refrigerator. New furnace and central air in 2024. Sunroom overlooks the backyard with you in-ground gunite pool -perfect for enjoying all Seasons.

Ask A Question

Do not fill in this field:

I agree to receive marketing and customer service calls and text messages from The Hampton's RE. To opt out, you can reply 'stop' at any time or click the unsubscribe link in the emails. Consent is not a condition of purchase. Msg/data rates may apply. Msg frequency varies. Privacy Policy.

This site is protected by reCAPTCHA and the Google Privacy Policy and Terms of Service apply.

More Info

Parking

  • Parking Spaces2
  • GarageYes

Building

  • Year Built1985
  • Building ConstructionClapboard Exterior
  • ConstructionExisting
  • Property StyleCape, Post and Beam
  • Bedrooms2
  • Bathroom2
  • Total Baths2
  • 3/4 Baths1
  • Total Rooms7
  • Square Feet2,001
  • BasementPartial
  • FoundationConcrete

Exterior

  • Exterior FeaturesDeck, Garden Space, Natural Shade, In-Ground Pool
  • Exterior ColorBeige
  • RoofAsphalt Shingle

Amenities

  • AmenitiesIrrigation System, Coal Stove
  • PricePerSqFt333.83

Rooms

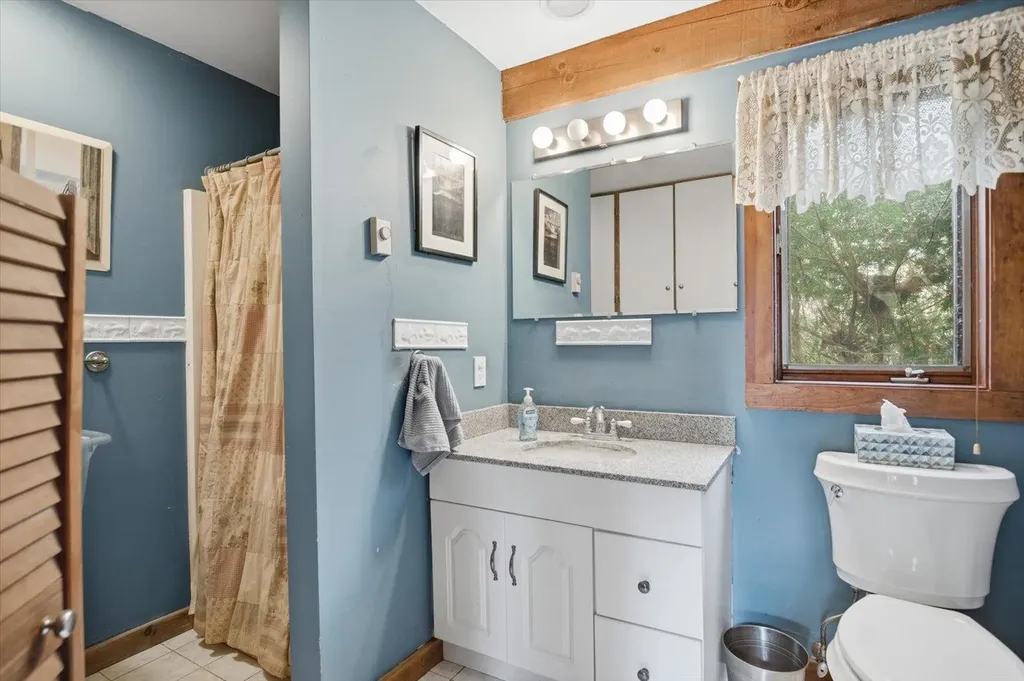
  • Full Bath1

Location

  • Building Number39
  • StreetCoach Lane
  • TownHampton Falls
  • StateNH
  • Zip03844
  • CountyRockingham
  • Elementary SchoolLincoln Akerman School
  • Junior HighLincoln Akerman School
  • High SchoolWinnacunnet High School
  • Map8
  • Flood Zone Y/NUnknown
  • Address39 Coach Lane

Interior

  • Interior FeaturesCeiling Fan, Living/Dining, Natural Light, Skylight, Vaulted Ceiling
  • Room 1 TypeKitchen
  • Room 1 Level1
  • Room 1 Dimensions12x12
  • FloorsCarpet, Hardwood, Manufactured, Tile
  • Room 2 TypeDining Room
  • Room 2 Level1
  • Room 2 Dimensions19x14
  • Room 3 TypeLiving Room
  • Room 3 Level1
  • Room 3 Dimensions16x18
  • Room 4 TypeSunroom
  • Room 4 Level1
  • Room 5 TypePrimary Bedroom
  • Room 5 Level2
  • Room 5 Dimensions18x14
  • Stories2
  • Room 6 TypeBedroom
  • Room 6 Level1
  • Room 7 TypeLoft
  • Room 7 Level2
  • Room 7 Dimensions16x13
  • Room 8 TypeBonus Room
  • Room 8 LevelBasement

Basic Information

  • MLS Number5073809
  • MLS StatusClosed
  • Virtual TourView Tour
  • StatusSLD
  • Property TypeSingle Family
  • List Price$689,900
  • Listing Agent NameElizabeth Chateauneuf
  • Broker NameThe Hamptons Real Estate
  • Selling Agent NameAshima Scripp
  • Sale Price$668,000

Property

  • Acreage2
  • Lot DescriptionWooded
  • AreaNH-Rockingham
  • Lot11
  • DrivewayPaved
  • RoadsPublic

Utilities

  • Heat SystemPropane, Forced Air, Coal Stove
  • WaterPrivate
  • Sewer1000 Gallon, Private, Septic
  • Electric200+ Amp Service, Circuit Breaker(s)
  • UtilitiesPropane

Other

  • SeasonalNo
  • Page208
  • Date Listed01/13/2026
  • View Count289
Broker Reciprocity 

Copyright 2026 PrimeMLS, Inc. All rights reserved. This information is deemed reliable, but not guaranteed. The data relating to real estate displayed on this display comes in part from the IDX Program of PrimeMLS. The information being provided is for consumers’ personal, non-commercial use and may not be used for any purpose other than to identify prospective properties consumers may be interested in purchasing. Data last updated May 26, 2026 11:09 AM EDT


Hi there! How can we help you?

Contact us using the form below or give us a call.

Send Us A Message:

I agree to receive marketing and customer service calls and text messages from The Hampton's RE. To opt out, you can reply 'stop' at any time or click the unsubscribe link in the emails. Consent is not a condition of purchase. Msg/data rates may apply. Msg frequency varies. Privacy Policy.

Do not fill in this field:

This site is protected by reCAPTCHA and the Google Privacy Policy and Terms of Service apply.

Hi there! How can we help you?

Contact us using the form below or give us a call.

Send Us A Message:

Do not fill in this field:

This site is protected by reCAPTCHA and the Google Privacy Policy and Terms of Service apply.

Hi there! How can we help you?

Contact us using the form below or give us a call.

Send Us A Message:

Do not fill in this field:

This site is protected by reCAPTCHA and the Google Privacy Policy and Terms of Service apply.

Do not fill in this field:

This site is protected by reCAPTCHA and the Google Privacy Policy and Terms of Service apply.

Do not fill in this field:

This site is protected by reCAPTCHA and the Google Privacy Policy and Terms of Service apply.

Do not fill in this field:

This site is protected by reCAPTCHA and the Google Privacy Policy and Terms of Service apply.

$

Do not fill in this field:

This site is protected by reCAPTCHA and the Google Privacy Policy and Terms of Service apply.