143 Walnut AvenueNorth Hampton, NH 03862MLS Number 5075475

  • Sale Price: $575,000
  • 40 Days Since Sale
$
$
%
$/month over payments
Federal 30-year interest rate: 6.51% last updated on May 21, 2026
* All Figures are estimates. Check with your bank or proposed mortgage company for actual interest rates.
This product uses the FRED® API but is not endorsed or certified by the Federal Reserve Bank of St. Louis.
Sold
143 Walnut Avenue North Hampton NH 03862143 Walnut Avenue North Hampton NH 03862143 Walnut Avenue North Hampton NH 03862143 Walnut Avenue North Hampton NH 03862143 Walnut Avenue North Hampton NH 03862143 Walnut Avenue North Hampton NH 03862143 Walnut Avenue North Hampton NH 03862143 Walnut Avenue North Hampton NH 03862143 Walnut Avenue North Hampton NH 03862143 Walnut Avenue North Hampton NH 03862143 Walnut Avenue North Hampton NH 03862143 Walnut Avenue North Hampton NH 03862143 Walnut Avenue North Hampton NH 03862143 Walnut Avenue North Hampton NH 03862143 Walnut Avenue North Hampton NH 03862143 Walnut Avenue North Hampton NH 03862143 Walnut Avenue North Hampton NH 03862143 Walnut Avenue North Hampton NH 03862143 Walnut Avenue North Hampton NH 03862143 Walnut Avenue North Hampton NH 03862143 Walnut Avenue North Hampton NH 03862143 Walnut Avenue North Hampton NH 03862143 Walnut Avenue North Hampton NH 03862143 Walnut Avenue North Hampton NH 03862143 Walnut Avenue North Hampton NH 03862143 Walnut Avenue North Hampton NH 03862143 Walnut Avenue North Hampton NH 03862143 Walnut Avenue North Hampton NH 03862143 Walnut Avenue North Hampton NH 03862143 Walnut Avenue North Hampton NH 03862143 Walnut Avenue North Hampton NH 03862143 Walnut Avenue North Hampton NH 03862143 Walnut Avenue North Hampton NH 03862143 Walnut Avenue North Hampton NH 03862143 Walnut Avenue North Hampton NH 03862143 Walnut Avenue North Hampton NH 03862143 Walnut Avenue North Hampton NH 03862143 Walnut Avenue North Hampton NH 03862143 Walnut Avenue North Hampton NH 03862143 Walnut Avenue North Hampton NH 03862
QR Code
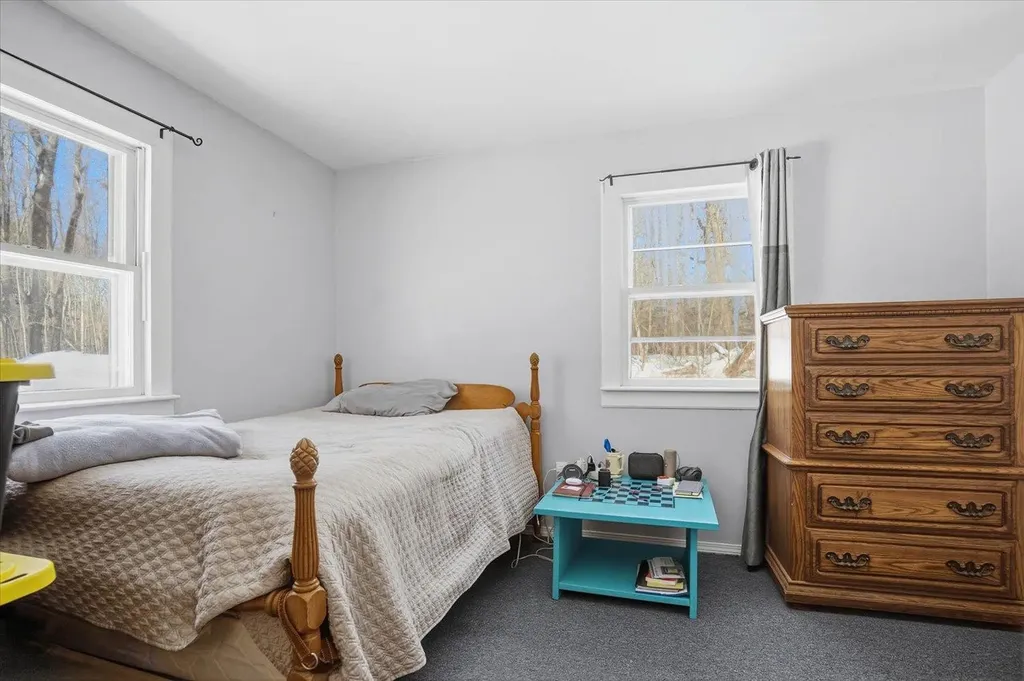
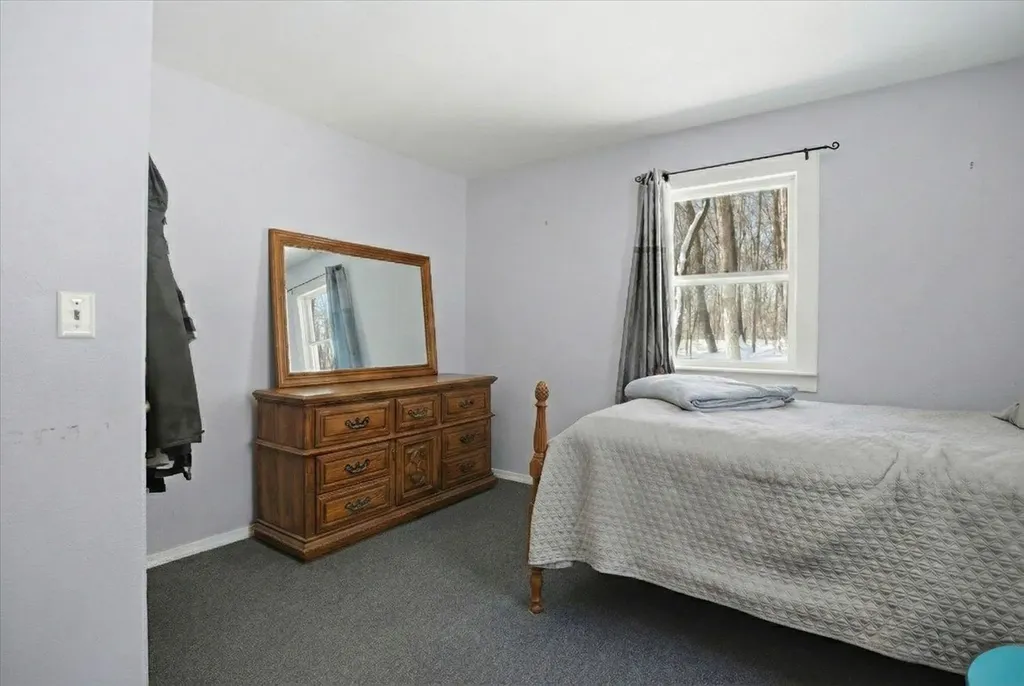
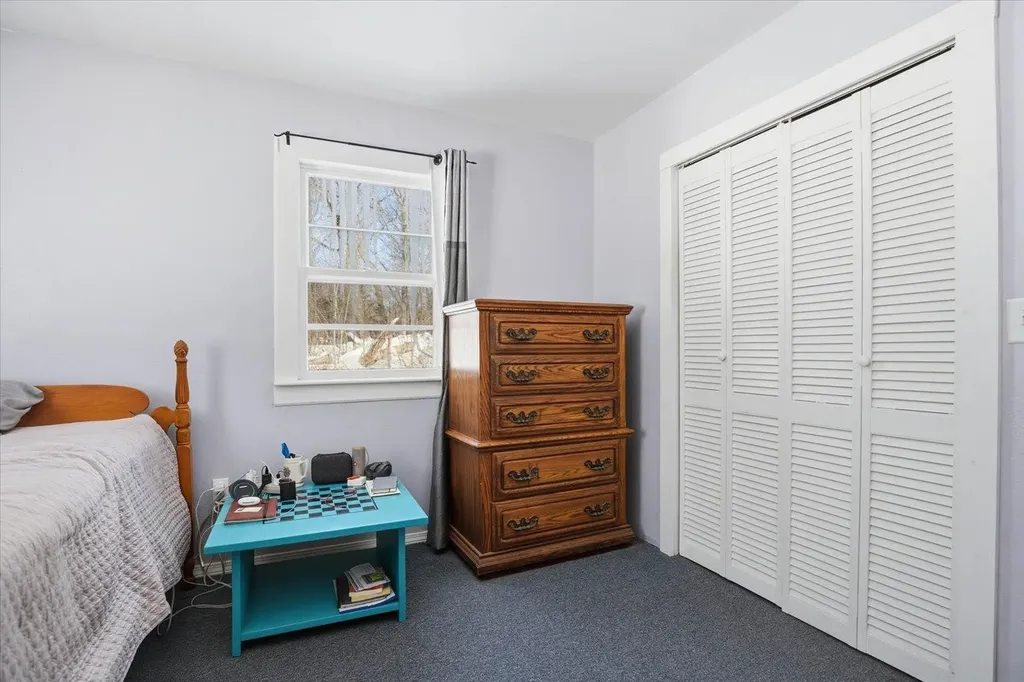
  • 2Bedrooms
  • 0.85Acreage
  • 1Bathrooms
  • 1955Year Built

Driving Directions

Listed by Elizabeth Chateauneuf of The Hamptons Real Estate Main Office

Listing Sold by Realty One Group Next Level
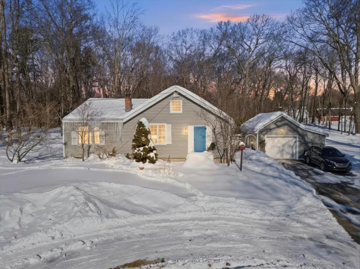
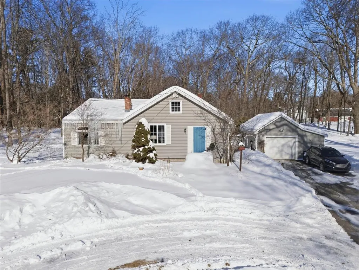
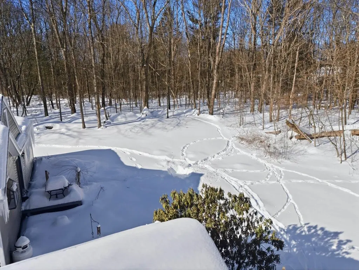
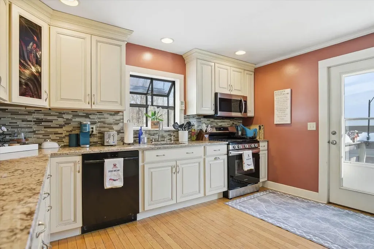
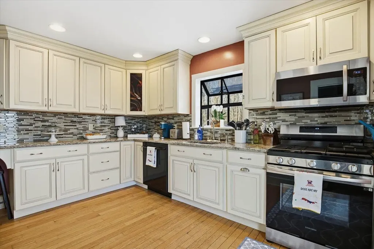
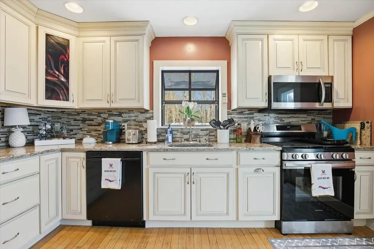
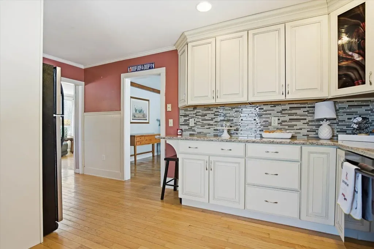
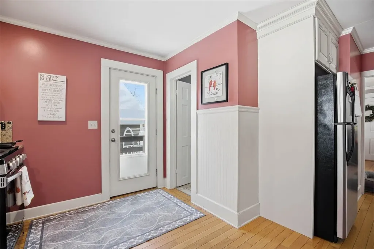
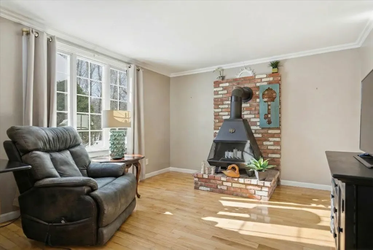
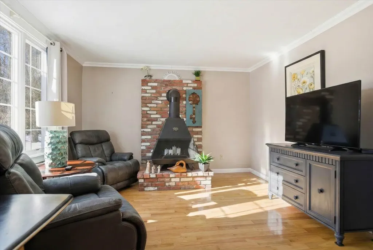
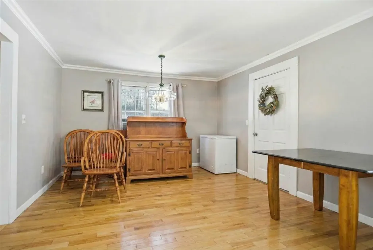
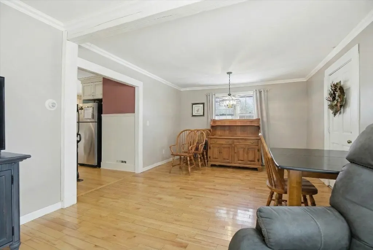
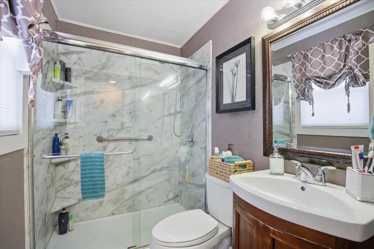
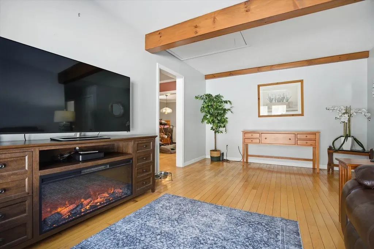
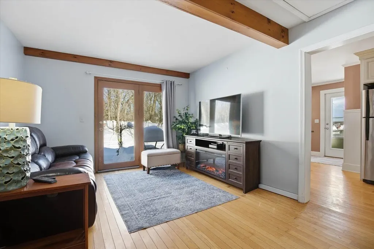
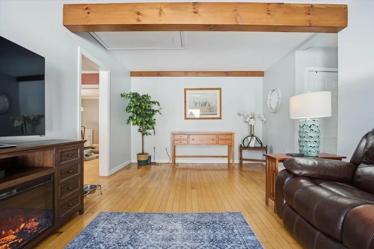
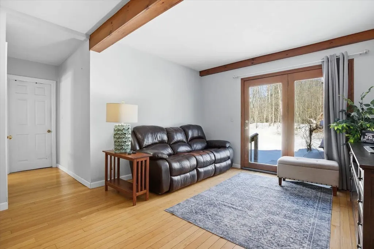
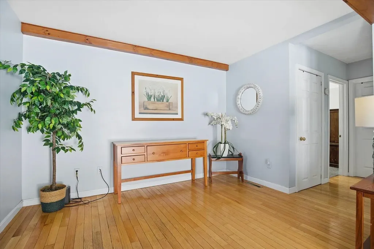
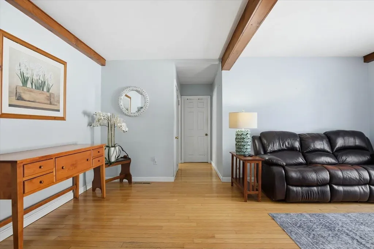
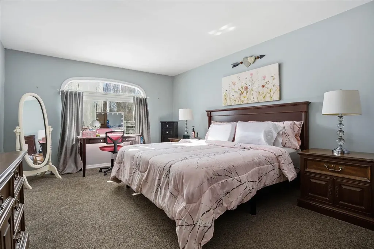
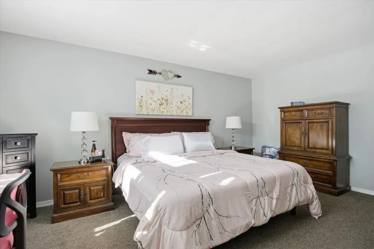
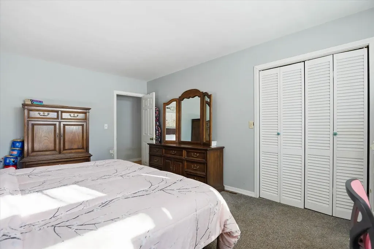
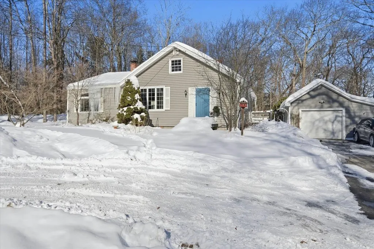
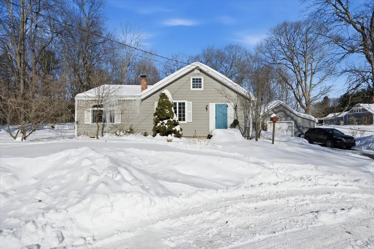
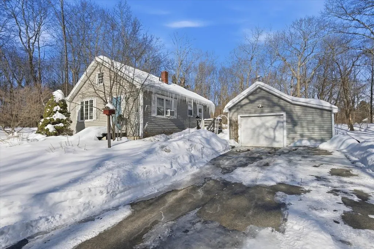
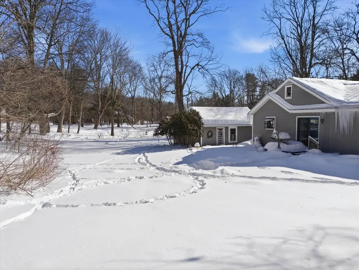
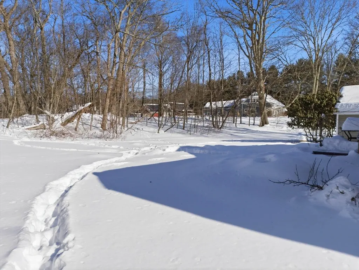
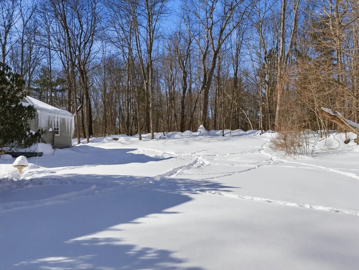
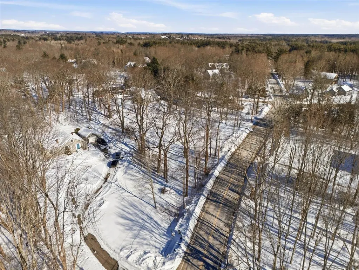
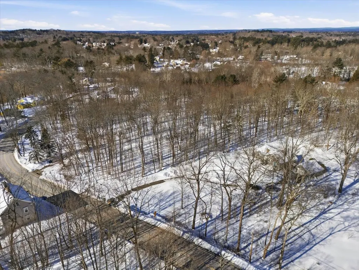
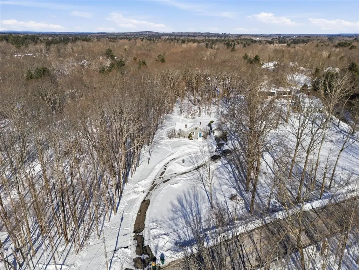
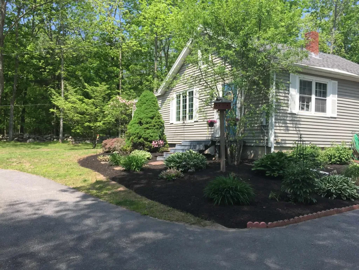
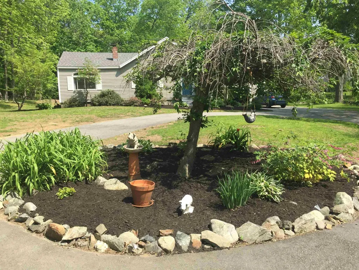
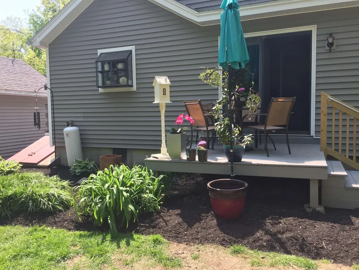
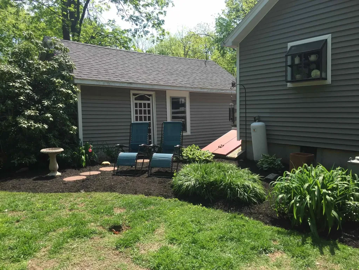
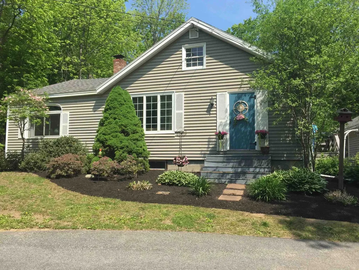
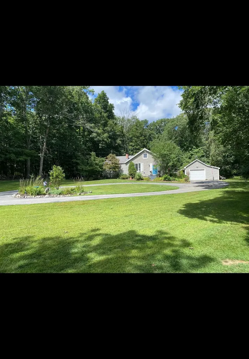
Charming Cottage Style Ranch home set on a quaint 0.85 acre lot with stonewalls and circular drive. One car detached garage. Updated, sunny kitchen with granite counter tops and a greenhouse window with plenty of natural light shining in. Hardwood floors throughout with french doors in your family room leading to your back deck to enjoy the Spring and Summer days to come. Heating system has been replaced two years ago. Bathroom with walk-in shower and tile is also updated. Beautiful perennial gardens on this property which the owner has spent years enjoying and keeping it flourishing!! Convenient location.

Ask A Question

Do not fill in this field:

I agree to receive marketing and customer service calls and text messages from The Hampton's RE. To opt out, you can reply 'stop' at any time or click the unsubscribe link in the emails. Consent is not a condition of purchase. Msg/data rates may apply. Msg frequency varies. Privacy Policy.

This site is protected by reCAPTCHA and the Google Privacy Policy and Terms of Service apply.

More Info

Parking

  • Parking Spaces1
  • GarageYes

Building

  • Year Built1955
  • Building ConstructionVinyl Siding
  • ConstructionExisting
  • Property StyleRanch
  • Bedrooms2
  • Bathroom1
  • Total Baths1
  • Total Rooms5
  • Square Feet1,260
  • APX Unfin Below Grade780
  • BasementConcrete, Full, Other
  • FoundationPoured Concrete

Exterior

  • Exterior FeaturesDeck, Natural Shade
  • RoofAsphalt Shingle

Amenities

  • PricePerSqFt456.35

Rooms

  • Full Bath1

Location

  • Building Number143
  • StreetWalnut Avenue
  • TownNorth Hampton
  • StateNH
  • Zip03862
  • CountyRockingham
  • Map19
  • Flood Zone Y/NNo
  • Address143 Walnut Avenue

Property

  • Acreage0.85
  • Lot DescriptionCountry Setting, Level
  • AreaNH-Rockingham
  • DrivewayCircular, Paved
  • RoadsPublic

Utilities

  • Heat SystemOil, Forced Air, In Floor
  • WaterPrivate
  • SewerConcrete, Private
  • ElectricCircuit Breaker(s)
  • UtilitiesCable Available

Other

  • SeasonalNo
  • Page45
  • Date Listed02/02/2026
  • View Count314

Basic Information

  • MLS Number5075475
  • MLS StatusClosed
  • Virtual TourView Tour
  • StatusSLD
  • Property TypeSingle Family
  • List Price$614,000
  • Listing Agent NameElizabeth Chateauneuf
  • Broker NameThe Hamptons Real Estate
  • Selling Agent NameBill Sturgeon
  • Sale Price$575,000

Interior

  • Interior FeaturesAttic with Pulldown
  • Room 1 TypeKitchen
  • Room 1 Level1
  • FloorsCarpet, Hardwood, Tile
  • Room 2 TypeFamily Room
  • Room 2 Level1
  • Room 3 TypeLiving/Dining
  • Room 3 Level1
  • Room 4 TypeBathroom Full
  • Room 4 Level1
  • Room 5 TypeBedroom
  • Room 5 Level1
  • Stories1
  • Room 6 TypeBedroom
  • Room 6 Level1
Broker Reciprocity 

Copyright 2026 PrimeMLS, Inc. All rights reserved. This information is deemed reliable, but not guaranteed. The data relating to real estate displayed on this display comes in part from the IDX Program of PrimeMLS. The information being provided is for consumers’ personal, non-commercial use and may not be used for any purpose other than to identify prospective properties consumers may be interested in purchasing. Data last updated May 26, 2026 11:09 AM EDT


Hi there! How can we help you?

Contact us using the form below or give us a call.

Send Us A Message:

I agree to receive marketing and customer service calls and text messages from The Hampton's RE. To opt out, you can reply 'stop' at any time or click the unsubscribe link in the emails. Consent is not a condition of purchase. Msg/data rates may apply. Msg frequency varies. Privacy Policy.

Do not fill in this field:

This site is protected by reCAPTCHA and the Google Privacy Policy and Terms of Service apply.

Hi there! How can we help you?

Contact us using the form below or give us a call.

Send Us A Message:

Do not fill in this field:

This site is protected by reCAPTCHA and the Google Privacy Policy and Terms of Service apply.

Hi there! How can we help you?

Contact us using the form below or give us a call.

Send Us A Message:

Do not fill in this field:

This site is protected by reCAPTCHA and the Google Privacy Policy and Terms of Service apply.

Do not fill in this field:

This site is protected by reCAPTCHA and the Google Privacy Policy and Terms of Service apply.

Do not fill in this field:

This site is protected by reCAPTCHA and the Google Privacy Policy and Terms of Service apply.

Do not fill in this field:

This site is protected by reCAPTCHA and the Google Privacy Policy and Terms of Service apply.

$

Do not fill in this field:

This site is protected by reCAPTCHA and the Google Privacy Policy and Terms of Service apply.