337 Exeter RoadHampton Falls, NH 03844MLS Number 5078926

  • Sale Price: $670,000
  • 22 Days Since Sale
$
$
%
$/month over payments
Federal 30-year interest rate: 6.51% last updated on May 21, 2026
* All Figures are estimates. Check with your bank or proposed mortgage company for actual interest rates.
This product uses the FRED® API but is not endorsed or certified by the Federal Reserve Bank of St. Louis.
Sold
337 Exeter Road Hampton Falls NH 03844337 Exeter Road Hampton Falls NH 03844337 Exeter Road Hampton Falls NH 03844337 Exeter Road Hampton Falls NH 03844337 Exeter Road Hampton Falls NH 03844337 Exeter Road Hampton Falls NH 03844337 Exeter Road Hampton Falls NH 03844337 Exeter Road Hampton Falls NH 03844337 Exeter Road Hampton Falls NH 03844337 Exeter Road Hampton Falls NH 03844337 Exeter Road Hampton Falls NH 03844337 Exeter Road Hampton Falls NH 03844337 Exeter Road Hampton Falls NH 03844337 Exeter Road Hampton Falls NH 03844337 Exeter Road Hampton Falls NH 03844337 Exeter Road Hampton Falls NH 03844337 Exeter Road Hampton Falls NH 03844337 Exeter Road Hampton Falls NH 03844337 Exeter Road Hampton Falls NH 03844337 Exeter Road Hampton Falls NH 03844337 Exeter Road Hampton Falls NH 03844337 Exeter Road Hampton Falls NH 03844337 Exeter Road Hampton Falls NH 03844337 Exeter Road Hampton Falls NH 03844337 Exeter Road Hampton Falls NH 03844337 Exeter Road Hampton Falls NH 03844337 Exeter Road Hampton Falls NH 03844337 Exeter Road Hampton Falls NH 03844337 Exeter Road Hampton Falls NH 03844337 Exeter Road Hampton Falls NH 03844337 Exeter Road Hampton Falls NH 03844337 Exeter Road Hampton Falls NH 03844337 Exeter Road Hampton Falls NH 03844337 Exeter Road Hampton Falls NH 03844337 Exeter Road Hampton Falls NH 03844337 Exeter Road Hampton Falls NH 03844337 Exeter Road Hampton Falls NH 03844337 Exeter Road Hampton Falls NH 03844337 Exeter Road Hampton Falls NH 03844337 Exeter Road Hampton Falls NH 03844337 Exeter Road Hampton Falls NH 03844337 Exeter Road Hampton Falls NH 03844337 Exeter Road Hampton Falls NH 03844337 Exeter Road Hampton Falls NH 03844337 Exeter Road Hampton Falls NH 03844
QR Code
  • 4Bedrooms
  • 0.9Acreage
  • 2Bathrooms
  • 1986Year Built

Driving Directions

Listed by Jillian Tanida of The Hamptons Real Estate Main Office

Listing Sold by Keller Williams Realty-Metropolitan
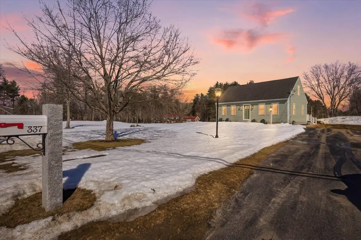
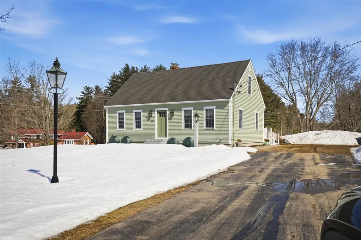
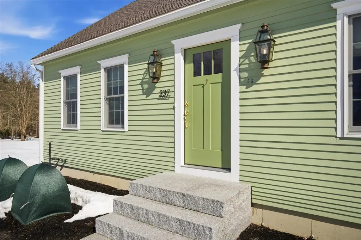
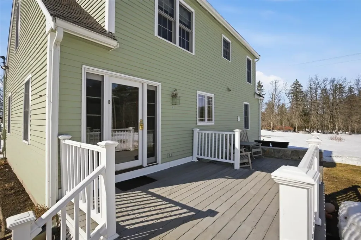
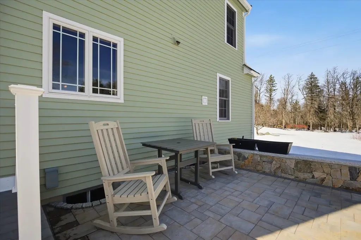
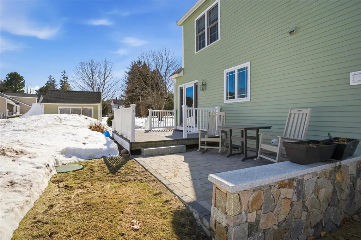
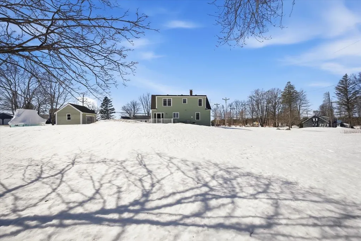
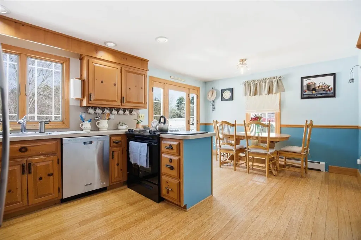
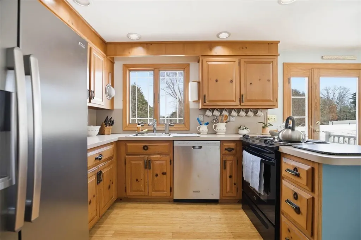
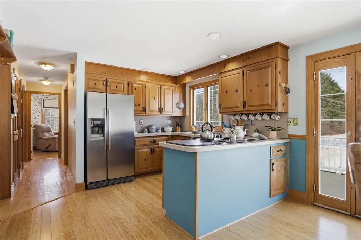
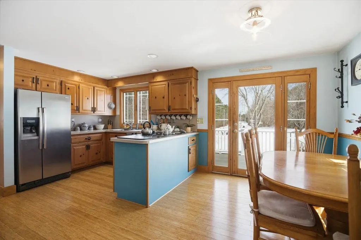
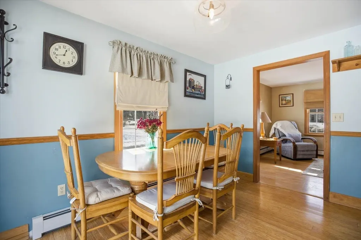
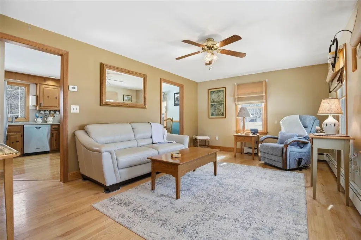
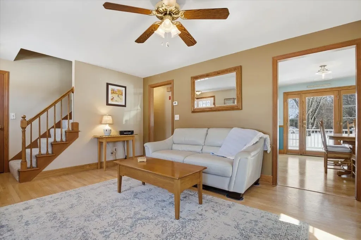
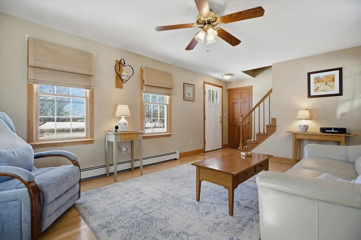
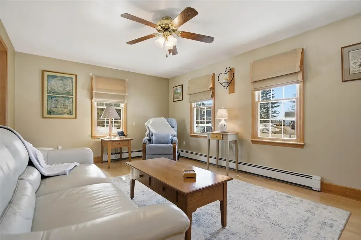
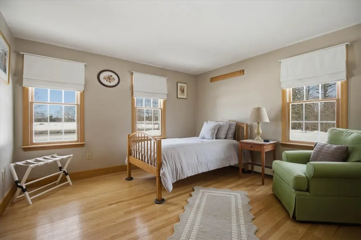
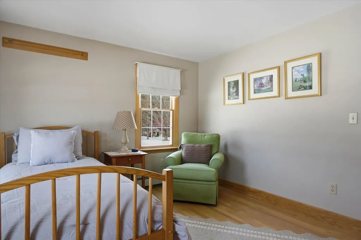
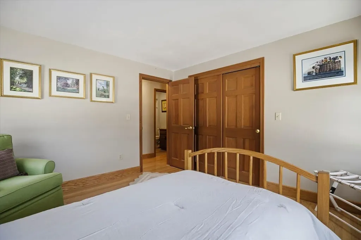
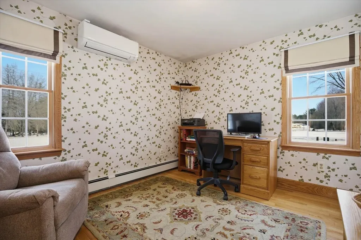
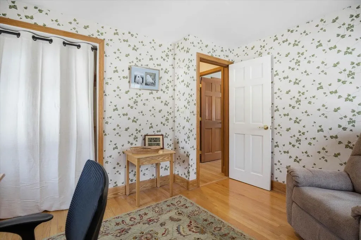
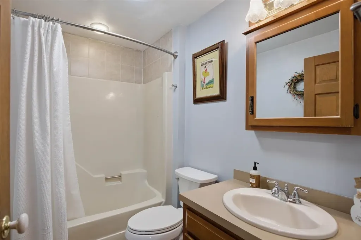
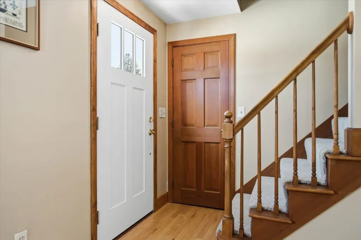
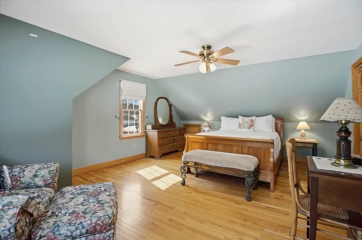
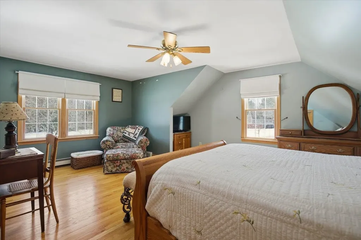
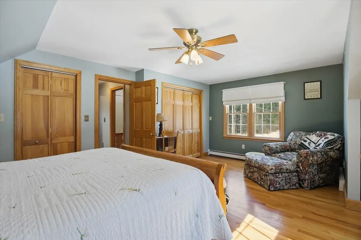
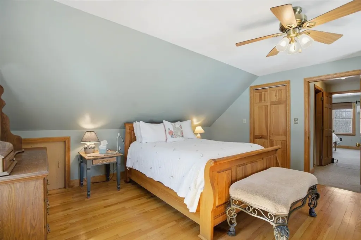
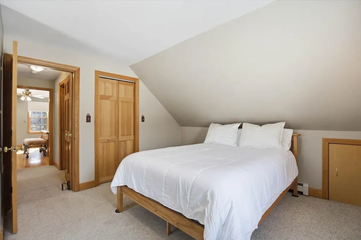
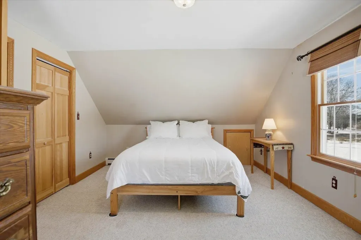
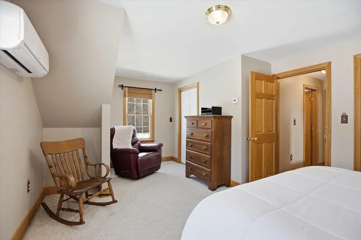
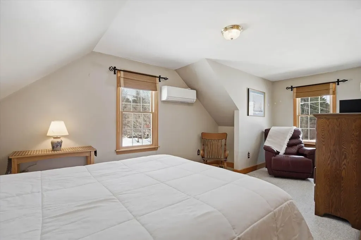
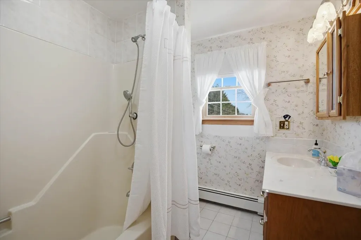
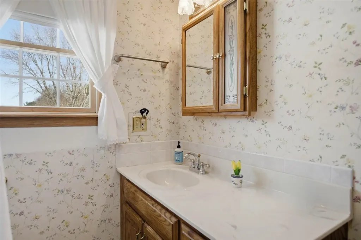
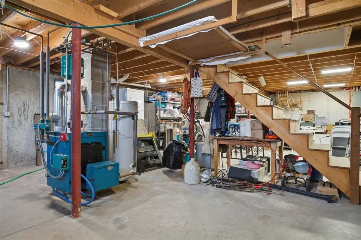
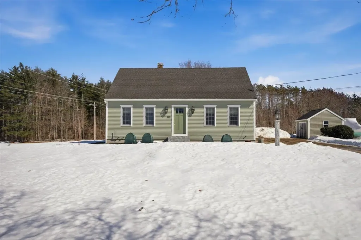
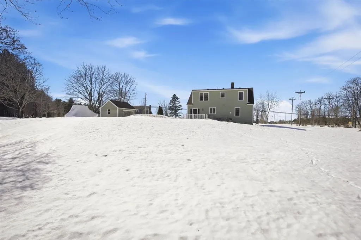
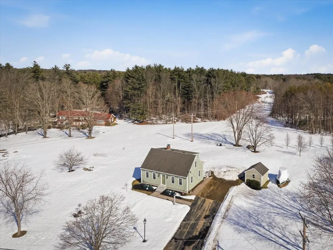
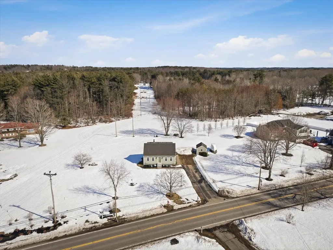
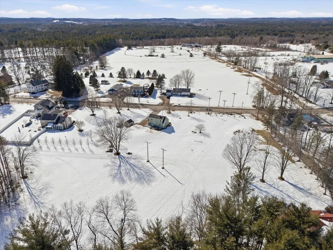
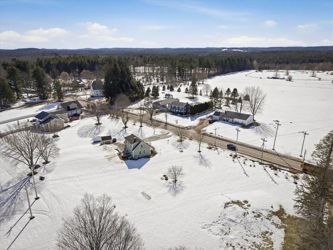
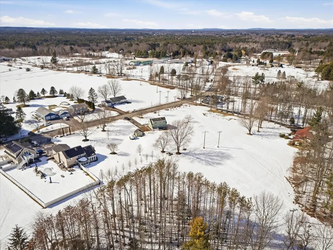
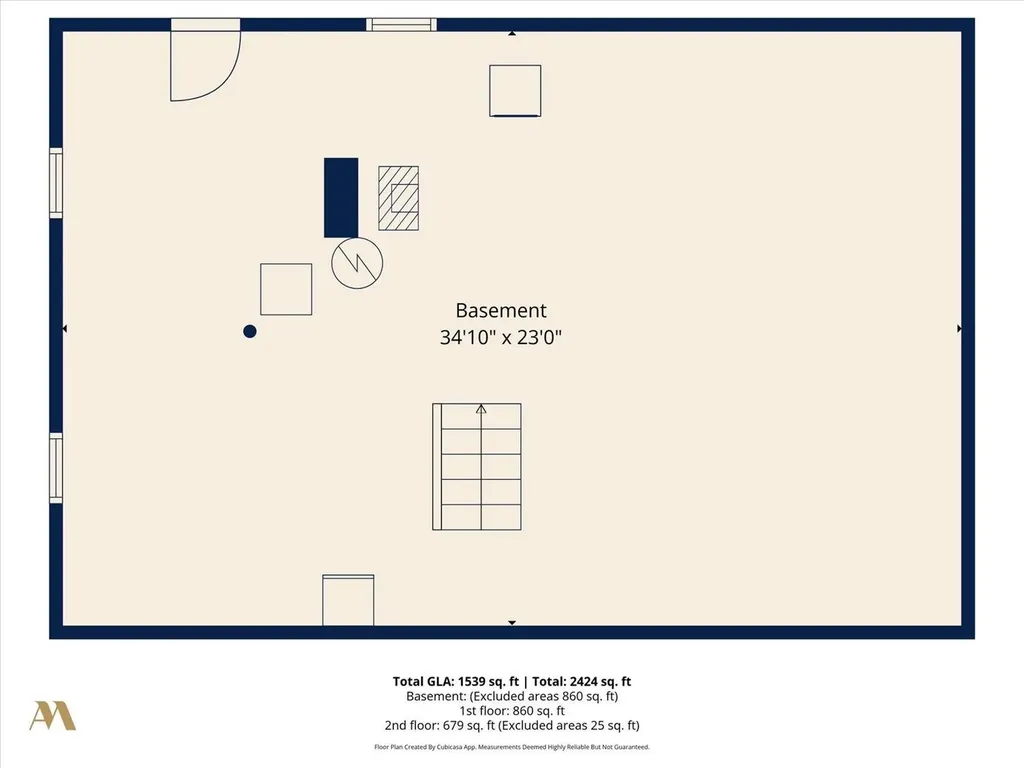
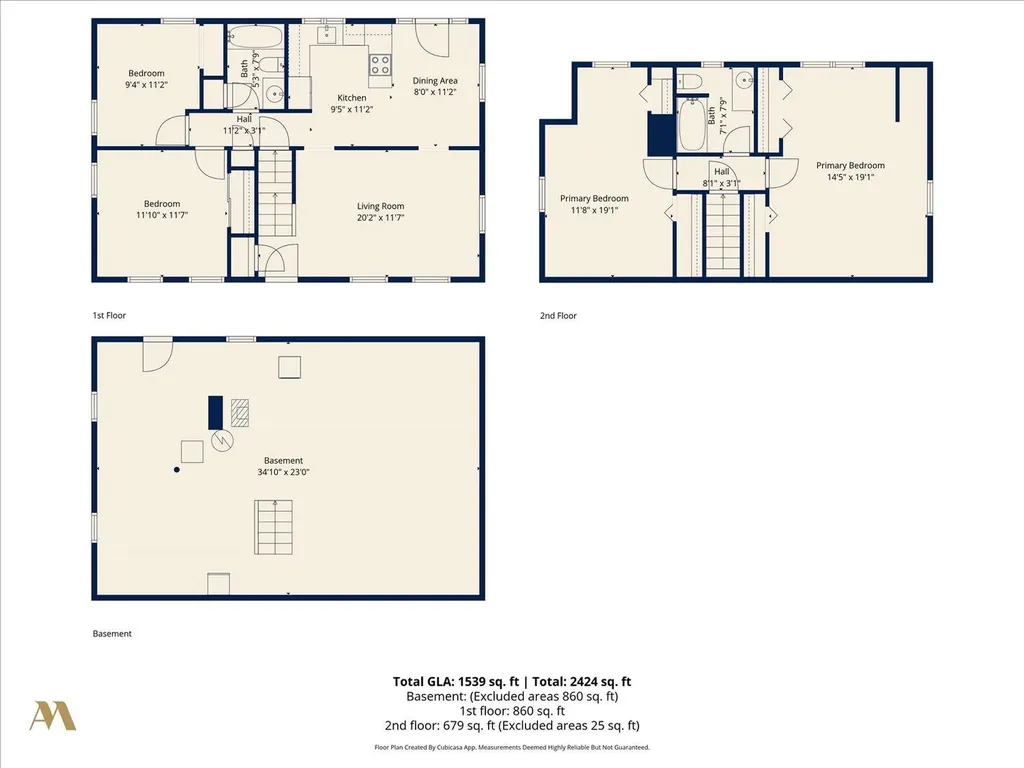
***Offer Deadline by Tuesday 3/17 at 9am.*** Neat as a pin & preserved with pride by its original owner, this cozy Cape proves that thoughtful stewardship never goes out of style. Prominently planted in a prime location & within a prized school system, 1,667 sq ft of inviting living unfolds across a floor plan that favors comfort, practicality, & just a dash of classic New England charm. Inside, handsome oak floors stride through much of the home, lending warmth beneath your feet & continuity from room to room. The home's heart beats in the sunlit country kitchen, where warm solid wood cabinetry & durable bamboo floors meet a Therma-Tru door with vented sidelights, framing serene views of the lush rear yard. Four bedrooms & two full baths offer flexibility for guests, hobbies, or the ever-useful home office. Out back, the scene steals the show: a composite deck steps down to a handsome new stone patio, both perfectly poised to preside over a wide-open yard where lawns sweep, gardens grow, & summer afternoons linger a little longer. An apple tree & raspberry bush promise seasonal sweetness, while a sizable shed stands ready for tools, toys, & weekend ambitions. Updates within the past decade-including Andersen windows, refreshed siding paint, granite front steps, a new entry door, mini splits, well pressure tank, & oil tank-deliver dependability behind the adornments. Add the unfinished basement ripe for future finishing, plus proximity to downtown Exeter, beaches, major routes, & very nearby Heronfield Academy, & this tidy treasure offers a new cheerful chapter to the next clever caretaker lucky enough to write it.

Ask A Question

Do not fill in this field:

I agree to receive marketing and customer service calls and text messages from The Hampton's RE. To opt out, you can reply 'stop' at any time or click the unsubscribe link in the emails. Consent is not a condition of purchase. Msg/data rates may apply. Msg frequency varies. Privacy Policy.

This site is protected by reCAPTCHA and the Google Privacy Policy and Terms of Service apply.

More Info

Tax Information

  • Tax Year2025

Location

  • Building Number337
  • StreetExeter Road
  • TownHampton Falls
  • StateNH
  • Zip03844
  • CountyRockingham
  • DistrictHampton Falls
  • Elementary SchoolLincoln Akerman School
  • Junior HighLincoln Akerman School
  • High SchoolWinnacunnet High School
  • Map6
  • Flood Zone Y/NNo
  • Address337 Exeter Road

Interior

  • Interior FeaturesBlinds, Kitchen/Dining, Indoor Storage, Basement Laundry
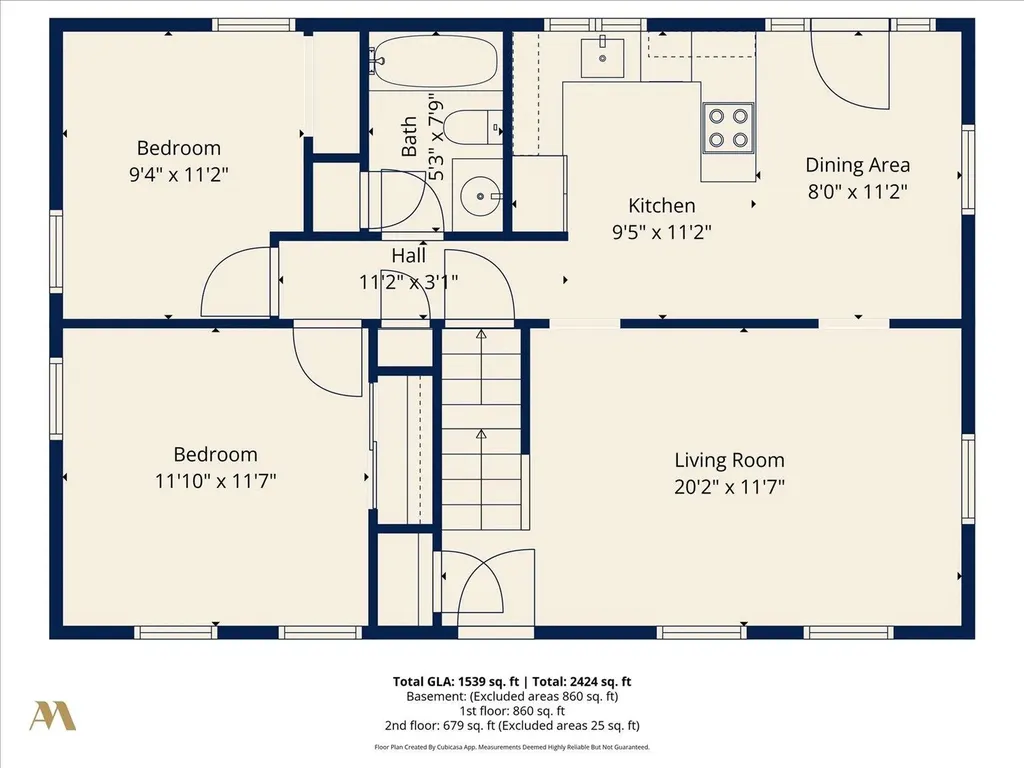
  • Room 1 TypeLiving Room
  • Room 1 Level1
  • Room 1 Dimensions11' 7" X 20' 3"
  • FloorsCarpet, Hardwood
  • Room 2 TypeEat-in Kitchen
  • Room 2 Level1
  • Room 2 Dimensions17' 5" X 22' 4"
  • Room 3 TypeBedroom
  • Room 3 Level1
  • Room 3 Dimensions11.7 X 11.10
  • Room 4 TypeBedroom
  • Room 4 Level1
  • Room 4 Dimensions9' 4" X 11' 2"
  • Room 5 TypeBathroom Full
  • Room 5 Level1
  • Room 5 Dimensions5' 3" X 7' 9"
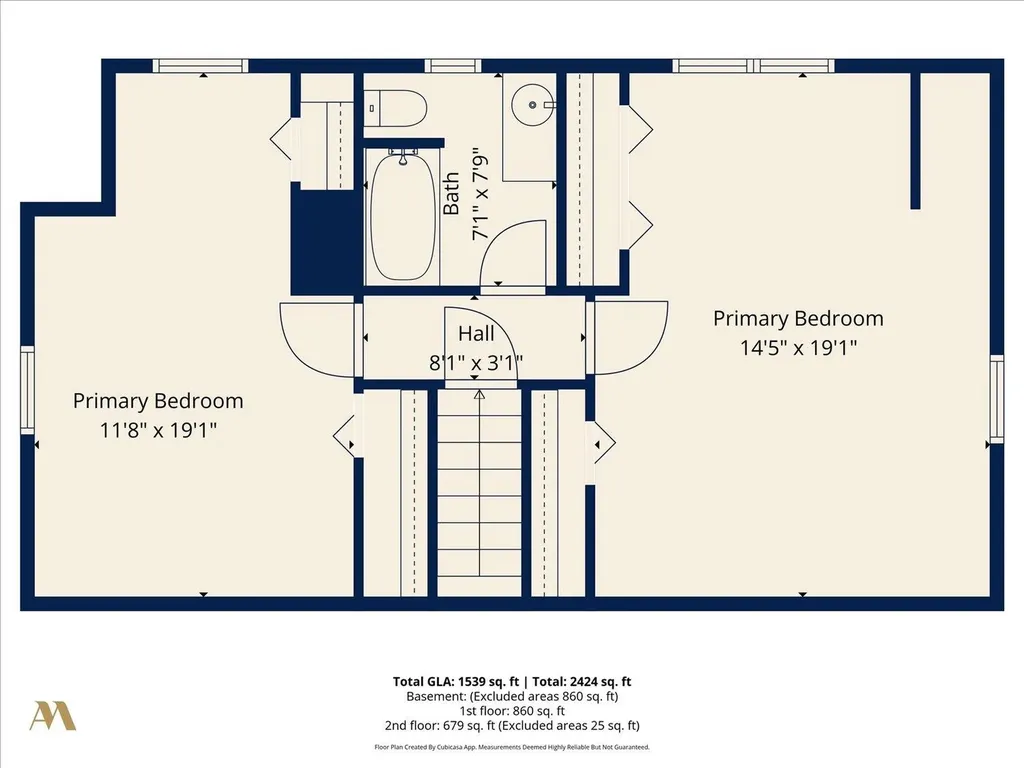
  • Stories2
  • Room 6 TypeBedroom
  • Room 6 Level2
  • Room 6 Dimensions14' 5" X 19' 1"
  • Room 7 TypeBedroom
  • Room 7 Level2
  • Room 7 Dimensions11' 8" X 19' 1"
  • Room 8 TypeBathroom Full
  • Room 8 Level2
  • Room 8 Dimensions7' 1" X 7' 9"

Parking

  • Parking Spaces
  • GarageNo
  • Parking DescriptionDriveway, Paved

Building

  • Year Built1986
  • Building ConstructionWood Frame
  • ConstructionExisting
  • Property StyleCape
  • Bedrooms4
  • Bathroom2
  • Total Baths2
  • Total Rooms6
  • Square Feet1,667
  • APX Unfin Below Grade864
  • BasementBulkhead, Concrete Floor, Interior Stairs, Storage Space, Unfinished, Interior Access
  • FoundationPoured Concrete

Exterior

  • Exterior FeaturesDeck, Shed, Window Screens
  • RoofArchitectural Shingle

Amenities

  • AmenitiesRadon Mitigation
  • PricePerSqFt401.92

Water Body

  • Water AccessNo
  • Water ViewNo

Rooms

  • Full Bath2

Basic Information

  • MLS Number5078926
  • MLS StatusClosed
  • StatusSLD
  • Property TypeSingle Family
  • List Price$629,900
  • Listing Agent NameJillian Tanida
  • Broker NameThe Hamptons Real Estate
  • Selling Agent NameFine Homes Group International
  • Sale Price$670,000

Property

  • Acreage0.9
  • Lot DescriptionCountry Setting, Field/Pasture, Level, Near Shopping, Near Railroad, Near Hospital, Near School(s)
  • AreaNH-Rockingham
  • Lot1
  • DrivewayPaved
  • RoadsPublic
  • Road Frontage200

Utilities

  • Heat SystemOil
  • WaterDrilled Well, Private
  • SewerPrivate, Septic Design Available, Septic
  • Electric100 Amp Service
  • UtilitiesCable Available, Telephone Available

Other

  • SeasonalNo
  • Page225
  • Date Listed03/11/2026
  • View Count951
Broker Reciprocity 

Copyright 2026 PrimeMLS, Inc. All rights reserved. This information is deemed reliable, but not guaranteed. The data relating to real estate displayed on this display comes in part from the IDX Program of PrimeMLS. The information being provided is for consumers’ personal, non-commercial use and may not be used for any purpose other than to identify prospective properties consumers may be interested in purchasing. Data last updated May 26, 2026 11:09 AM EDT


Hi there! How can we help you?

Contact us using the form below or give us a call.

Send Us A Message:

I agree to receive marketing and customer service calls and text messages from The Hampton's RE. To opt out, you can reply 'stop' at any time or click the unsubscribe link in the emails. Consent is not a condition of purchase. Msg/data rates may apply. Msg frequency varies. Privacy Policy.

Do not fill in this field:

This site is protected by reCAPTCHA and the Google Privacy Policy and Terms of Service apply.

Hi there! How can we help you?

Contact us using the form below or give us a call.

Send Us A Message:

Do not fill in this field:

This site is protected by reCAPTCHA and the Google Privacy Policy and Terms of Service apply.

Hi there! How can we help you?

Contact us using the form below or give us a call.

Send Us A Message:

Do not fill in this field:

This site is protected by reCAPTCHA and the Google Privacy Policy and Terms of Service apply.

Do not fill in this field:

This site is protected by reCAPTCHA and the Google Privacy Policy and Terms of Service apply.

Do not fill in this field:

This site is protected by reCAPTCHA and the Google Privacy Policy and Terms of Service apply.

Do not fill in this field:

This site is protected by reCAPTCHA and the Google Privacy Policy and Terms of Service apply.

$

Do not fill in this field:

This site is protected by reCAPTCHA and the Google Privacy Policy and Terms of Service apply.